












Address
1881 Willow Creek Parkway, Chippewa Falls, WI
Price
$ 349,900
Property Attributes
- ID#1603407
- TypeSingle Family
- Listing Status Pending
- CountyChippewa
- CityChippewa Falls
- NeighborhoodWillow Creek
- Zip54729
- Style
- Year Built2019
- Taxes$ 4217
- Price$ 349,900
- Bedrooms3
- Full Bathrooms2
- Half Bathrooms1
- Sqr Footage2090
- Lot Size0.2 Acres
Data Source:
REALTOR® Association of Northwestern Wisconsin MLS (RANWW)
Property Description
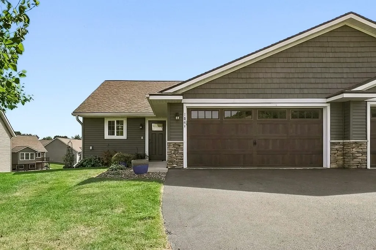
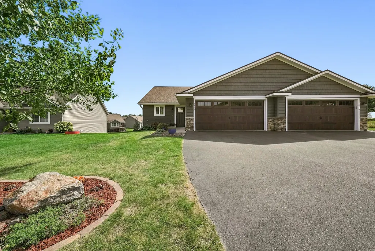
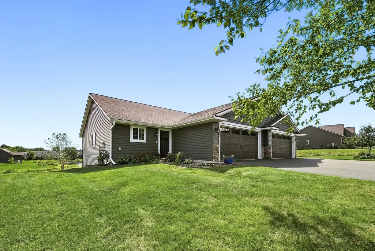
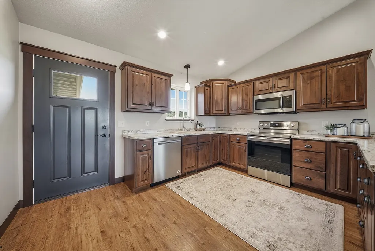
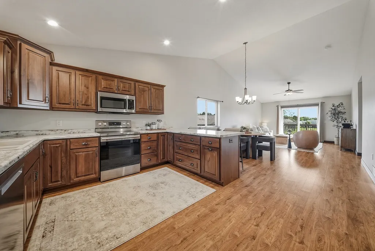
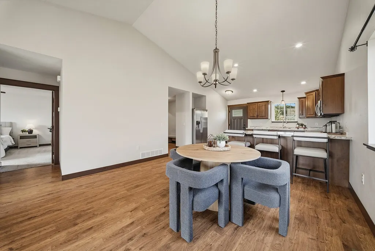
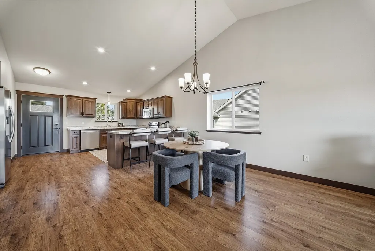
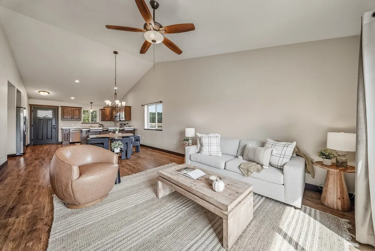
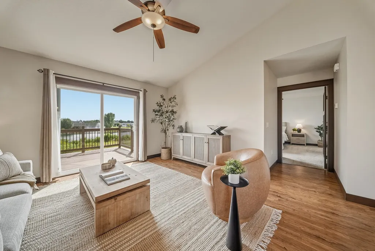
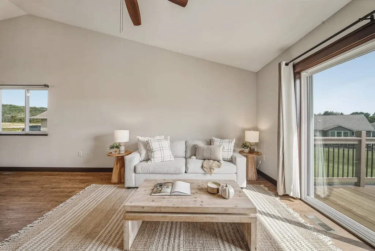
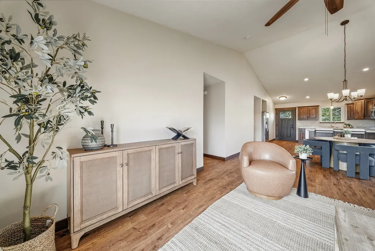
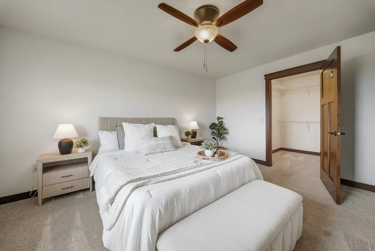
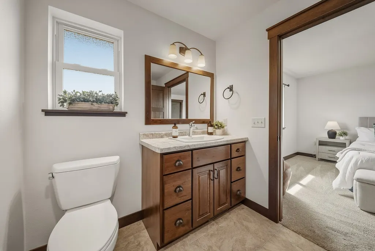
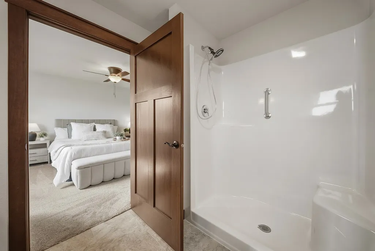
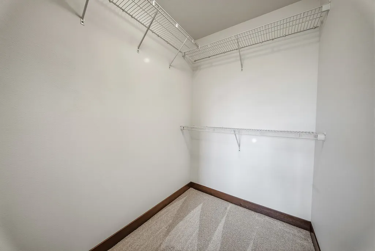
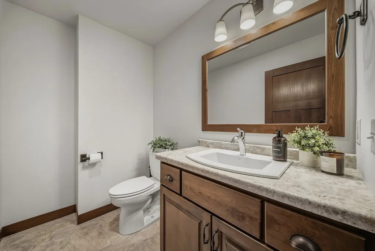
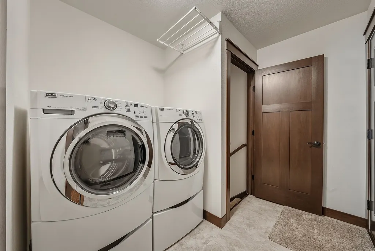
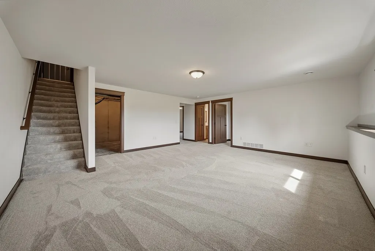
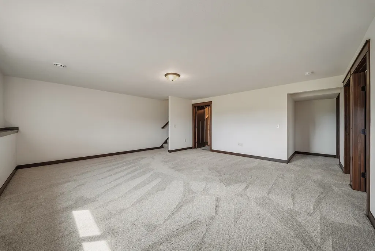
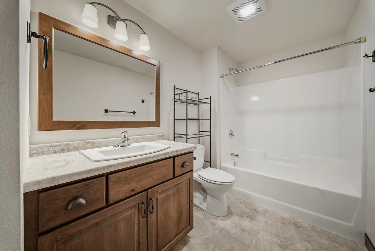
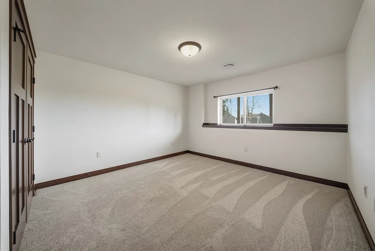
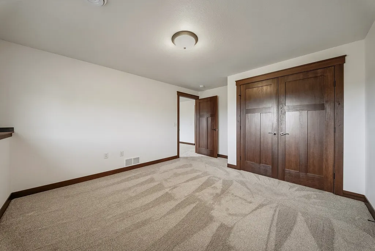
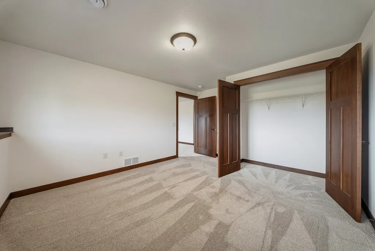
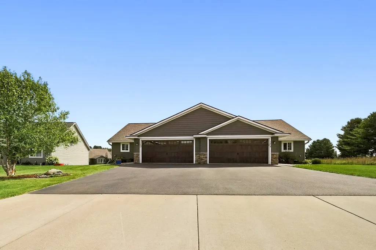
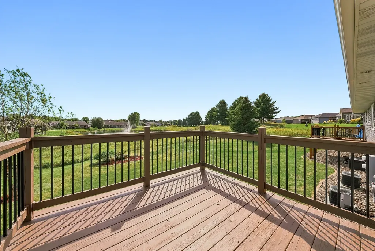
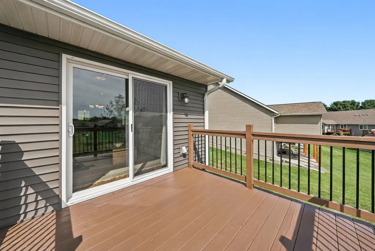
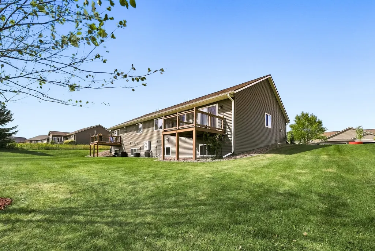
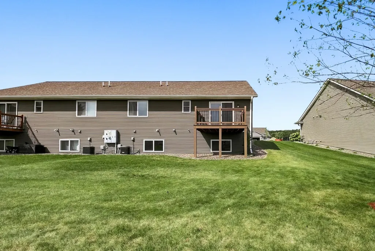
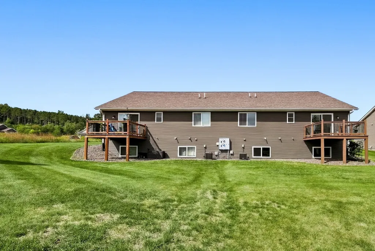
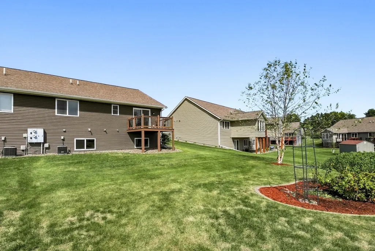
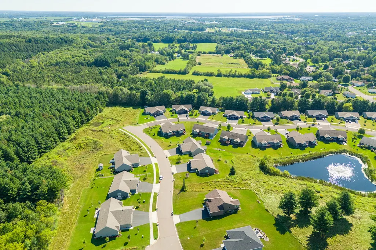
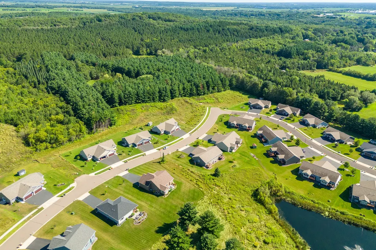
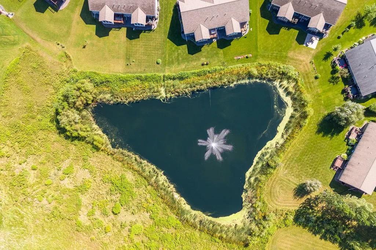
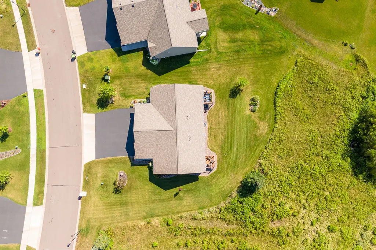
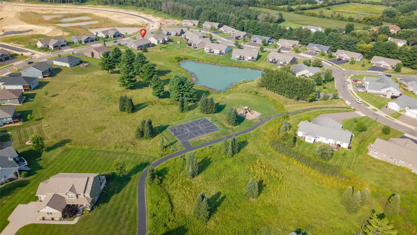
Welcome to Willow Creek! This beautifully maintained Jefferson II twin home offers 3 bedrooms, 2.5 bathrooms, zero-entry living, and peaceful pond views. With its modern finishes and like-new condition, this home offers the feel of new construction without the wait. The main level features an open-concept kitchen, dining, and living area filled with natural light. The kitchen offers generous cabinet space, modern finishes, and an easy flow for both everyday living and entertaining. Large windows along the back of the home overlook the pond, creating a scenic backdrop and bringing plenty of natural light into the living spaces. The primary suite features a walk-in closet and private bathroom with clean, modern finishes. Downstairs, the lookout basement is filled with natural light and offers plenty of flexibility with a family room, 2 bedrooms, full bathroom, and a storage room! Step outside onto the newly stained deck and enjoy your morning coffee or unwind in the evening while taking in the beautiful water views. The combination of the pond setting, low-maintenance lifestyle, and zero-entry design makes this home especially appealing. Located in the desirable Willow Creek subdivision, you'll be close to parks, schools, shopping, and everyday amenities. If you've been looking for a home that feels almost like new construction, offers easy living, and has a view you'll never get tired of, this one is worth a look. **Schedule your showing today!**
| Price History | |
|---|---|
| 9/14/2026 | Listed $349,900 |
General Features
| Sewer | Public Sewer |
|---|---|
| Possession | Close Of Escrow |
| Property SubType | Single Family Residence |
| Tax Year | 2025 |
| County | Chippewa |
| New Construction | false |
| Property Type | Residential |
| Home Owner Assoc | true |
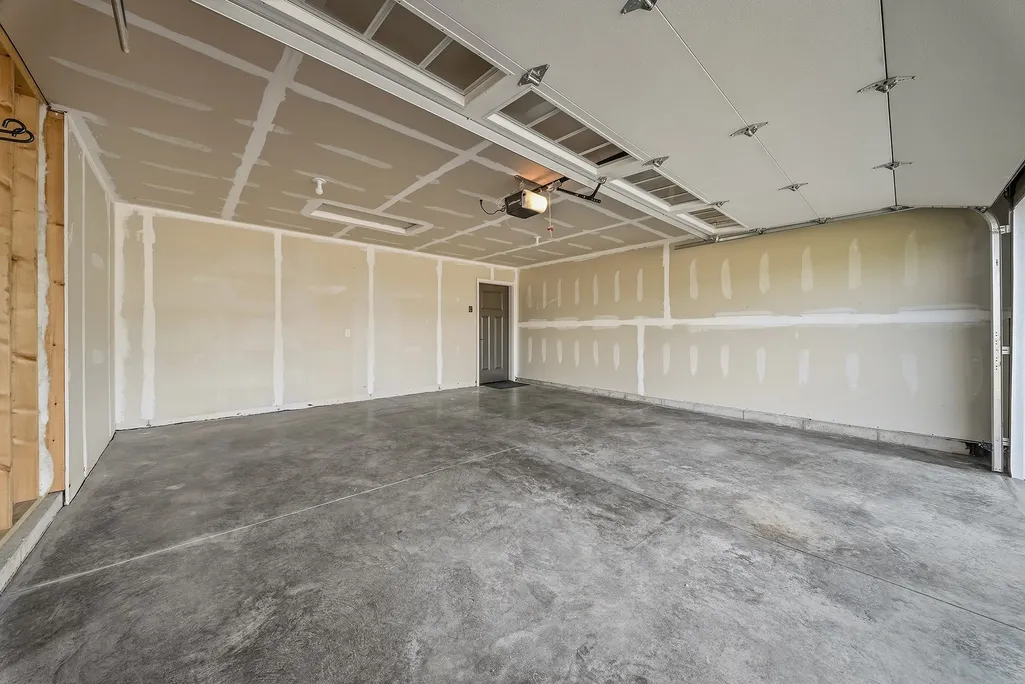
| Attached Garage | true |
| Garage Y/N | true |
| Status | Pending |
| Directions | WI-124 North, First exit to 124-N, Turn left onto E Elm St, Turn right onto Wheaton St, Turn left onto Bridgewater Ave., Turn right onto Nicholas Ln,Turn left onto Benjamin Pl,Turn Right onto Timber Trl. Property on left. |
| ModificationTimestamp | 2026-09-16T19:56:32.190-00:00 |
| City | Chippewa Falls |
| Senior Community Y/N | false |
| High School District | Chippewa Falls Area Unified |
| Lot Size Units | Acres |
| Waterfront Y/N | false |
| Tax Annual Amount | 4217.21 |
| Standard Status | Pending |
| Middle/Junior School District | Chippewa Falls Area Unified |
| Elementary School District | Chippewa Falls Area Unified |
| Property Sub Type Additional | Single Family Residence |
| PostalCity | Chippewa Falls |
| Heating | Forced Air |
| Cooling | Central Air |
| Appliances | Dryer,Dishwasher,Electric Water Heater,Microwave,Oven,Range,Refrigerator,Washer |
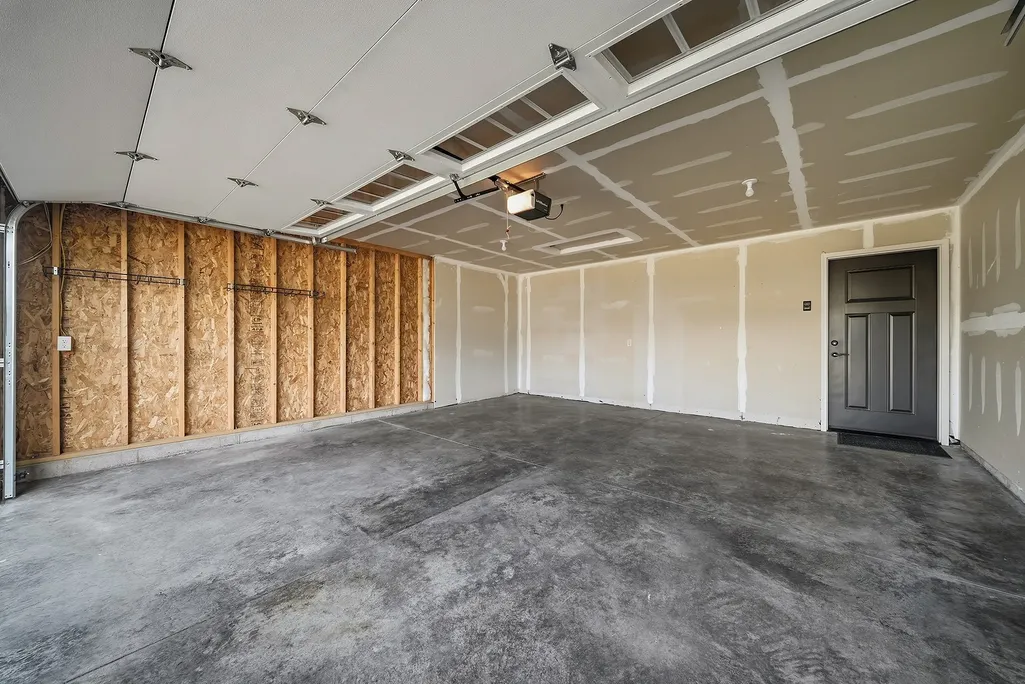
| Garage Spaces | 2 |
| Architectural Style | Twin Home |
| Construction Materials | Aluminum Siding,Vinyl Siding |
| Year Built | 2019 |
| Electric | Circuit Breakers |
| Township | City of Chippewa Falls |
| Other Structures | None |
| Total Rooms | 11 |
| Full Baths | 2 |
| Legal Description | WILLOW CREEK IV LOT 106 |
| Subdivision Name | Willow Creek |
| HOA | 500 |
| Patio/Porch Features | Deck |
| Exclusions | Sellers Personal |
| Assoc Fee Paid Per | Annually |
Interior Features
| Basement (Y/N) | true |
|---|---|
| Air Conditioning Y/N | true |
| Heating Y/N | true |
| Basement | Daylight,Full,Partially Finished |
| Above Grade Finished Area | 1157 |
| Half Baths | 1 |
| Total Bedrooms | 3 |
| Below Grade Finished Area | 933 |
| Total Baths | 3 |
| Window Features | Window Coverings |
| BuyerOfficeEmail | taugers@gmail.com |
Exterior Features
| Water Source | Public |
|---|---|
| Lot Size Area | 0.2 |
| Building Area Total | 2309 |
| Lot Dimensions | 137 x 45 x 166 x 66 |
| Lot Size Acres | 0.2 |
| Parking Features | Asphalt,Attached,Driveway,Garage,Garage Door Opener |
| Foundation Details | Poured |
| Covered Spaces | 2 |
| Fencing | None |
Amenities
- Foreclosure
- Views
- Short Sale
- New Construction
- Adult 55+
- Lease To Own
- No HOA Fees
- Furnished
- Primary On Main
- Air Conditioning
- Seller Finance
- Green
- Fixer Upper
- Horse
- Golf
- Fireplace
- Deck
- Garage
- Basement
- Pool
Property vs Single Family Average in 54729
Price
Taxes
Year Built
 The data relating to real estate for sale on this web site comes in part from the Broker Reciprocity Program of the Regional Multiple Listing Service of Minnesota, Inc. Real estate listings held by brokerage firms other than Homes Plus Realty - St. Paul are marked with the Broker Reciprocity logo or the Broker Reciprocity thumbnail logo (little black
house) and detailed information about them includes the name of the listing brokers.
The data relating to real estate for sale on this web site comes in part from the Broker Reciprocity Program of the Regional Multiple Listing Service of Minnesota, Inc. Real estate listings held by brokerage firms other than Homes Plus Realty - St. Paul are marked with the Broker Reciprocity logo or the Broker Reciprocity thumbnail logo (little black
house) and detailed information about them includes the name of the listing brokers.
 Information should be deemed reliable but not guaranteed, all representations are approximate, and individual verification is recommended. Copyright ©2017 All rights reserved.
