
Address
15948 W Carol Drive, Hayward, WI
Price
$ 349,900
Property Attributes
- ID#1603993
- TypeSingle Family
- Listing Status Active
- CountySawyer
- CityHayward
- NeighborhoodREISSNER
- Zip54843
- Style
- Year Built1964
- Taxes$ 2275
- Price$ 349,900
- Bedrooms3
- Full Bathrooms2
- Half Bathrooms0
- Sqr Footage2361
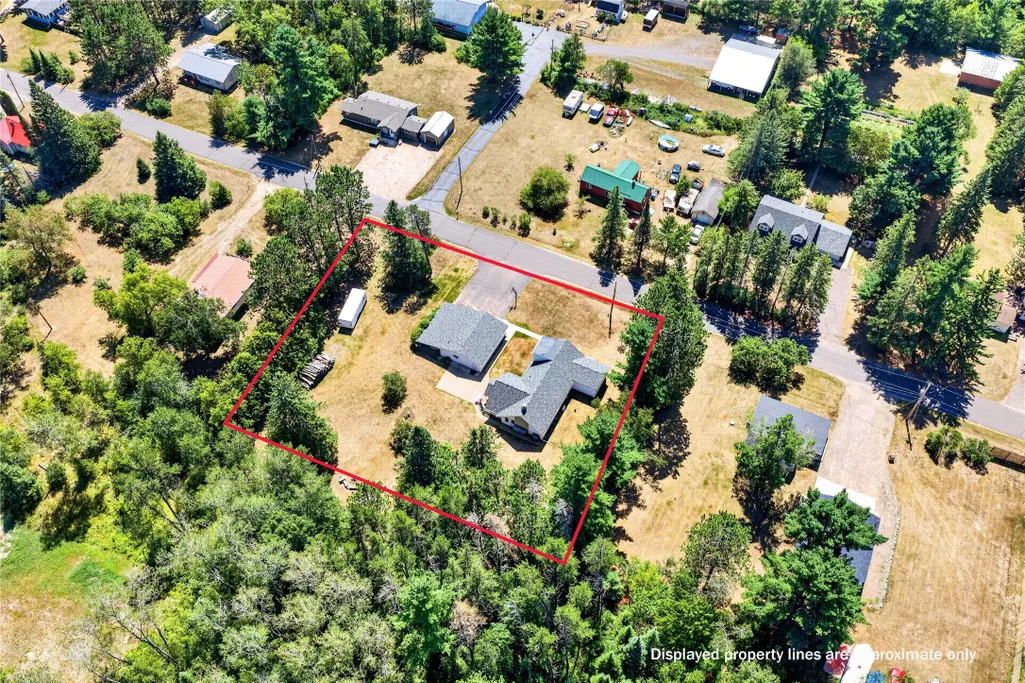
- Lot Size0.7 Acres
Data Source:
REALTOR® Association of Northwestern Wisconsin MLS (RANWW)
Property Description
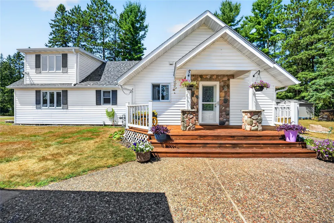
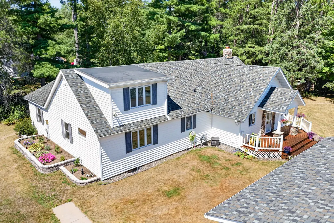
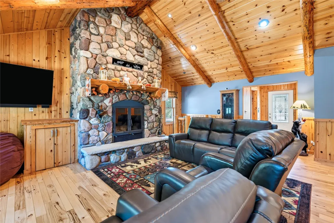
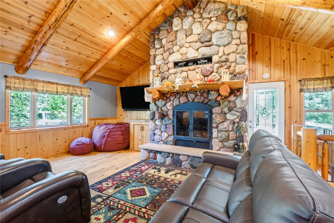
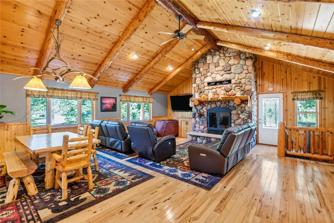
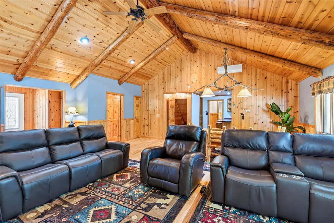
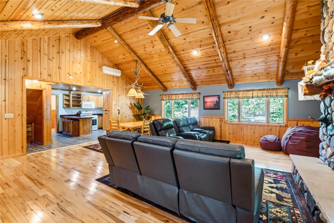
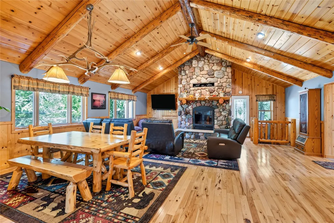
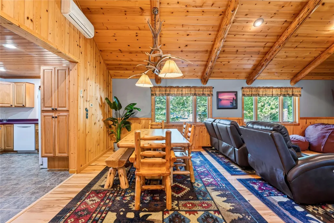
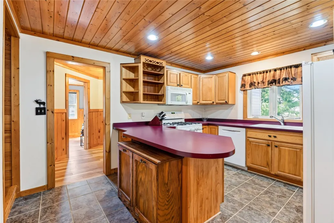
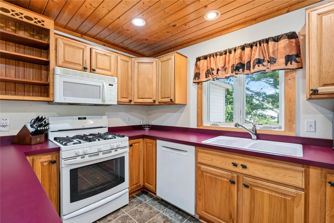
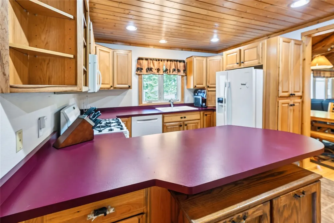
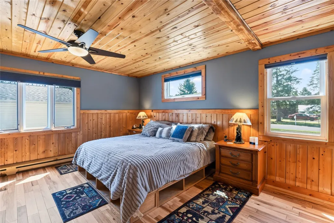
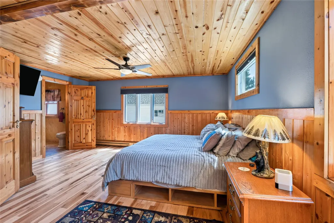
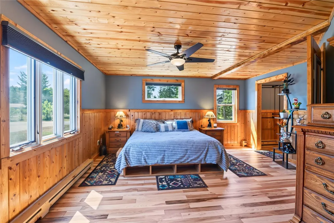
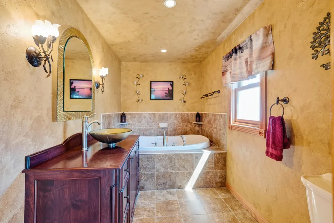
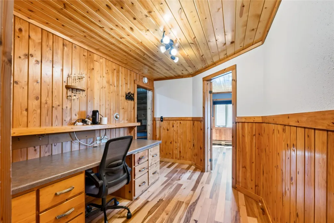
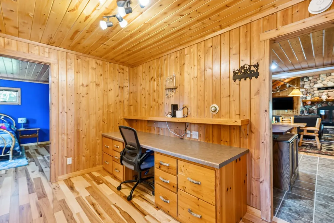
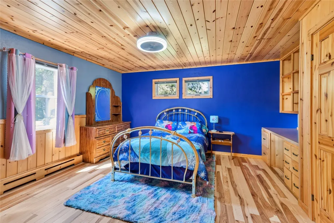
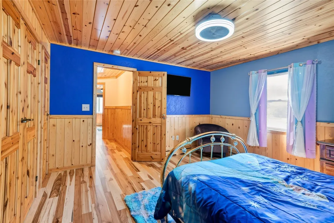
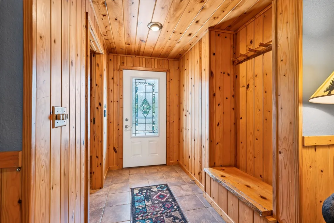
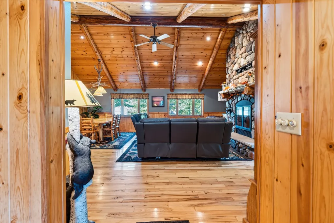
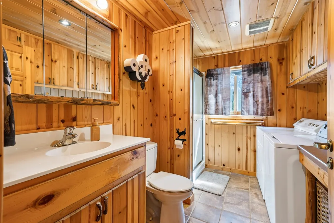
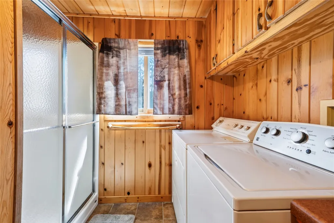
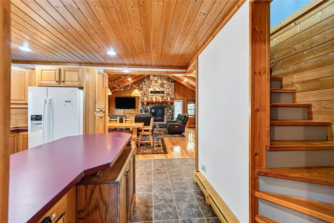
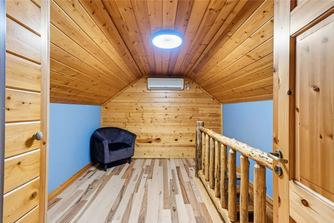
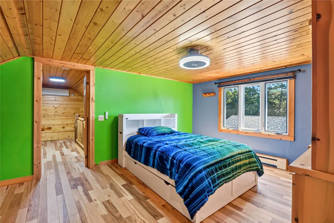
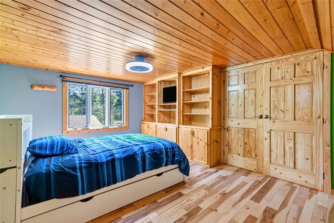
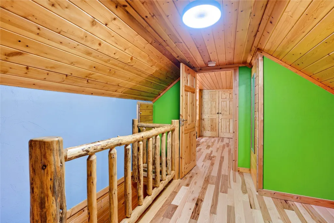
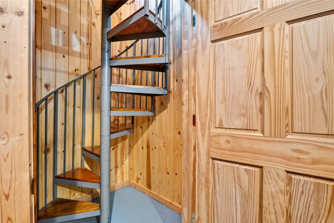
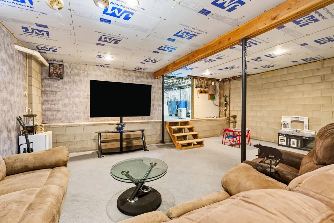
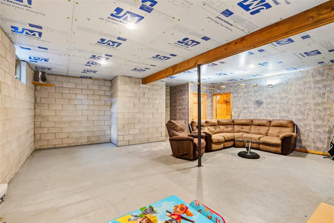
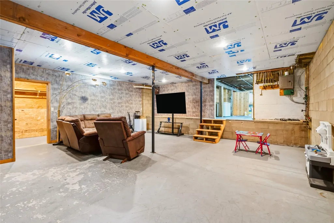
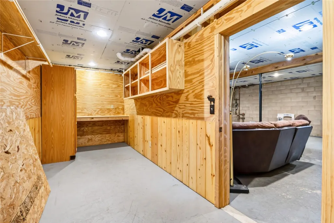
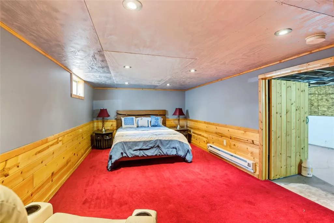
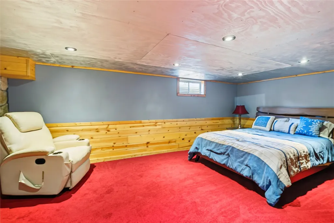
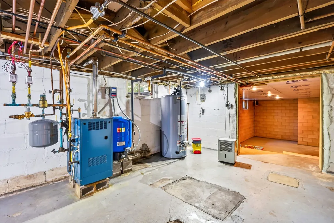
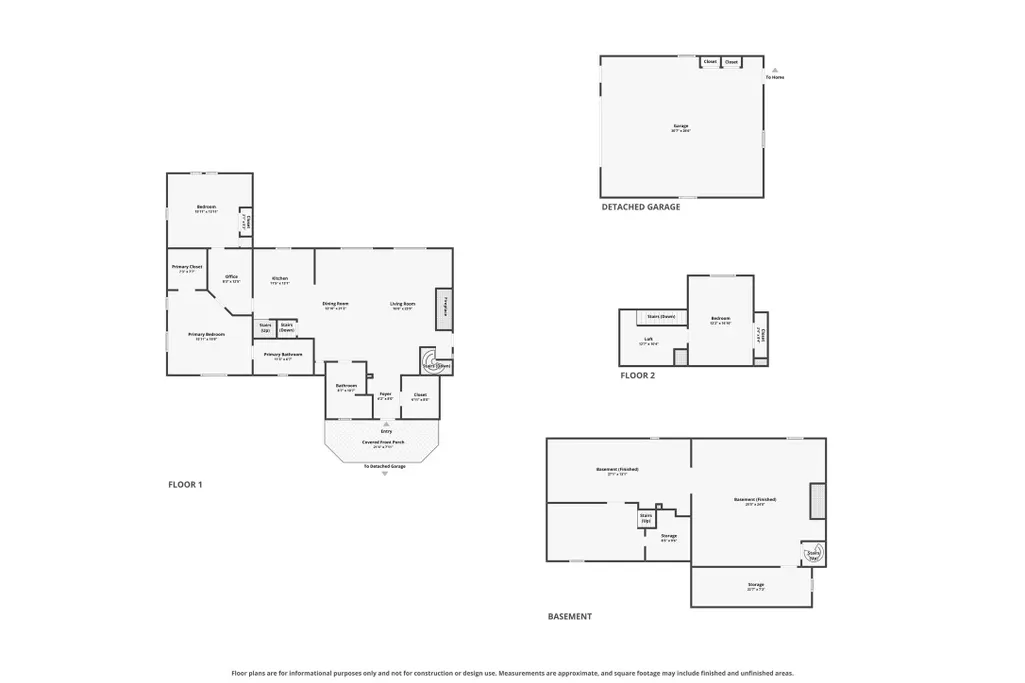
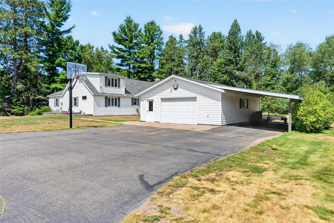
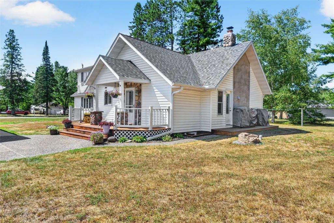
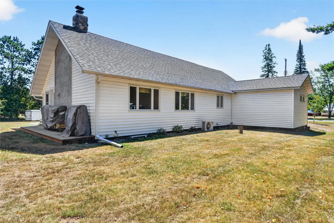
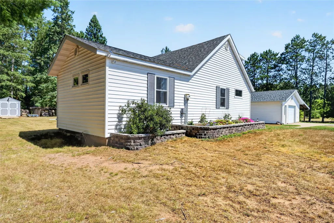
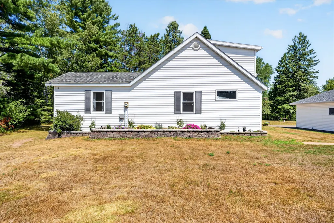
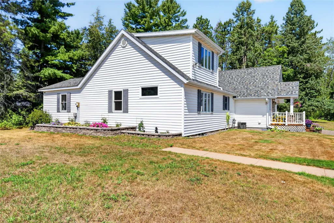
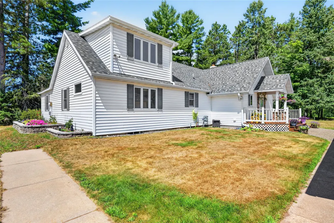
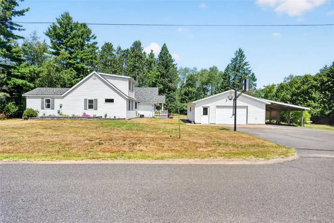
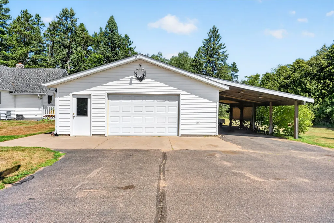
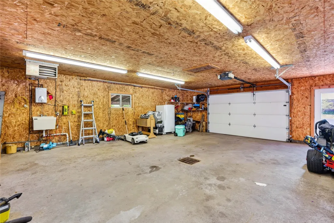
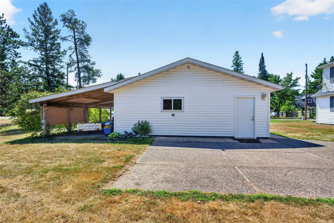
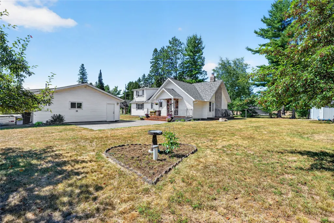
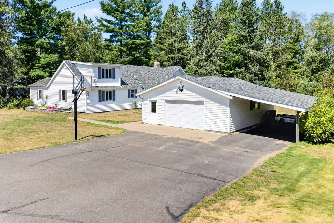
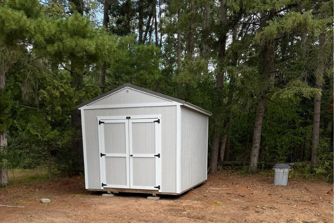
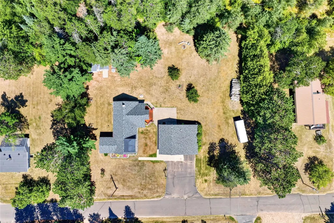
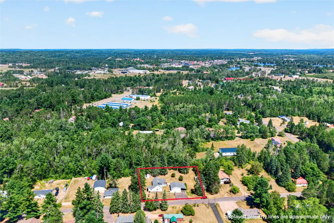
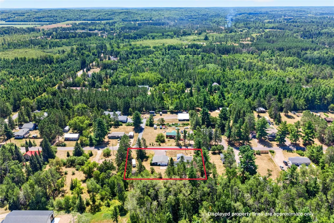
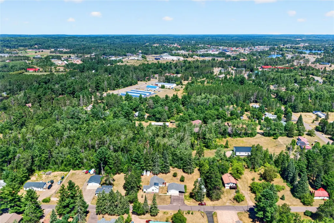
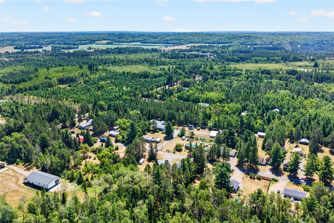
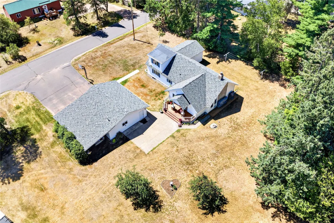
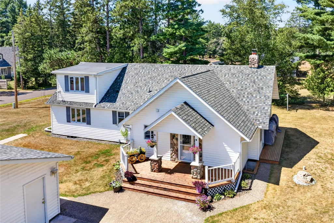
Charming 1½-story home on the outskirts of Hayward offering comfort, character, and a spacious backyard. The inviting living room is anchored by a beautiful wood-burning fireplace, complemented by warm hardwood floors and a unique spiral staircase leading to the lower level. Just inside the front door, the thoughtfully designed mudroom provides the perfect space everyday organization. The beautifully remodeled primary suite features hardwood floors and a generous walk-in closet, creating a private retreat. Hickory hardwood flooring extends throughout the main level and second floor, adding warmth and style. The lower level includes a partially finished room with endless possibilities—create a spacious family room, recreation area, home gym, or additional living space to fit your needs. The oversized heated garage, complete with a utility sink, is ideal for projects, hobbies, storage, or year-round workshop space. An additional lean-to with electricity offers even more flexibility for equipment, recreational gear, or extra storage. Located in a peaceful setting just minutes from Hayward's shopping, dining, schools, and endless outdoor recreation, this well-maintained home combines thoughtful updates, functional spaces, and small-town charm in a location you'll love.
| Price History | |
|---|---|
| 8/7/2026 | Listed $349,900 |
General Features
| Sewer | Septic Tank |
|---|---|
| Possession | Close Of Escrow |
| Property SubType | Single Family Residence |
| Tax Year | 2025 |
| County | Sawyer |
| New Construction | false |
| Property Type | Residential |
| Home Owner Assoc | false |
| Attached Garage | false |
| Garage Y/N | true |
| Status | Active |
| Directions | From Hayward: Hwy 27 south approx 1 mile, turn left on Carol Dr to home on left. |
| ModificationTimestamp | 2026-08-25T18:42:59.990-00:00 |
| City | Hayward |
| Senior Community Y/N | false |
| High School District | Hayward Community |
| Zoning Description | Residential |
| Lot Size Units | Acres |
| Waterfront Y/N | false |
| Tax Annual Amount | 2275.07 |
| Standard Status | Active |
| Middle/Junior School District | Hayward Community |
| Elementary School District | Hayward Community |
| Property Sub Type Additional | Single Family Residence |
| PostalCity | Hayward |
| Heating | Baseboard,Hot Water,Radiant Floor |
| Cooling | Ductless |
| Appliances | Dryer,Dishwasher,Gas Water Heater,Microwave,Oven,Range,Refrigerator,Washer |
| Garage Spaces | 2 |
| Architectural Style | One and One Half Story |
| Construction Materials | Vinyl Siding |
| Year Built | 1964 |
| Electric | Circuit Breakers |
| Township | Town of Hayward |
| Levels | One and One Half |
| Other Structures | Outbuilding |
| Total Rooms | 14 |
| Full Baths | 2 |
| Legal Description | Reissner Subd Lots 12 & 13 |
| Subdivision Name | REISSNER |
| Virtual Tour | https://tours.cfwebservicesllc.com/idx/332854 |
| Patio/Porch Features | Concrete,Open,Patio,Porch |
| Exclusions | Sellers Personal |
Interior Features
| Basement (Y/N) | true |
|---|---|
| Air Conditioning Y/N | true |
| Heating Y/N | true |
| Fireplace Y/N | true |
| Basement | Full,Partially Finished |
| Above Grade Finished Area | 2137 |
| Total Bedrooms | 3 |
| Below Grade Finished Area | 224 |
| Total Baths | 2 |
| Total Fireplaces | 1 |
| Fireplace Features | One,Wood Burning |
| Window Features | Window Coverings |
Exterior Features
| Water Source | Drilled Well |
|---|---|
| Lot Size Area | 0.7 |
| Building Area Total | 3247 |
| Lot Dimensions | 0 x 0 x |
| Lot Size Acres | 0.7 |
| Parking Features | Asphalt,Driveway,Detached,Garage |
| Foundation Details | Block |
| Covered Spaces | 2 |
Amenities
- Foreclosure
- Views
- Short Sale
- New Construction
- Adult 55+
- Lease To Own
- No HOA Fees
- Furnished
- Primary On Main
- Air Conditioning
- Seller Finance
- Green
- Fixer Upper
- Horse
- Golf
- Fireplace
- Deck
- Garage
- Basement
- Pool
Property vs Single Family Average in 54843
Price
Taxes
Year Built
 The data relating to real estate for sale on this web site comes in part from the Broker Reciprocity Program of the Regional Multiple Listing Service of Minnesota, Inc. Real estate listings held by brokerage firms other than Homes Plus Realty - St. Paul are marked with the Broker Reciprocity logo or the Broker Reciprocity thumbnail logo (little black
house) and detailed information about them includes the name of the listing brokers.
The data relating to real estate for sale on this web site comes in part from the Broker Reciprocity Program of the Regional Multiple Listing Service of Minnesota, Inc. Real estate listings held by brokerage firms other than Homes Plus Realty - St. Paul are marked with the Broker Reciprocity logo or the Broker Reciprocity thumbnail logo (little black
house) and detailed information about them includes the name of the listing brokers.
 Information should be deemed reliable but not guaranteed, all representations are approximate, and individual verification is recommended. Copyright ©2017 All rights reserved.
