
Open House Sun, Oct 4th 12:00 PM - 01:30 PM

Address
S8908 Chestnut Road, Eau Claire, WI
Price
$ 1,200,000
Property Attributes
- ID#1601697
- TypeSingle Family
- Listing Status Active
- CountyEau Claire
- CityEau Claire
- NeighborhoodCambridge Estates
- Zip54701
- Style
- Year Built2021
- Taxes$ 10635
- Price$ 1,200,000
- Bedrooms5
- Full Bathrooms3
- Half Bathrooms1
- Sqr Footage3946
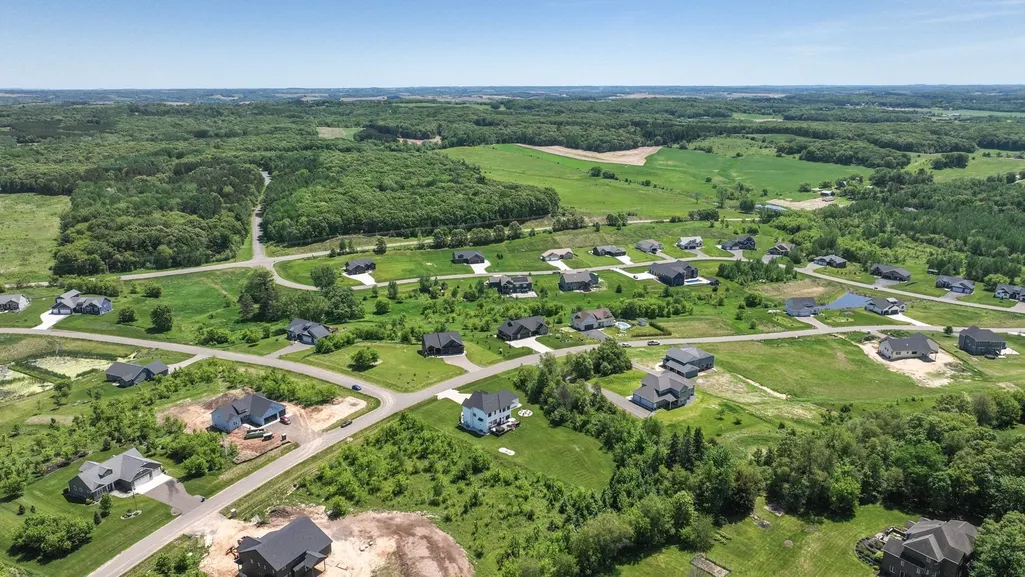
- Lot Size2.35 Acres
Data Source:
REALTOR® Association of Northwestern Wisconsin MLS (RANWW)
Property Description
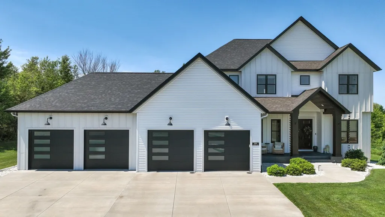
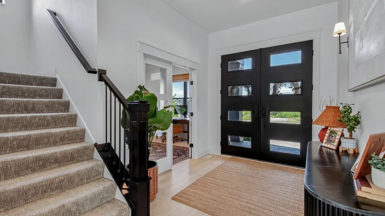
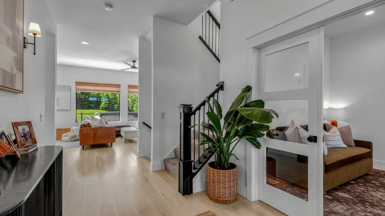
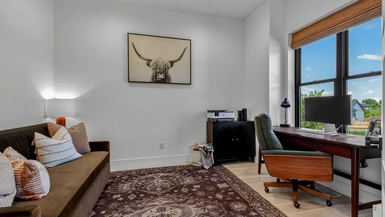
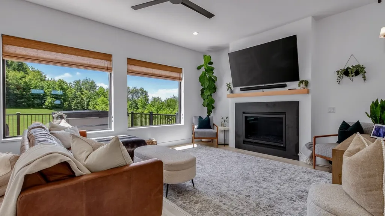
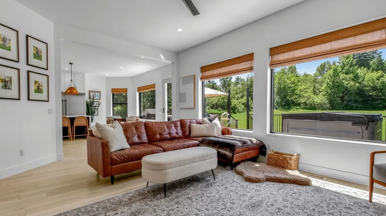
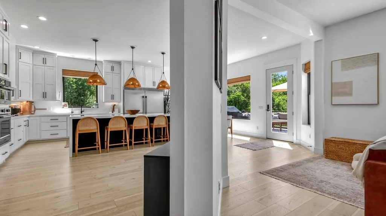
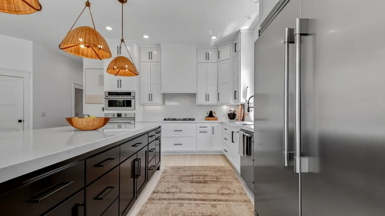
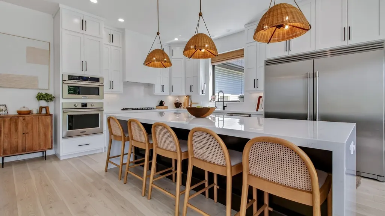
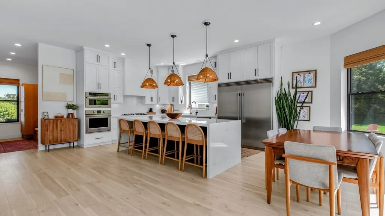
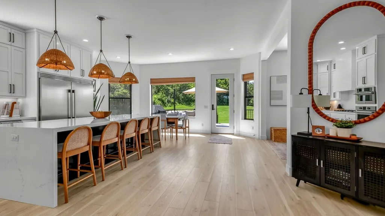
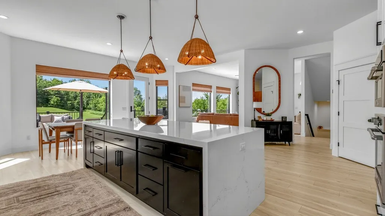
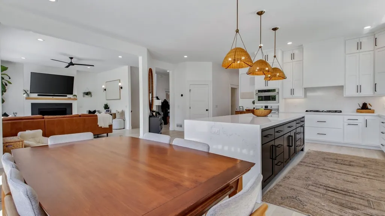
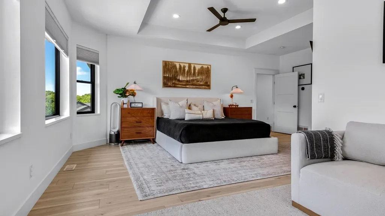
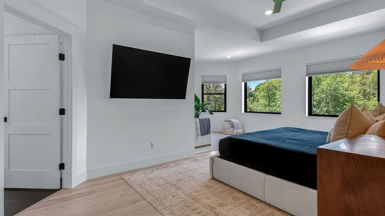
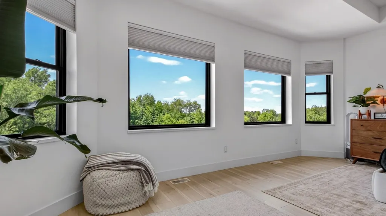
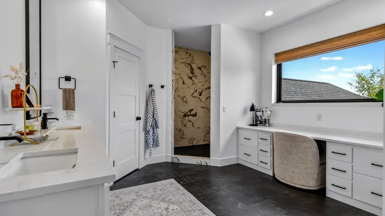
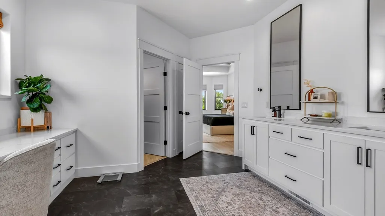
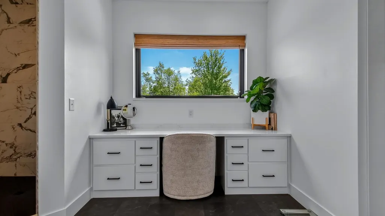
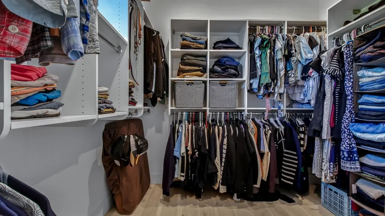
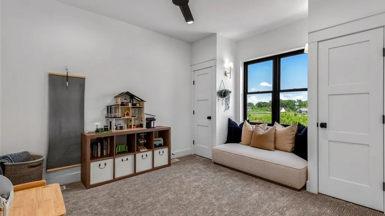
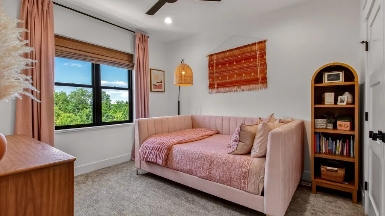
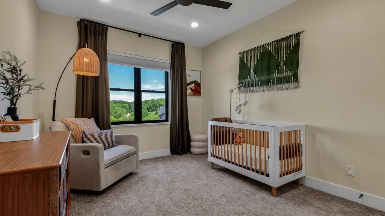
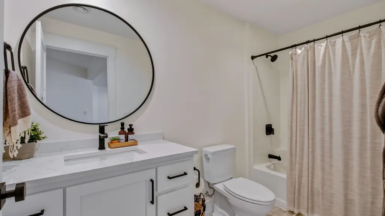
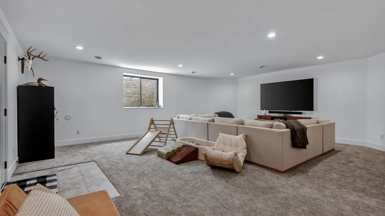
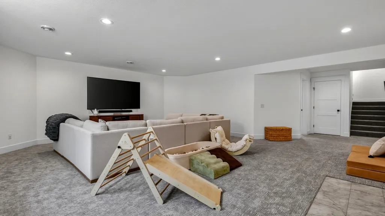
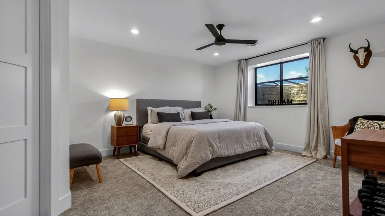
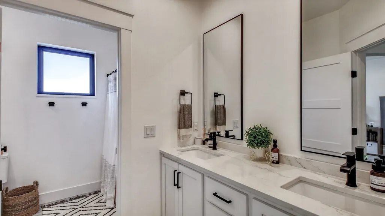
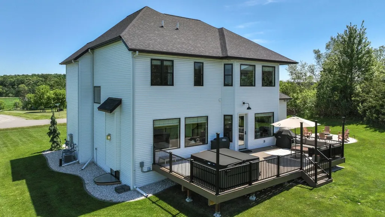
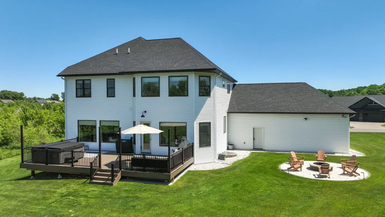
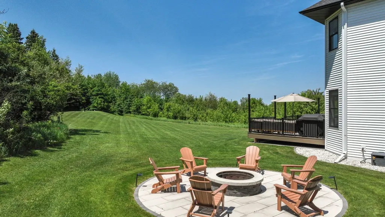
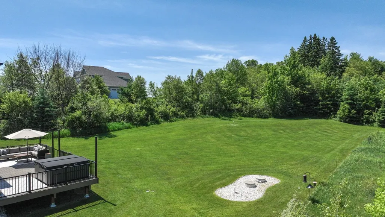
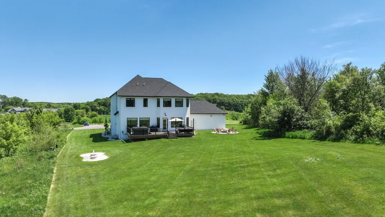
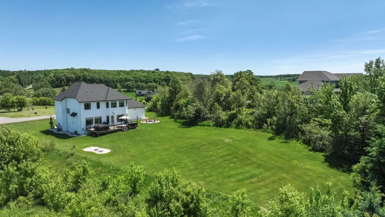
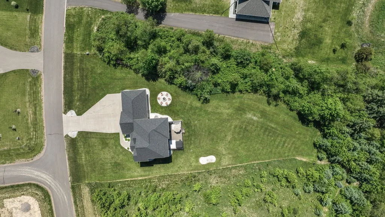
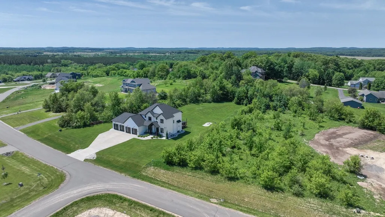
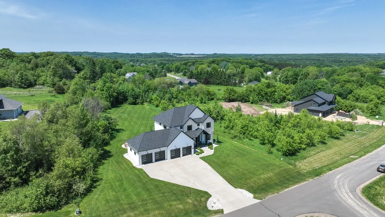
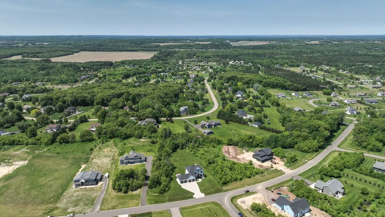
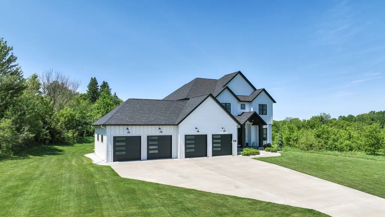
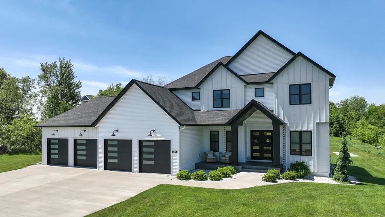
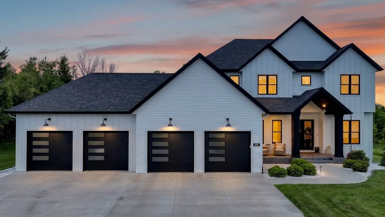
From the location to the incredible curb appeal, this property will impress from the moment you walk through the door. Situated on 2.35 acres, this nearly 4,000 finished sq. ft. home perfectly blends elegance, comfort, and functionality while bringing the outdoors in. The current owners have thoughtfully updated the home with stunning décor and transformed the backyard into a private sanctuary complete with a brand-new 2025 maintenance-free deck perfect for entertaining. Inside, enjoy soaring 10-foot ceilings, a bright open-concept layout, private office, and a chef’s kitchen featuring a massive 10-foot quartz waterfall island, custom cabinetry, quartz backsplash, and high-end appliances. The spacious primary suite offers a spa-like retreat with quality finishes throughout, while the oversized finished 4-car garage includes stair access to the lower level and a gas line for a future heater. Located just minutes from town, this exceptional property offers privacy, luxury, and convenience all in one.
| Price History | |
|---|---|
| 5/29/2026 | Listed $1,200,000 |
General Features
| Sewer | Mound Septic |
|---|---|
| Possession | Close Of Escrow |
| Property SubType | Single Family Residence |
| Tax Year | 2025 |
| County | Eau Claire |
| New Construction | false |
| Property Type | Residential |
| Home Owner Assoc | false |
| Attached Garage | true |
| Garage Y/N | true |
| Status | Active |
| Directions | Head toward Golf Rd, Continue to follow WI-93/WI-93 Trunk S, Turn left onto Hickory Rd, Turn right onto Apple Rd, Keep left, Turn right onto Chestnut Rd Destination will be on the right, S8908 Chestnut Rd, Eau Claire, WI 54701 |
| ModificationTimestamp | 2026-09-15T22:21:41.577-00:00 |
| City | Eau Claire |
| Senior Community Y/N | false |
| High School District | Eau Claire Area |
| Zoning Description | Residential |
| Lot Size Units | Acres |
| Waterfront Y/N | false |
| Tax Annual Amount | 10635.02 |
| Standard Status | Active |
| Middle/Junior School District | Eau Claire Area |
| Elementary School District | Eau Claire Area |
| Property Sub Type Additional | Single Family Residence |
| PostalCity | Eau Claire |
| Heating | Forced Air |
| Cooling | Central Air |
| Appliances | Dryer,Dishwasher,Gas Water Heater,Microwave,Oven,Range,Refrigerator,Range Hood,Water Softener,Washer |
| Garage Spaces | 4 |
| Architectural Style | Two Story |
| Construction Materials | Vinyl Siding |
| Year Built | 2021 |
| Electric | Circuit Breakers |
| Township | Town of Pleasant Valley |
| Levels | Two |
| Other Structures | None |
| Total Rooms | 19 |
| Full Baths | 3 |
| Legal Description | Sec. 26, T26N, R9W LOT 17 CAMBRIDGE ESTATES 1.1700 ACRES. Sec. 26, T26N, R9W LOT 18 CAMBRIDGE ESTATES 1.1800 ACRES. |
| Additional Parcels Description | 018111602030 |
| Subdivision Name | Cambridge Estates |
| Interior Features | Ceiling Fan(s) |
| Virtual Tour | https://my.matterport.com/show/?m=G9297ovXzpm&mls=1 |
| Exterior Features | Sprinkler/Irrigation |
| Patio/Porch Features | Composite,Concrete,Deck,Patio |
| Exclusions | Hot Tub,Sellers Personal |
| Stories | 2 |
Interior Features
| Basement (Y/N) | true |
|---|---|
| Air Conditioning Y/N | true |
| Heating Y/N | true |
| Fireplace Y/N | true |
| Basement | Daylight,Full,Finished |
| Above Grade Finished Area | 2924 |
| Half Baths | 1 |
| Total Bedrooms | 5 |
| Below Grade Finished Area | 1022 |
| Total Baths | 4 |
| Total Fireplaces | 1 |
| Fireplace Features | One,Gas Log |
Exterior Features
| Water Source | Drilled Well |
|---|---|
| Lot Size Area | 2.35 |
| Building Area Total | 4291 |
| Lot Dimensions | 0 x 0 x |
| Lot Size Acres | 2.35 |
| Parking Features | Attached,Concrete,Driveway,Garage,Garage Door Opener |
| Foundation Details | Poured |
| Covered Spaces | 4 |
Amenities
- Foreclosure
- Views
- Short Sale
- New Construction
- Adult 55+
- Lease To Own
- No HOA Fees
- Furnished
- Primary On Main
- Air Conditioning
- Seller Finance
- Green
- Fixer Upper
- Horse
- Golf
- Fireplace
- Deck
- Garage
- Basement
- Pool
Property vs Single Family Average in 54701
Price
Taxes
Year Built
In The Neighborhood
Open House
Eau Claire
$ 999,900
- Type
- Single Family
- Size
- 3,946 SqFt
- Rooms
- 5 Beds + 3.5 Baths
 Elite Realty Group, LLC
Open House
Eau Claire
$ 1,200,000
- Type
- Single Family
- Size
- 3,946 SqFt
- Rooms
- 5 Beds + 3.5 Baths
Elite Realty Group, LLC
 Information should be deemed reliable but not guaranteed, all representations are approximate, and individual verification is recommended. Copyright ©2017 All rights reserved.
