
Views - New Construction











Address
2021 Tower View Road, Fergus Falls, MN
Price
$ 475,000
Property Attributes
- ID#7145689
- TypeSingle Family
- Listing Status Active
- CountyOTTER TAIL
- CityFergus Falls
- AreaTimberline Estates
- NeighborhoodTimberline Estates
- Zip56537
- StyleSingle Family
- Year Built2019
- Taxes$ 4395
- Price$ 475,000
- Bedrooms4
- Full Bathrooms3
- Half Bathrooms0
- Sqr Footage2750
- Lot Size0.462 Acres
Data Source:
Northstar MLS (NSTAR)
Property Description
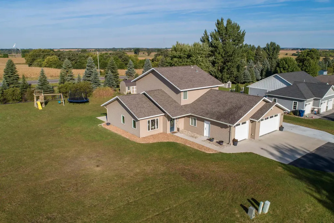
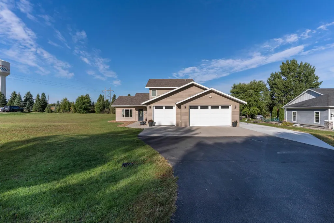
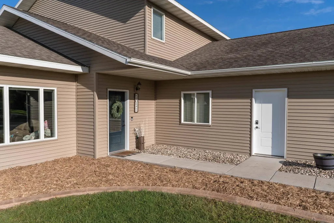
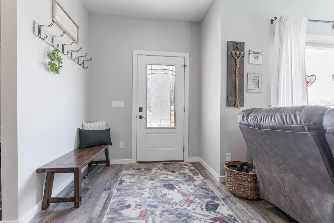
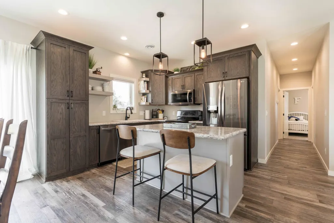
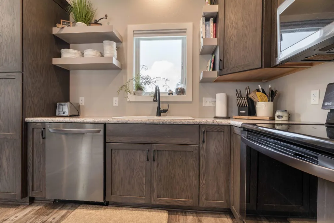
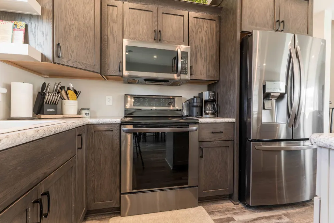
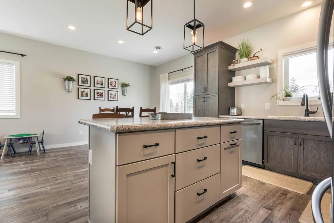
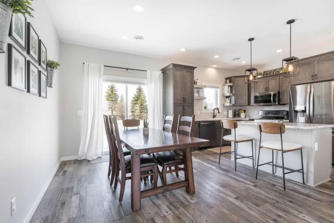
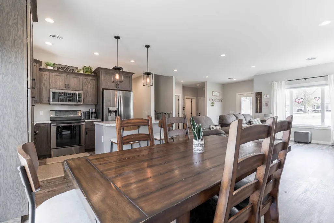
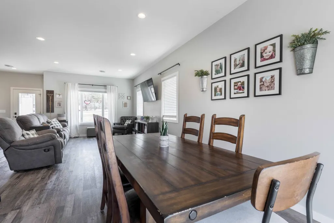
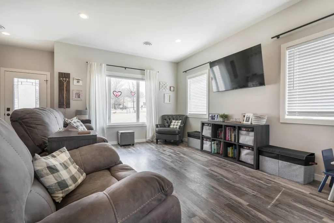
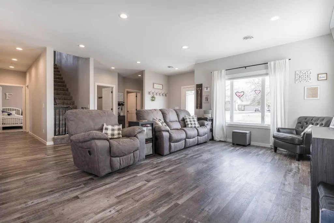
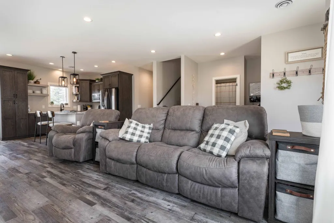
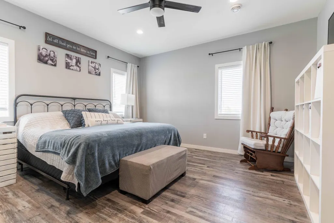
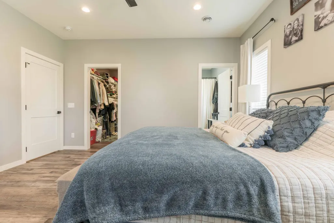
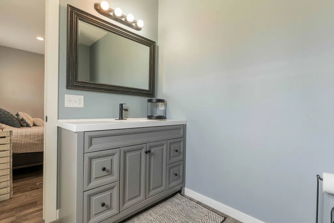
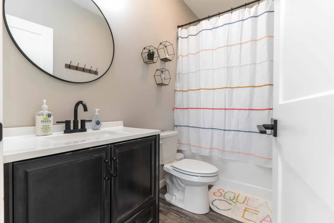
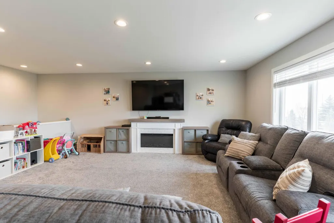
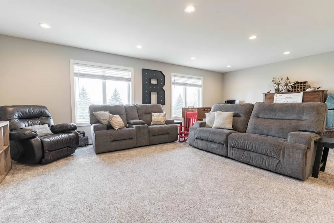
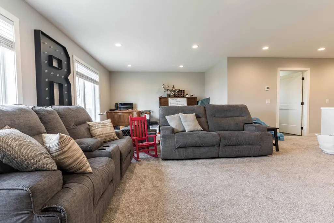
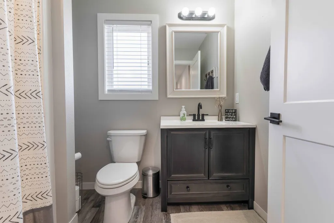
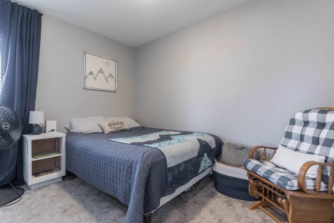
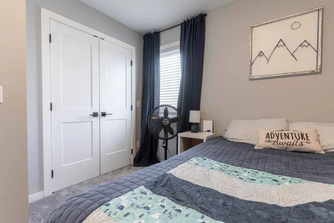
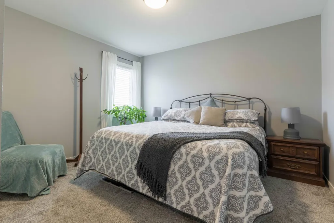
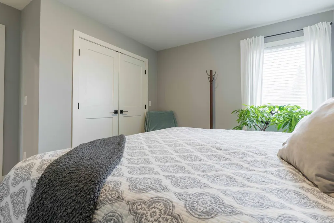
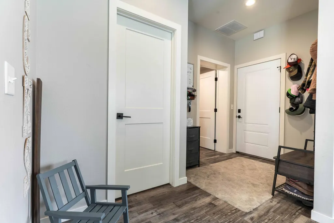
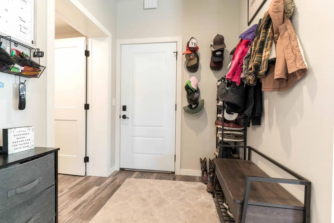
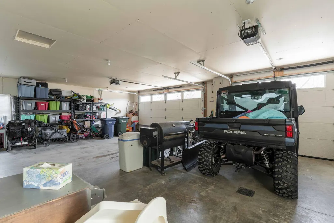
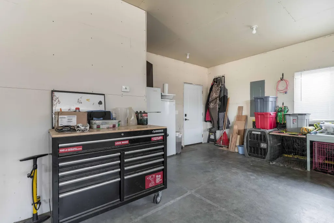
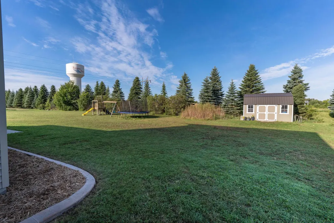
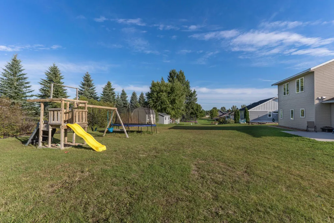
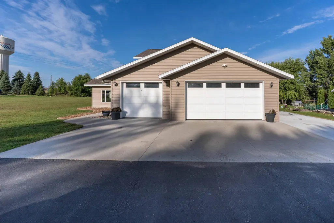
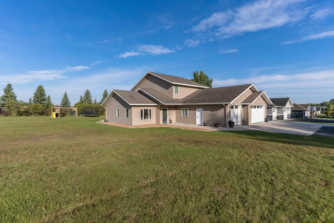
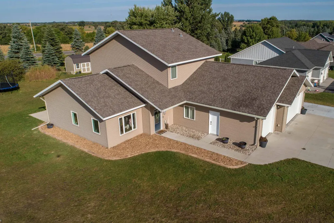
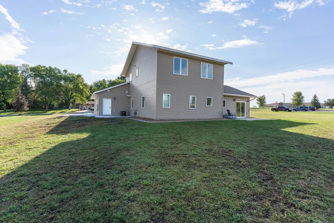
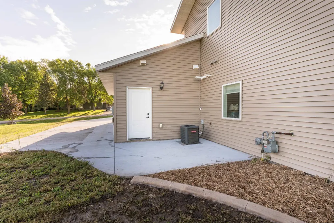
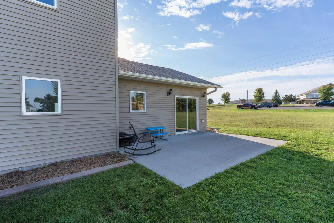
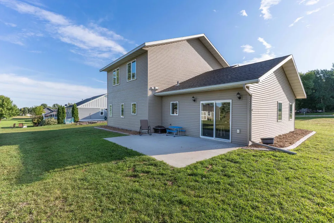
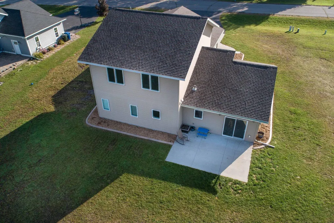
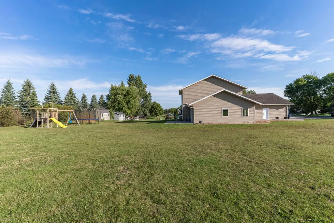
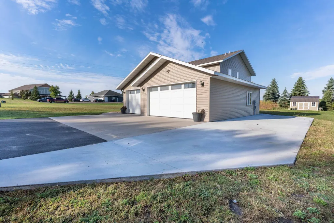
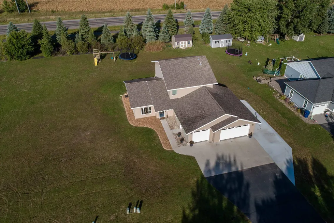
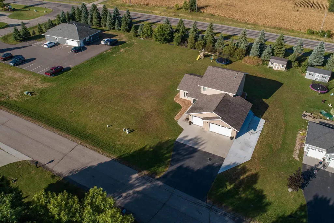
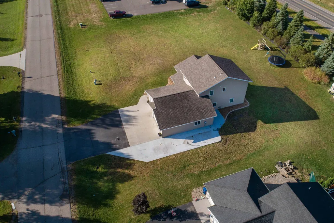
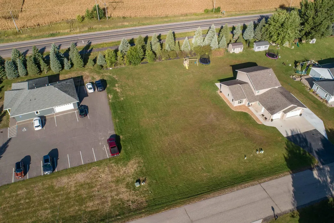
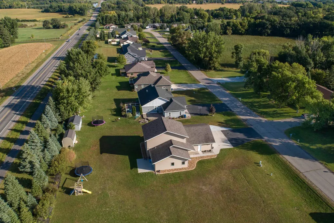
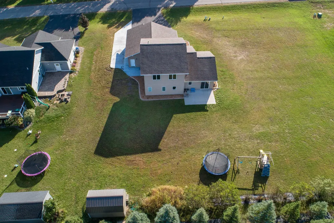
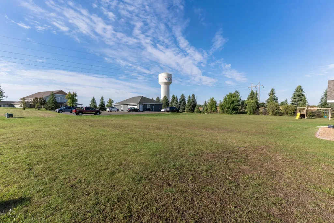
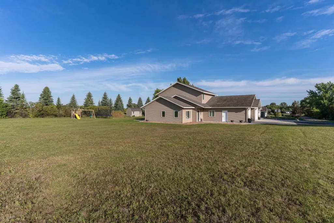
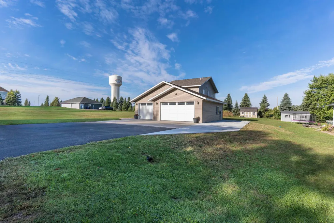
Come see this beautiful home built in 2019 and located in a highly sought-after neighborhood, this quality-built 4-bedroom, 3-bathroom home offers the perfect blend of comfort, functionality, and modern design. Situated on a spacious 0.46-acre lot, the property features a storage shed and mature trees along the west side, providing added privacy and a beautiful natural backdrop. Step inside to an inviting open-concept floor plan designed for both everyday living and entertaining. The kitchen is the heart of the home, featuring stainless steel appliances, a center island, and ample workspace. The adjacent dining area offers convenient access for family meals and gatherings, while the spacious living area creates a seamless flow throughout the main level. The main floor also includes a private primary suite, a second bedroom, a full bathroom, and a dedicated laundry room for added convenience. Upstairs, you'll find additional bedrooms, a bathroom, and a large family/entertainment room that provides flexible space for relaxing, hosting guests, or creating the perfect recreation area. Comfort is ensured year-round with in-floor heat on the main level, forced-air heat on the upper level, and central air conditioning throughout. The heated and insulated garage offers excellent storage and workspace options while protecting vehicles from the elements. The bonus shed in the back can be used for hobbies or storage. Designed with entertaining, practicality, and everyday functionality in mind, this exceptional home combines quality craftsmanship and modern amenities all in a desirable location! Don't miss your opportunity to view this home!
| Price History | |
|---|---|
| 9/18/2026 | Listed $475,000 |
General Features
| Living Area | 2750 |
|---|---|
| Sewer | City Sewer/Connected |
| Heating | Forced Air,In-Floor Heating |
| Cooling | Central Air |
| Roof | Age 8 Years or Less,Asphalt |
| Appliances | Dishwasher,Dryer,Microwave,Range,Refrigerator,Stainless Steel Appliances,Washer |
| Garage Spaces | 3 |
| Year Built | 2019 |
| Electric | 200+ Amp Service |
| Levels | Two |
| Property Subtype | Single Family |
| Tax Year | 2026 |
| Accessibility | No Stairs External |
| County | Otter Tail |
| New Construction | Yes |
| Property Type | Residential |
| HOA | No |
| Contingency | None |
| Subdivision Name | Timberline Estates |
| Other Structures | Storage Shed |
| Full Baths | 1 |
| Directions | Traveling East on Fir Avenue,turn North on County Highway 27,East on Woodland Drive,then North on Tower View Road. Home will be on the left. |
| City | Fergus Falls |
| High School District | Fergus Falls |
| Zoning Description | Residential-Single Family |
| Lot Size Units | Acres |
| Property Attached Y/N | No |
| Land Lease Y/N | No |
| Tax Annual Amount | 4395 |
| Additional Parcels Y/N | No |
| Standard Status | Active |
| Lender Owned | No |
| PostalCity | Fergus Falls |
Interior Features
| Basement | None |
|---|---|
| Basement (Y/N) | No |
| Fireplace Y/N | No |
| Above Grade Finished Area | 2750 |
| 3/4 Baths | 2 |
| Laundry Features | Laundry Room,Main Level |
| Total Bedrooms | 4 |
| Total Baths | 3 |
| Dining Room Description | Kitchen/Dining Room |
| Foundation Dimensions | 25x36,20x29 |
| Fuel | Natural Gas |
| Garage Dimensions | irregular |
| Garage Square Feet | 1052 |
Exterior Features
| Parking Features | Attached Garage,Heated Garage,Insulated Garage |
|---|---|
| Water Source | City Water/Connected |
| Lot Size Area | 0.462 |
| Building Area Total | 2750 |
| Lot Dimensions | 100x201 |
| Waterfront Y/N | No |
| Foundation Area | 1850 |
| Road Frontage Type | City Street |
| Road Responsibility | Public Maintained Road |
Amenities
- Foreclosure
- Views
- Short Sale
- New Construction
- Adult 55+
- Lease To Own
- No HOA Fees
- Furnished
- Primary On Main
- Air Conditioning
- Seller Finance
- Green
- Fixer Upper
- Horse
- Golf
- Fireplace
- Deck
- Garage
- Basement
- Pool
Property vs Single Family Average in 56537
Price
Taxes
Year Built
 The data relating to real estate for sale on this web site comes in part from the Broker Reciprocity Program of the Regional Multiple Listing Service of Minnesota, Inc. Real estate listings held by brokerage firms other than Homes Plus Realty - St. Paul are marked with the Broker Reciprocity logo or the Broker Reciprocity thumbnail logo (little black
house) and detailed information about them includes the name of the listing brokers.
The data relating to real estate for sale on this web site comes in part from the Broker Reciprocity Program of the Regional Multiple Listing Service of Minnesota, Inc. Real estate listings held by brokerage firms other than Homes Plus Realty - St. Paul are marked with the Broker Reciprocity logo or the Broker Reciprocity thumbnail logo (little black
house) and detailed information about them includes the name of the listing brokers.
 Information should be deemed reliable but not guaranteed, all representations are approximate, and individual verification is recommended. Copyright ©2017 All rights reserved.
