










Address
1655 Washburn Avenue N, Minneapolis, MN
Price
$ 274,000
Property Attributes
- ID#7145338
- TypeSingle Family
- Listing Status Active
- CountyHENNEPIN
- CityMinneapolis
- AreaHighland Add
- NeighborhoodHighland Add
- Zip55411
- StyleSingle Family
- Year Built1907
- Taxes$ 2851
- Price$ 274,000
- Bedrooms4
- Full Bathrooms1
- Half Bathrooms0
- Sqr Footage1356
- Lot Size0.116483 Acres
Data Source:
Northstar MLS (NSTAR)
Property Description
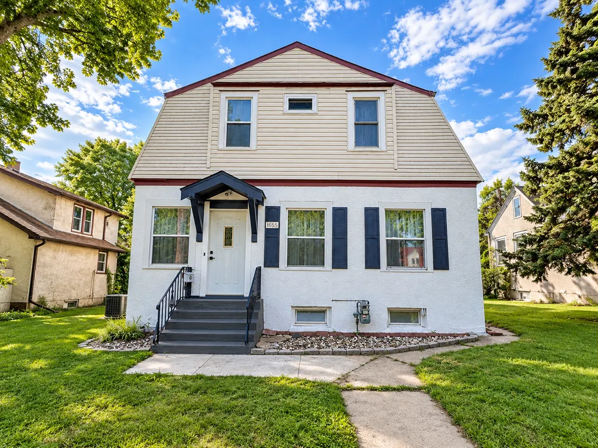
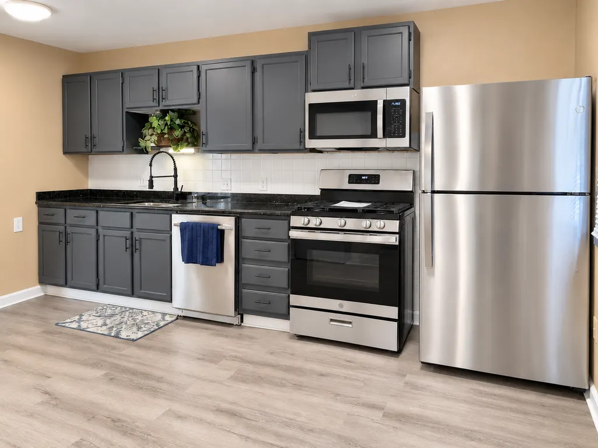
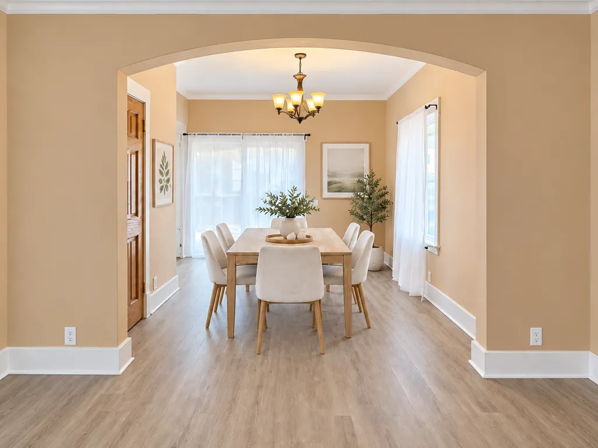
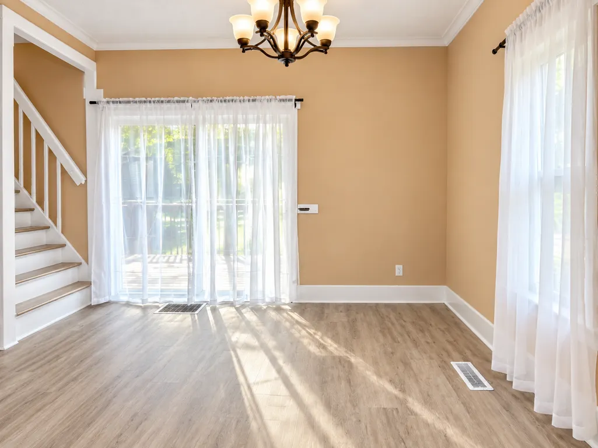
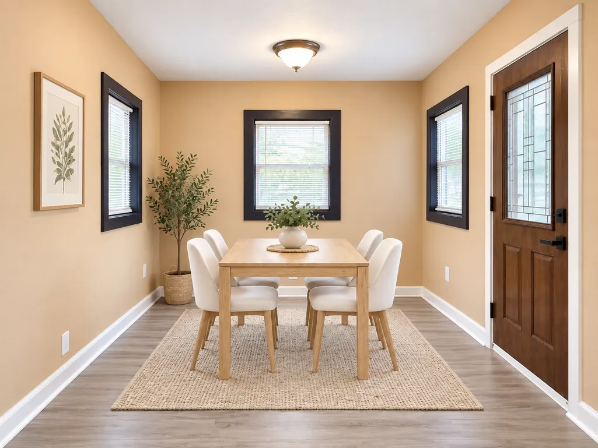
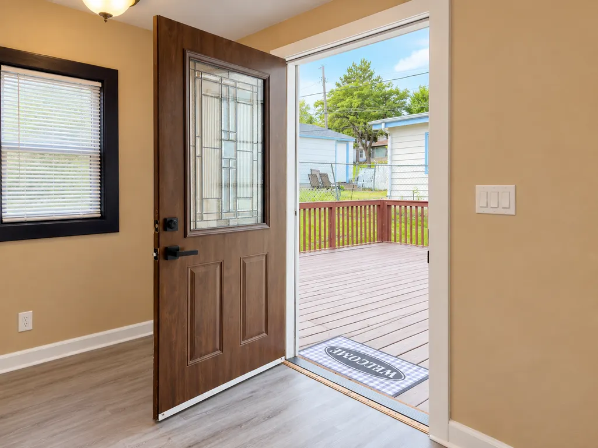
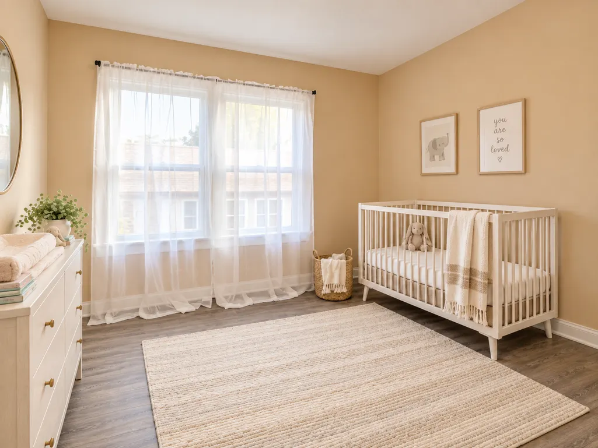
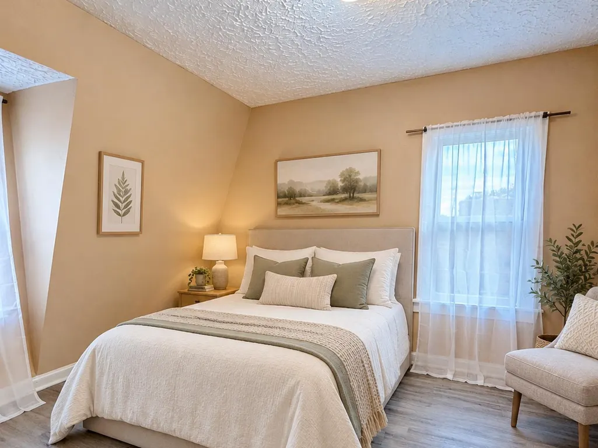
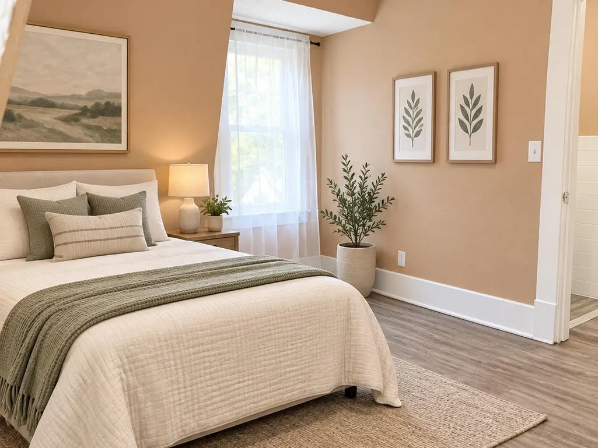
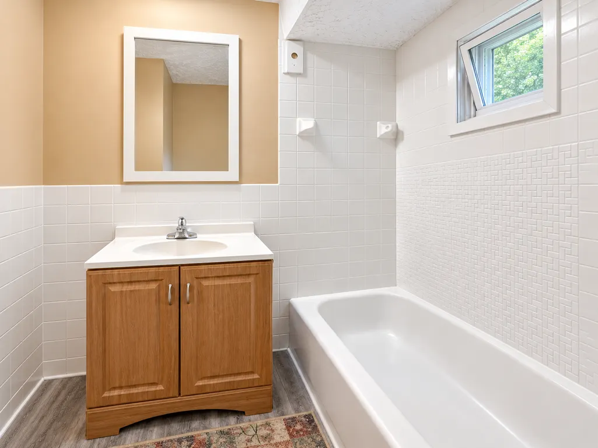
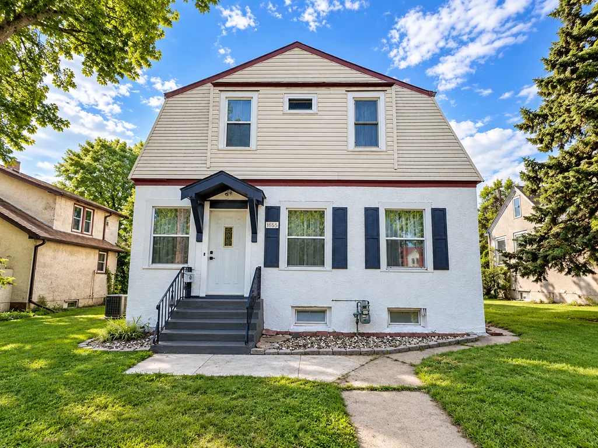
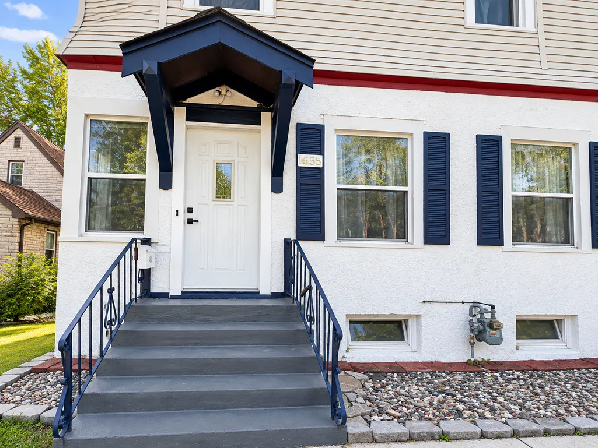
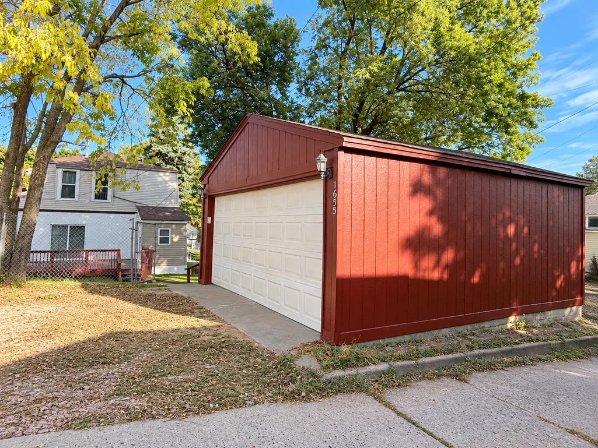
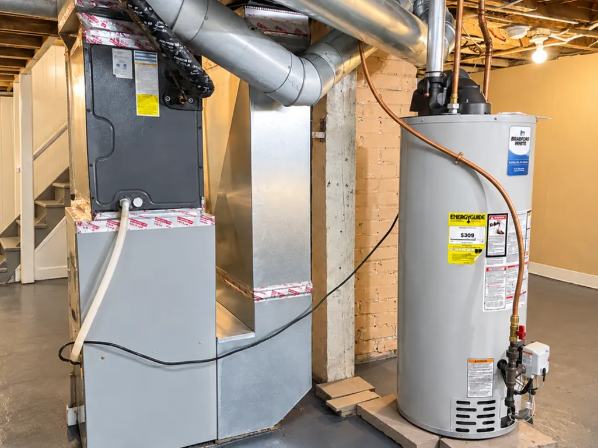
Great location within walking distance to Theodore Wirth Regional Park, with easy access to trails, recreation, and green space. Beautifully refreshed and full of character, this spacious 4-bedroom, 1 full bath home blends timeless charm with valuable modern updates. Fresh paint throughout and abundant natural light make the home feel bright, welcoming, and move-in ready. Major mechanical improvements provide peace of mind, including a high-efficiency sealed-combustion furnace (2025), a high-efficiency sealed-combustion water heater (2025), and roof and windows replaced in 2018. The flexible layout offers four bedrooms, a fenced yard, and a detached garage. The property also holds a current Tier 1 Rental License with the City of Minneapolis, offering added flexibility for both owner-occupants and investors. Conveniently located near downtown Minneapolis, shopping, dining, parks, and major highways. Whether you're looking for your next home or an investment opportunity, this move-in-ready property is ready for its next chapter.
| Price History | |
|---|---|
| 9/17/2026 | Listed $274,000 |
General Features
| Living Area | 1356 |
|---|---|
| Sewer | City Sewer/Connected |
| Heating | Forced Air |
| Cooling | Central Air |
| Garage Spaces | 2 |
| Year Built | 1907 |
| Levels | One and One Half |
| Property Subtype | Single Family |
| Tax Year | 2026 |
| Accessibility | None |
| County | Hennepin |
| New Construction | No |
| Property Type | Residential |
| HOA | No |
| Contingency | None |
| Subdivision Name | Highland Add |
| Full Baths | 1 |
| Directions | 394-Penn Ave-17th Ave North-head west to Washburn south to home. |
| City | Minneapolis |
| High School District | Minneapolis |
| Zoning Description | Residential-Single Family |
| Lot Size Units | Square Feet |
| Property Attached Y/N | No |
| Land Lease Y/N | No |
| Tax Annual Amount | 2851.12 |
| Additional Parcels Y/N | No |
| Standard Status | Active |
| Lender Owned | No |
| PostalCity | Minneapolis |
Interior Features
| Basement | Partial |
|---|---|
| Basement (Y/N) | Yes |
| Fireplace Y/N | No |
| Above Grade Finished Area | 1356 |
| Total Bedrooms | 4 |
| Total Baths | 1 |
| Fuel | Natural Gas |
| Garage Square Feet | 400 |
Exterior Features
| Parking Features | Detached Garage |
|---|---|
| Water Source | City Water/Connected |
| Lot Size Area | 5074 |
| Building Area Total | 2224 |
| Lot Dimensions | 40x127.45 |
| Waterfront Y/N | No |
| Foundation Area | 868 |
Amenities
- Foreclosure
- Views
- Short Sale
- New Construction
- Adult 55+
- Lease To Own
- No HOA Fees
- Furnished
- Primary On Main
- Air Conditioning
- Seller Finance
- Green
- Fixer Upper
- Horse
- Golf
- Fireplace
- Deck
- Garage
- Basement
- Pool
Property vs Single Family Average in 55411
Price
Taxes
Year Built

 Information should be deemed reliable but not guaranteed, all representations are approximate, and individual verification is recommended. Copyright ©2017 All rights reserved.
