
Waterfront - Primary on Main


Address
50796 202nd Place, McGregor, MN
Price
$ 1,325,000
Property Attributes
- ID#7143717
- TypeSingle Family
- Listing Status Active
- CountyAITKIN
- CityMcGregor
- AreaPonderosa Shores
- NeighborhoodPonderosa Shores
- Zip55760
- StyleSingle Family
- Year Built1988
- Taxes$ 5182
- Price$ 1,325,000
- Bedrooms3
- Full Bathrooms2
- Half Bathrooms1
- Sqr Footage3952
- Lot Size0.917 Acres
Data Source:
Northstar MLS (NSTAR)
Property Description
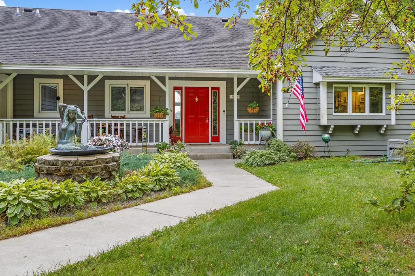
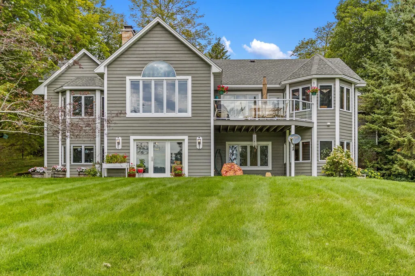
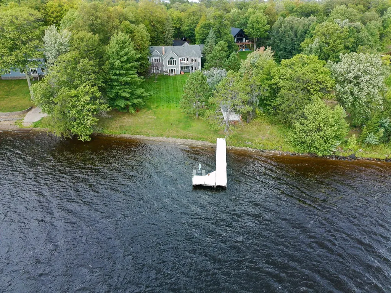
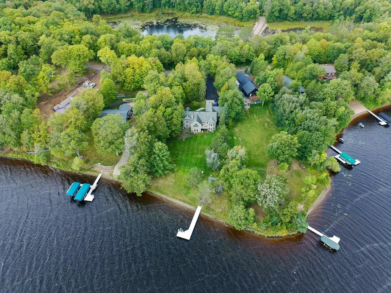
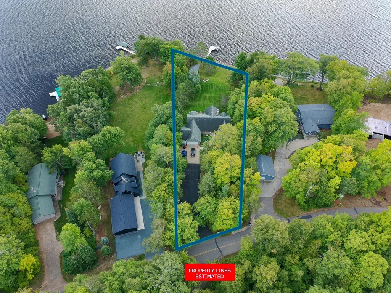
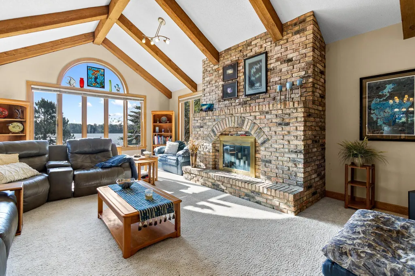
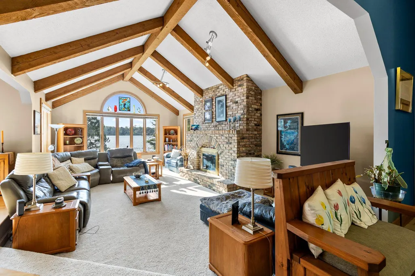
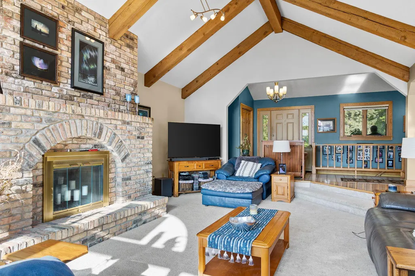
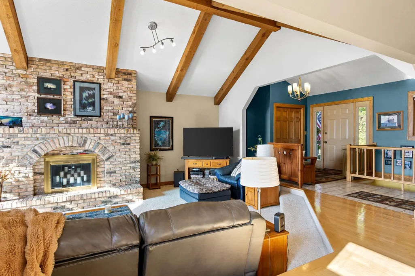
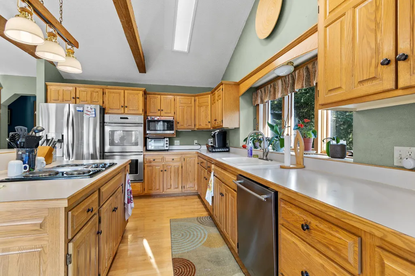
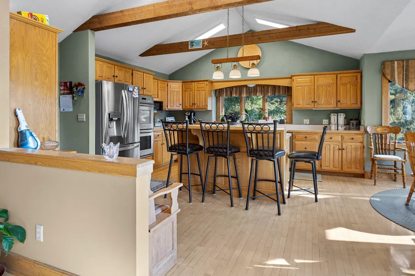
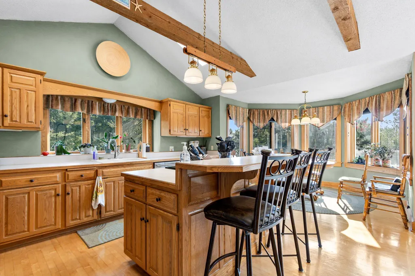
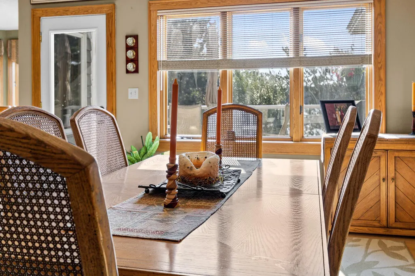
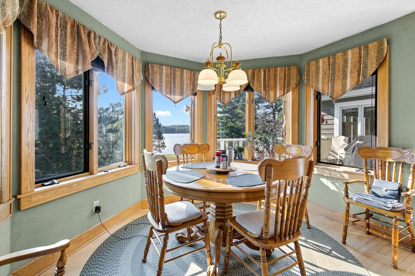
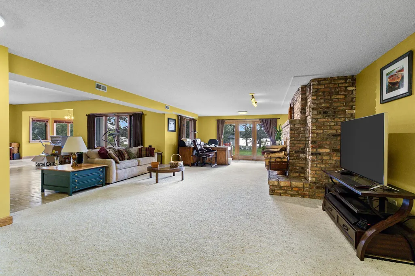
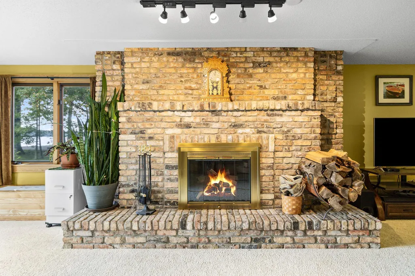
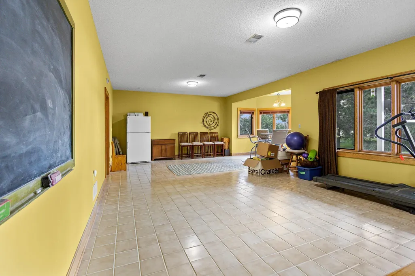
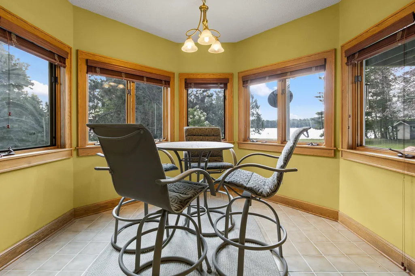
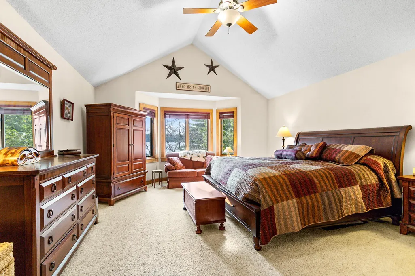
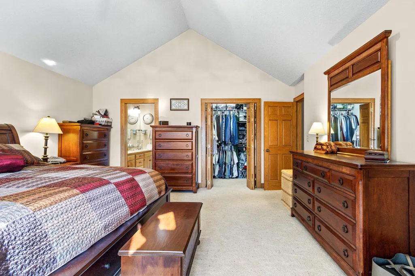
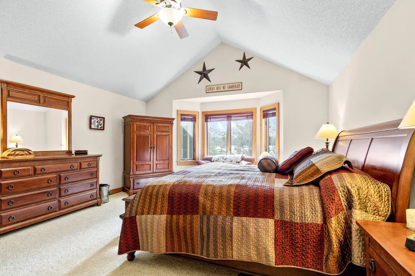
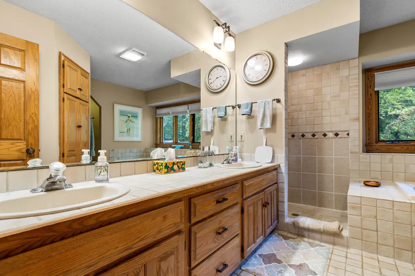
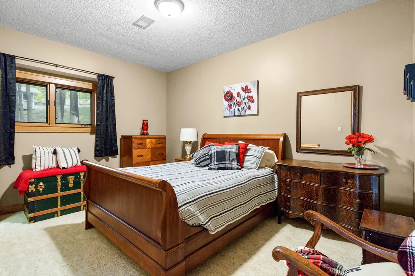
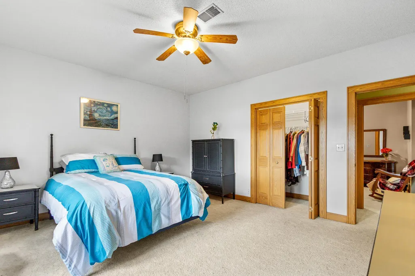
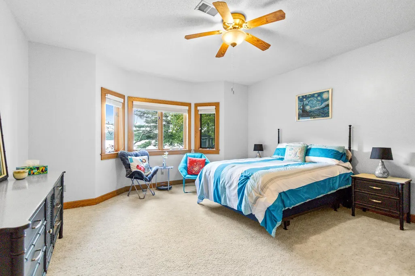
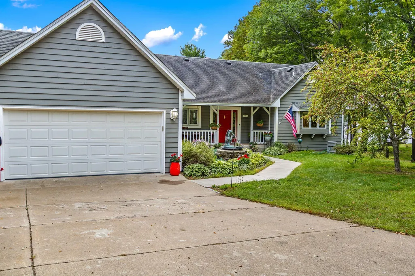
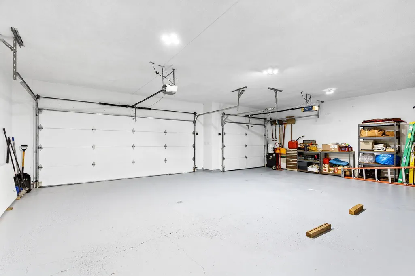
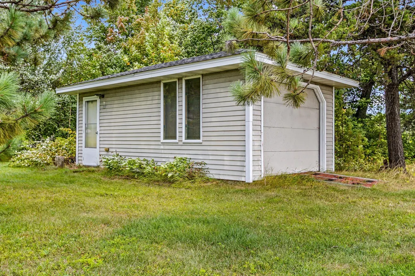
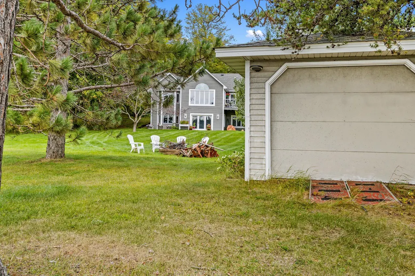
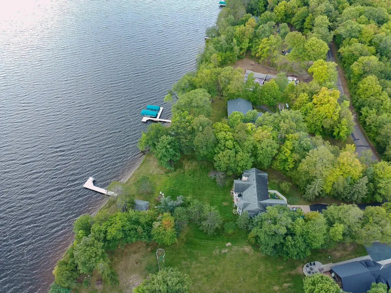
BIG SANDY LAKE- This is the kind of property that people dream about. It features a custom built home located on the deep water bay of the lake. It has a very gradual slope to the water. This is a very private lot on a 150 ft of sandy shoreline. No muck here! The home fearures 3976 square feet with 3 bedrooms & 3 baths. Two fireplaces with floor to ceiling brick. Lakeside deck is 12'x16' w/aluminum railing, and no maintenance decking and it faces east. Large casement windows give you a panoramic view of the lake. Maple hardwood flooring in the kitchen and dining areas. A built in double wall oven and dishwasher. The Jenn-Air electric range interchanges to an indoor grill. Beautiful oak cupboards and custom oversized trim throughout the house. L.E.D. lighting throughout including the security lights, garage, and boat house. An attached 3 car oversized heated garage with built-in storage racks across the front. Front porch is 4'x27'. There is a perennial garden next to the driveway, A rose garden facing the lake. A big lilac bush for that wonderful spring air smell. Hydrangeas by the house, and peonies along the boat house. Property includes the 6 ft wide Floe dock system that features an 8'x18' sundeck, 6' corner wedge, a set of swivel rocker chairs/table, ladder and bumpers. 5 foot depth at the end of the dock. Lakeside boathouse is 12'x22' and has electricity. Home is all Redwwod including the trim. Freshly painted in 2025. Big Sandy Lake is nearly 10,000 acres and then add in the Prairie River, Sandy River, Sandy Flowage Lake, and Aitkin Lake. So you have plenty of water for boating, snowmobiling and fishing, Just 10 minutes to the Savannah State Park & the Continental Divide.
| Price History | |
|---|---|
| 9/14/2026 | Listed $1,325,000 |
General Features
| Living Area | 3952 |
|---|---|
| Sewer | Private Sewer,Septic System Compliant - Yes,Tank with Drainage Field |
| Heating | Forced Air,Fireplace(s),Humidifier,In-Floor Heating |
| Cooling | Central Air |
| Roof | Asphalt |
| Appliances | Air-To-Air Exchanger,Cooktop,Dishwasher,Double Oven,Dryer,Electric Water Heater,Fuel Tank - Rented,Humidifier,Indoor Grill,Microwave,Refrigerator,Stainless Steel Appliances,Wall Oven,Washer,Water Sof |
| Garage Spaces | 3 |
| Construction Materials | Frame |
| Year Built | 1988 |
| Electric | Circuit Breakers,200+ Amp Service |
| View | East,Lake |
| Levels | One |
| Property Subtype | Single Family |
| Tax Year | 2026 |
| Waterfront Features | Lake Front |
| Accessibility | None |
| County | Aitkin |
| New Construction | No |
| Property Type | Residential |
| HOA | No |
| Contingency | None |
| Subdivision Name | Ponderosa Shores |
| Other Structures | Boat House |
| Full Baths | 1 |
| Directions | From McGregor go nmorth on Hwy 65 for 7 miles and then right onto Lake Ave. Take Lake Ave to 202nd Place on your left. Follow 202nd Place to the home near the end of the road and on your right. |
| City | McGregor |
| High School District | McGregor |
| Zoning Description | Residential-Single Family |
| Lot Size Units | Acres |
| Property Attached Y/N | No |
| Land Lease Y/N | No |
| Tax Annual Amount | 5182 |
| Additional Parcels Y/N | No |
| Virtual Tour | https://wellcomemat.com/embed/5a3tb102f9951mpa2?mls=1 |
| Standard Status | Active |
| Lender Owned | No |
| Amenities Unit | Ceiling Fan(s),Deck,Dock,French Doors,Kitchen Center Island,Kitchen Window,Main Floor Primary Bedroom,Natural Woodwork,Porch,Security Lights,Vaulted Ceiling(s),Walk-In Closet |
| PostalCity | McGregor |
Interior Features
| Basement | Block,Egress Window(s),Finished,Full,In-Floor Heat,Walkout |
|---|---|
| Total Fireplaces | 2 |
| Fireplace Features | Brick,Family Room,Living Room,Wood Burning |
| Basement (Y/N) | Yes |
| Fireplace Y/N | Yes |
| Above Grade Finished Area | 1988 |
| Half Baths | 1 |
| 3/4 Baths | 1 |
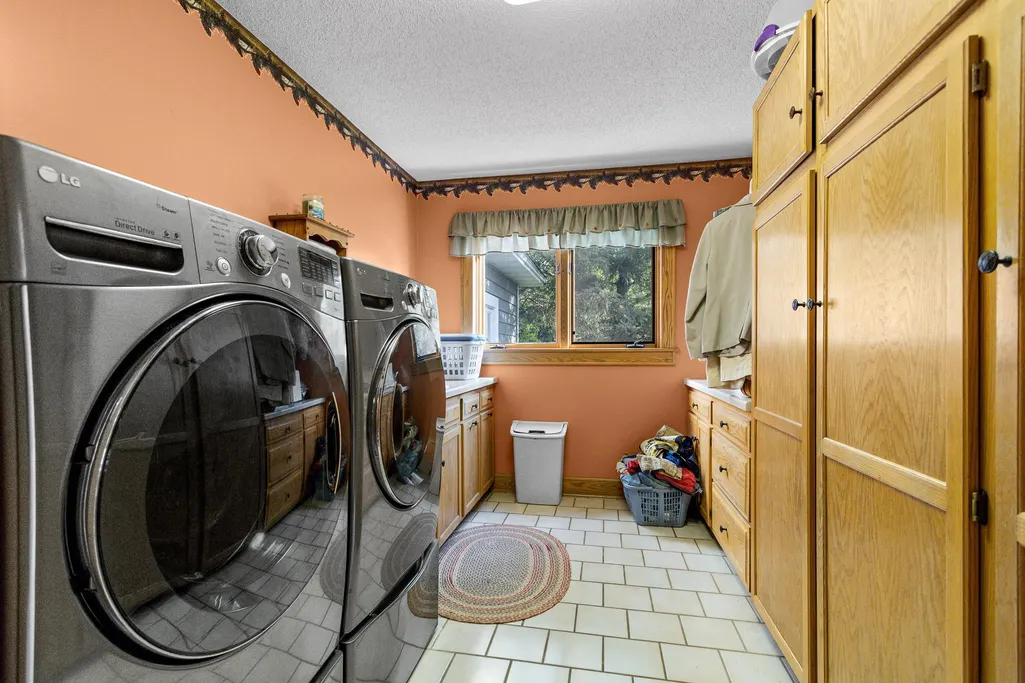
| Laundry Features | Laundry Room,Main Level |
| Total Bedrooms | 3 |
| Below Grade Finished Area | 1964 |
| Total Baths | 3 |
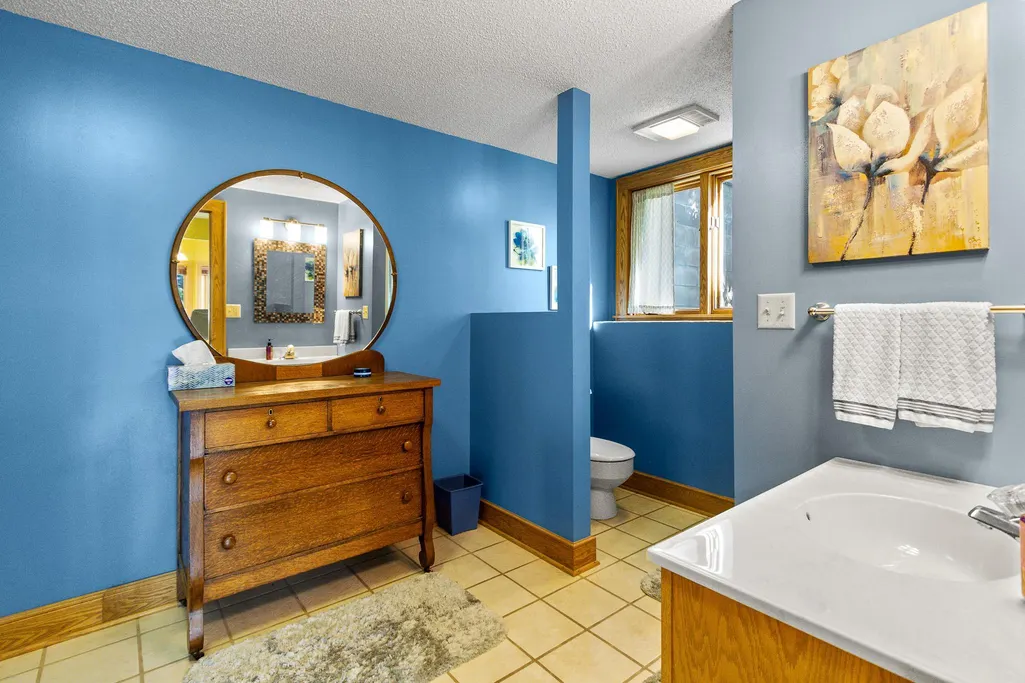
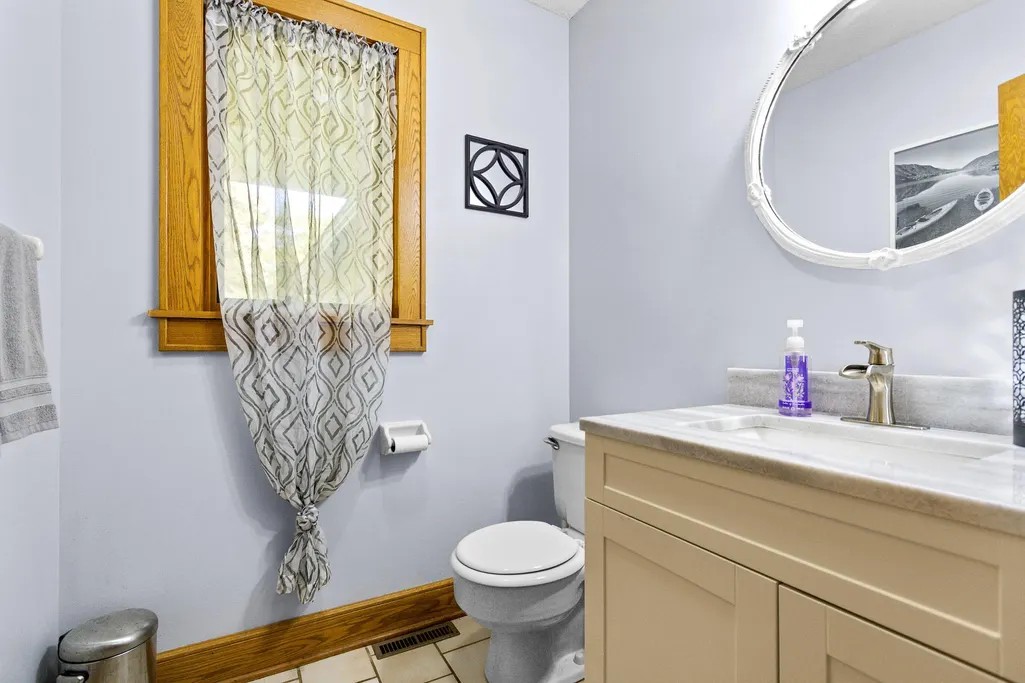
| Bath Desc | 3/4 Basement,Double Sink,Main Floor 1/2 Bath,Main Floor Full Bath,Separate Tub & Shower |
| Dining Room Description | Breakfast Bar,Eat In Kitchen,Separate/Formal Dining Room |
| Foundation Dimensions | Irregular |
| Fuel | Propane,Wood |
| Garage Dimensions | 26x32 |
| Garage Square Feet | 832 |
| Waterfront Feet | 150 |
Exterior Features
| Parking Features | Attached Garage,Asphalt,Electric,Finished Garage,Garage Door Opener,Insulated Garage |
|---|---|
| Lot Features | Tree Coverage - Medium |
| Water Source | 4-Inch Submersible,Drilled,Private,Well |
| Lot Size Area | 0.917 |
| Building Area Total | 3952 |
| Lot Dimensions | 150x304x85x372 |
| Waterfront Y/N | Yes |
| Foundation Area | 1988 |
| Road Frontage Type | No Outlet/Dead End,Paved Streets,Township |
| Road Responsibility | Public Maintained Road |
Amenities
- Foreclosure
- Views
- Short Sale
- New Construction
- Adult 55+
- Lease To Own
- No HOA Fees
- Furnished
- Primary On Main
- Air Conditioning
- Seller Finance
- Green
- Fixer Upper
- Horse
- Golf
- Fireplace
- Deck
- Garage
- Basement
- Pool
Property vs Single Family Average in 55760
Price
Taxes
Year Built
 The data relating to real estate for sale on this web site comes in part from the Broker Reciprocity Program of the Regional Multiple Listing Service of Minnesota, Inc. Real estate listings held by brokerage firms other than Homes Plus Realty - St. Paul are marked with the Broker Reciprocity logo or the Broker Reciprocity thumbnail logo (little black
house) and detailed information about them includes the name of the listing brokers.
The data relating to real estate for sale on this web site comes in part from the Broker Reciprocity Program of the Regional Multiple Listing Service of Minnesota, Inc. Real estate listings held by brokerage firms other than Homes Plus Realty - St. Paul are marked with the Broker Reciprocity logo or the Broker Reciprocity thumbnail logo (little black
house) and detailed information about them includes the name of the listing brokers.
 Information should be deemed reliable but not guaranteed, all representations are approximate, and individual verification is recommended. Copyright ©2017 All rights reserved.
