
Primary on Main











Address
1027 9th Avenue N, Saint Cloud, MN
Price
$ 177,500
Property Attributes
- ID#7143692
- TypeSingle Family
- Listing Status Active
- CountySTEARNS
- CitySaint Cloud
- AreaLowrys Add
- NeighborhoodLowrys Add
- Zip56303
- StyleSingle Family
- Year Built1937
- Taxes$ 1864
- Price$ 177,500
- Bedrooms3
- Full Bathrooms1
- Half Bathrooms0
- Sqr Footage1034
- Lot Size0.2 Acres
Data Source:
Northstar MLS (NSTAR)
Property Description
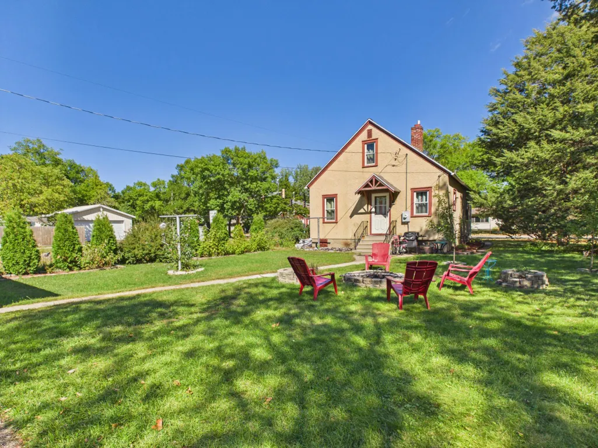
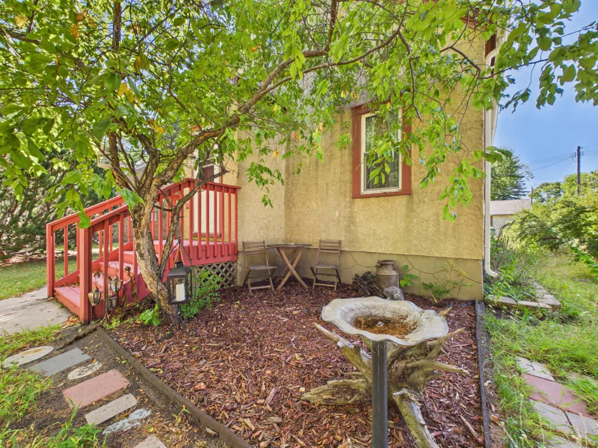
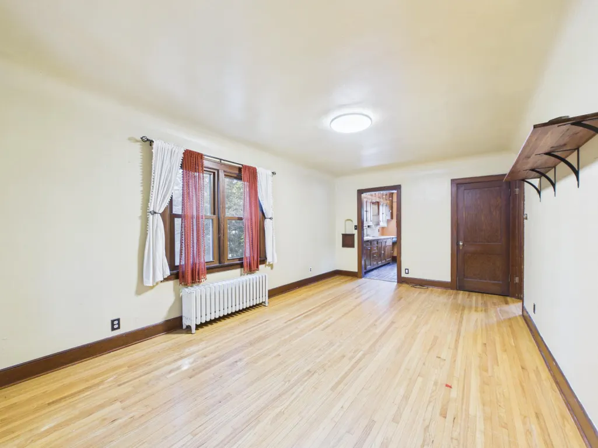
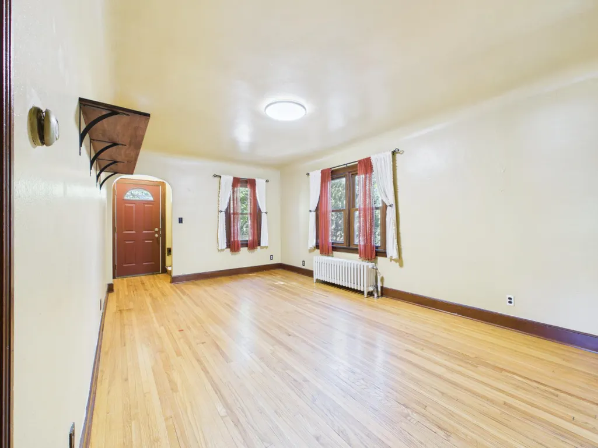
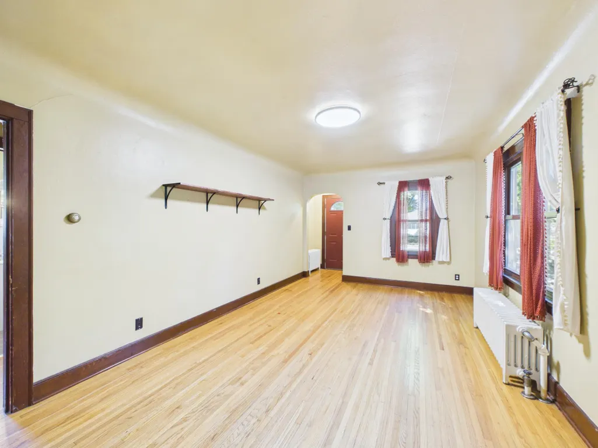
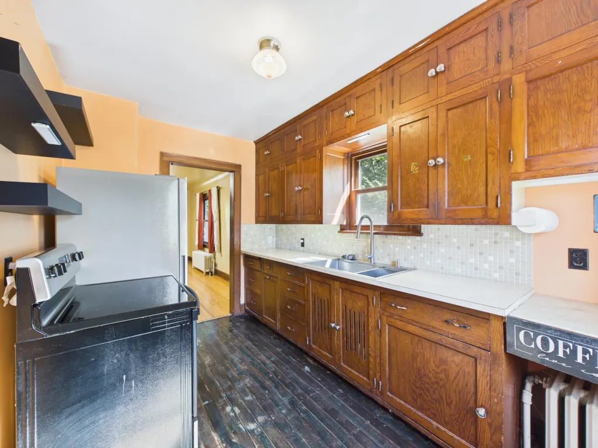
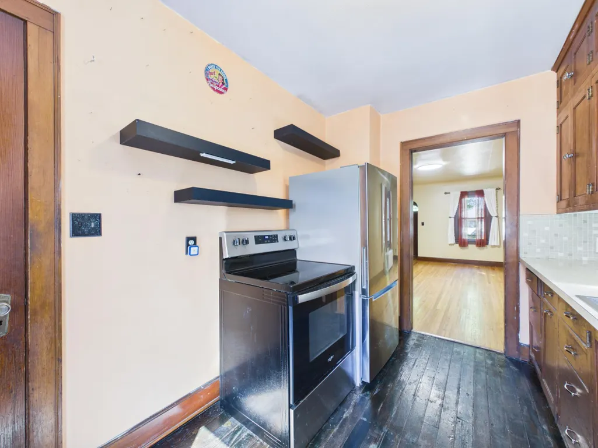
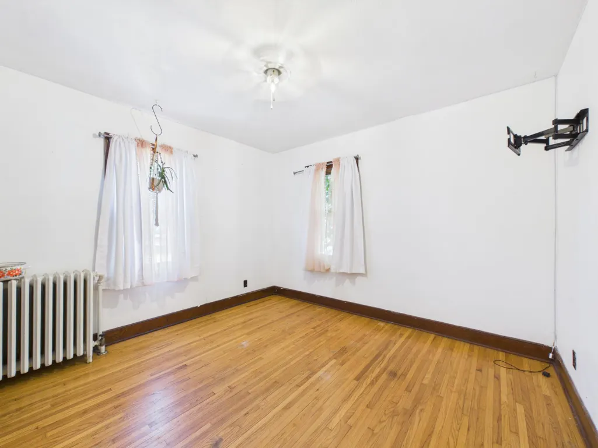
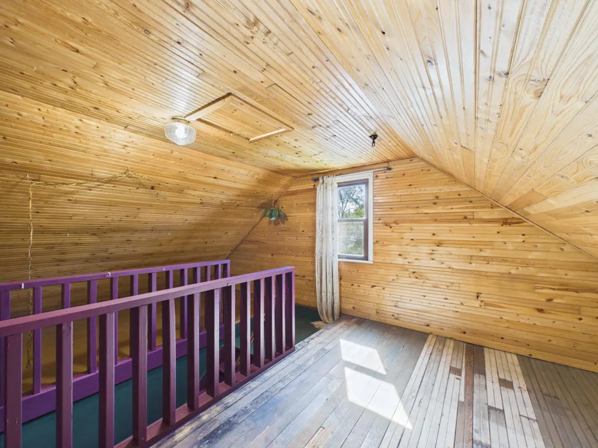
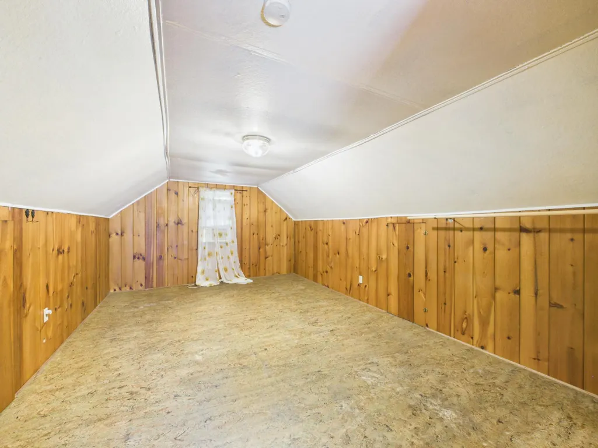
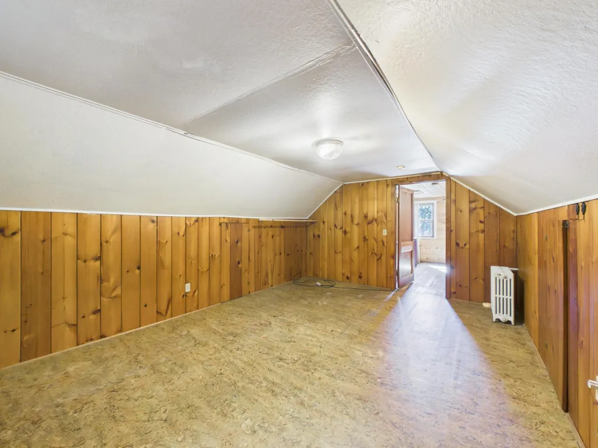
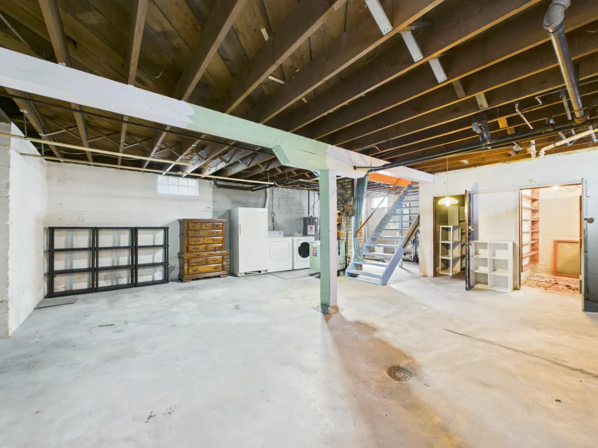
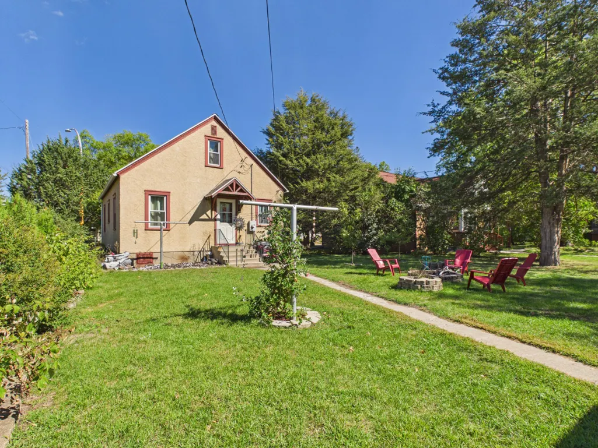
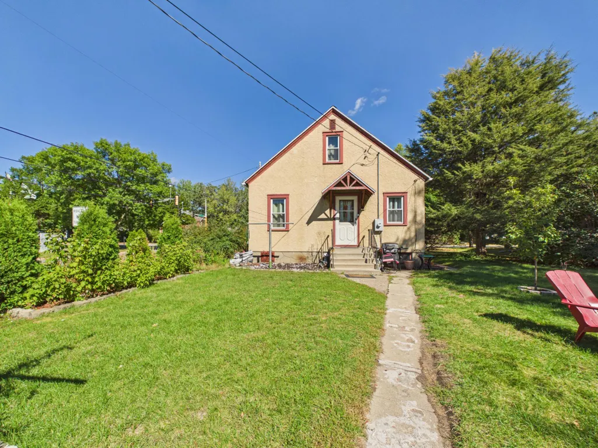
Beautifully maintained 3-bedroom home loaded with character and charm featuring a 2-stall garage in ideal location only blocks from popular Hester Park and the St. Cloud Hospital Neighborhood. This home features original hardwood floors, trim, panel doors, built-ins and stucco siding while offering a blend of modern updates in stainless steel appliances, newer architectural shingles, plumbing, electrical, fixtures, windows, and more. The main level features two bedrooms, bathroom, living room, dining area, and kitchen with ample counter space and cabinets. On the upper level you will find another bedroom and bonus area to be used as an office or sitting room. Plenty of room for storage and hobbies in the full unfinished basement and two stall garage. Located on a large corner lot with impressive landscaping and flowers to enjoy. Come check out today.
| Price History | |
|---|---|
| 9/17/2026 | Listed $177,500 |
General Features
| Living Area | 1034 |
|---|---|
| Sewer | City Sewer/Connected |
| Heating | Boiler,Hot Water |
| Cooling | Window Unit(s) |
| Roof | Asphalt,Pitched |
| Appliances | Dryer,Microwave,Range,Refrigerator,Stainless Steel Appliances,Washer |
| Garage Spaces | 2 |
| Year Built | 1937 |
| Electric | Circuit Breakers |
| Levels | One and One Half |
| Property Subtype | Single Family |
| Tax Year | 2026 |
| Accessibility | None |
| County | Stearns |
| New Construction | No |
| Property Type | Residential |
| HOA | No |
| Contingency | None |
| Subdivision Name | Lowrys Add |
| Other Structures | Garage(s) |
| Full Baths | 1 |
| Directions | Hwy 23 to 10th Ave S NW to 9th Ave N to home |
| City | Saint Cloud |
| High School District | St. Cloud |
| Zoning Description | Residential-Single Family |
| Lot Size Units | Acres |
| Property Attached Y/N | No |
| Land Lease Y/N | No |
| Tax Annual Amount | 1864 |
| Additional Parcels Y/N | No |
| Standard Status | Active |
| Lender Owned | No |
| Amenities Unit | Hardwood Floors,Kitchen Window,Main Floor Primary Bedroom,Paneled Doors |
| PostalCity | Saint Cloud |
Interior Features
| Basement | Block |
|---|---|
| Basement (Y/N) | Yes |
| Fireplace Y/N | No |
| Above Grade Finished Area | 1034 |
| Laundry Features | In Basement |
| Total Bedrooms | 3 |
| Total Baths | 1 |
| Bath Desc | Main Floor Full Bath |
| Dining Room Description | Living/Dining Room |
| Fuel | Natural Gas |
| Garage Dimensions | 20 X 18 |
| Garage Square Feet | 360 |
Exterior Features
| Parking Features | Detached Garage |
|---|---|
| Lot Features | Public Transit (w/in 6 blks),Corner Lot,Tree Coverage - Light |
| Water Source | City Water/Connected |
| Lot Size Area | 0.2 |
| Building Area Total | 1712 |
| Lot Dimensions | 66 x 125 |
| Waterfront Y/N | No |
| Foundation Area | 678 |
| Road Frontage Type | City Street,Paved Streets |
| Road Responsibility | Public Maintained Road |
Amenities
- Foreclosure
- Views
- Short Sale
- New Construction
- Adult 55+
- Lease To Own
- No HOA Fees
- Furnished
- Primary On Main
- Air Conditioning
- Seller Finance
- Green
- Fixer Upper
- Horse
- Golf
- Fireplace
- Deck
- Garage
- Basement
- Pool
Property vs Single Family Average in 56303
Price
Taxes
Year Built
In The Neighborhood
Saint Cloud
$ 129,900
- Type
- Single Family
- Size
- 1,129 SqFt
- Rooms
- 4 Beds + 1 Baths
 REALHome Services and Solutions, Inc.
Reduced
Saint Cloud
$ 173,000
- Type
- Single Family
- Size
- 2,762 SqFt
- Rooms
- 5 Beds + 2.5 Baths
Jeff Hagel
Reduced
Saint Cloud
$ 97,000
- Type
- Single Family
- Size
- 1,573 SqFt
- Rooms
- 2 Beds + 2 Baths
Coldwell Banker Realty - Lakes
 Information should be deemed reliable but not guaranteed, all representations are approximate, and individual verification is recommended. Copyright ©2017 All rights reserved.
