
Address
3949 Winnetka Avenue N, New Hope, MN
Price
$ 474,900
Property Attributes
- ID#7141264
- TypeSingle Family
- Listing Status Active
- CountyHENNEPIN
- CityNew Hope
- AreaHopewood Hills
- NeighborhoodHopewood Hills
- Zip55427
- StyleSingle Family
- Year Built1964
- Taxes$ 4665
- Price$ 474,900
- Bedrooms4
- Full Bathrooms3
- Half Bathrooms0
- Sqr Footage2100
- Lot Size0.27 Acres
Data Source:
Northstar MLS (NSTAR)
Property Description
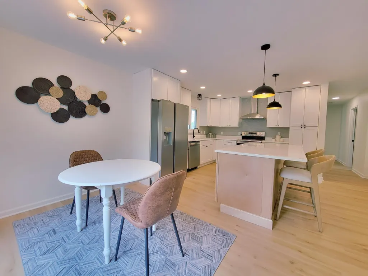
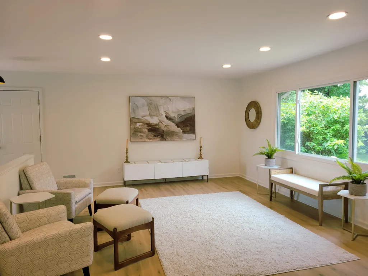
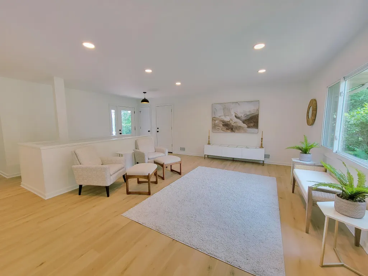
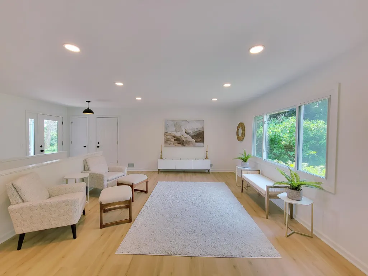
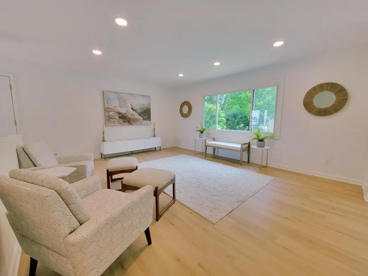
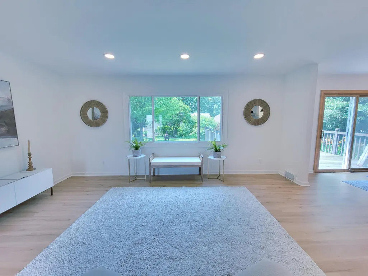
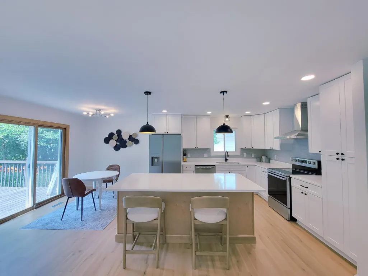
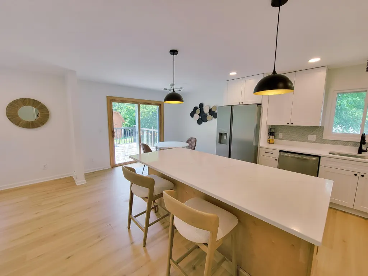
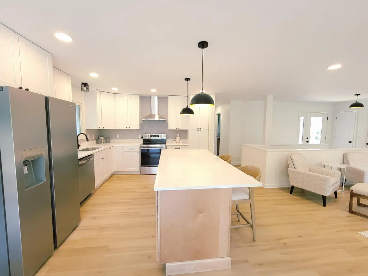
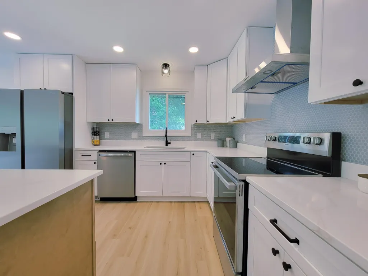
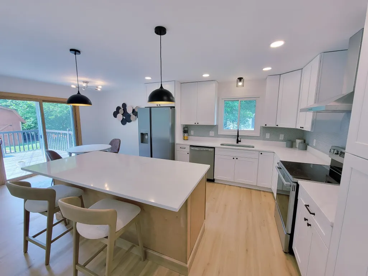
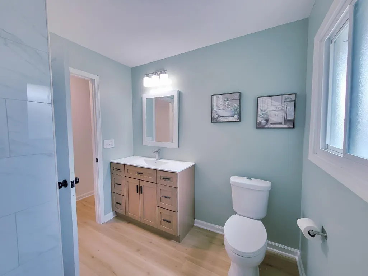
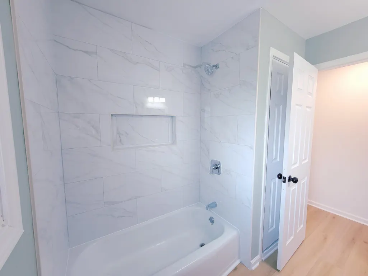
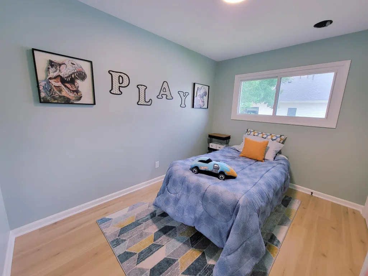
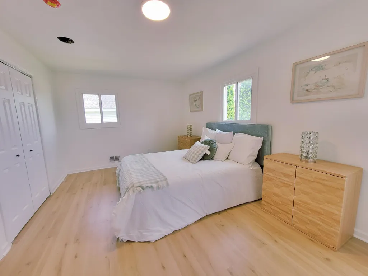
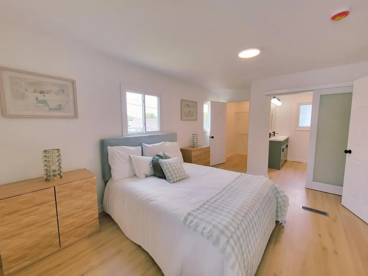
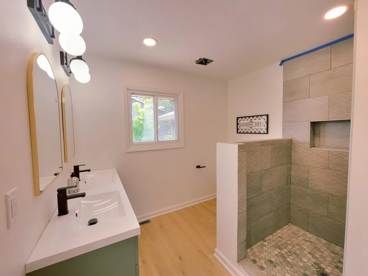
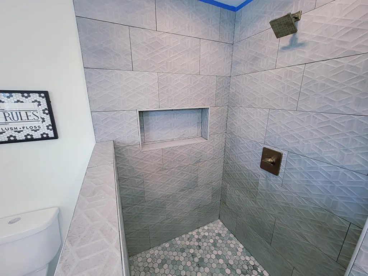
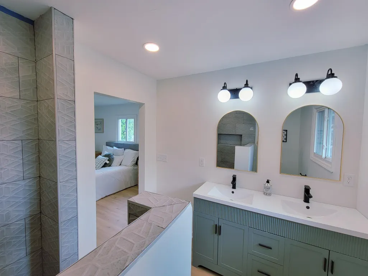
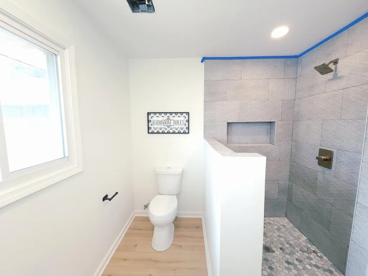
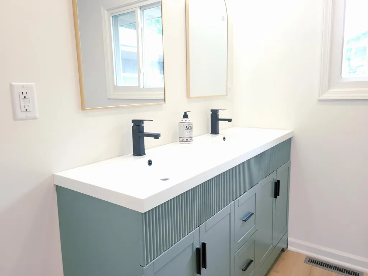
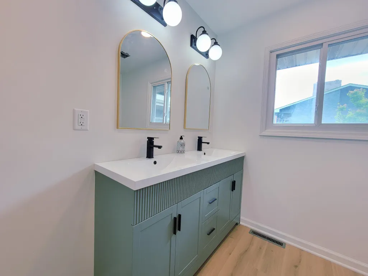
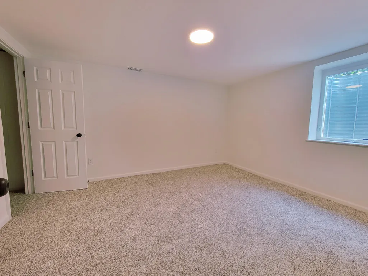
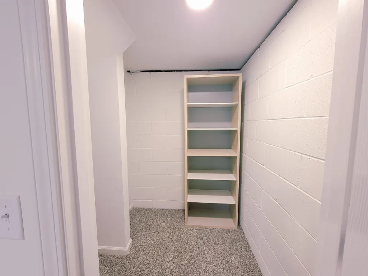
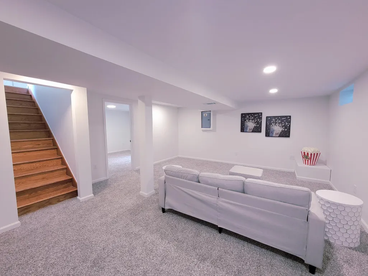
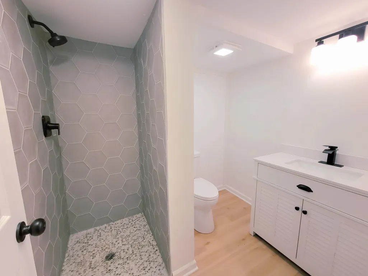
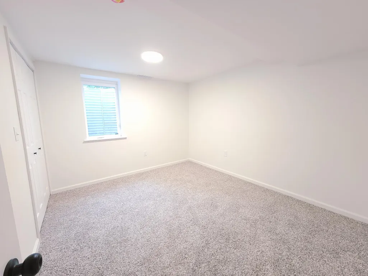
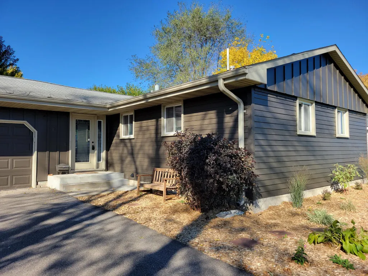
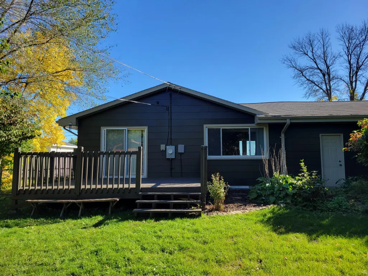
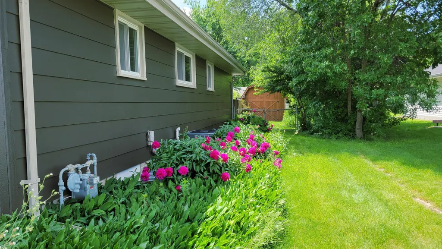
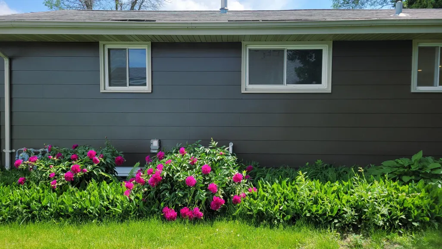
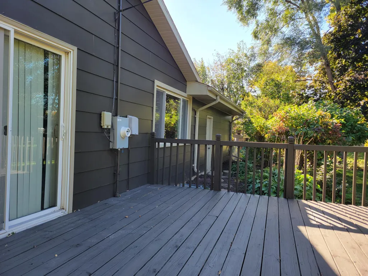
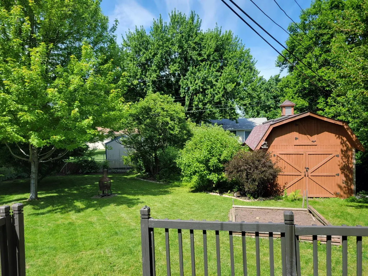
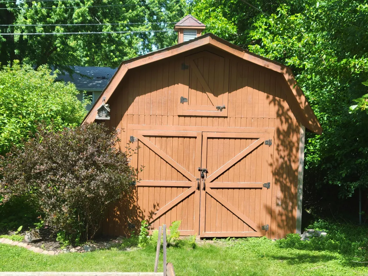
Completely Renovated 4-Bedroom Home with Primary Suite & Open Floor Plan! Move right into this beautifully renovated home offering 4 bedrooms, 3 bathrooms, and an open floor plan designed for today's lifestyle. Every inch has been thoughtfully updated, including fresh interior and exterior paint, updated electrical, new lighting throughout, and a stylish new front door. The stunning kitchen is the heart of the home, featuring a large center island, pendant lighting, modern finishes, and seamless flow into the main living area. A patio door leads to the freshly painted deck, making it easy to enjoy outdoor entertaining. The spacious primary suite offers a private ¾ bath, walk-in closet, and beautifully tiled finishes. Two additional updated bathrooms provide flexibility for family and guests. Outside, you'll find a fully fenced backyard with mature landscaping, a large storage shed, and plenty of room to relax, garden, or play. The attached 2-car garage offers additional storage, while the newer furnace and central A/C (2022) provide peace of mind. Located in the highly regarded Robbinsdale School District, this home combines modern updates with a convenient location close to parks, shopping, restaurants, and major commuting routes. All measurements are deemed reliable, but should be checked by the buyer. Owner is a licensed real estate agent.
| Price History | |
|---|---|
| 9/9/2026 | Listed $474,900 |
General Features
| Living Area | 2100 |
|---|---|
| Sewer | City Sewer/Connected |
| Heating | Forced Air |
| Cooling | Central Air |
| Roof | Age Over 8 Years |
| Garage Spaces | 2 |
| Year Built | 1964 |
| Levels | One |
| Property Subtype | Single Family |
| Tax Year | 2026 |
| Accessibility | None |
| County | Hennepin |
| New Construction | No |
| Property Type | Residential |
| HOA | No |
| Contingency | None |
| Subdivision Name | Hopewood Hills |
| Full Baths | 1 |
| Directions | From Hwy 169,head East on Rockford to Winnetka. South on Winnetka to 3949 on your Right. |
| City | New Hope |
| High School District | Robbinsdale |
| Zoning Description | Residential-Single Family |
| Lot Size Units | Acres |
| Property Attached Y/N | No |
| Land Lease Y/N | No |
| Tax Annual Amount | 4665 |
| Additional Parcels Y/N | No |
| Standard Status | Active |
| Lender Owned | No |
| Amenities Unit | Deck,Kitchen Center Island,Kitchen Window,Primary Bedroom Walk-In Closet,Patio,Washer/Dryer Hookup,Walk-In Closet |
| PostalCity | New Hope |
Interior Features
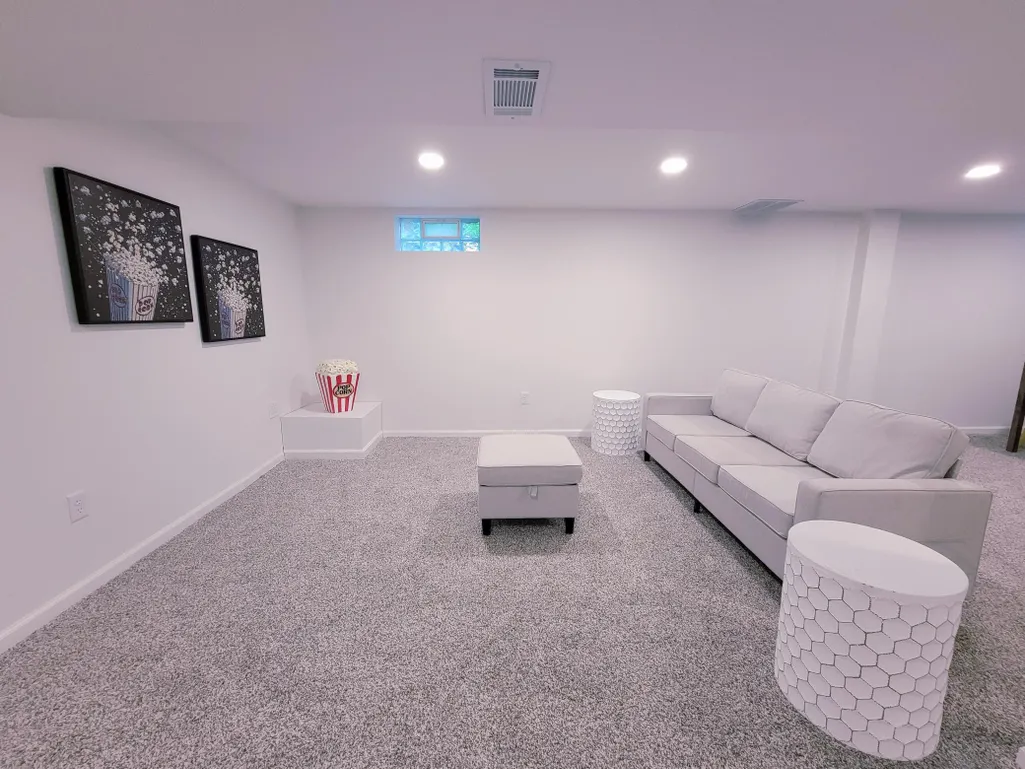
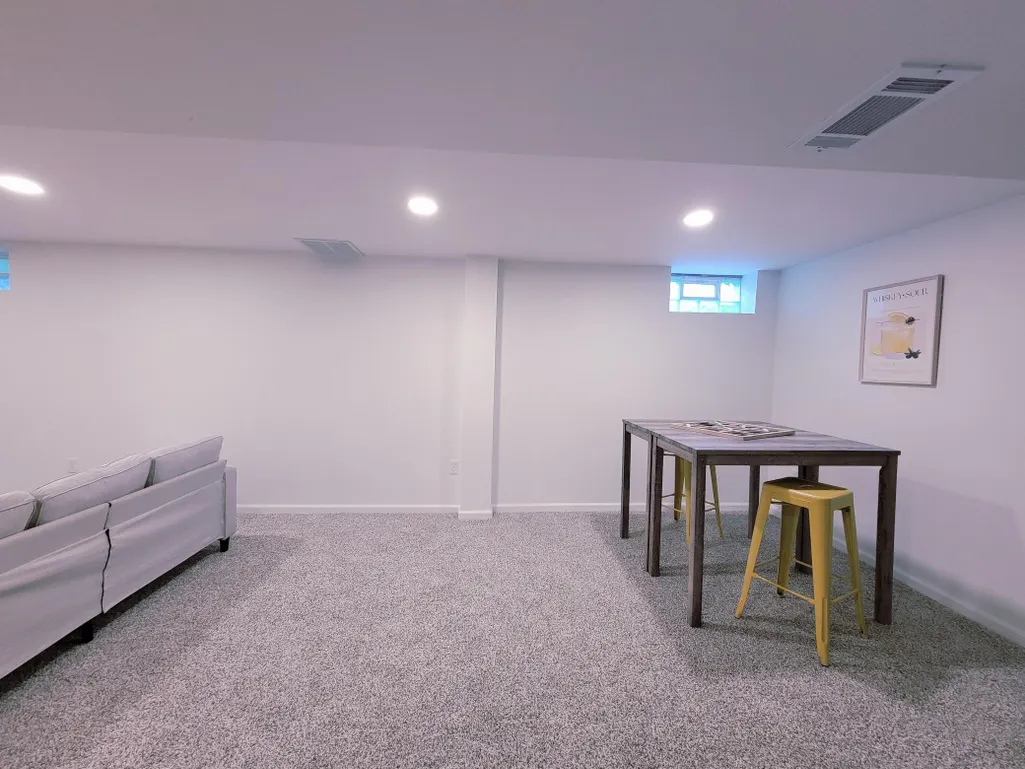
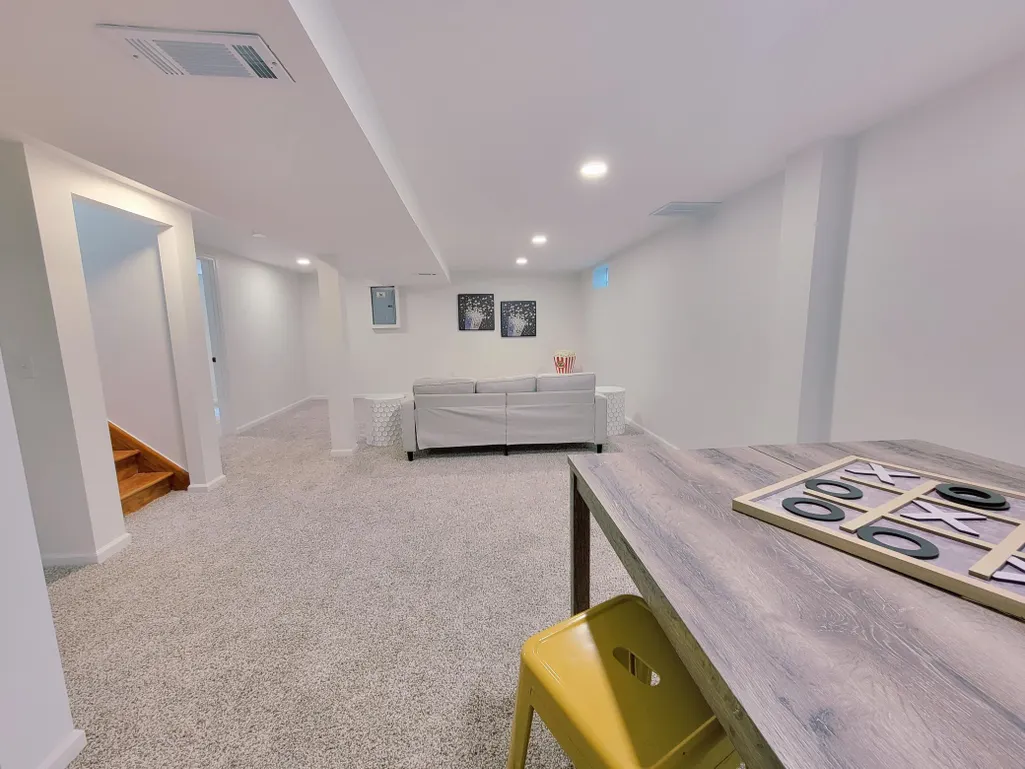
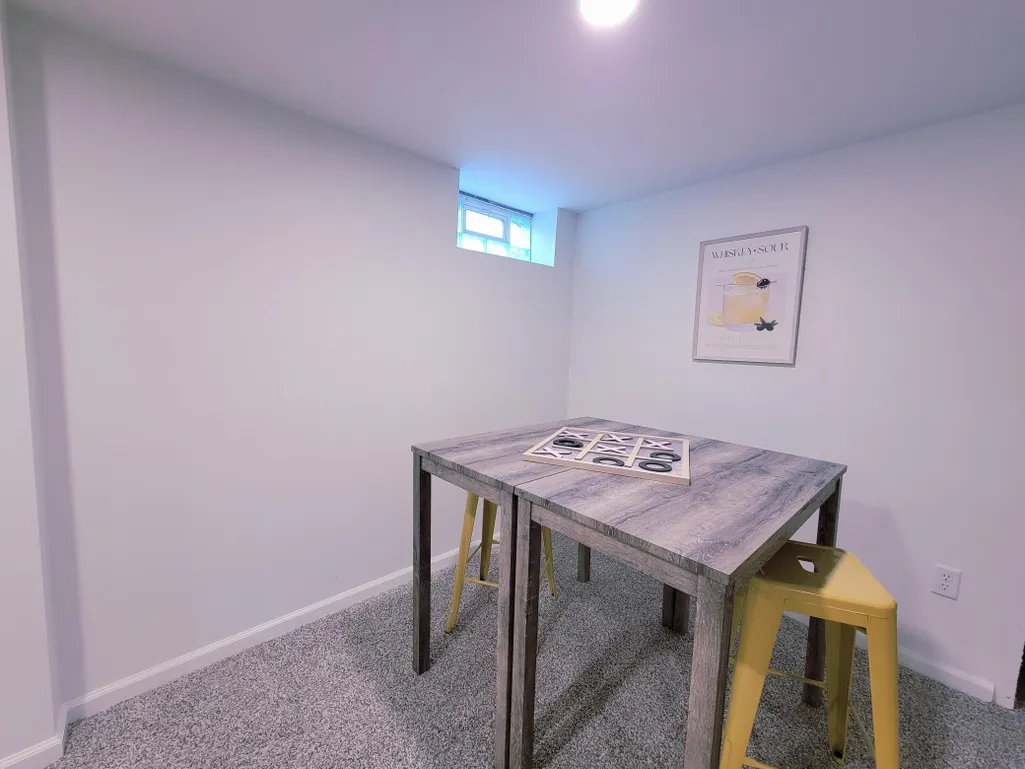
| Basement | Egress Window(s),Finished,Sump Pump,Tile Shower |
|---|---|
| Basement (Y/N) | Yes |
| Fireplace Y/N | No |
| Above Grade Finished Area | 1084 |
| 3/4 Baths | 2 |
| Laundry Features | In Basement,Lower Level,Laundry Room |
| Total Bedrooms | 4 |
| Below Grade Finished Area | 1016 |
| Total Baths | 3 |
| Dining Room Description | Informal Dining Room |
| Fuel | Natural Gas |
| Garage Dimensions | 18x21 |
| Garage Square Feet | 357 |
Exterior Features
| Fencing | Chain Link |
|---|---|
| Parking Features | Attached Garage |
| Water Source | City Water/Connected |
| Lot Size Area | 0.27 |
| Building Area Total | 2100 |
| Lot Dimensions | 75X152X75X160 |
| Waterfront Y/N | No |
| Foundation Area | 1084 |
| Road Responsibility | Public Maintained Road |
Amenities
- Foreclosure
- Views
- Short Sale
- New Construction
- Adult 55+
- Lease To Own
- No HOA Fees
- Furnished
- Primary On Main
- Air Conditioning
- Seller Finance
- Green
- Fixer Upper
- Horse
- Golf
- Fireplace
- Deck
- Garage
- Basement
- Pool
Property vs Single Family Average in 55427
Price
Taxes
Year Built
Visits

 Information should be deemed reliable but not guaranteed, all representations are approximate, and individual verification is recommended. Copyright ©2017 All rights reserved.
