
Views - Primary on Main




Address
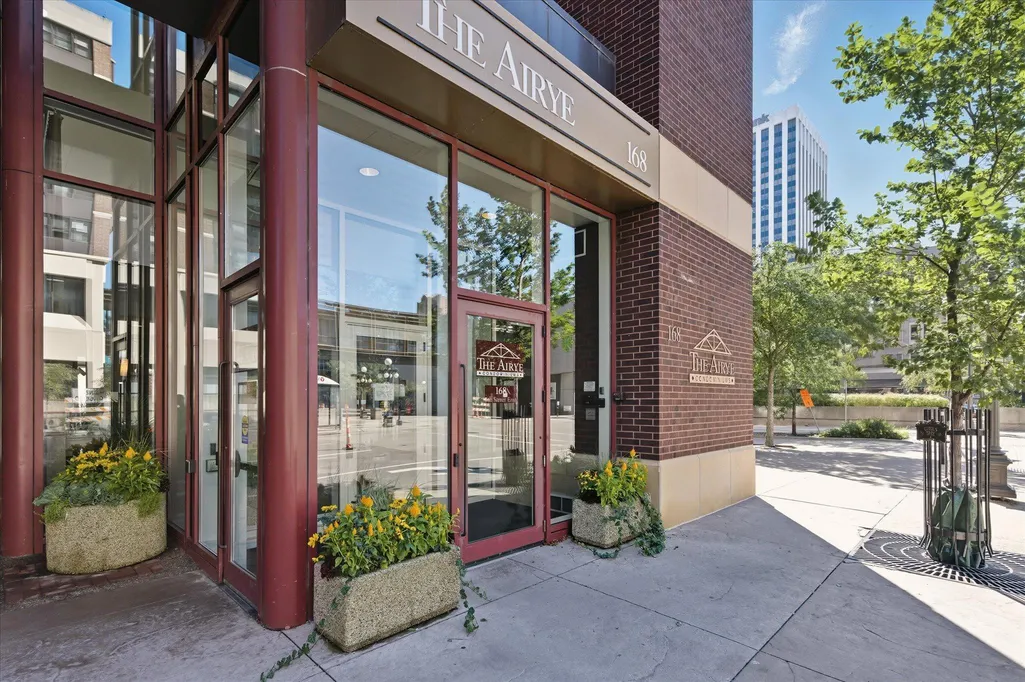
168 6th Street E # 3501/3506, Saint Paul, MN
Price
$ 565,000
Property Attributes
- ID#7141086
- TypeSingle Family
- Listing Status Active
- CountyRAMSEY
- CitySaint Paul
- AreaCondo 275 The Airye Condo
- NeighborhoodCondo 275 The Airye Condo
- Zip55101
- Style(CC) High Rise (4+ Levels)
- Year Built1984
- Taxes$ 11462
- Price$ 565,000
- Bedrooms3
- Full Bathrooms2
- Half Bathrooms0
- Sqr Footage2412
Data Source:
Northstar MLS (NSTAR)
Property Description
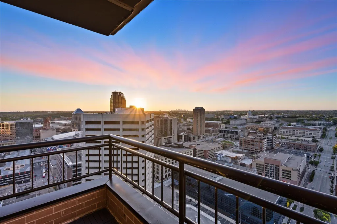
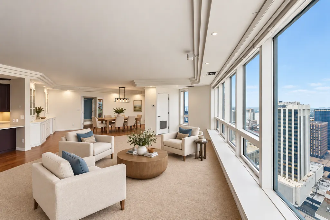
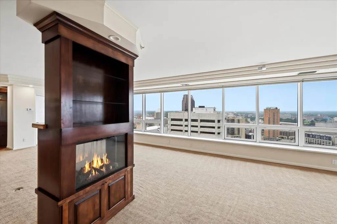
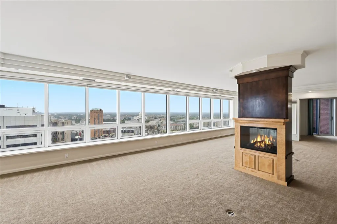
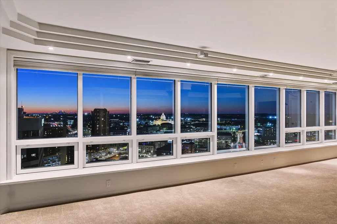
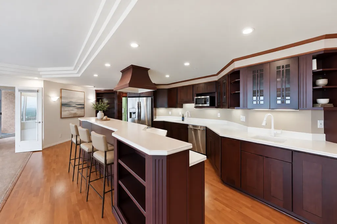
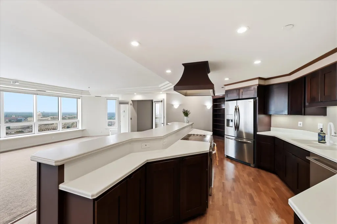
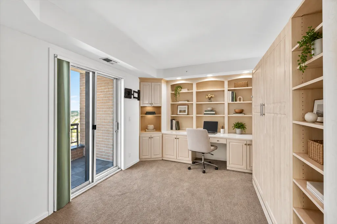
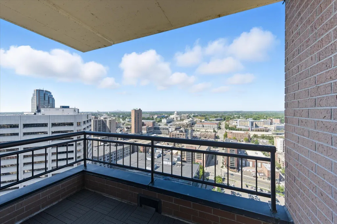
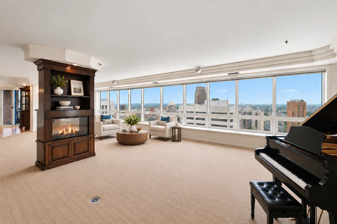
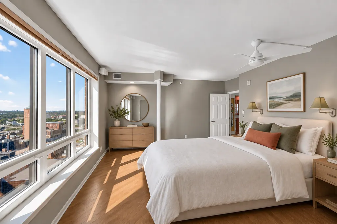
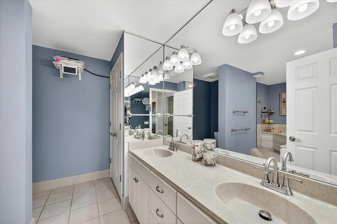
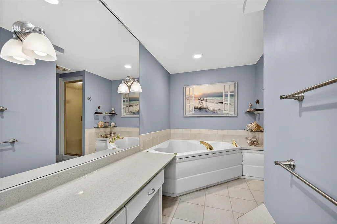
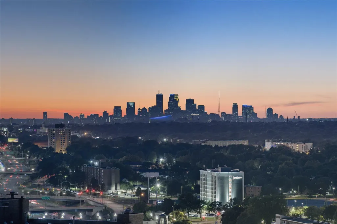
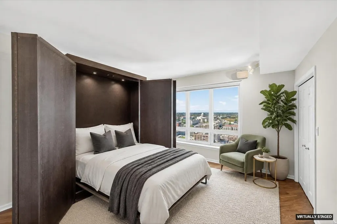
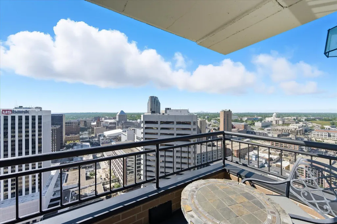
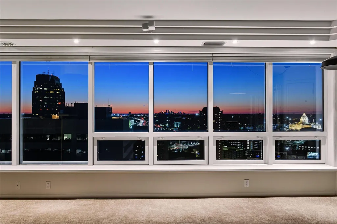
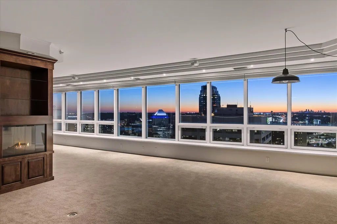
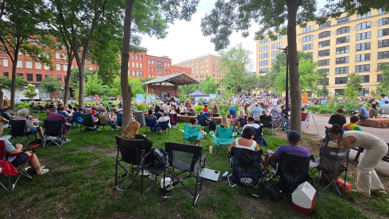
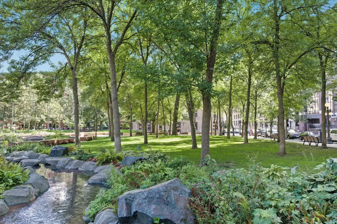
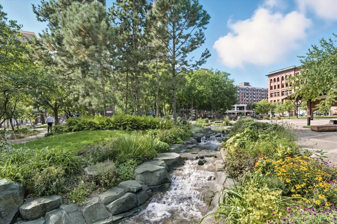
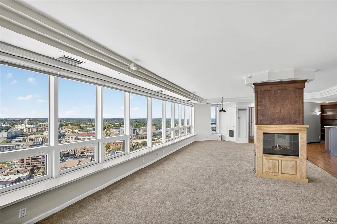
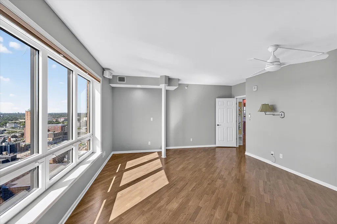
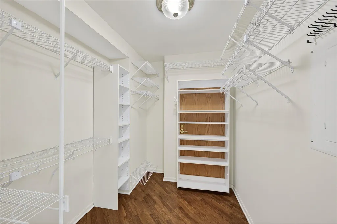
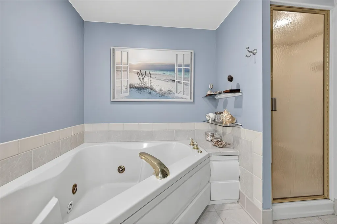
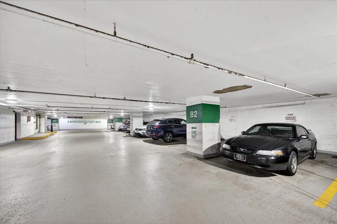
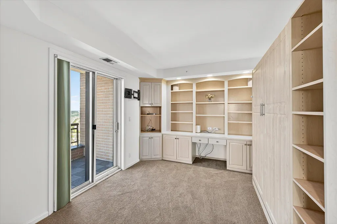
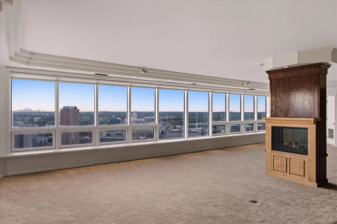
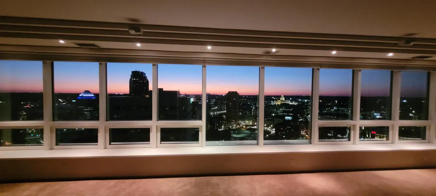
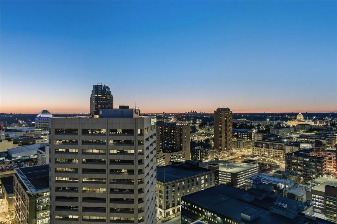
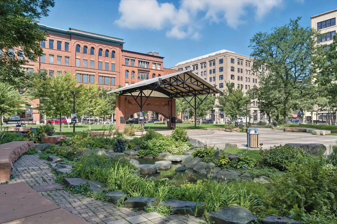
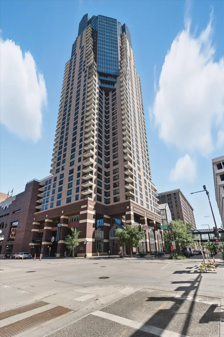
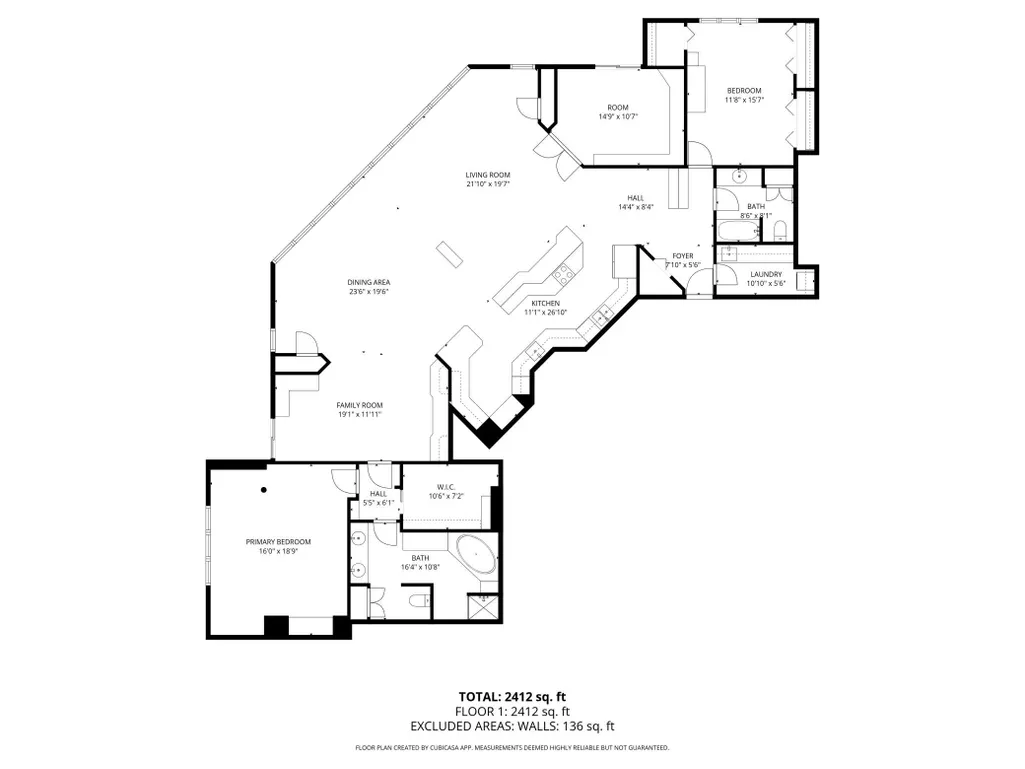
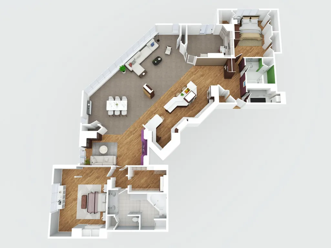
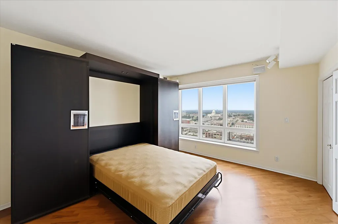
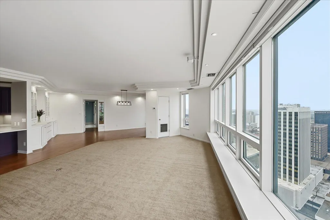
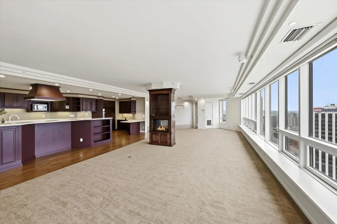
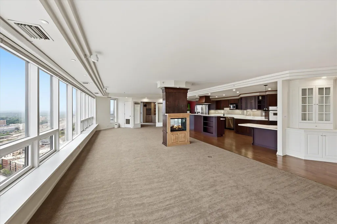
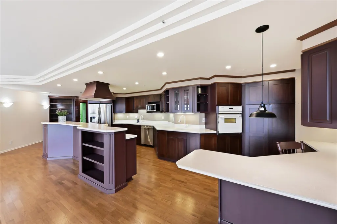
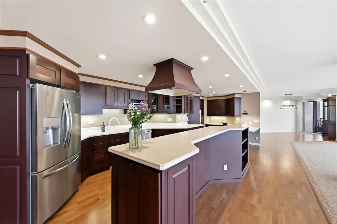
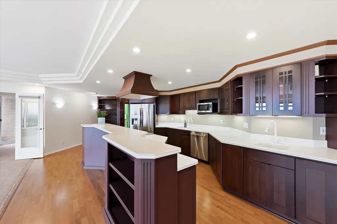
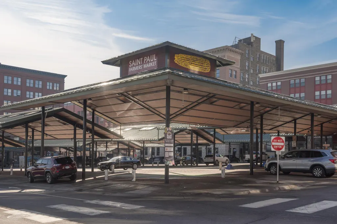
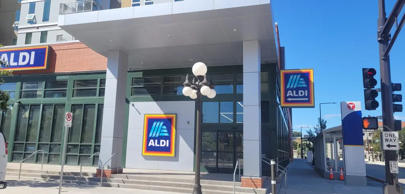
Welcome to one of the largest condo units in downtown St. Paul, capturing amazing views of the Mississippi River, the State Capitol and downtown Minneapolis. Two private balconies showcase different views. Be a part of the revival of downtown in St. Paul’s tallest downtown residential building. Located one block from Mears Park, this Lowertown location is fully accessible by skyways and only a short walk to River trails (walk & bike), the year-round Farmer’s Market, non-stop summer concerts, and ballgames at CHS Field. Only a short walk to the new grocery store, this home is in the premiere downtown residential tower, with a perfect open floor plan for entertaining and soaking-up the views both inside and out. The uninterrupted wall of windows in the living room allows the sky to become your art canvass with stunning sunsets all year long. All new hardwood flooring and carpet in 2024 and freshly painted in 2025, plus many custom touches. The owner's suite has a LARGE walk-in closet, full bath with separate shower and jacuzzi soaking tub, plus long-range views upstream on the Mississippi River to welcome you each day. The office has white oak built-in cabinetry and its own private balcony. A junior suite with great storage and a full bath is situated on the opposite side of the owner’s suite for added privacy. On-site management and security, double storage units and 2 assigned car stalls in the heated garage. The panoramic views are not to be missed.
| Price History | |
|---|---|
| 9/11/2026 | Listed $565,000 |
General Features
| Living Area | 2412 |
|---|---|
| Sewer | City Sewer/Connected |
| Heating | Forced Air |
| Cooling | Central Air |
| Roof | Flat |
| Appliances | Cooktop,Dishwasher,Disposal,Dryer,Exhaust Fan,Microwave,Range,Refrigerator,Stainless Steel Appliances,Wall Oven,Washer |
| HOA Fee | 1850 |
| Garage Spaces | 2 |
| Association Fee Includes | Building Exterior,Cable TV,Controlled Access,Hazard Insurance,Heating,Internet,Lawn Care,Maintenance Grounds,Parking,Professional Mgmt,Sanitation,Security Staff,Security System,Sewer,Snow Removal,Wat |
| Pool Features | None |
| Construction Materials | Brick,Concrete,Steel Siding |
| Year Built | 1984 |
| Electric | Circuit Breakers |
| Levels | One |
| Unit Number | 3501/3506 |
| Property Subtype | (CC) High Rise (4+ Levels) |
| Tax Year | 2025 |
| Waterfront Features | River View |
| Accessibility | Accessible Elevator Installed,Hallways 42 +,Door Lever Handles,No Stairs Internal |
| Assoc Fee Paid Per | Monthly |
| County | Ramsey |
| New Construction | No |
| Property Type | Residential |
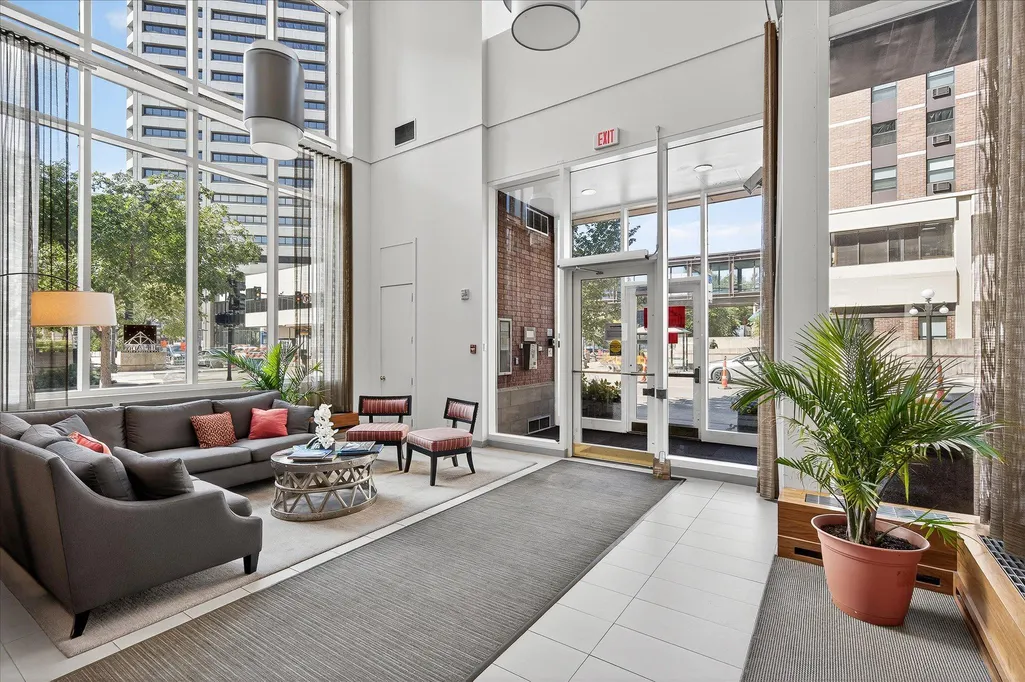
| Association Amenities | Elevator(s),Fire Sprinkler System,Lobby Entrance,Security Lighting |
| HOA | Yes |
| Contingency | None |
| Subdivision Name | Condo 275 The Airye Condo |
| Full Baths | 2 |
| Directions | Go East on 5th St. to Sibley,Left at Jackson to street parking. Take lobby elevator to 35th floor. Use 3506 entry. |
| City | Saint Paul |
| Association Name | First Service Residential |
| High School District | St. Paul |
| Zoning Description | Residential-Multi-Family |
| Lot Size Units | Square Feet |
| Property Attached Y/N | Yes |
| Land Lease Y/N | No |
| Tax Annual Amount | 11462 |
| Additional Parcels Y/N | No |
| Standard Status | Active |
| Lender Owned | No |
| Amenities Unit | Balcony,Cable,Ceiling Fan(s),City View,French Doors,Hardwood Floors,Indoor Sprinklers,Kitchen Center Island,Primary Bedroom Walk-In Closet,Main Floor Primary Bedroom,Natural Woodwork,Paneled Doors,Pa |
| PostalCity | Saint Paul |
Interior Features
| Basement | None |
|---|---|
| Total Fireplaces | 1 |
| Fireplace Features | Decorative,Electric,Free Standing,Living Room |
| Basement (Y/N) | No |
| Fireplace Y/N | Yes |
| Above Grade Finished Area | 2412 |
| Laundry Features | Electric Dryer Hookup,Laundry Room,Main Level,In Unit,Washer Hookup |
| Total Bedrooms | 3 |
| Total Baths | 2 |
| Bath Desc | Double Sink,Bathroom Ensuite,Full Primary,Private Primary,Main Floor Full Bath,Separate Tub & Shower,Walk-In Shower Stall |
| Dining Room Description | Breakfast Bar,Living/Dining Room |
| Foundation Dimensions | N/A |
| Fuel | Electric,Natural Gas |
Exterior Features
| Fencing | None |
|---|---|
| Parking Features | Assigned,Electric,Floor Drain,Heated Garage,Insulated Garage,Parking Garage,Underground |
| Water Source | City Water/Connected |
| Building Area Total | 2412 |
| Lot Dimensions | N/A |
| Waterfront Y/N | No |
| Foundation Area | 2412 |
| Road Frontage Type | City Street,Curbs,Paved Streets,Sidewalks,Street Lights |
| Road Responsibility | Private Maintained Road |
Amenities
- Foreclosure
- Views
- Short Sale
- New Construction
- Adult 55+
- Lease To Own
- No HOA Fees
- Furnished
- Primary On Main
- Air Conditioning
- Seller Finance
- Green
- Fixer Upper
- Horse
- Golf
- Fireplace
- Deck
- Garage
- Basement
- Pool
Property vs Single Family Average in 55101
Price
Taxes
Year Built
Visits
In The Neighborhood
Water Views
Saint Paul
$ 549,000
- Type
- Single Family
- Size
- 2,419 SqFt
- Rooms
- 3 Beds + 2 Baths
 Coldwell Banker Realty
Waterfront
Saint Paul
$ 275,000
- Type
- Single Family
- Size
- 1,056 SqFt
- Rooms
- 2 Beds + 2 Baths
Edina Realty, Inc.
 Information should be deemed reliable but not guaranteed, all representations are approximate, and individual verification is recommended. Copyright ©2017 All rights reserved.
