












Address
18566 147th Street Nw, Elk River, MN
Price
$ 399,000
Property Attributes
- ID#7140635
- TypeSingle Family
- Listing Status Active
- CountySHERBURNE
- CityElk River
- AreaTwin Pines South
- NeighborhoodTwin Pines South
- Zip55330
- StyleSingle Family
- Year Built1977
- Taxes$ 3274
- Price$ 399,000
- Bedrooms4
- Full Bathrooms2
- Half Bathrooms0
- Sqr Footage2016
- Lot Size1.03 Acres
Data Source:
Northstar MLS (NSTAR)
Property Description
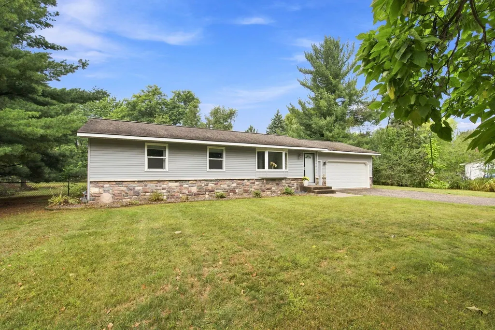
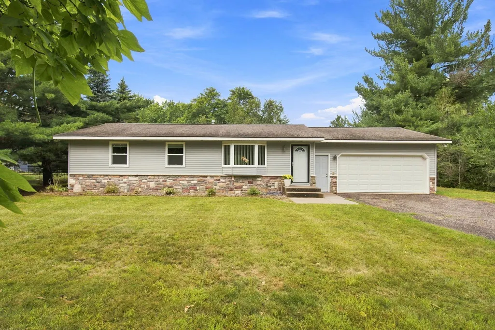
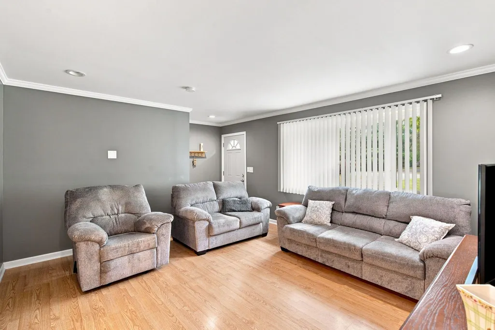
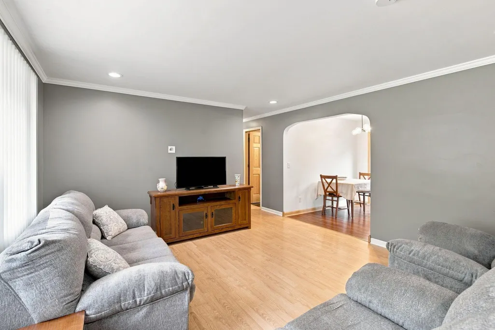
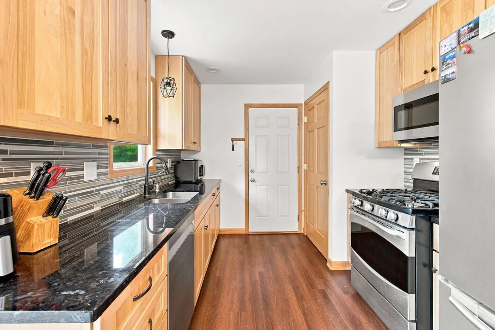
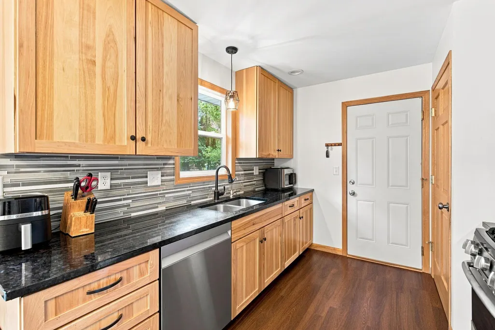
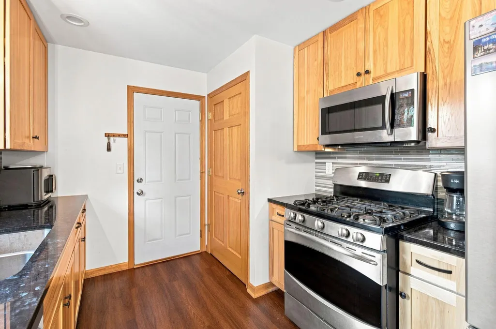
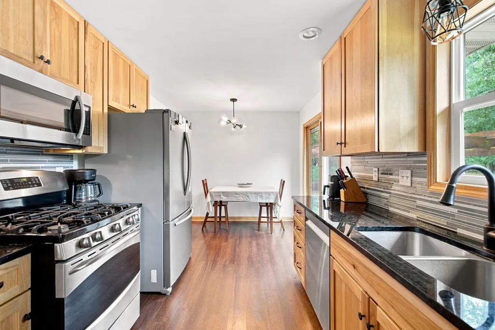
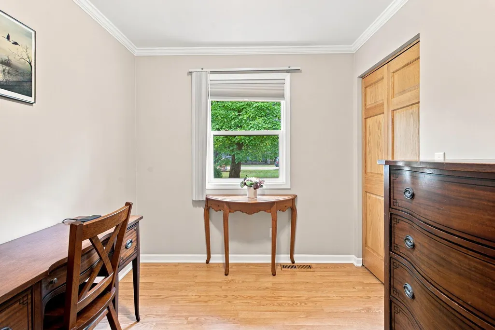
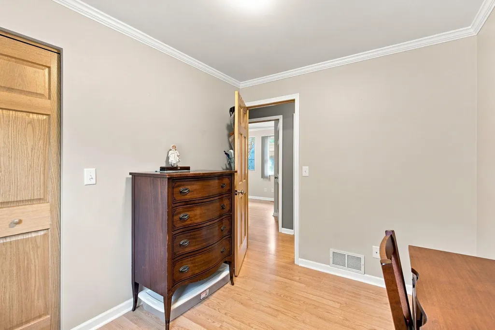
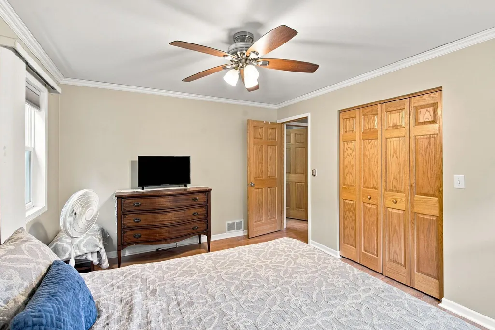
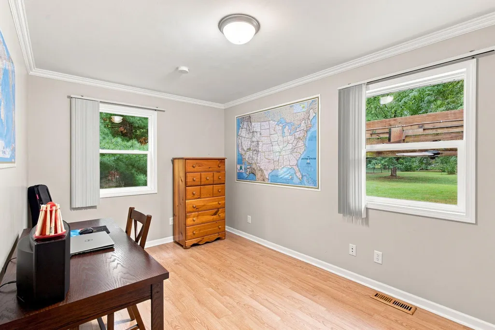
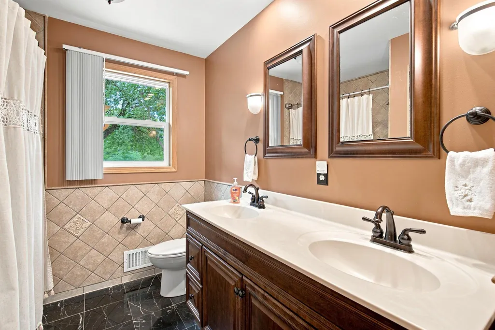
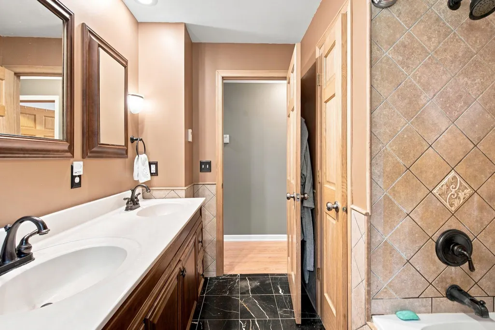
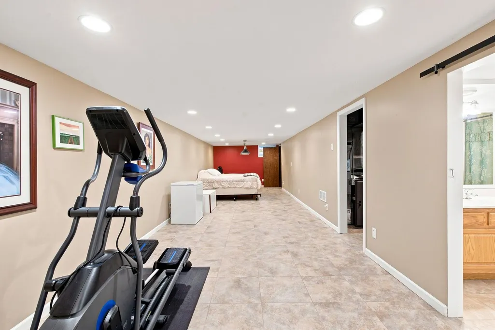
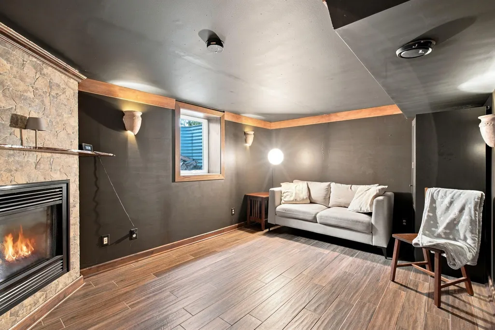
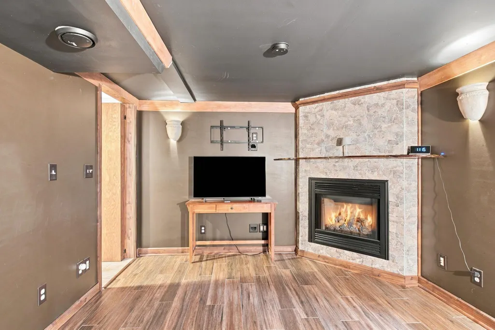
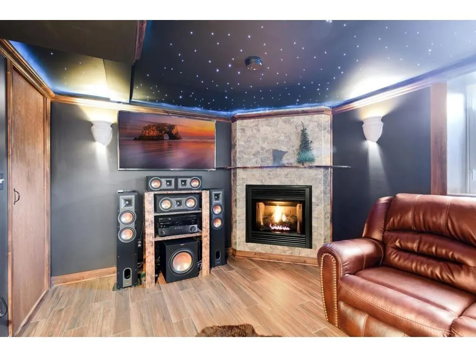
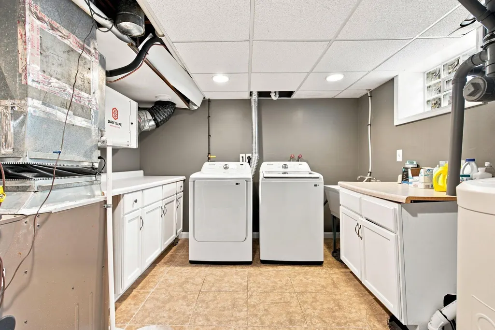
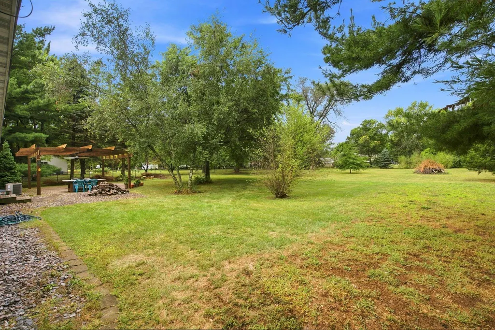
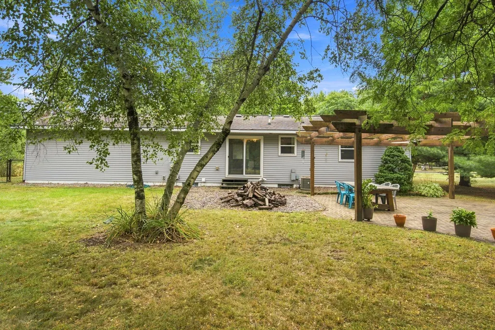
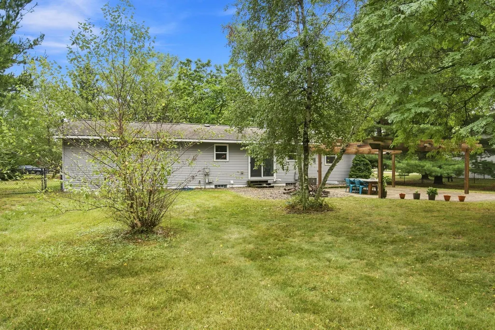
Move-in ready 4-bedroom, 2-bath rambler on a beautifully fenced 1-acre lot in a convenient Elk River location! This meticulously maintained home was previously renovated down to the studs, and the quality craftsmanship and pride of ownership are evident throughout. The main level offers three bedrooms, a full bath, gleaming hardwood floors, granite countertops, tile backsplash, and stainless steel appliances. The finished lower level features a spacious family room, a full bath, and a fourth bedroom with a cozy gas fireplace. Movie and gaming enthusiasts will love the custom fiber-optic ceiling in the bedroom that displays the constellations, creating a truly one-of-a-kind retreat or movie room. Recent improvements include a whole-house dehumidifier, new lower-level egress window, dishwasher, washer, dryer, pump station, and well pressure tank. Step outside to enjoy the large paver patio overlooking the fully fenced backyard—perfect for relaxing, entertaining, or letting kids and pets play. Conveniently located with quick access to Highway 10, shopping, restaurants, and Elk River schools, this exceptional home offers the perfect combination of quality, comfort, and convenience. Simply move in and enjoy!
| Price History | |
|---|---|
| 9/9/2026 | Listed $299,900 |
General Features
| Living Area | 2016 |
|---|---|
| Sewer | Private Sewer,Septic System Compliant - Yes,Tank with Drainage Field |
| Heating | Forced Air,Fireplace(s) |
| Cooling | Central Air |
| Roof | Asphalt |
| Appliances | Dishwasher,Electronic Air Filter,Microwave,Range,Refrigerator,Tankless Water Heater,Washer,Water Softener Owned |
| Garage Spaces | 2 |
| Pool Features | None |
| Year Built | 1977 |
| Electric | Circuit Breakers,200+ Amp Service |
| Levels | One |
| Property Subtype | Single Family |
| Tax Year | 2025 |
| Accessibility | None |
| County | Sherburne |
| New Construction | No |
| Property Type | Residential |
| HOA | No |
| Contingency | None |
| Subdivision Name | Twin Pines South |
| Full Baths | 2 |
| Directions | Hwy 10 to 147th,left to frontage Rd,right to 147th,left to home on right. |
| City | Elk River |
| High School District | Elk River |
| Zoning Description | Residential-Single Family |
| Lot Size Units | Acres |
| Property Attached Y/N | No |
| Land Lease Y/N | No |
| Tax Annual Amount | 3274 |
| Additional Parcels Y/N | No |
| Standard Status | Active |
| Lender Owned | No |
| Amenities Unit | Hardwood Floors,Kitchen Window,Natural Woodwork,Patio,Tile Floors |
| PostalCity | Elk River |
Interior Features
| Basement | Block,Daylight/Lookout Windows,Drain Tiled,Egress Window(s),Finished,Full,Sump Pump |
|---|---|
| Total Fireplaces | 1 |
| Fireplace Features | Gas |
| Basement (Y/N) | Yes |
| Fireplace Y/N | Yes |
| Above Grade Finished Area | 1008 |
| Laundry Features | In Basement,Laundry Room |
| Total Bedrooms | 4 |
| Below Grade Finished Area | 1008 |
| Total Baths | 2 |
| Bath Desc | Full Basement,Main Floor Full Bath |
| Dining Room Description | Informal Dining Room |
| Fuel | Natural Gas |
| Garage Dimensions | 19x21 |
| Garage Square Feet | 400 |
Exterior Features
| Fencing | Chain Link |
|---|---|
| Parking Features | Attached Garage,Covered,Garage Door Opener,Insulated Garage |
| Lot Features | Tree Coverage - Medium |
| Water Source | Private,Well |
| Lot Size Area | 1.03 |
| Building Area Total | 2016 |
| Lot Dimensions | 100x300 |
| Waterfront Y/N | No |
| Foundation Area | 1008 |
| Road Frontage Type | City Street,Paved Streets |
| Road Responsibility | Public Maintained Road |
Amenities
- Foreclosure
- Views
- Short Sale
- New Construction
- Adult 55+
- Lease To Own
- No HOA Fees
- Furnished
- Primary On Main
- Air Conditioning
- Seller Finance
- Green
- Fixer Upper
- Horse
- Golf
- Fireplace
- Deck
- Garage
- Basement
- Pool
Property vs Single Family Average in 55330
Price
Taxes
Year Built
Visits
 The data relating to real estate for sale on this web site comes in part from the Broker Reciprocity Program of the Regional Multiple Listing Service of Minnesota, Inc. Real estate listings held by brokerage firms other than Homes Plus Realty - St. Paul are marked with the Broker Reciprocity logo or the Broker Reciprocity thumbnail logo (little black
house) and detailed information about them includes the name of the listing brokers.
The data relating to real estate for sale on this web site comes in part from the Broker Reciprocity Program of the Regional Multiple Listing Service of Minnesota, Inc. Real estate listings held by brokerage firms other than Homes Plus Realty - St. Paul are marked with the Broker Reciprocity logo or the Broker Reciprocity thumbnail logo (little black
house) and detailed information about them includes the name of the listing brokers.
 Information should be deemed reliable but not guaranteed, all representations are approximate, and individual verification is recommended. Copyright ©2017 All rights reserved.
