
Views - Primary on Main



Address
5150 123rd Street E, Northfield, MN
Price
$ 549,000
Property Attributes
- ID#7140580
- TypeSingle Family
- Listing Status Active
- CountyRICE
- CityNorthfield
- AreaOak Hill South
- NeighborhoodOak Hill South
- Zip55057
- StyleSingle Family
- Year Built1978
- Taxes$ 5355
- Price$ 549,000
- Bedrooms4
- Full Bathrooms3
- Half Bathrooms0
- Sqr Footage2656
- Lot Size0.94 Acres
Data Source:
Northstar MLS (NSTAR)
Property Description
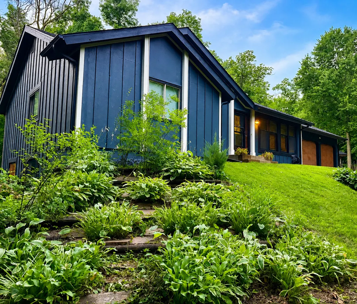
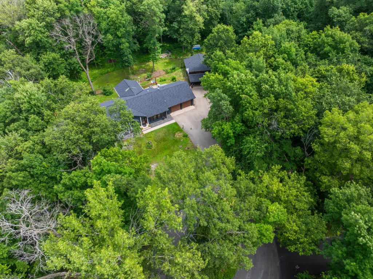
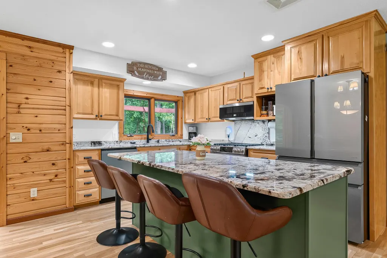
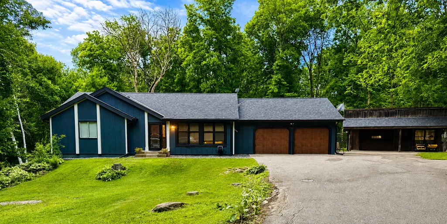
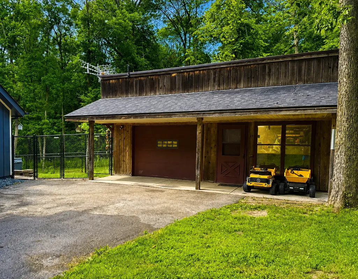
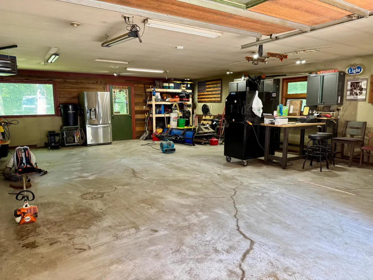
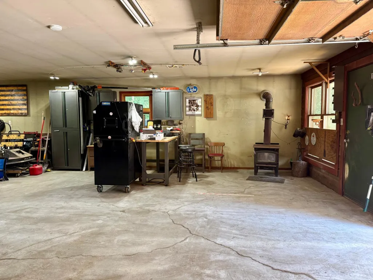
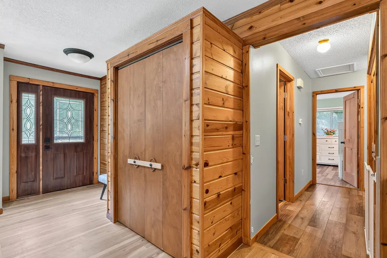
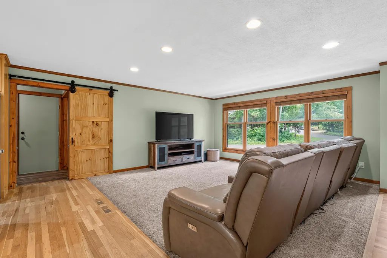
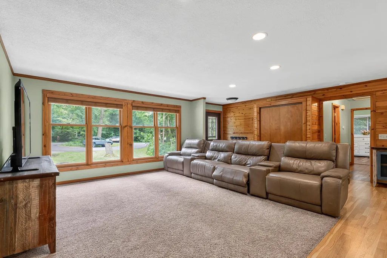
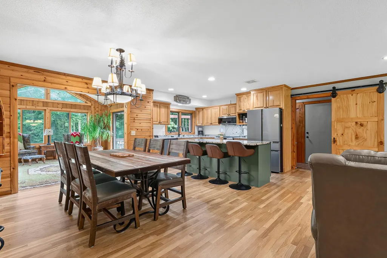
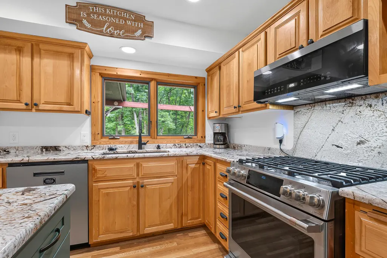
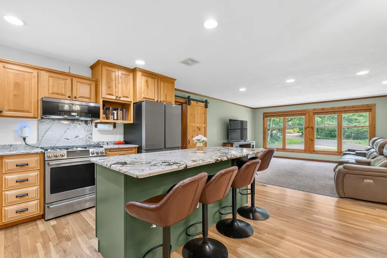
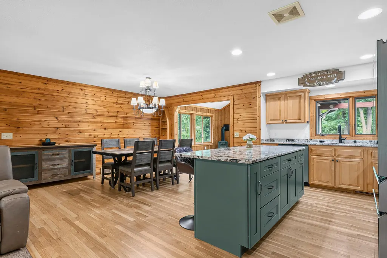
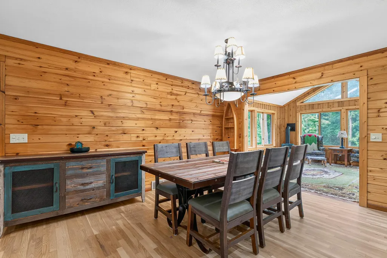
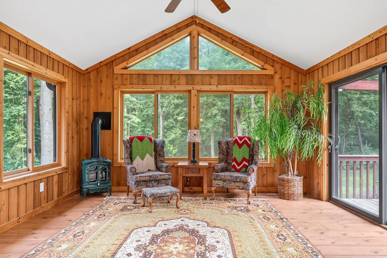
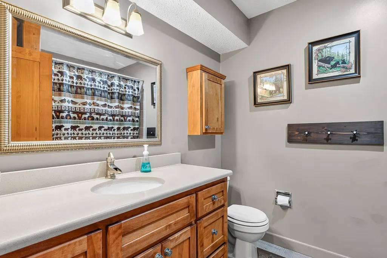
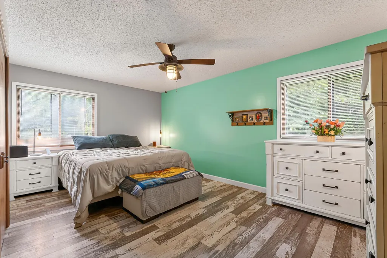
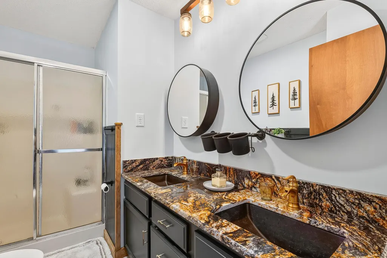
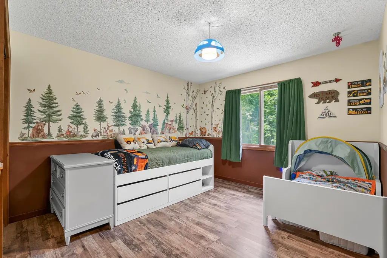
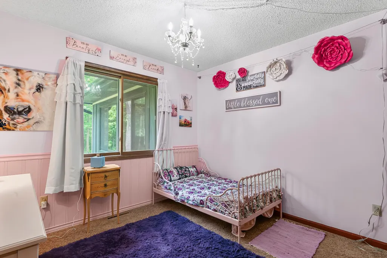
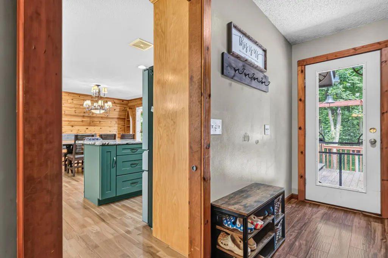
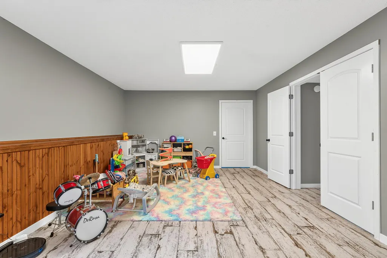
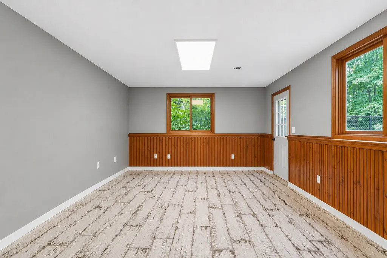
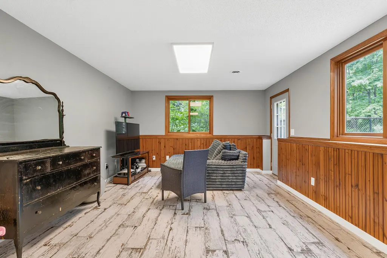
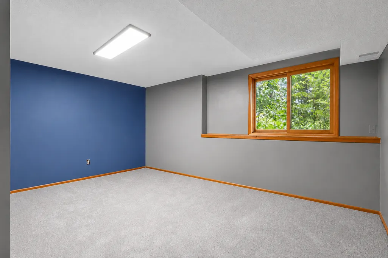
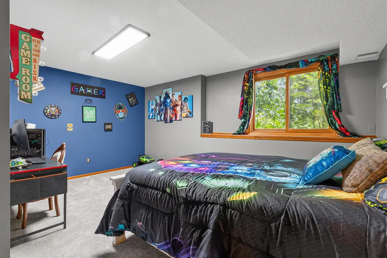
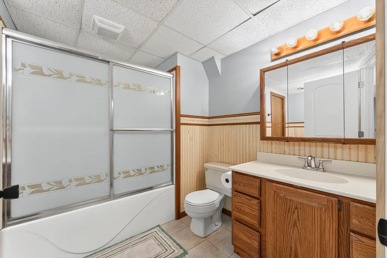
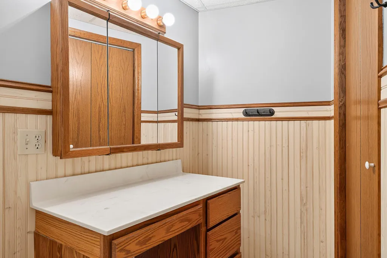
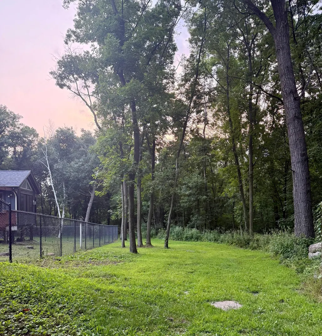
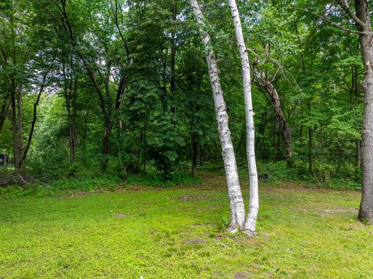
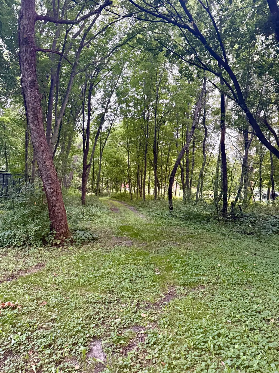
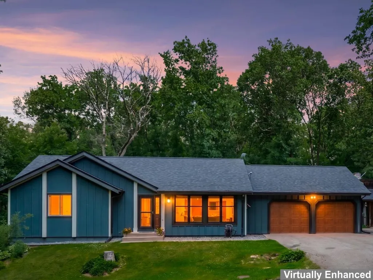
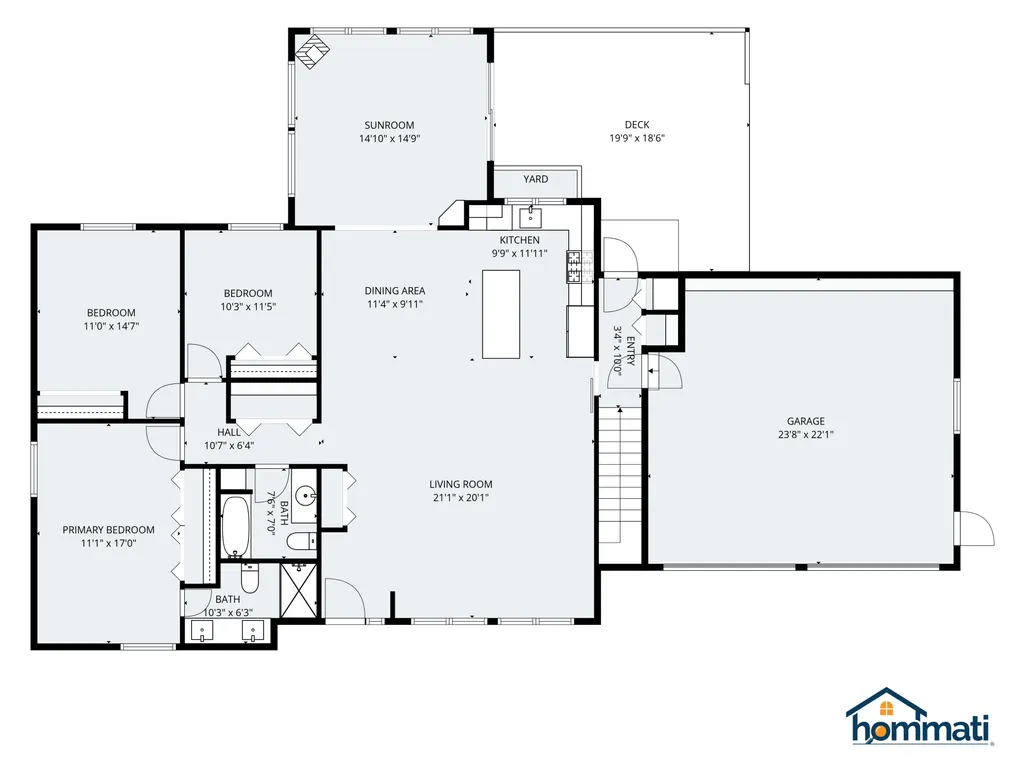
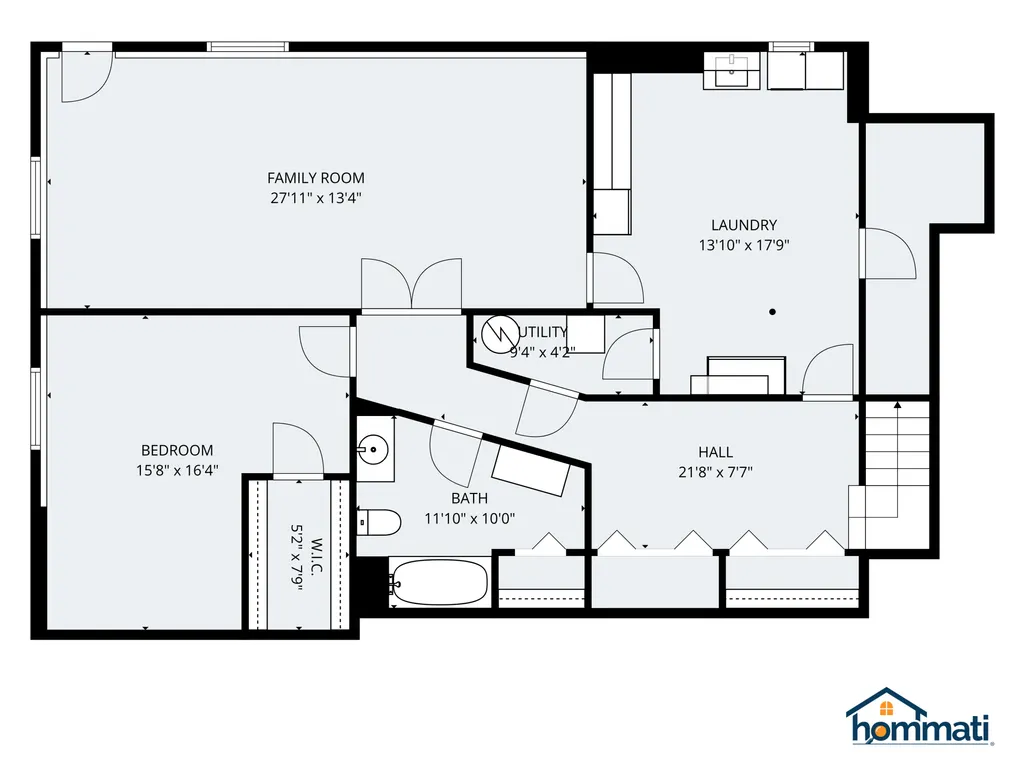
Motivated sellers are offering the rare opportunity to enjoy the perfect blend of country living and convenience in this beautifully updated and thoughtfully maintained 4-bedroom, 3-bath home on 1 private acre, just minutes from Northfield via all paved roads. Tucked away at the end of a shaded cul-de-sac, this property offers peace, privacy, and picturesque views of nature, abundant wildlife, and star-filled skies. Inside, you'll find a remodeled kitchen (2025) featuring new granite countertops and backsplash, a new center island, custom solid hardwood cabinetry, recently resealed hardwood floors, and new premium Café brand Platinum Glass appliances. The heart of the home opens to a cozy and inviting 4-season, wood-paneled porch showcasing vaulted ceilings, two skylights, and an abundance of natural light—an ideal space to enjoy your morning coffee, read a book, or simply take in the surrounding beauty year-round. Recent major updates completed in 2022 include the roof, exterior paint, garage doors, gutters, and a partially finished basement remodel, providing peace of mind and true move-in-ready appeal. Outside, mature trees, perennials, and a fenced backyard create a serene setting for relaxation, entertaining, gardening, or pets. The property also features a 2-car attached garage and a highly desirable, insulated and heated detached garage/shop, offering endless possibilities for vehicles, storage, hobbies, or a home workshop. Whether you're enjoying quiet evenings under the stars, watching wildlife from the deck, or appreciating the privacy and tranquility of country living, this exceptional property offers a rare opportunity to enjoy modern updates, versatile spaces, and rural charm just minutes from Northfield.
| Price History | |
|---|---|
| 9/8/2026 | Listed $549,000 |
General Features
| Living Area | 2656 |
|---|---|
| Sewer | Septic System Compliant - Yes |
| Heating | Forced Air |
| Cooling | Central Air |
| Roof | Age 8 Years or Less,Architectural Shingle |
| Appliances | Dishwasher,Dryer,ENERGY STAR Qualified Appliances,Exhaust Fan,Water Filtration System,Water Osmosis System,Iron Filter,Microwave,Range,Refrigerator,Washer,Water Softener Owned |
| HOA Fee | 440 |
| Garage Spaces | 4 |
| Association Fee Includes | Other |
| Pool Features | None |
| Construction Materials | Frame |
| Year Built | 1978 |
| Electric | 200+ Amp Service |
| Levels | One |
| Property Subtype | Single Family |
| Tax Year | 2026 |
| Accessibility | None |
| Assoc Fee Paid Per | Annually |
| County | Rice |
| New Construction | No |
| Property Type | Residential |
| HOA | Yes |
| Contingency | None |
| Subdivision Name | Oak Hill South |
| Other Structures | Garage(s),Kennel/Dog Run,Pole Building |
| Full Baths | 2 |
| Directions | Hwy 3 S to Co Rd 20 to Eaton Ave to 123rd St,end of cul-de-sac. |
| City | Northfield |
| Association Name | Oak Hill South Well Association |
| High School District | Northfield |
| Zoning Description | Residential-Single Family |
| Lot Size Units | Acres |
| Property Attached Y/N | No |
| Land Lease Y/N | No |
| Tax Annual Amount | 5355.31 |
| Additional Parcels Y/N | No |
| Virtual Tour | https://hommati.tours/tour/2659577?play=no&mls=yes |
| Standard Status | Active |
| Lender Owned | No |
| Amenities Unit | Ceiling Fan(s),Deck,Hardwood Floors,Kitchen Center Island,Kitchen Window,Main Floor Primary Bedroom,Natural Woodwork,Paneled Doors,Skylight,Sun Room,Tile Floors,Vaulted Ceiling(s),Washer/Dryer Hookup |
| PostalCity | Northfield |
Interior Features
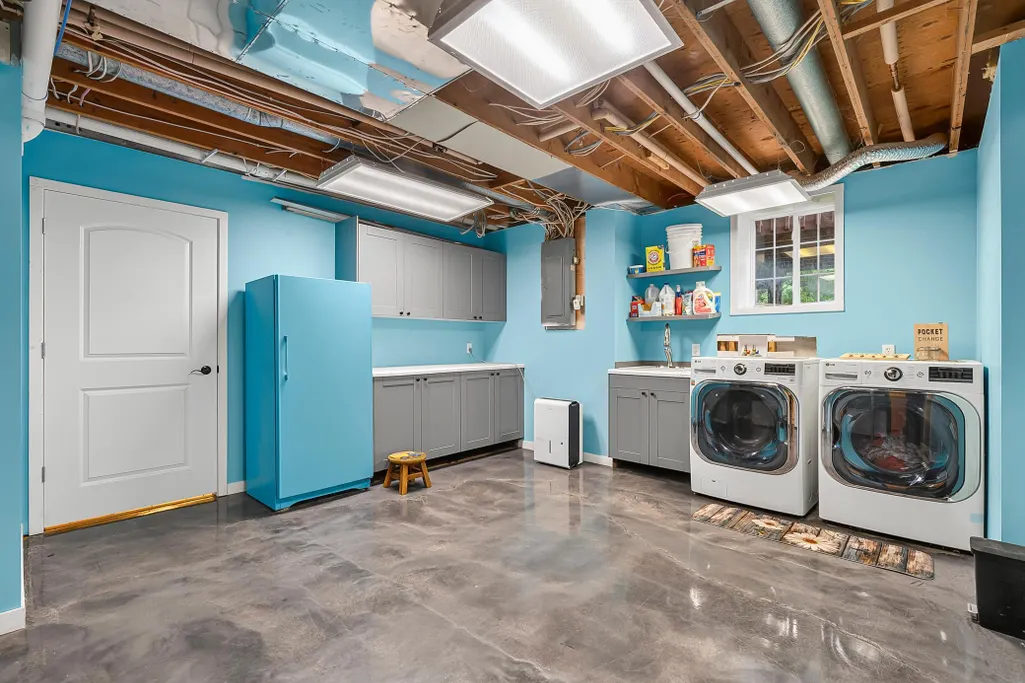
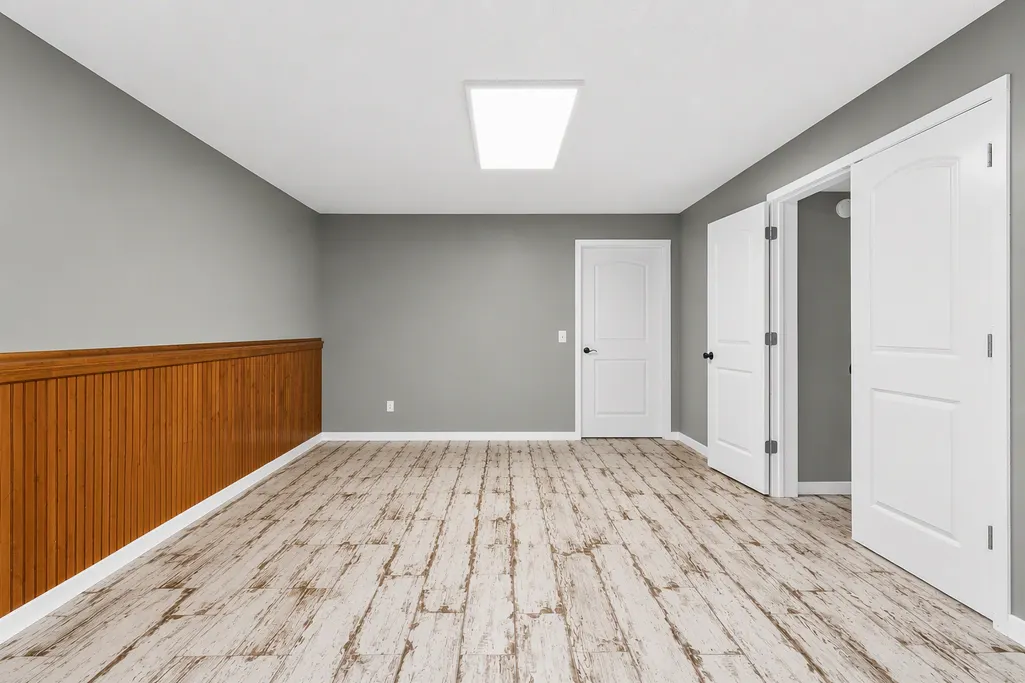
| Basement | Block,Daylight/Lookout Windows,Egress Window(s),Finished,Full,Partially Finished,Storage Space,Walkout |
|---|---|
| Total Fireplaces | 2 |
| Fireplace Features | Gas,Wood Burning Stove |
| Basement (Y/N) | Yes |
| Fireplace Y/N | Yes |
| Above Grade Finished Area | 1745 |
| 3/4 Baths | 1 |
| Laundry Features | In Basement,Laundry Closet,Lower Level,Laundry Room,Main Level |
| Total Bedrooms | 4 |
| Below Grade Finished Area | 911 |
| Total Baths | 3 |
| Bath Desc | 3/4 Primary,Double Sink,Full Basement,Private Primary,Main Floor 3/4 Bath,Main Floor Full Bath |
| Dining Room Description | Informal Dining Room,Kitchen/Dining Room |
| Fuel | Natural Gas |
| Garage Square Feet | 507 |
Exterior Features
| Fencing | Chain Link |
|---|---|
| Parking Features | Attached Garage,Detached Garage,Asphalt,Garage Door Opener,Heated Garage,Insulated Garage,RV Access/Parking |
| Water Source | Well |
| Lot Size Area | 0.94 |
| Building Area Total | 3238 |
| Lot Dimensions | 162x350x188x240 |
| Waterfront Y/N | No |
| Foundation Area | 1493 |
| Road Frontage Type | Cul De Sac |
| Road Responsibility | Public Maintained Road |
Amenities
- Foreclosure
- Views
- Short Sale
- New Construction
- Adult 55+
- Lease To Own
- No HOA Fees
- Furnished
- Primary On Main
- Air Conditioning
- Seller Finance
- Green
- Fixer Upper
- Horse
- Golf
- Fireplace
- Deck
- Garage
- Basement
- Pool
Property vs Single Family Average in 55057
Price
Taxes
Year Built
Visits
 The data relating to real estate for sale on this web site comes in part from the Broker Reciprocity Program of the Regional Multiple Listing Service of Minnesota, Inc. Real estate listings held by brokerage firms other than Homes Plus Realty - St. Paul are marked with the Broker Reciprocity logo or the Broker Reciprocity thumbnail logo (little black
house) and detailed information about them includes the name of the listing brokers.
The data relating to real estate for sale on this web site comes in part from the Broker Reciprocity Program of the Regional Multiple Listing Service of Minnesota, Inc. Real estate listings held by brokerage firms other than Homes Plus Realty - St. Paul are marked with the Broker Reciprocity logo or the Broker Reciprocity thumbnail logo (little black
house) and detailed information about them includes the name of the listing brokers.
 Information should be deemed reliable but not guaranteed, all representations are approximate, and individual verification is recommended. Copyright ©2017 All rights reserved.
