
Waterfront - Primary on Main

Address
14461 County Road 116, Merrifield, MN
Price
$ 675,000
Property Attributes
- ID#7140334
- TypeSingle Family
- Listing Status Contingent
- CountyCROW WING
- CityMerrifield
- AreaMission Heights
- NeighborhoodMission Heights
- Zip56465
- StyleSingle Family
- Year Built2007
- Taxes$ 2308
- Price$ 675,000
- Bedrooms3
- Full Bathrooms2
- Half Bathrooms0
- Sqr Footage1824
- Lot Size0.52 Acres
Data Source:
Northstar MLS (NSTAR)
Property Description
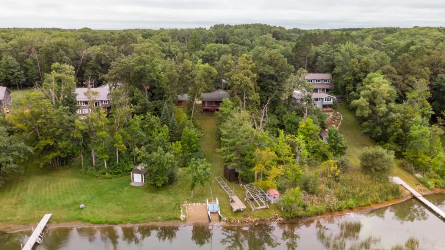
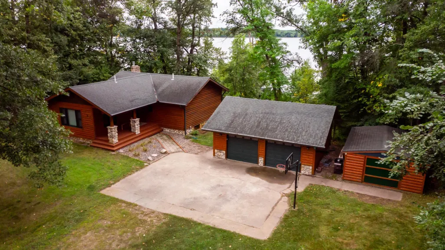
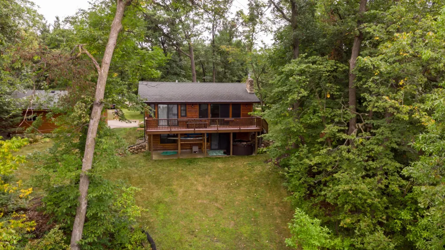
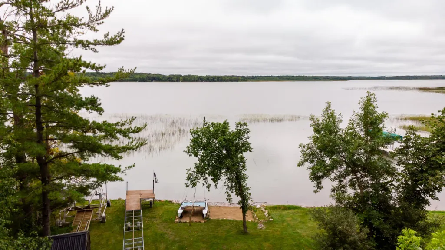
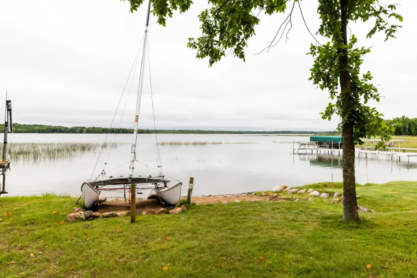
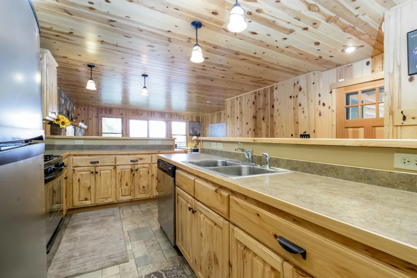
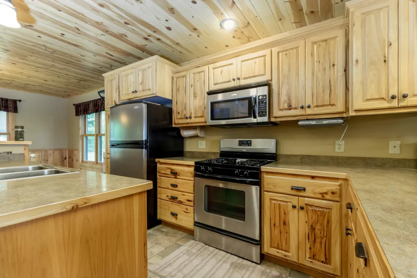
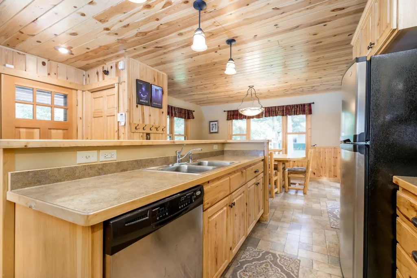
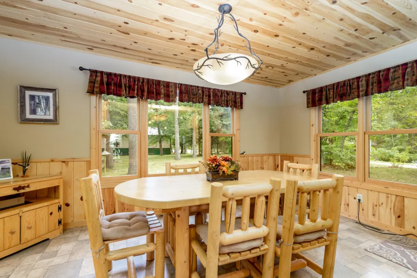
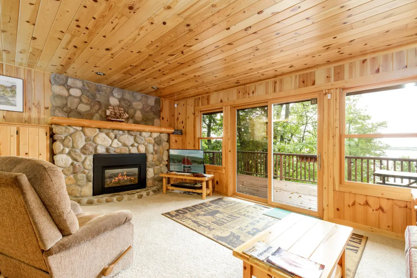
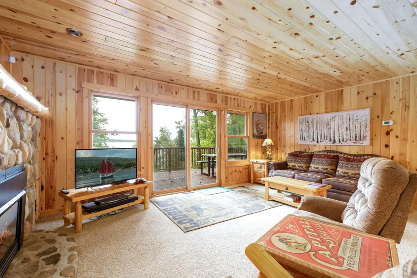
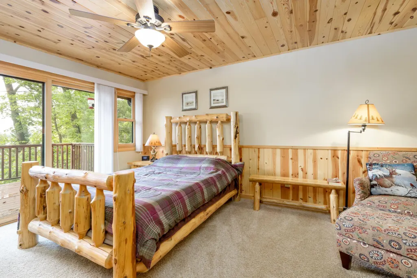
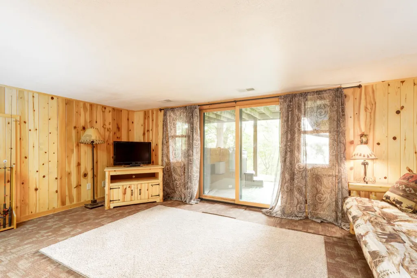
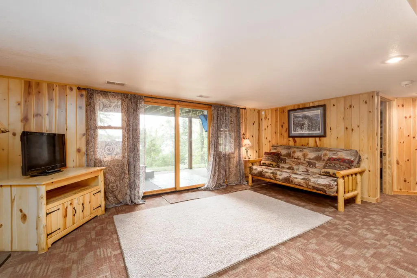
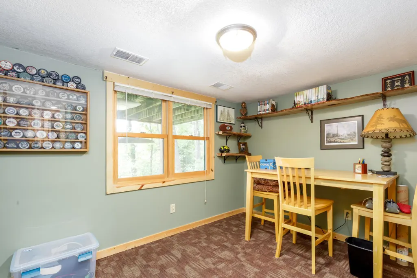
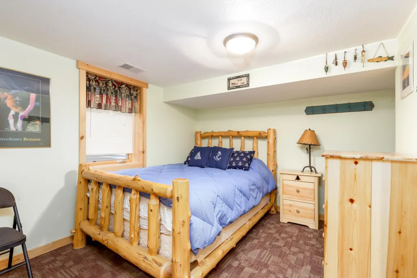
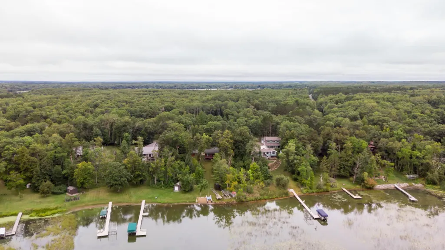
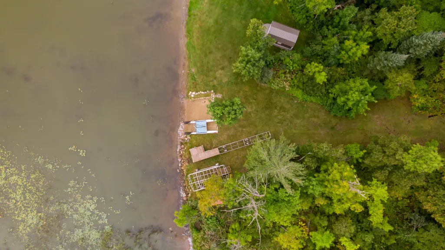
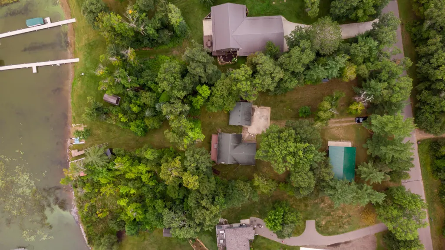
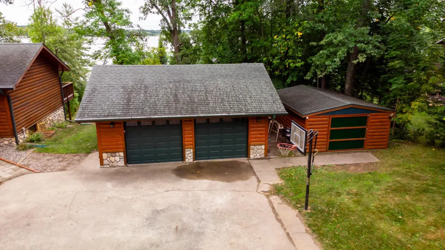
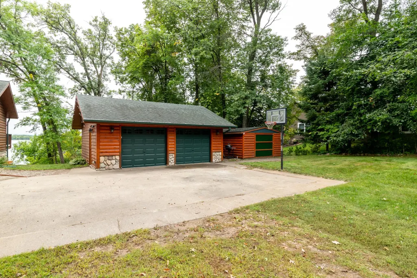
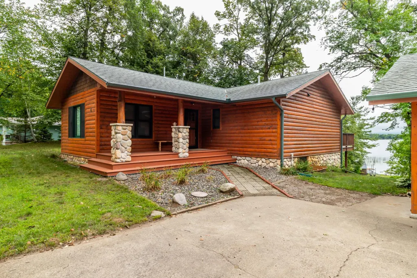
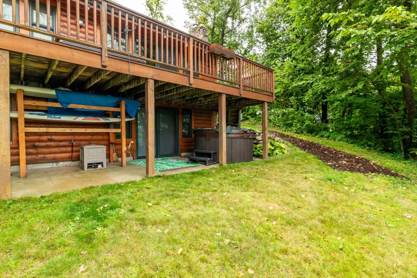
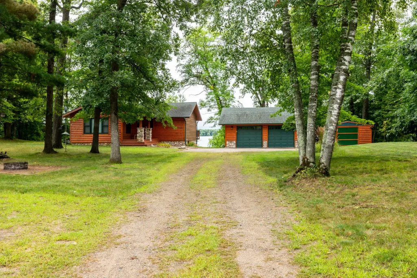
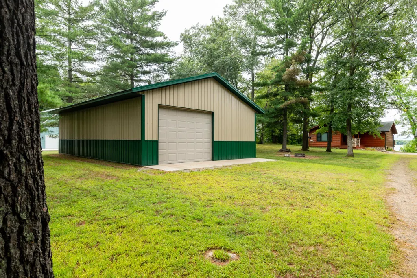
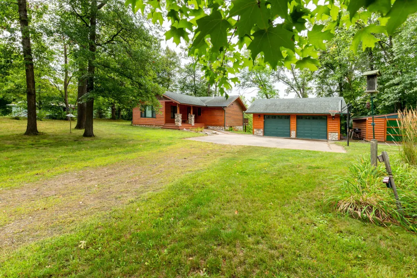
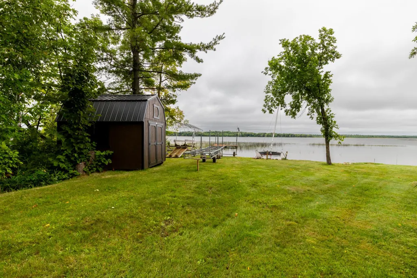
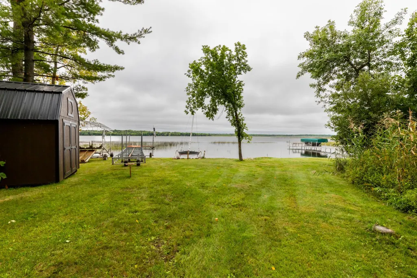
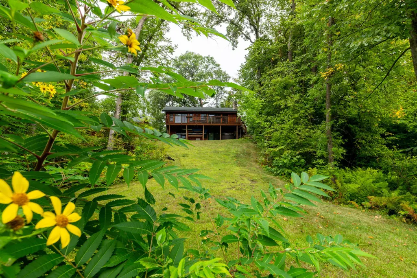
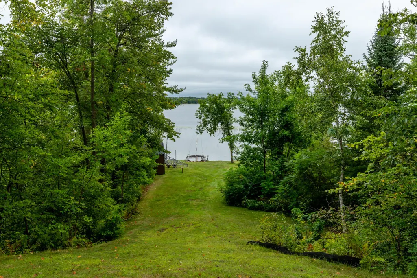
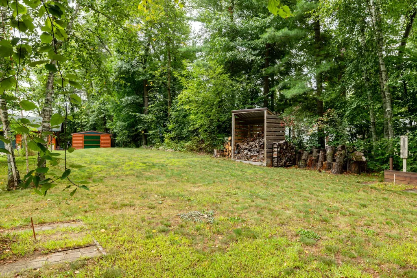
Enjoy classic Northwoods lake living with this beautifully maintained cabin set on 1.2 private acres and offering 100 feet of shoreline with a desirable sand lake bottom. Sunny southern exposure creates an ideal setting for relaxing, swimming, and taking in lake views. The warm and inviting interior features tongue-and-groove knotty pine, hickory cabinetry, stainless steel appliances, and a gas-burning fireplace. A full-length lakeside deck extends the living space outdoors—perfect for morning coffee, entertaining, or unwinding after a day on the water. The finished walkout lower level includes two bedrooms, a family room, and a full bath, providing comfortable space for family and guests. Outside, enjoy recently added fire pit and horseshoe areas, along with a 2-car garage and storage shed for lawn equipment. Need room for more than the essentials? The impressive 28' x 40' storage building with a concrete floor offers ample space for boats, ATVs, recreational equipment, and larger toys. This private lakeside retreat offers the shoreline, setting, storage, and Northwoods character you have been looking for.
| Price History | |
|---|---|
| 9/9/2026 | Listed $675,000 |
General Features
| Living Area | 1824 |
|---|---|
| Sewer | Septic System Compliant - Yes,Tank with Drainage Field |
| Heating | Forced Air,Fireplace(s) |
| Cooling | Central Air |
| Roof | Age Over 8 Years,Asphalt,Pitched |
| Appliances | Cooktop,Dishwasher,Dryer,Exhaust Fan,Gas Water Heater,Microwave,Range,Refrigerator,Washer,Water Softener Owned |
| Garage Spaces | 5 |
| Construction Materials | Block,Frame |
| Year Built | 2007 |
| Electric | Circuit Breakers,200+ Amp Service |
| View | Lake,Panoramic,South |
| Levels | One |
| Property Subtype | Single Family |
| Tax Year | 2026 |
| Waterfront Features | Lake Front |
| Accessibility | None |
| Additional Parcels Description | 53050554 |
| County | Crow Wing |
| New Construction | No |
| Property Type | Residential |
| HOA | No |
| Contingency | Inspection |
| Subdivision Name | Mission Heights |
| Other Structures | Garage(s),Pole Building,Storage Shed |
| Full Baths | 2 |
| Directions | From Brainerd,take County Road 3 north through Merrifield to north on County Road 3 to east on County Rd 116 to sign and property. |
| City | Merrifield |
| High School District | Crosby-Ironton |
| Zoning Description | Residential-Single Family |
| Lot Size Units | Acres |
| Property Attached Y/N | No |
| Land Lease Y/N | No |
| Tax Annual Amount | 2308 |
| Additional Parcels Y/N | Yes |
| Standard Status | Active |
| Lender Owned | No |
| Amenities Unit | Ceiling Fan(s),Deck,Dock,Kitchen Center Island,Primary Bedroom Walk-In Closet,Main Floor Primary Bedroom,Natural Woodwork,Patio,Paneled Doors,Panoramic View,Security System,Tile Floors,Washer/Dryer H |
| PostalCity | Merrifield |
Interior Features
| Basement | Block,Crawl Space,Daylight/Lookout Windows,Egress Window(s),Finished,Partial,Walkout |
|---|---|
| Total Fireplaces | 1 |
| Fireplace Features | Gas,Living Room |
| Basement (Y/N) | Yes |
| Fireplace Y/N | Yes |
| Above Grade Finished Area | 1056 |
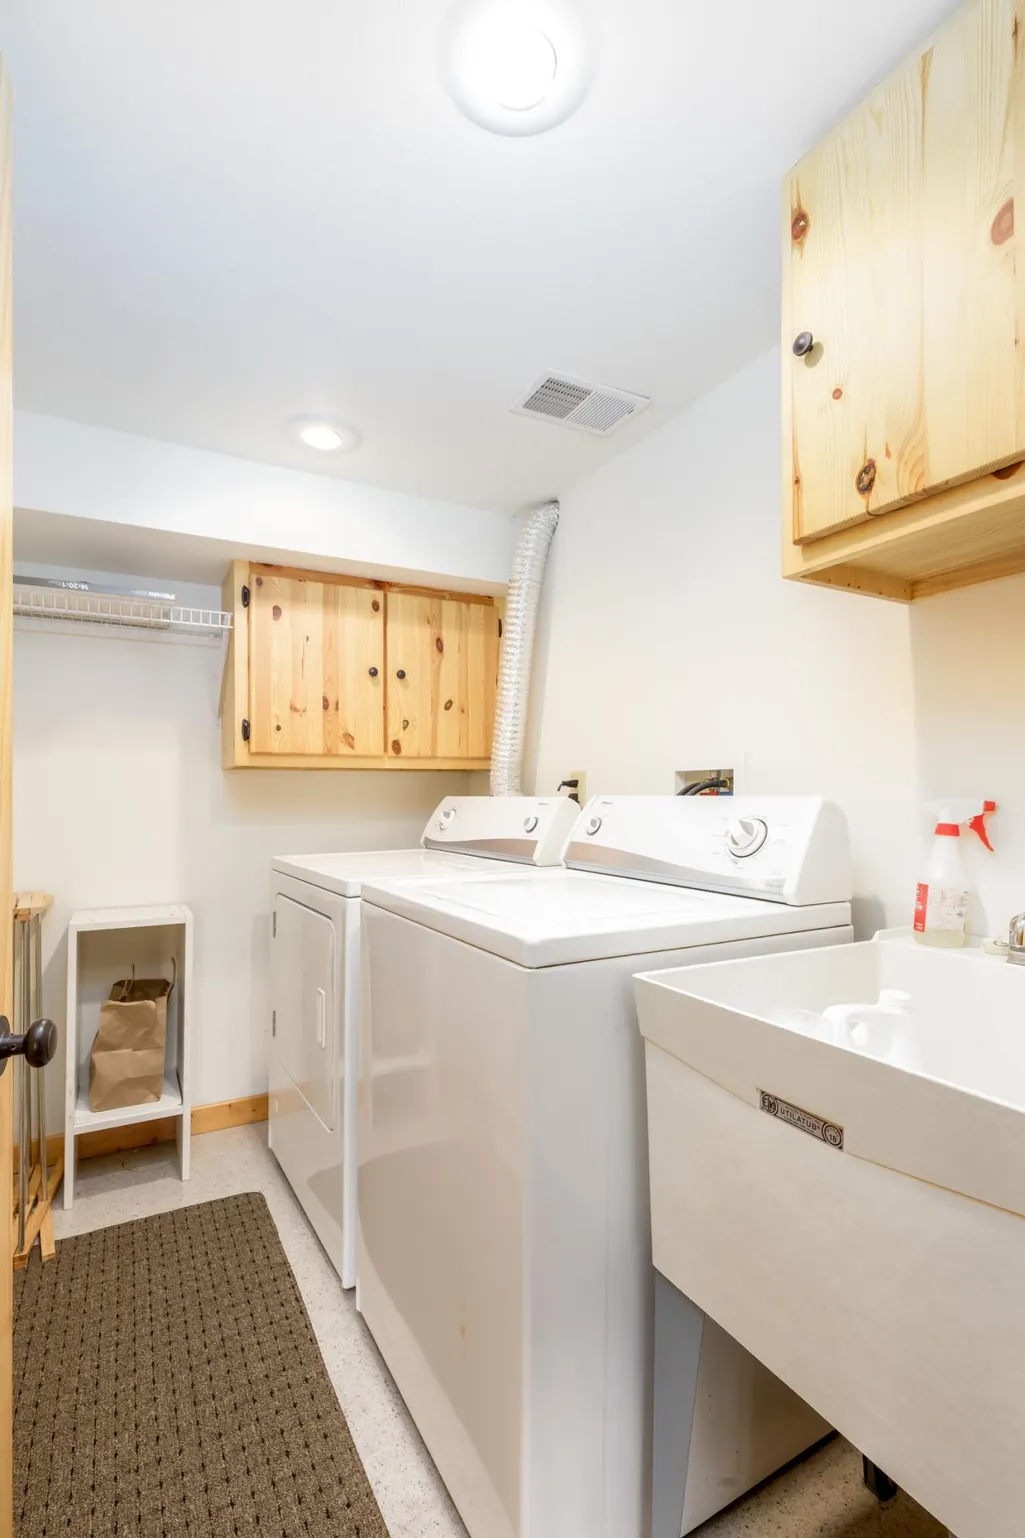
| Laundry Features | In Basement,Electric Dryer Hookup,Lower Level,Washer Hookup |
| Total Bedrooms | 3 |
| Below Grade Finished Area | 768 |
| Total Baths | 2 |
| Bath Desc | Full Basement,Main Floor Full Bath |
| Dining Room Description | Kitchen/Dining Room |
| Foundation Dimensions | 51x42x18x15x24 |
| Fuel | Natural Gas |
| Garage Dimensions | 22x24 28x40 |
| Garage Square Feet | 1648 |
| Waterfront Feet | 100 |
Exterior Features
| Parking Features | Detached Garage,Gravel,Electric,Garage Door Opener,Insulated Garage,Multiple Garages,Parking Lot,Paved Lot |
|---|---|
| Lot Features | Accessible Shoreline,Irregular Lot,Tree Coverage - Medium |
| Water Source | Sand Point,Well |
| Lot Size Area | 0.52 |
| Building Area Total | 1824 |
| Lot Dimensions | 100x347x155x354 |
| Waterfront Y/N | Yes |
| Foundation Area | 1032 |
| Road Frontage Type | County Road,Paved Streets,Township |
| Road Responsibility | Public Maintained Road |
Amenities
- Foreclosure
- Views
- Short Sale
- New Construction
- Adult 55+
- Lease To Own
- No HOA Fees
- Furnished
- Primary On Main
- Air Conditioning
- Seller Finance
- Green
- Fixer Upper
- Horse
- Golf
- Fireplace
- Deck
- Garage
- Basement
- Pool
Property vs Single Family Average in 56465
Price
Taxes
Year Built
Visits
 The data relating to real estate for sale on this web site comes in part from the Broker Reciprocity Program of the Regional Multiple Listing Service of Minnesota, Inc. Real estate listings held by brokerage firms other than Homes Plus Realty - St. Paul are marked with the Broker Reciprocity logo or the Broker Reciprocity thumbnail logo (little black
house) and detailed information about them includes the name of the listing brokers.
The data relating to real estate for sale on this web site comes in part from the Broker Reciprocity Program of the Regional Multiple Listing Service of Minnesota, Inc. Real estate listings held by brokerage firms other than Homes Plus Realty - St. Paul are marked with the Broker Reciprocity logo or the Broker Reciprocity thumbnail logo (little black
house) and detailed information about them includes the name of the listing brokers.
 Information should be deemed reliable but not guaranteed, all representations are approximate, and individual verification is recommended. Copyright ©2017 All rights reserved.
