
Address
16419 Seymour Drive, Minnetonka, MN
Price
$ 399,900
Property Attributes
- ID#7140323
- TypeSingle Family
- Listing Status Active
- CountyHENNEPIN
- CityMinnetonka
- AreaWoodland Hills 3rd Add
- NeighborhoodWoodland Hills 3rd Add
- Zip55345
- StyleSingle Family
- Year Built1958
- Taxes$ 4674
- Price$ 399,900
- Bedrooms3
- Full Bathrooms1
- Half Bathrooms0
- Sqr Footage1509
- Lot Size0.38 Acres
Data Source:
Northstar MLS (NSTAR)
Property Description
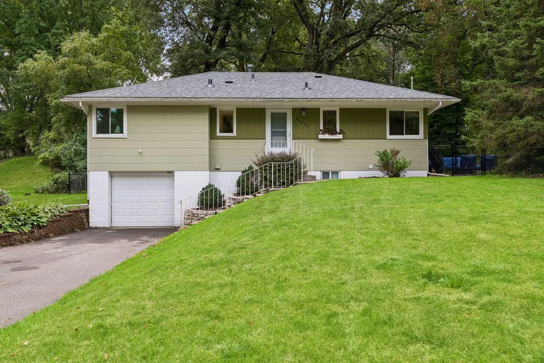
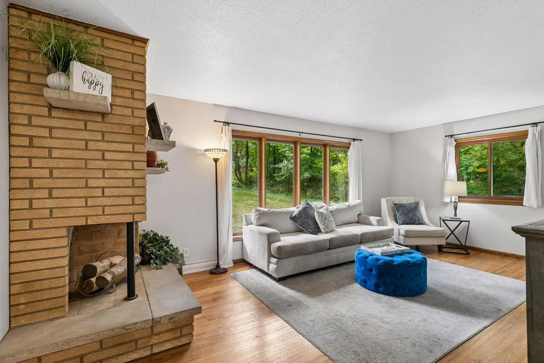
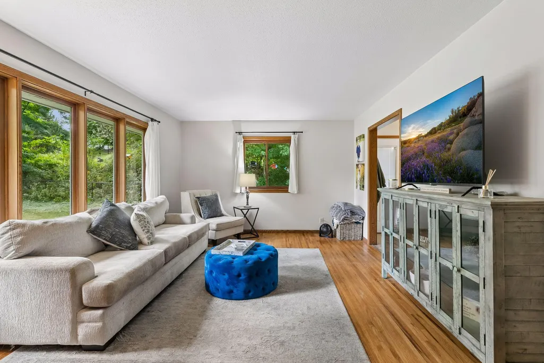
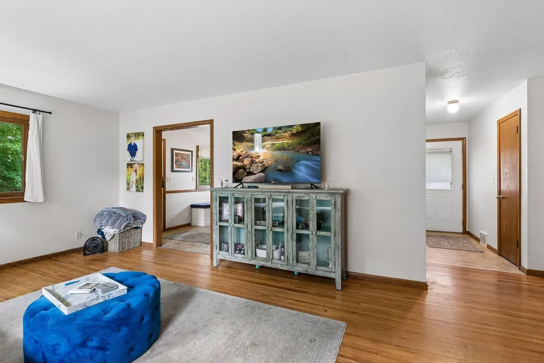
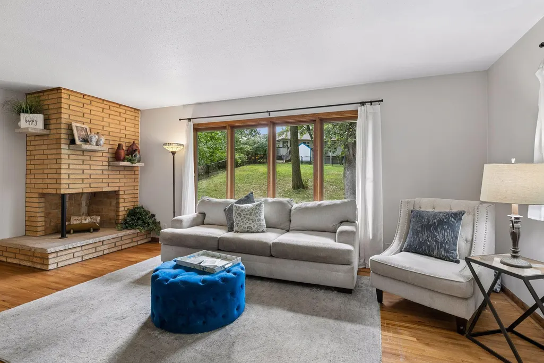
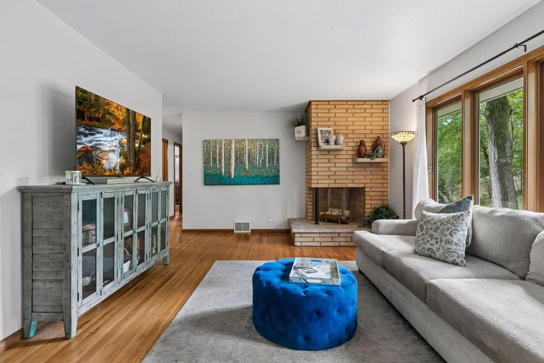
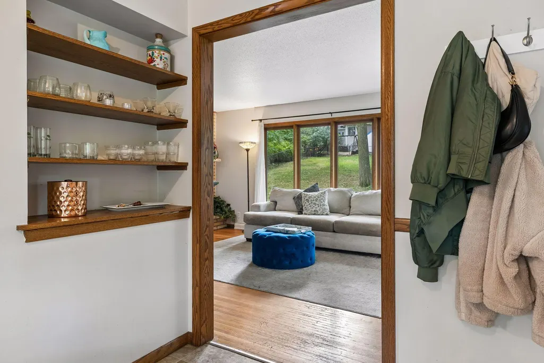
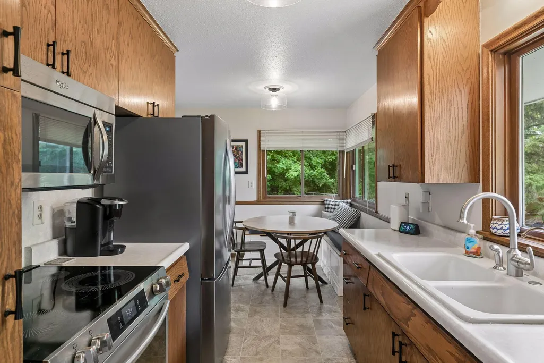
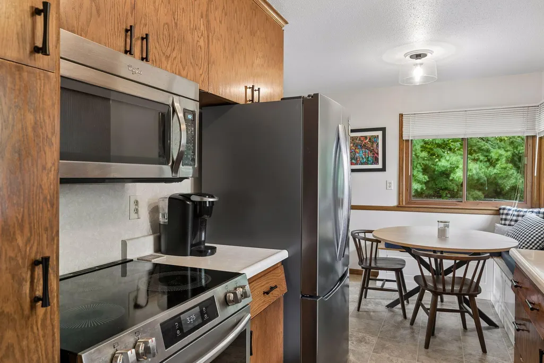
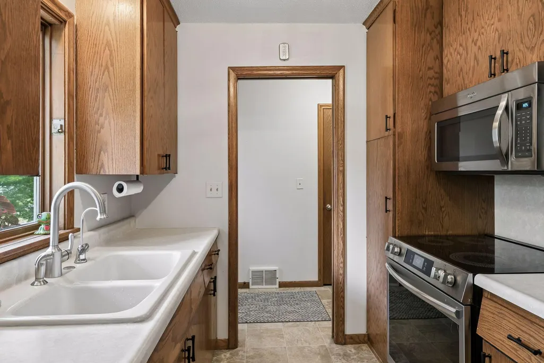
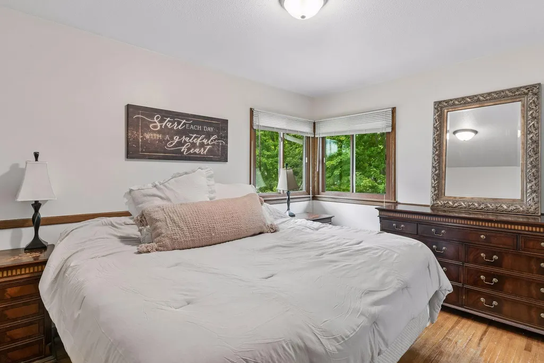
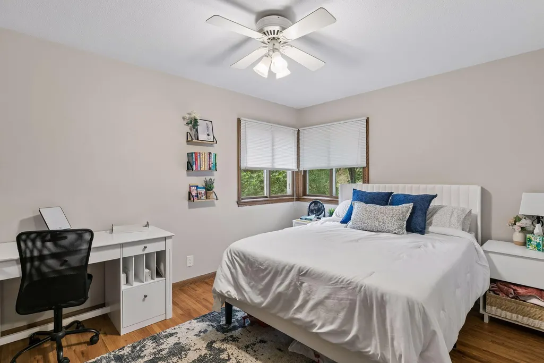
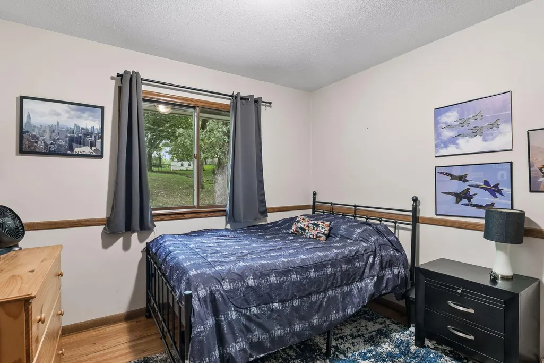
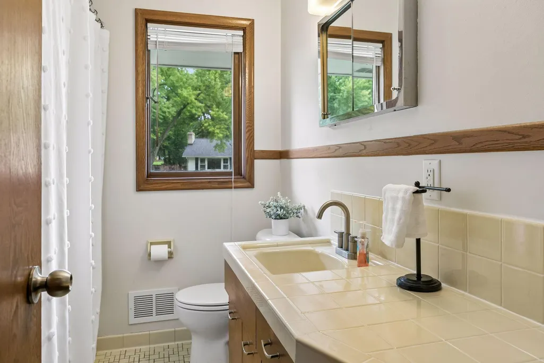
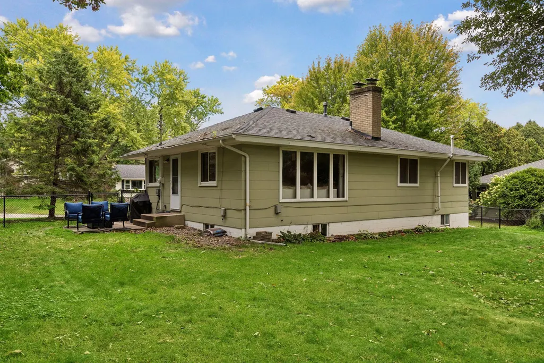
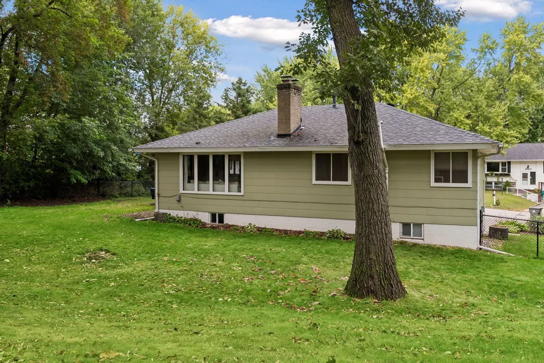
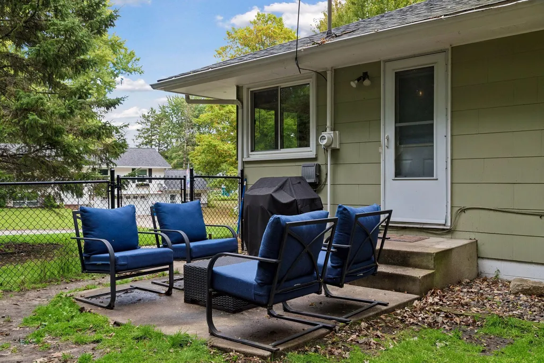
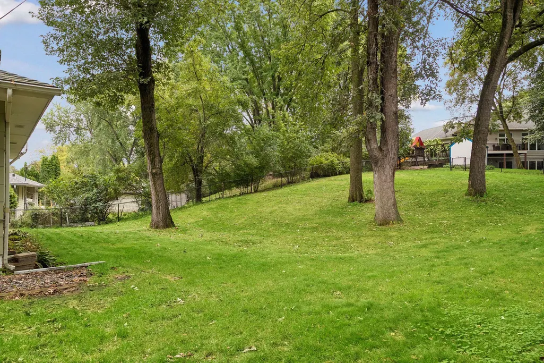
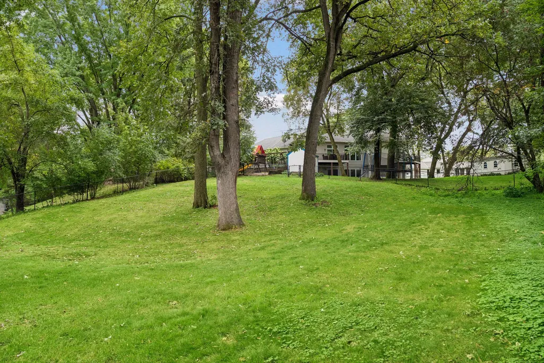
Welcome to this beautifully maintained rambler on a spectacular fenced lot in prime Minnetonka schools! The living room has hard wood floors, a floor to ceiling brick fireplace and a huge picture window overlooking the private back yard. 3 bedrooms all on one level. Stainless steel appliances. Oversized attached garage. Close to local parks, downtown Excelsior and easy access to shopping, dining and even Target!
| Price History | |
|---|---|
| 9/18/2026 | Listed $399,900 |
General Features
| Living Area | 1509 |
|---|---|
| Sewer | City Sewer/Connected |
| Heating | Forced Air |
| Cooling | Central Air |
| Appliances | Dryer,Microwave,Oil Water Heater,Range,Refrigerator,Stainless Steel Appliances,Washer |
| Garage Spaces | 1 |
| Pool Features | None |
| Year Built | 1958 |
| Levels | One |
| Property Subtype | Single Family |
| Tax Year | 2026 |
| Accessibility | None |
| County | Hennepin |
| New Construction | No |
| Property Type | Residential |
| HOA | No |
| Contingency | None |
| Subdivision Name | Woodland Hills 3rd Add |
| Full Baths | 1 |
| Directions | Excelsior Blvd to Holiday to Seymour |
| City | Minnetonka |
| High School District | Minnetonka |
| Zoning Description | Residential-Single Family |
| Lot Size Units | Acres |
| Property Attached Y/N | No |
| Land Lease Y/N | No |
| Tax Annual Amount | 4674 |
| Additional Parcels Y/N | No |
| Virtual Tour | https://tours.spacecrafting.com/n-hj87z6 |
| Standard Status | Active |
| Lender Owned | No |
| PostalCity | Minnetonka |
Interior Features
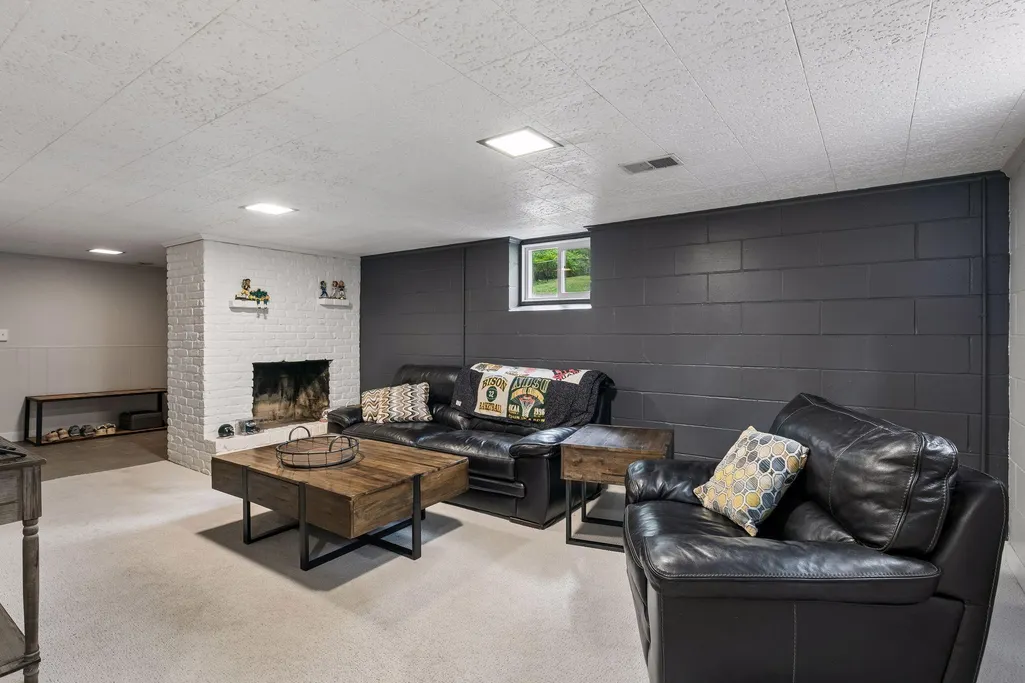
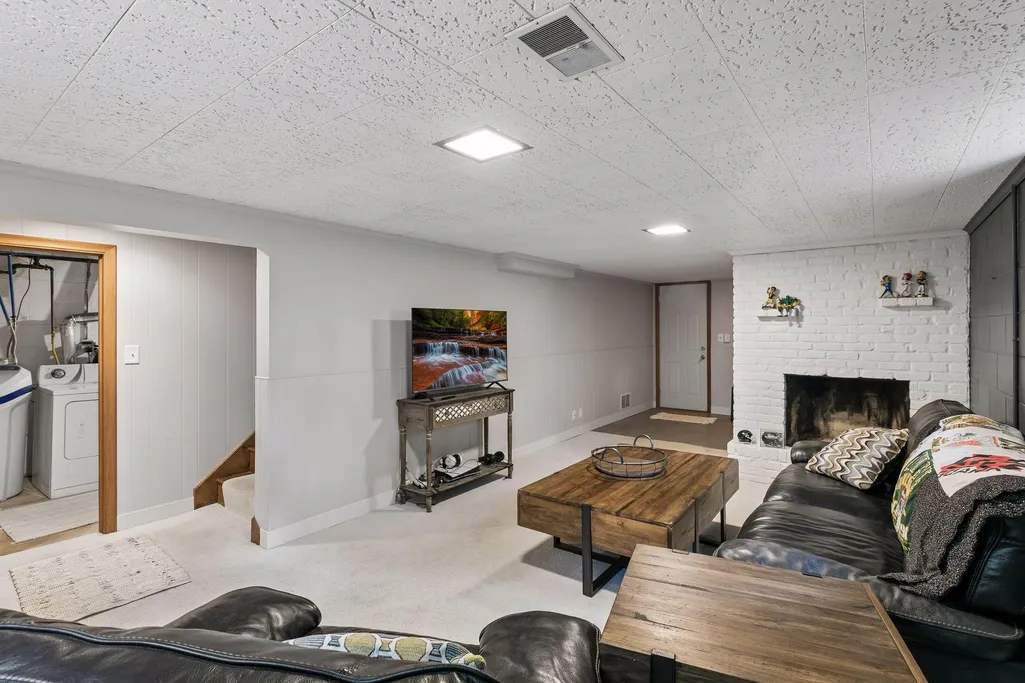
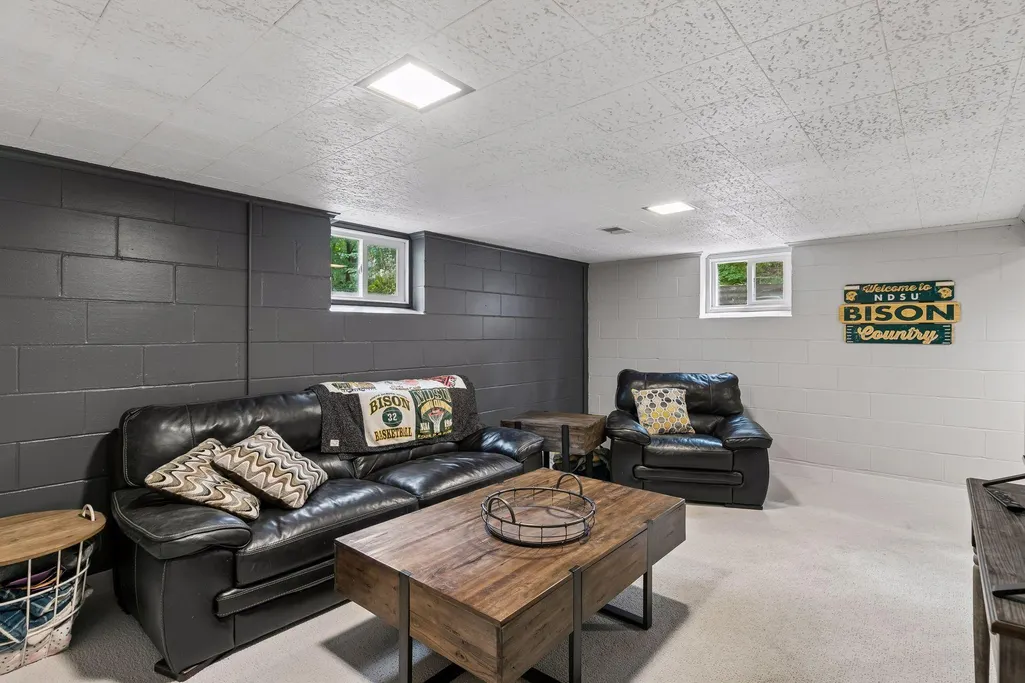
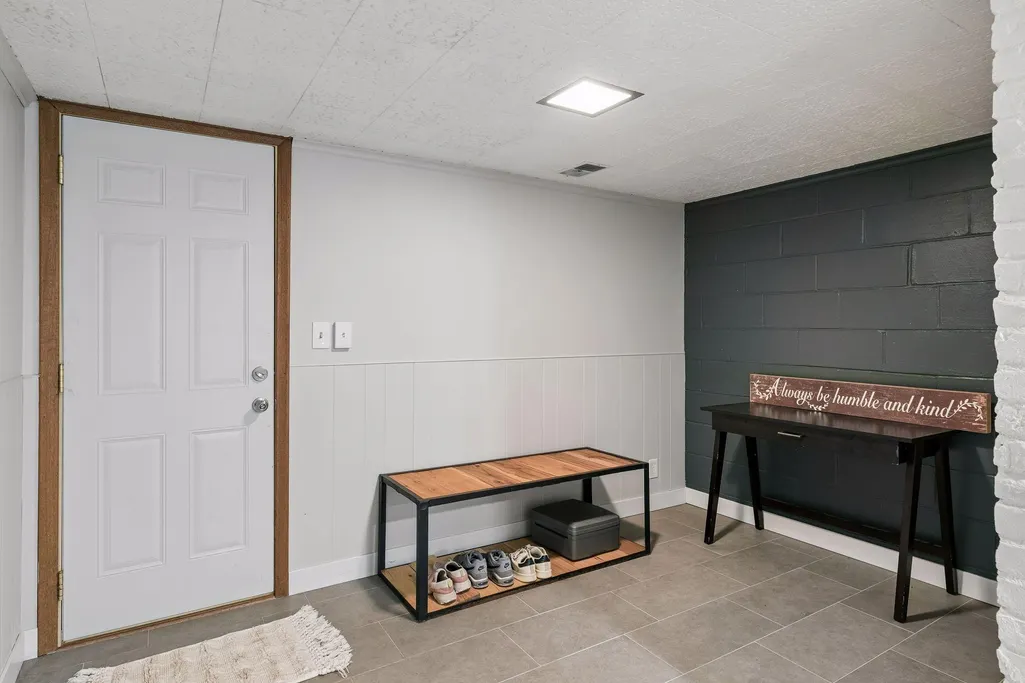
| Basement | Finished,Full |
|---|---|
| Total Fireplaces | 2 |
| Fireplace Features | Family Room |
| Basement (Y/N) | Yes |
| Fireplace Y/N | Yes |
| Above Grade Finished Area | 1078 |
| Laundry Features | Lower Level |
| Total Bedrooms | 3 |
| Below Grade Finished Area | 431 |
| Total Baths | 1 |
| Bath Desc | Main Floor Full Bath |
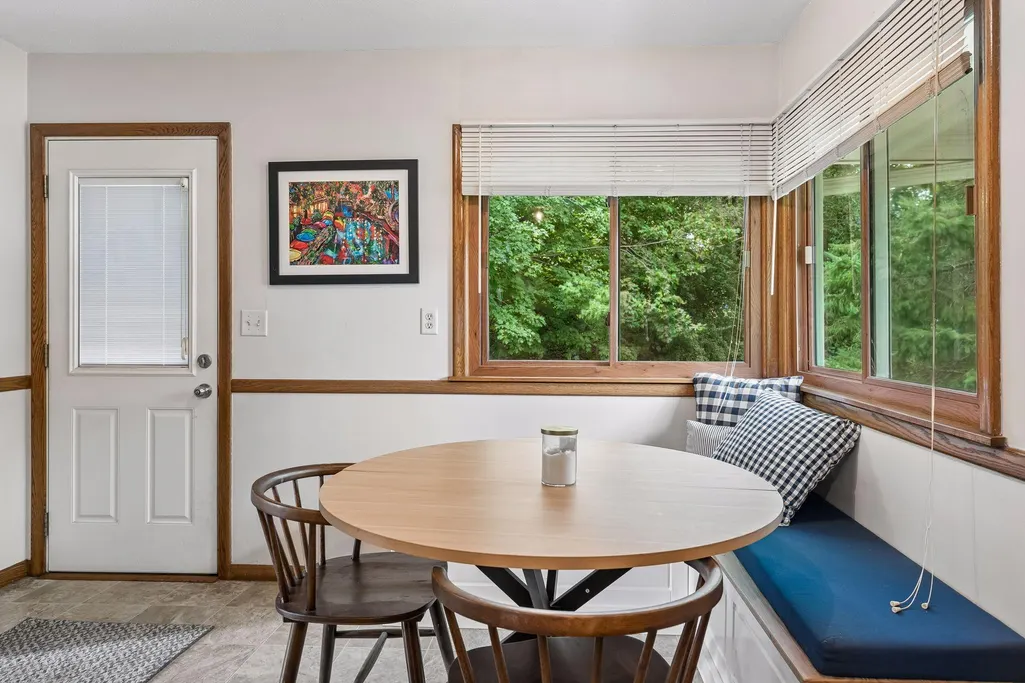
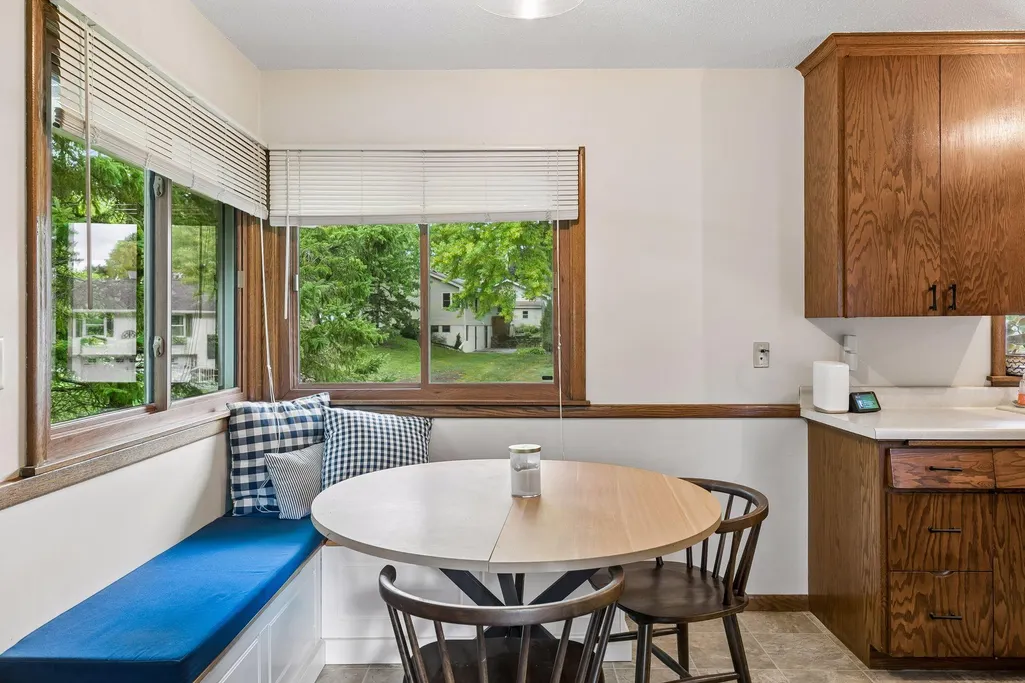
| Dining Room Description | Kitchen/Dining Room |
| Fuel | Natural Gas |
| Garage Square Feet | 380 |
Exterior Features
| Fencing | Full |
|---|---|
| Parking Features | Attached Garage,Tuckunder Garage |
| Water Source | City Water/Connected |
| Lot Size Area | 0.38 |
| Building Area Total | 1778 |
| Lot Dimensions | 100x167x90x199 |
| Waterfront Y/N | No |
| Foundation Area | 1078 |
Amenities
- Foreclosure
- Views
- Short Sale
- New Construction
- Adult 55+
- Lease To Own
- No HOA Fees
- Furnished
- Primary On Main
- Air Conditioning
- Seller Finance
- Green
- Fixer Upper
- Horse
- Golf
- Fireplace
- Deck
- Garage
- Basement
- Pool
Property vs Single Family Average in 55345
Price
Taxes
Year Built
In The Neighborhood
Primary On Main
Minnetonka
$ 399,000
- Type
- Single Family
- Size
- 1,824 SqFt
- Rooms
- 3 Beds + 1 Baths
 Coldwell Banker Realty
 Information should be deemed reliable but not guaranteed, all representations are approximate, and individual verification is recommended. Copyright ©2017 All rights reserved.
