
Open House Thu, Sep 17th 12:00 PM - 05:00 PM - New Construction - Primary on Main
Address
18536 Ifton Way, Lakeville, MN
Price
$ 699,990
Property Attributes
- ID#7139935
- TypeSingle Family
- Listing Status Active
- CountyDAKOTA
- CityLakeville
- AreaAutumn Hill
- NeighborhoodAutumn Hill
- Zip55044
- StyleTwin Home
- Year Built2026
- Taxes$ 438
- Price$ 699,990
- Bedrooms4
- Full Bathrooms3
- Half Bathrooms0
- Sqr Footage3416
- Lot Size0.08 Acres
Data Source:
Northstar MLS (NSTAR)
Property Description
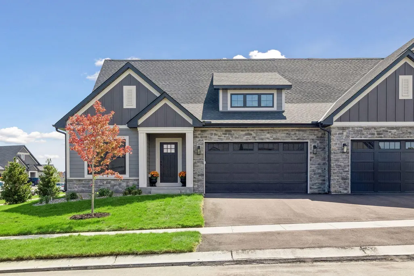
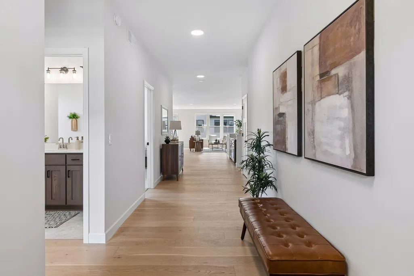
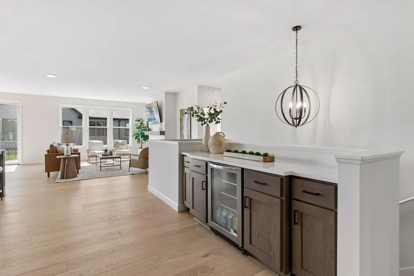
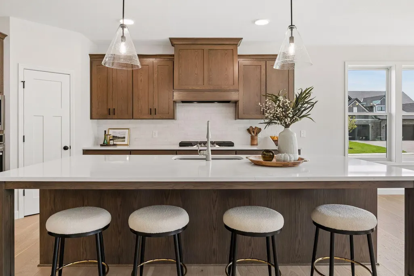
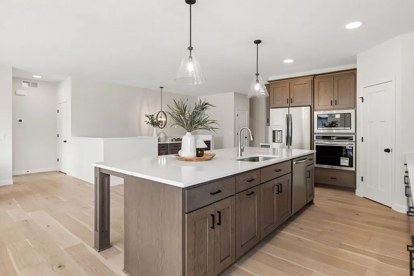
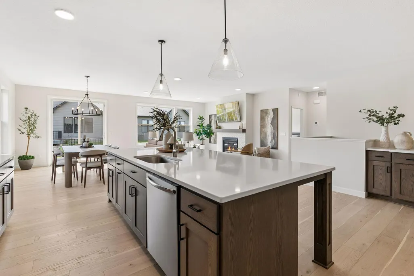
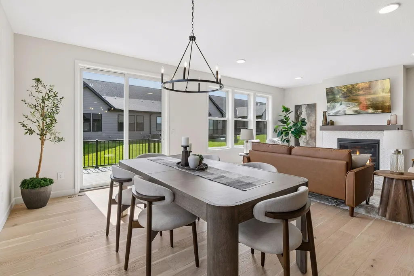
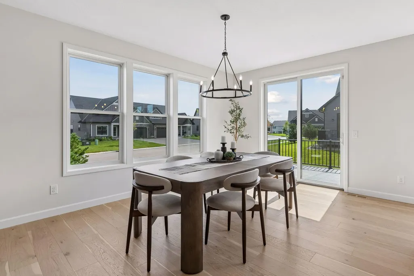
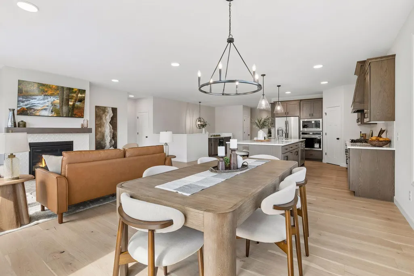
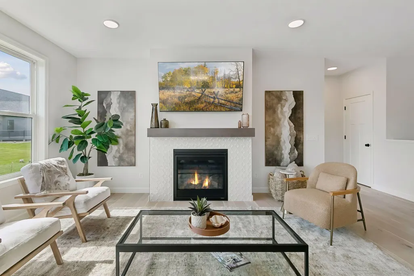
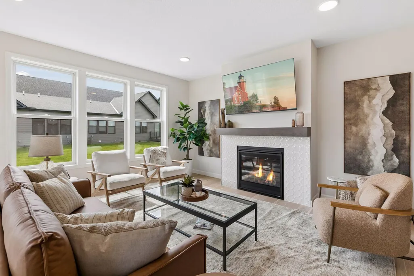
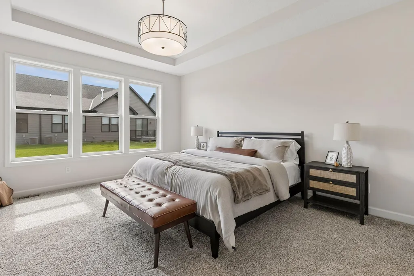
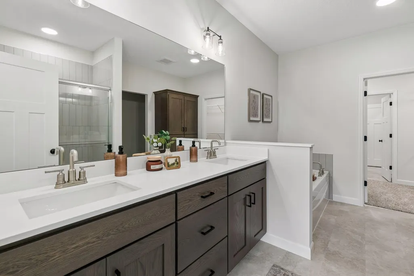
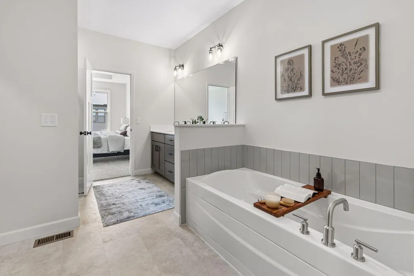
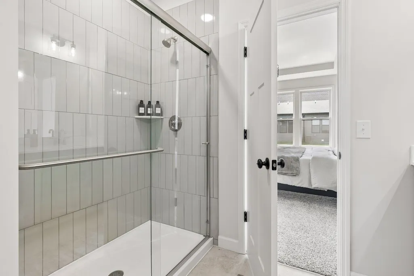
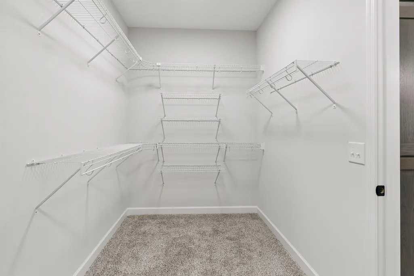
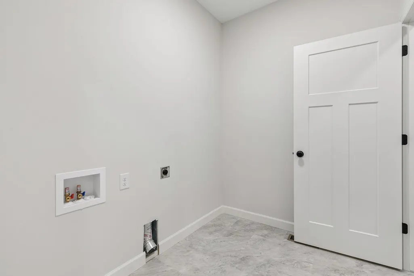
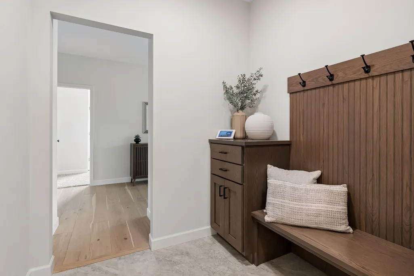
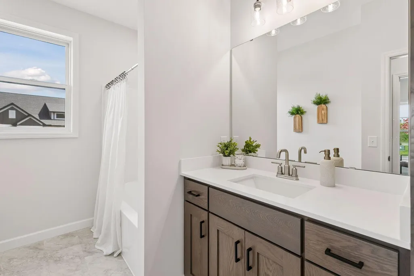
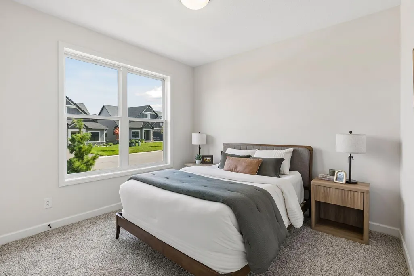
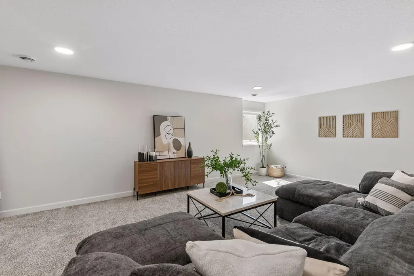
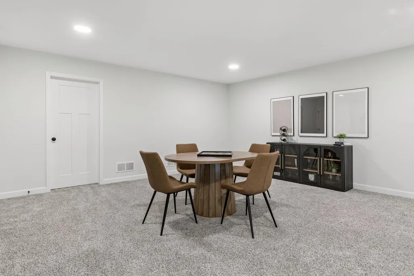
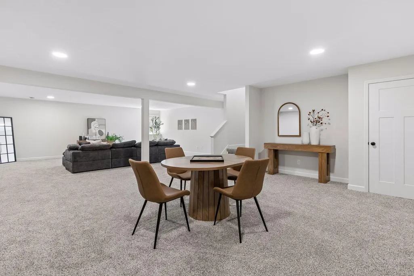
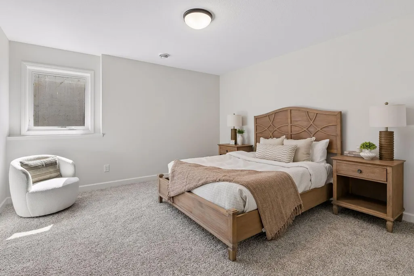
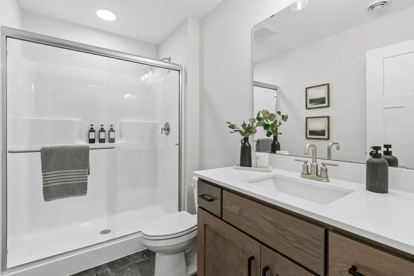
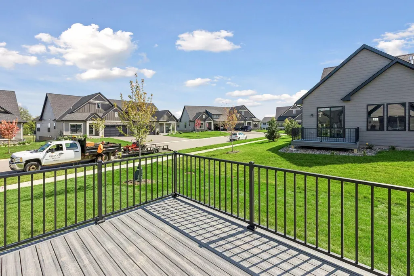
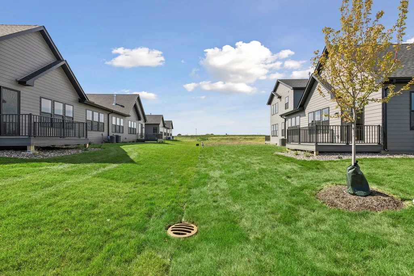
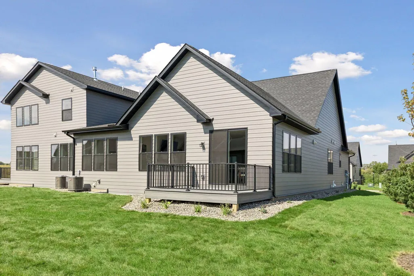
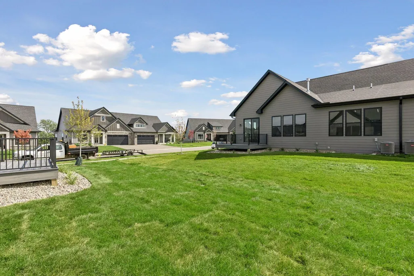
Welcome to the Redwood Plan. All living on one level! A luxury twin home with a well-designed layout that provides ample space for comfortable living. This home features 4 bedrooms,3 bathrooms, and a two-car garage on a walkout lot with a maintenance-free deck Main Floor Layout: Great Room: The spacious great room is perfect for family gatherings and entertaining, featuring an open layout that flows seamlessly into the dining area and kitchen. Gas Fireplace Kitchen: The modern kitchen is equipped with a large island, plenty of counter space, including a dry bar complete with a wine fridge, a pantry, and high-quality appliances. Dining Area: Adjacent to the kitchen, the dining area provides a cozy space for meals and socializing. Primary Bedroom: The primary bedroom on the main floor includes an en-suite bathroom with dual sinks, a soaking tub, a separate walk-in shower, and a walk-in closet, offering a private retreat for homeowners. Mud Room: The mud room, located near the garage entry, provides extra storage and organization space. 2 Bedrooms: An extra bedroom for guests and a study. Full Bath: One full bathroom to ensure comfort and convenience for family and guests Laundry Room: Conveniently located on the main floor; walk through the mudroom and Primary bedroom closet to the laundry room, making laundry tasks easy and efficient. Two-Car Garage: The attached garage offers ample space for vehicles and additional storage. Lower Level Layout: . The Lower Level Layout is finished Family Room: The finished family room in the lower level is ideal for entertainment, games, or relaxation. Gas Fireplace Bedroom 4: An additional bedroom on the lower level provides extra space for guests or family members. 3/4 Bath: A 3/4 bath on the lower level ensures convenience for lower-level occupants. Mechanical Room: The mechanical room offers space for utilities and additional storage. Storage Area: Ample storage space is available on the lower level for all your belongings. The Redwood floor plan combines elegant living spaces with practical design elements, ensuring a comfortable and stylish home for families. This layout is designed to cater to modern living needs, offering a perfect blend of luxury and functionality
| Price History | |
|---|---|
| 9/7/2026 | Listed $699,990 |
General Features
| Living Area | 3416 |
|---|---|
| Sewer | City Sewer/Connected |
| Heating | Forced Air |
| Cooling | Central Air |
| Roof | Age 8 Years or Less,Asphalt |
| Appliances | Air-To-Air Exchanger,Chandelier,Cooktop,Dishwasher,Disposal,Electric Water Heater,ENERGY STAR Qualified Appliances,Exhaust Fan,Freezer,Microwave,Refrigerator,Stainless Steel Appliances,Wall Oven |
| HOA Fee | 425 |
| Garage Spaces | 2 |
| Association Fee Includes | Hazard Insurance,Lawn Care,Maintenance Grounds,Professional Mgmt,Sanitation,Snow Removal |
| Pool Features | None |
| Construction Materials | Post and Beam,Concrete |
| Year Built | 2026 |
| Electric | 200+ Amp Service |
| Levels | One |
| Property Subtype | Twin Home |
| Tax Year | 2026 |
| Accessibility | None |
| Assoc Fee Paid Per | Monthly |
| County | Dakota |
| New Construction | Yes |
| Property Type | Residential |
| HOA | Yes |
| Contingency | None |
| Subdivision Name | Autumn Hill |
| Full Baths | 2 |
| Directions | Dodd and 185th Street go East on 185th Street,right onto Icard Pass,right onto Ifton Way |
| City | Lakeville |
| Association Name | RowCal |
| High School District | Lakeville |
| Zoning Description | Residential-Single Family |
| Lot Size Units | Acres |
| Property Attached Y/N | Yes |
| Land Lease Y/N | No |
| Tax Annual Amount | 438 |
| Additional Parcels Y/N | No |
| Availability Date | 2026-10-19 |
| Builder Name | COUNTRY JOE HOMES |
| Standard Status | Active |
| Lender Owned | No |
| Amenities Unit | Cable,Deck,Ethernet Wired,Hardwood Floors,Kitchen Center Island,Primary Bedroom Walk-In Closet,Main Floor Primary Bedroom,Patio,Paneled Doors,In-Ground Sprinkler,Tile Floors,Washer/Dryer Hookup,Walk- |
| Community Name | Autumn Hill |
| PostalCity | Lakeville |
Interior Features
| Basement | Drain Tiled,Drainage System,Egress Window(s),Finished,Full,Sump Basket,Sump Pump |
|---|---|
| Total Fireplaces | 1 |
| Fireplace Features | Family Room,Gas,Living Room |
| Basement (Y/N) | Yes |
| Fireplace Y/N | Yes |
| Above Grade Finished Area | 2241 |
| 3/4 Baths | 1 |
| Laundry Features | Electric Dryer Hookup,Laundry Room,Main Level,Washer Hookup |
| Total Bedrooms | 4 |
| Below Grade Finished Area | 1175 |
| Total Baths | 3 |
| Bath Desc | Basement,Double Sink,Full Primary,Private Primary,Main Floor Full Bath,Separate Tub & Shower,Shower Only,Primary Walk-Thru,Walk-In Shower Stall |
| Dining Room Description | Living/Dining Room |
| Fuel | Natural Gas |
| Garage Door Width | 8 |
| Garage Square Feet | 494 |
| Green Certified Status | Pending |
Exterior Features
| Fencing | None |
|---|---|
| Parking Features | Attached Garage,Asphalt,Garage Door Opener |
| Lot Features | Tree Coverage - Light,Underground Utilities |
| Water Source | City Water - In Street |
| Lot Size Area | 0.08 |
| Building Area Total | 3416 |
| Lot Dimensions | 41x90x41x90 |
| Waterfront Y/N | No |
| Foundation Area | 2310 |
| Road Frontage Type | City Street |
| Road Responsibility | Public Maintained Road |
Amenities
- Foreclosure
- Views
- Short Sale
- New Construction
- Adult 55+
- Lease To Own
- No HOA Fees
- Furnished
- Primary On Main
- Air Conditioning
- Seller Finance
- Green
- Fixer Upper
- Horse
- Golf
- Fireplace
- Deck
- Garage
- Basement
- Pool
Property vs Single Family Average in 55044
Price
Taxes
Year Built
Visits
In The Neighborhood
Open House
Lakeville
$ 753,290
- Type
- Single Family
- Size
- 3,948 SqFt
- Rooms
- 5 Beds + 3.5 Baths
 Youngfield Homes, Inc
Open House
Lakeville
$ 619,985
- Type
- Single Family
- Size
- 3,020 SqFt
- Rooms
- 4 Beds + 3 Baths
Youngfield Homes, Inc
Open House
Lakeville
$ 589,985
- Type
- Single Family
- Size
- 2,037 SqFt
- Rooms
- 2 Beds + 2 Baths
Youngfield Homes, Inc
Open House
Lakeville
$ 597,985
- Type
- Single Family
- Size
- 2,241 SqFt
- Rooms
- 3 Beds + 2 Baths
Youngfield Homes, Inc
 Information should be deemed reliable but not guaranteed, all representations are approximate, and individual verification is recommended. Copyright ©2017 All rights reserved.
