
Golf Course - Primary on Main
Address
6618 Wild Turkey Trail, Circle Pines, MN
Price
$ 529,900
Property Attributes
- ID#7139191
- TypeSingle Family
- Listing Status Active
- CountyANOKA
- CityCircle Pines
- AreaQuail Ridge
- NeighborhoodQuail Ridge
- Zip55014
- StyleSingle Family
- Year Built1994
- Taxes$ 5630
- Price$ 529,900
- Bedrooms4
- Full Bathrooms2
- Half Bathrooms0
- Sqr Footage3138
- Lot Size0.31 Acres
Data Source:
Northstar MLS (NSTAR)
Property Description
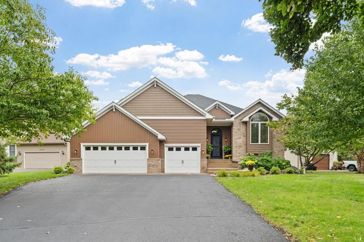
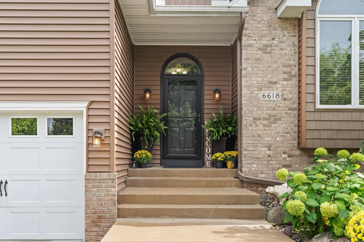
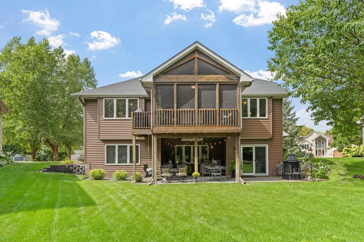
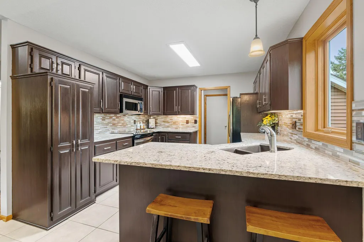
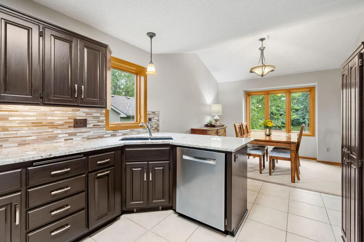
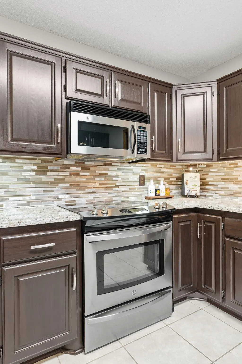
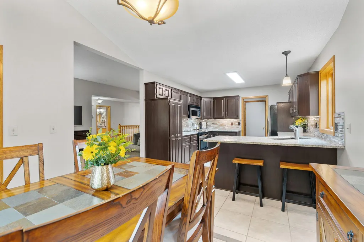
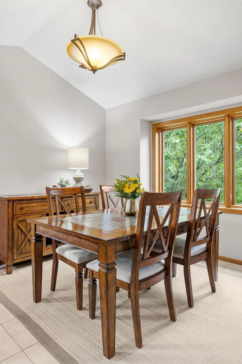
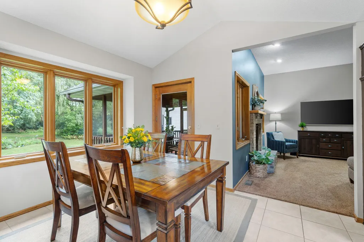
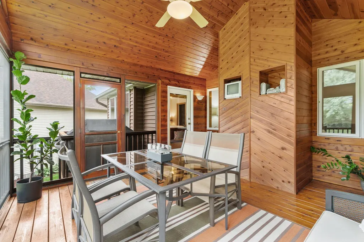
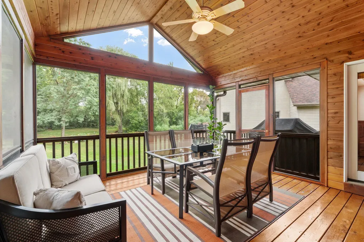
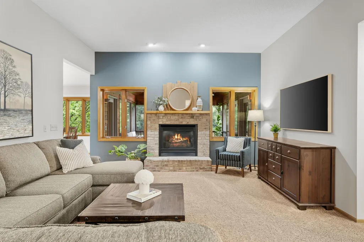
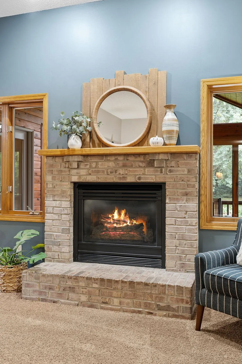
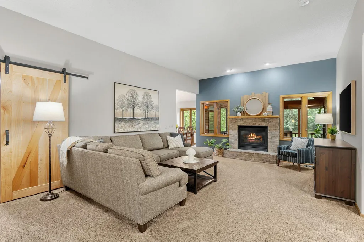
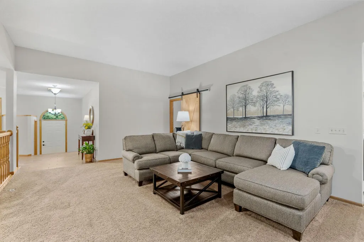
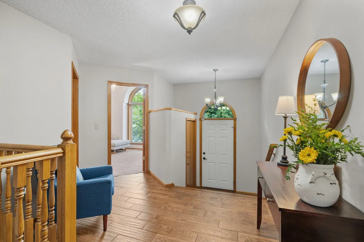
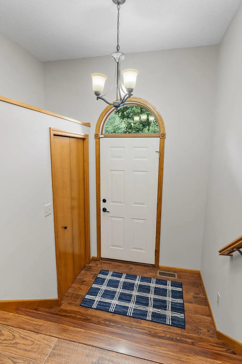
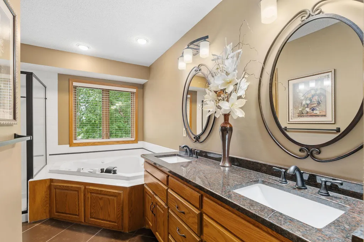
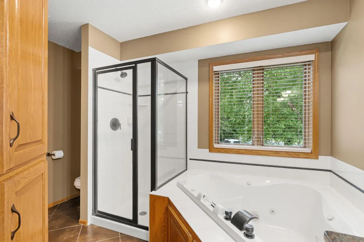
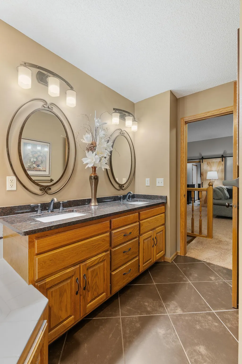
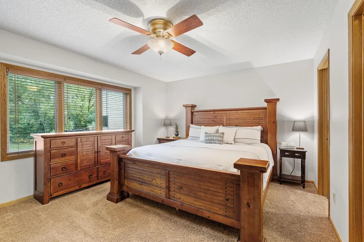
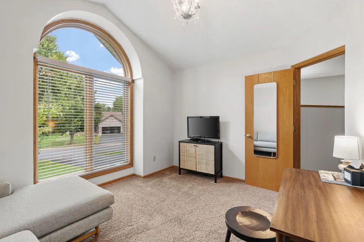
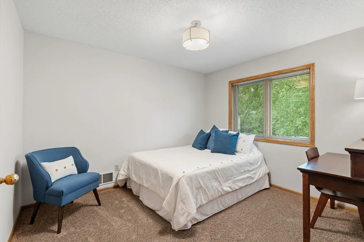
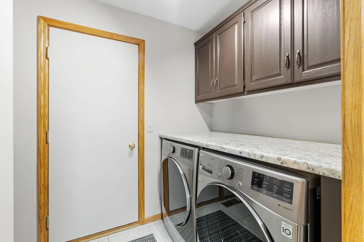
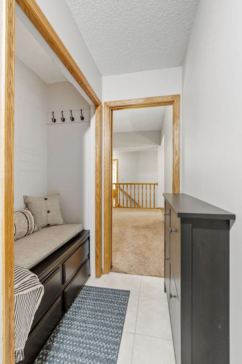
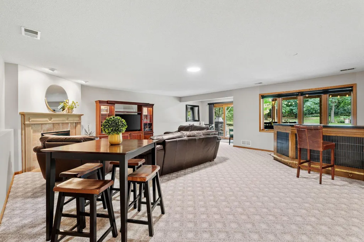
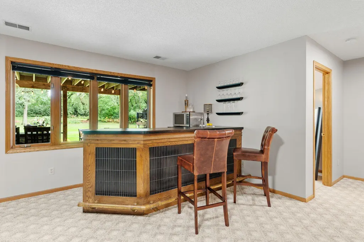
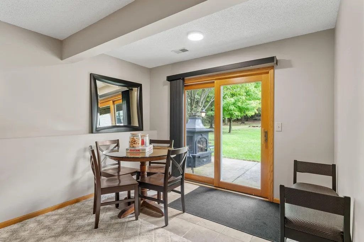
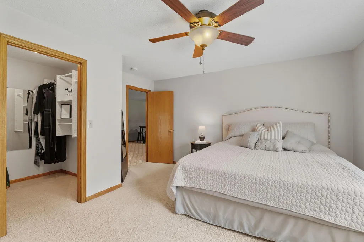
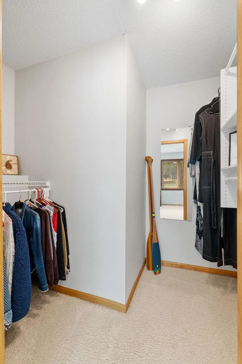
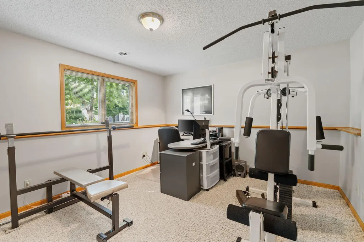
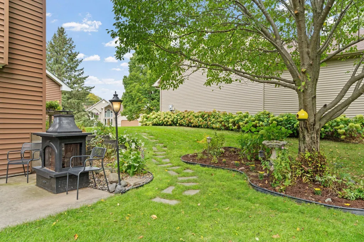
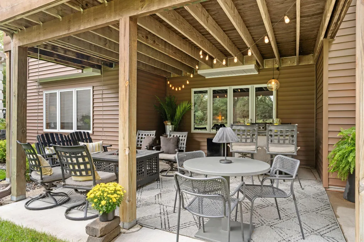
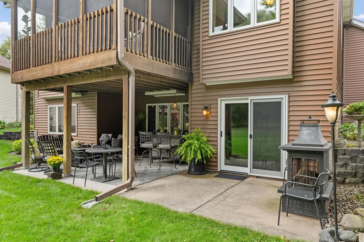
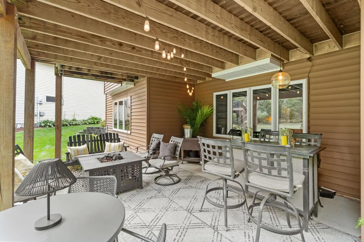
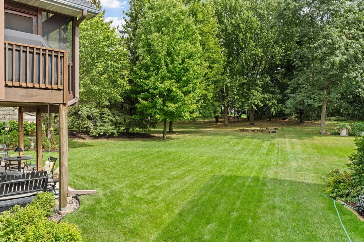
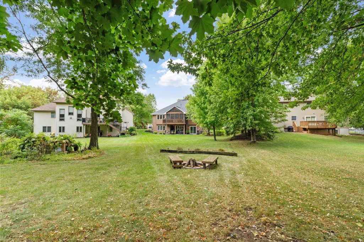
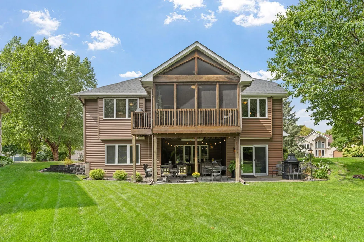
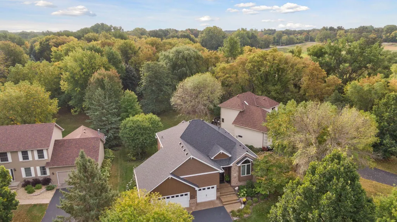
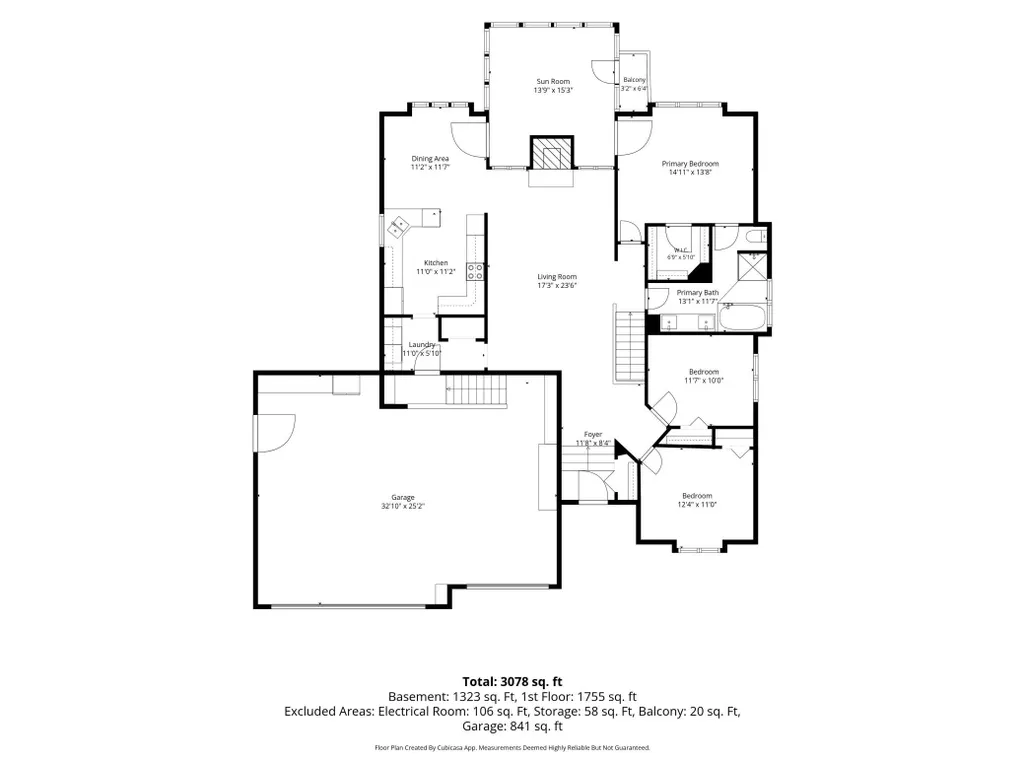
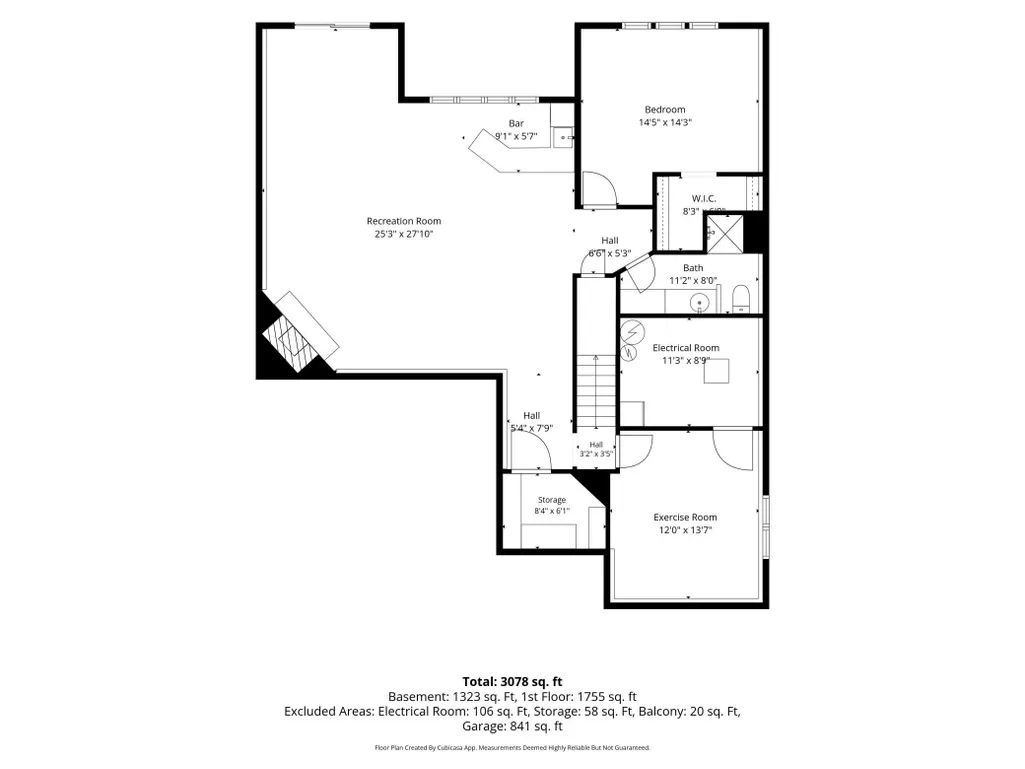
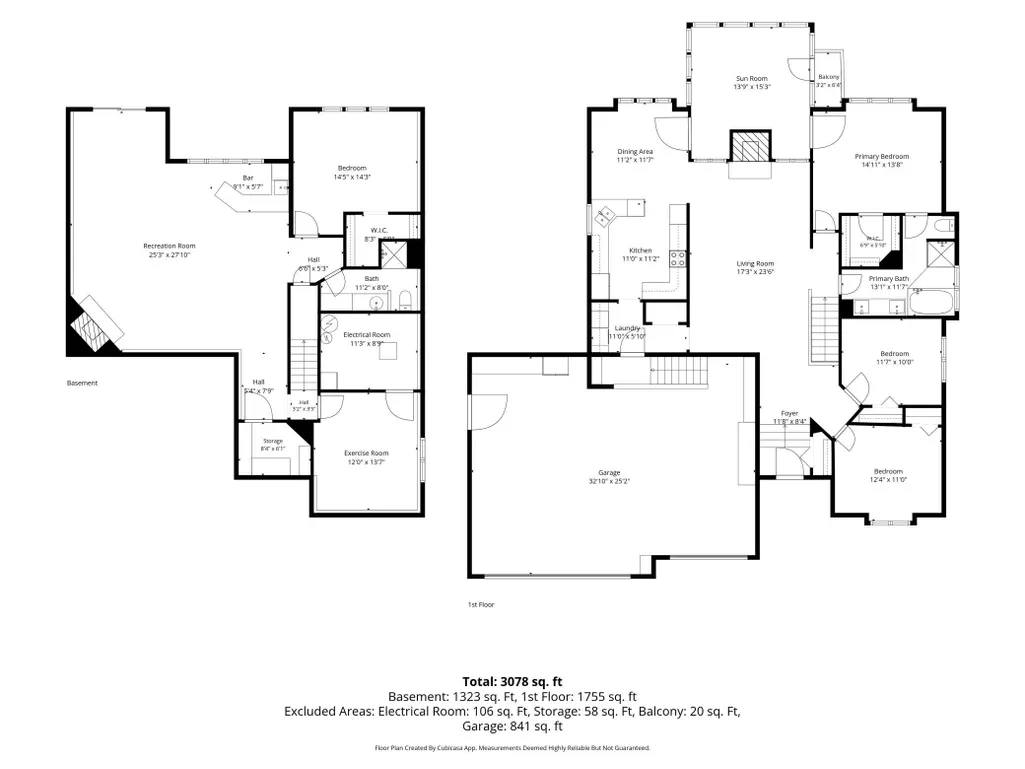
This exceptionally well-cared-for raised rambler was thoughtfully designed with a walkout lower level and is nestled along a peaceful, nature-filled drive where curb appeal abounds. The main level offers 3 bedrooms, convenient main-level laundry, and a spacious primary suite featuring a walk-in closet and private access to the incredible 3-season cedar porch. The porch is also accessible from the dining room, creating the perfect space to enjoy morning coffee, evening sunsets, or gather with family and friends. The updated kitchen features refreshed cabinetry, a new backsplash, and granite countertops. The walkout lower level offers an impressive amount of additional living space, including a very large 4th bedroom with walk-in closet, a versatile 5th room ideal for a home office, flex space or future bedroom, and a huge family room complete with a second fireplace. A convenient bar area with a refrigerator and microwave making entertaining a breeze. Walk out to the large, covered patio and enjoy the peaceful outdoor setting. With abundant living space, thoughtful design, and exceptional indoor/outdoor entertaining areas, this special home is ready for its next chapter! A few other highlights include the Rice Creek Chain of Lakes Park Reserve, including an endless bike/walking trail system, close to Chomonix Golf Course and easy access to 35E & 35W.
| Price History | |
|---|---|
| 9/9/2026 | Listed $529,900 |
General Features
| Living Area | 3138 |
|---|---|
| Sewer | City Sewer/Connected |
| Heating | Forced Air |
| Cooling | Central Air |
| Roof | Age 8 Years or Less |
| Appliances | Air-To-Air Exchanger,Dishwasher,Disposal,Dryer,Exhaust Fan,Freezer,Gas Water Heater,Microwave,Range,Refrigerator,Stainless Steel Appliances,Washer,Water Softener Owned |
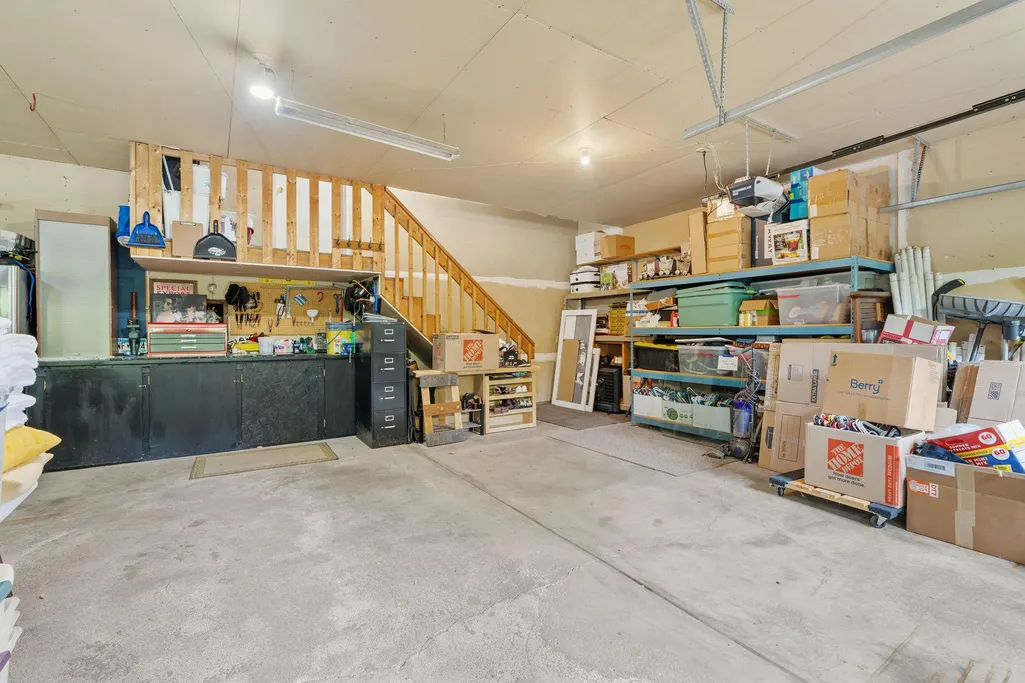
| Garage Spaces | 3 |
| Pool Features | None |
| Construction Materials | Block,Brick,Concrete |
| Year Built | 1994 |
| Electric | 150 Amp Service |
| Levels | One |
| Property Subtype | Single Family |
| Tax Year | 2026 |
| Accessibility | None |
| County | Anoka |
| New Construction | No |
| Property Type | Residential |
| HOA | No |
| Contingency | None |
| Subdivision Name | Quail Ridge |
| Full Baths | 1 |
| Directions | Birch Street to Wild Turkey Trail |
| City | Lino Lakes |
| High School District | Centennial |
| Zoning Description | Residential-Single Family |
| Lot Size Units | Acres |
| Property Attached Y/N | No |
| Land Lease Y/N | No |
| Tax Annual Amount | 5630 |
| Additional Parcels Y/N | No |
| Standard Status | Active |
| Lender Owned | No |
| Amenities Unit | Ceiling Fan(s),Kitchen Window,Main Floor Primary Bedroom,Natural Woodwork,Patio,Porch,Tile Floors,Vaulted Ceiling(s),Washer/Dryer Hookup,Walk-In Closet |
| PostalCity | Circle Pines |
Interior Features
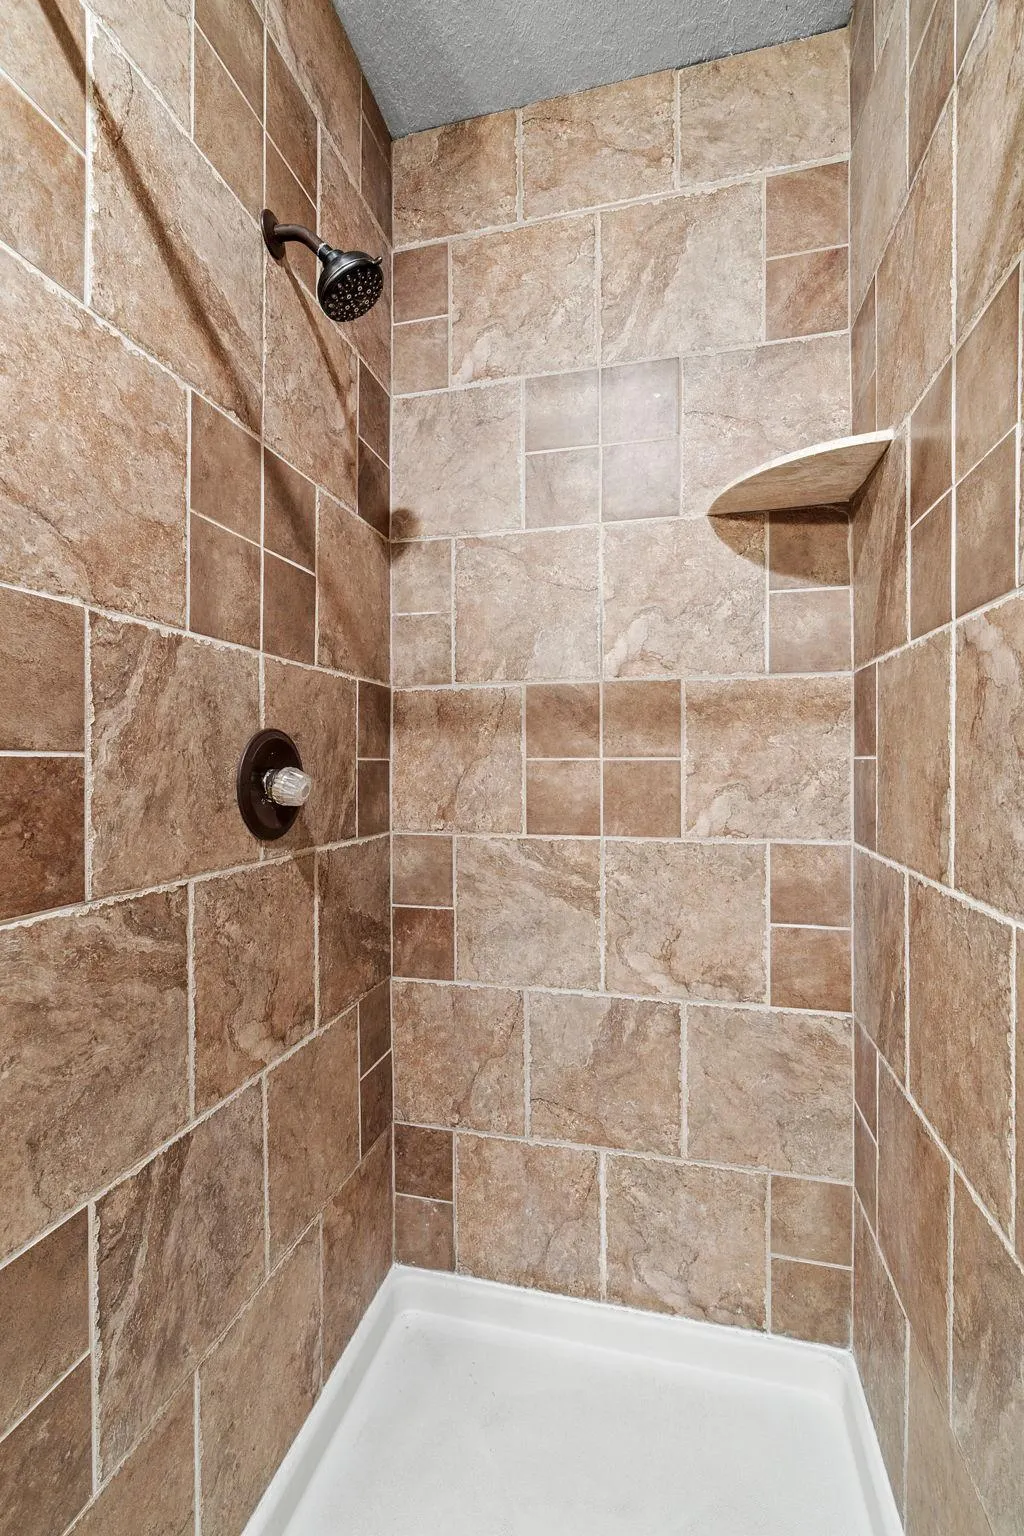
| Basement | Block,Drain Tiled,Finished,Full,Storage Space,Sump Basket,Sump Pump,Tile Shower,Walkout |
|---|---|
| Total Fireplaces | 2 |
| Fireplace Features | Brick,Family Room,Gas,Living Room |
| Basement (Y/N) | Yes |
| Fireplace Y/N | Yes |
| Above Grade Finished Area | 1569 |
| 3/4 Baths | 1 |
| Laundry Features | Electric Dryer Hookup,Laundry Room,Main Level,Washer Hookup |
| Total Bedrooms | 4 |
| Below Grade Finished Area | 1569 |
| Total Baths | 2 |
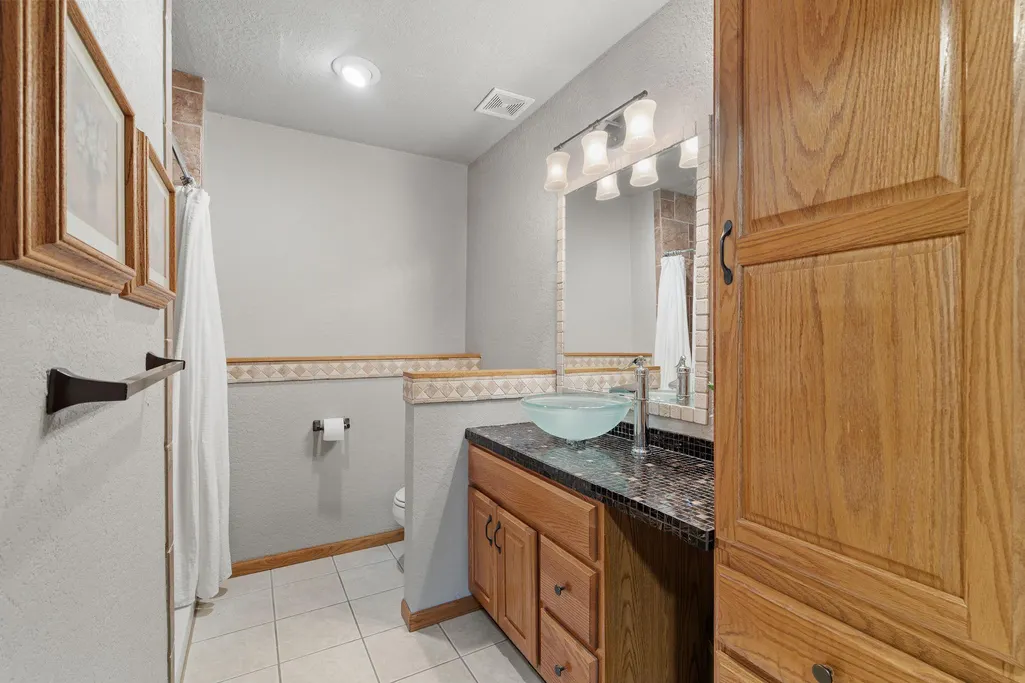
| Bath Desc | 3/4 Basement,Double Sink,Main Floor Full Bath,Separate Tub & Shower,Primary Walk-Thru,Jetted Tub,Walk-In Shower Stall,Walk Thru |
| Dining Room Description | Breakfast Bar,Eat In Kitchen,Kitchen/Dining Room |
| Fuel | Natural Gas |
| Garage Dimensions | 25x34 |
| Garage Square Feet | 850 |
Exterior Features
| Fencing | None |
|---|---|
| Parking Features | Attached Garage,Garage Door Opener |
| Lot Features | Tree Coverage - Medium |
| Water Source | City Water/Connected |
| Lot Size Area | 0.31 |
| Building Area Total | 3138 |
| Lot Dimensions | 219x85x106x148 |
| Waterfront Y/N | No |
| Foundation Area | 1569 |
| Road Frontage Type | City Street,Paved Streets |
Amenities
- Foreclosure
- Views
- Short Sale
- New Construction
- Adult 55+
- Lease To Own
- No HOA Fees
- Furnished
- Primary On Main
- Air Conditioning
- Seller Finance
- Green
- Fixer Upper
- Horse
- Golf
- Fireplace
- Deck
- Garage
- Basement
- Pool
Property vs Single Family Average in 55014
Price
Taxes
Year Built
Visits
 The data relating to real estate for sale on this web site comes in part from the Broker Reciprocity Program of the Regional Multiple Listing Service of Minnesota, Inc. Real estate listings held by brokerage firms other than Homes Plus Realty - St. Paul are marked with the Broker Reciprocity logo or the Broker Reciprocity thumbnail logo (little black
house) and detailed information about them includes the name of the listing brokers.
The data relating to real estate for sale on this web site comes in part from the Broker Reciprocity Program of the Regional Multiple Listing Service of Minnesota, Inc. Real estate listings held by brokerage firms other than Homes Plus Realty - St. Paul are marked with the Broker Reciprocity logo or the Broker Reciprocity thumbnail logo (little black
house) and detailed information about them includes the name of the listing brokers.
 Information should be deemed reliable but not guaranteed, all representations are approximate, and individual verification is recommended. Copyright ©2017 All rights reserved.
