
Views
Address
6050 W 185th Street, Jordan, MN
Price
$ 1,200,000
Property Attributes
- ID#7137745
- TypeSingle Family
- Listing Status Active
- CountySCOTT
- CityJordan
- AreaSioux Vista Estates
- NeighborhoodSioux Vista Estates
- Zip55352
- StyleSingle Family
- Year Built1990
- Taxes$ 7298
- Price$ 1,200,000
- Bedrooms3
- Full Bathrooms3
- Half Bathrooms0
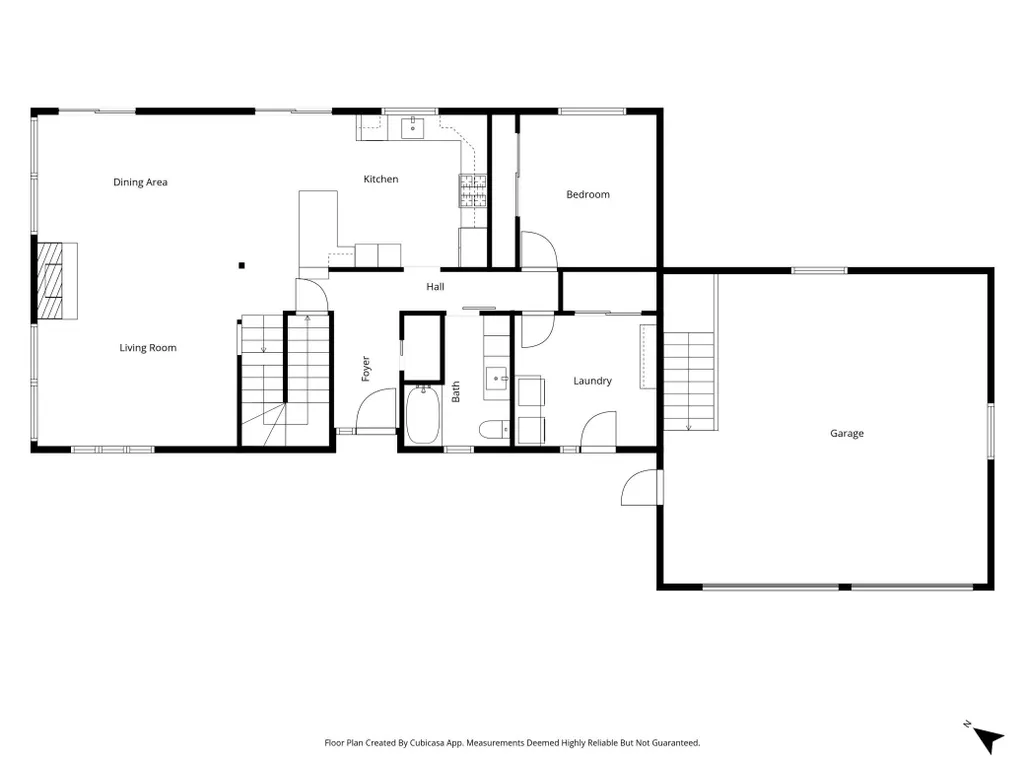
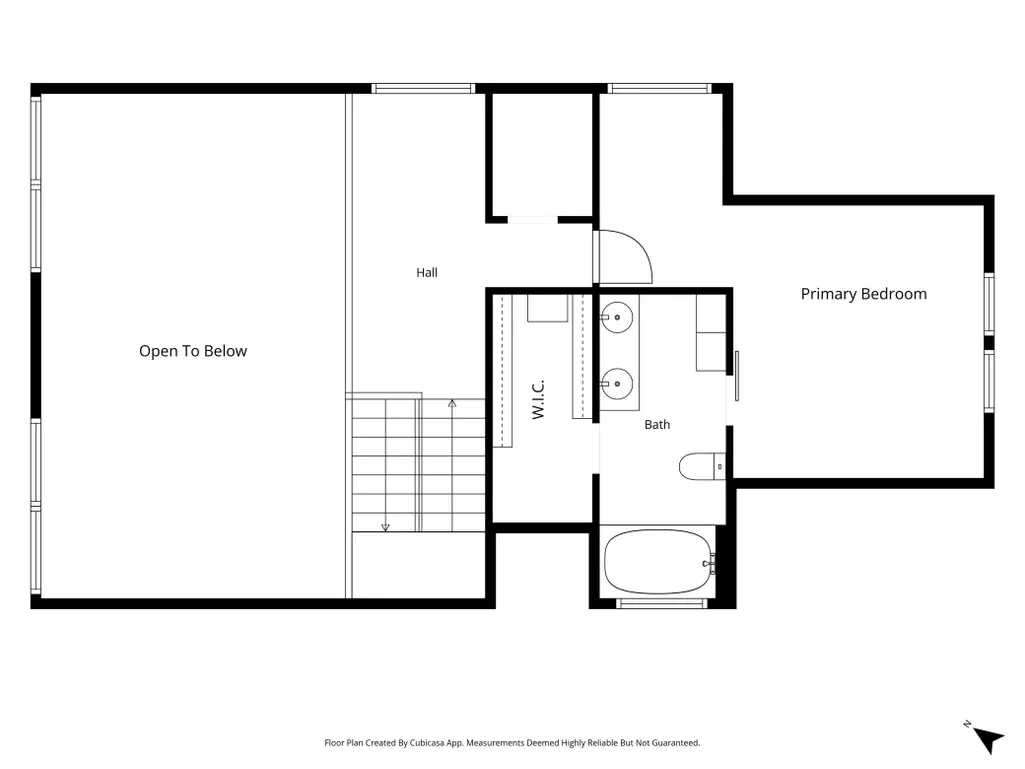
- Sqr Footage3059
- Lot Size10.46 Acres
Data Source:
Northstar MLS (NSTAR)
Property Description
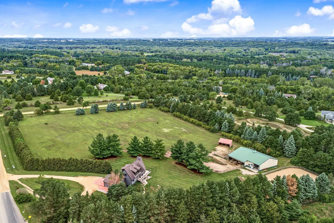
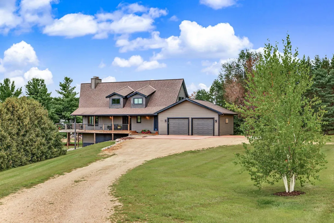
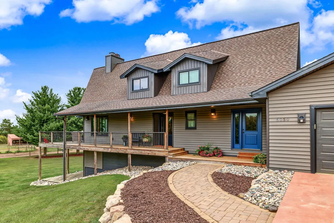
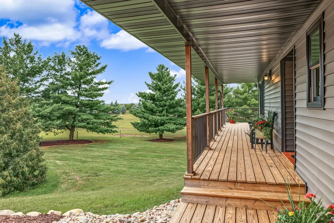
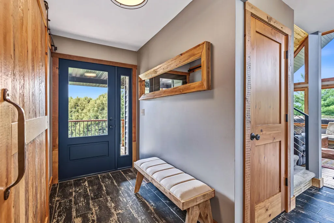
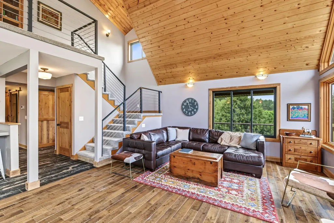
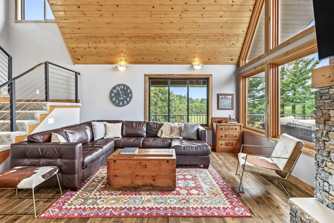
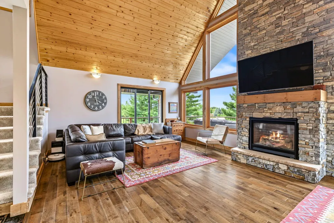
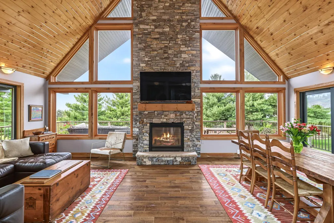
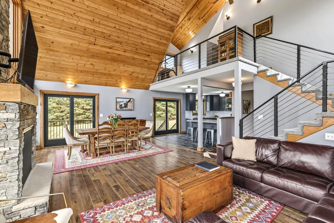
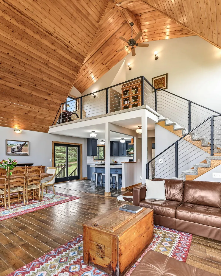
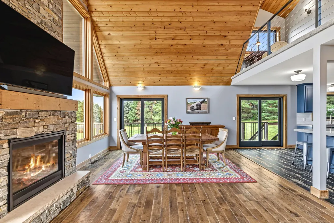
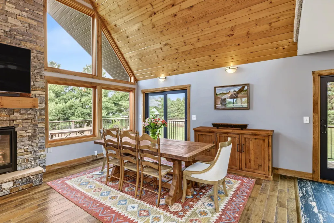
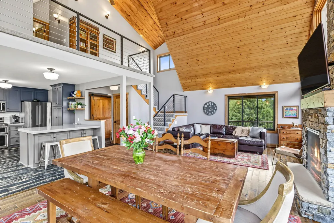
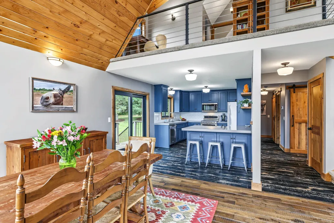
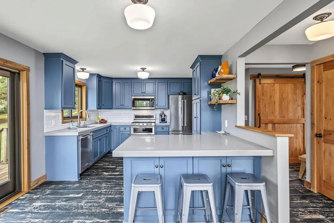
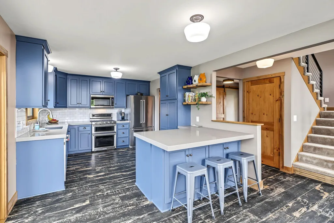
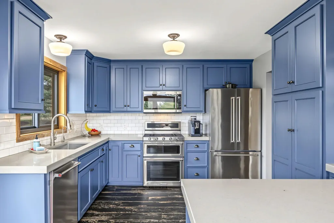
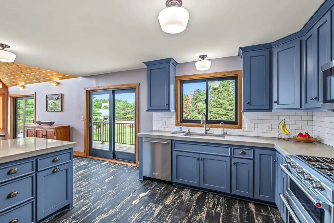
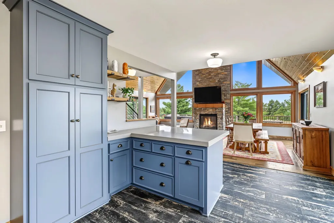
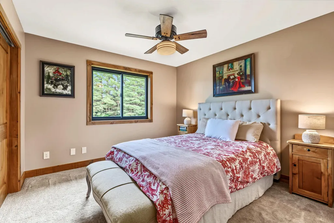
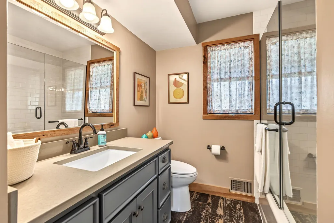
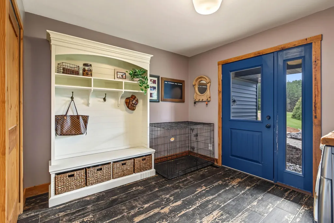
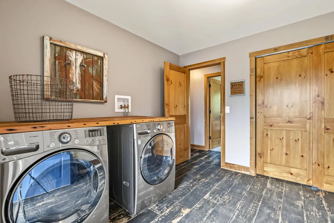
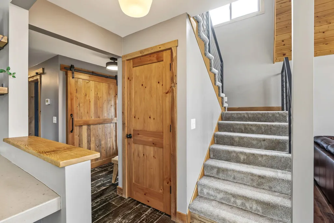
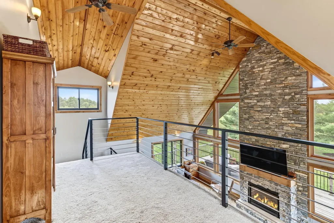
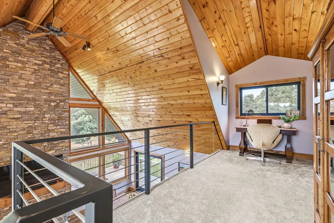
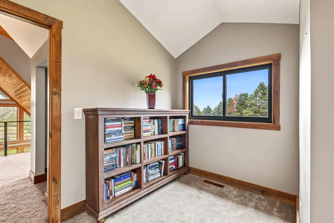
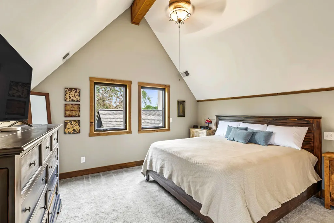
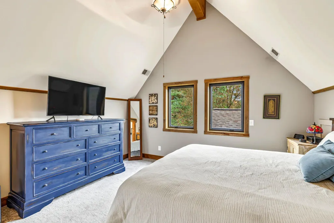
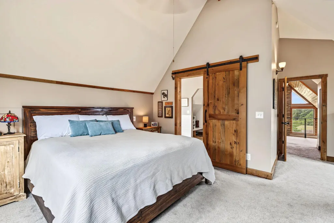
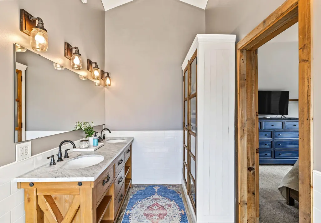
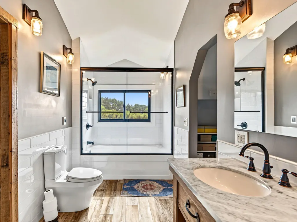
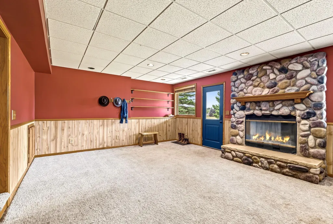
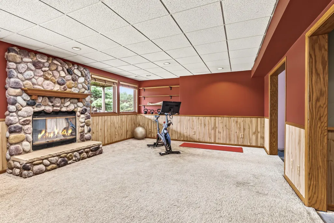
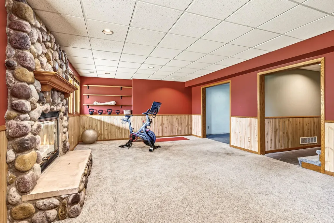
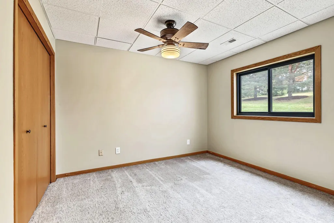
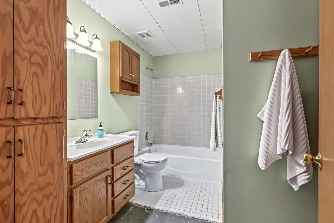
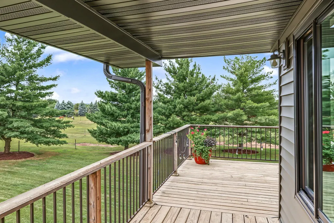
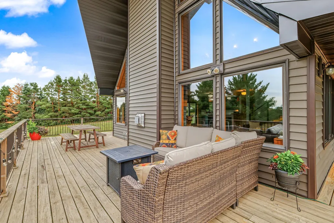
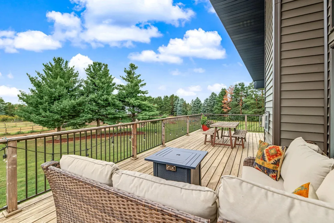
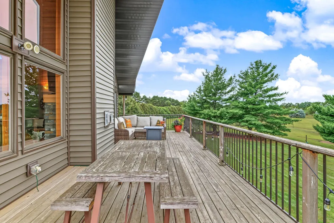
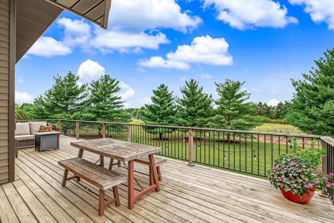
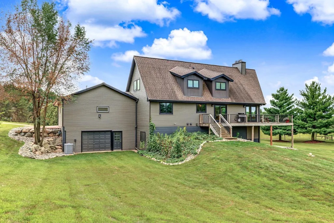
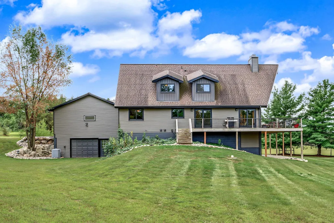
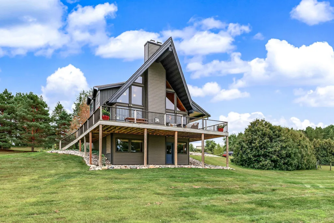
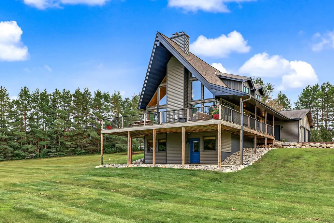
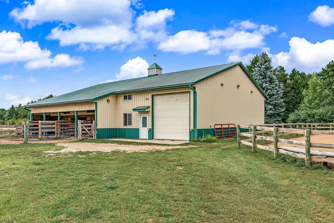
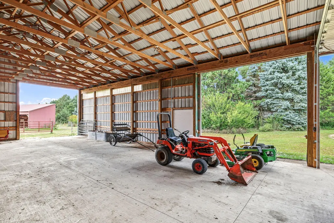
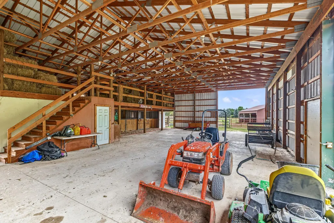
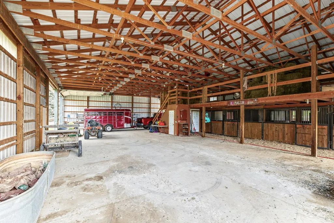
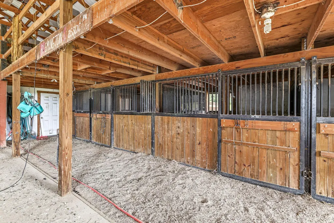
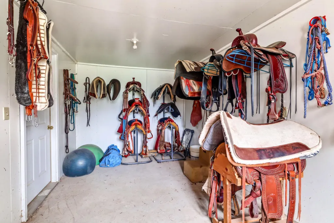
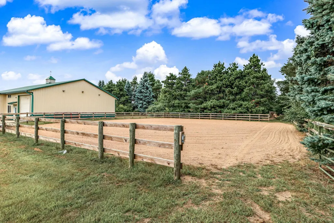
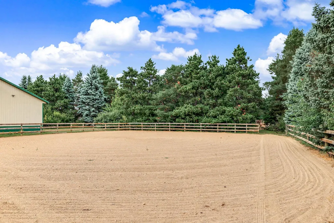
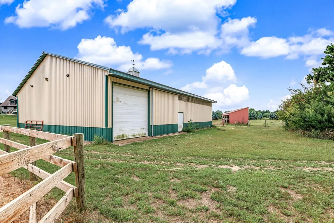
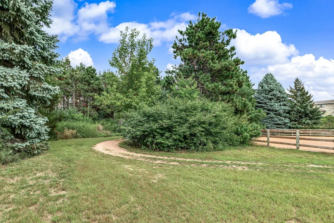
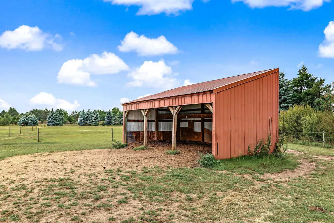
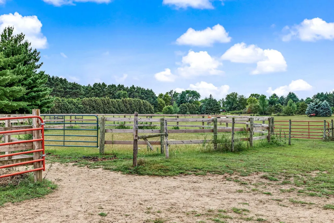
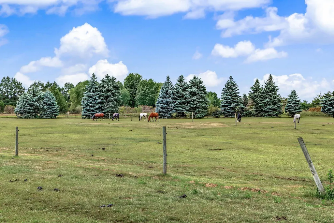
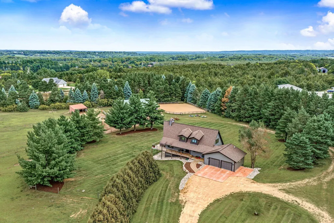
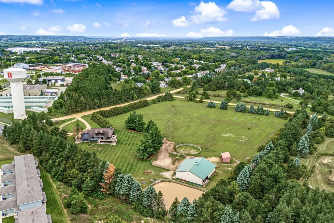
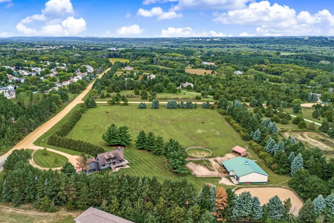
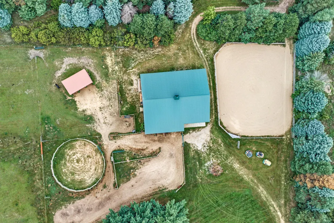
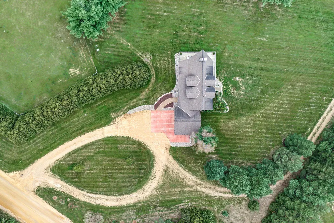
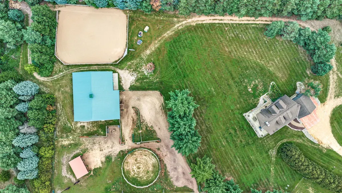
Set on 10.5 private acres and approved for up to 8 horses, this property pairs a beautifully updated home with a complete equestrian setup - all within easy reach of town. The home's living room soars with high vaulted ceiling showcasing a floor-to-ceiling stone fireplace and expansive windows that frame sweeping views of the surrounding pastures and treeline. Floors throughout carry the look of weathered wood in a durable ceramic. The fully updated kitchen features custom-built cabinetry, stainless steel appliances, and generous counter space. The primary suite offers a private, spa-like retreat, and an open loft area provides flexible space for a home office or additional living area. You will appreciate the reclaimed wood adorning the home. Outside, the equestrian facilities include a horse barn with 4 stalls, lean-to, a huge 105' x 80' outdoor riding arena, and a new round pen - offering ample room for training, turnout, and boarding operations. The wraparound deck and covered porch extend the living space outdoors, overlooking the pastures and barn. New siding, furnace, air conditioning, water heater, and water treatment system. A rare combination of updated luxury living and functional horse property, ready for its next owner to make use of the full equestrian setup.
| Price History | |
|---|---|
| 9/3/2026 | Listed $1,200,000 |
General Features
| Living Area | 3059 |
|---|---|
| Sewer | Private Sewer |
| Heating | Forced Air |
| Cooling | Central Air |
| Roof | Architectural Shingle,Asphalt,Pitched |
| Appliances | Dishwasher,Dryer,Water Filtration System,Microwave,Range,Refrigerator,Washer |
| Garage Spaces | 4 |
| Year Built | 1990 |
| Topography | Pasture |
| Levels | One and One Half |
| Property Subtype | Single Family |
| Tax Year | 2026 |
| Accessibility | None |
| County | Scott |
| New Construction | No |
| Property Type | Residential |
| HOA | No |
| Contingency | None |
| Subdivision Name | Sioux Vista Estates |
| Other Structures | Barn(s),Lean-To,Outdoor Arena,Stables,Tack Room |
| Full Baths | 3 |
| Directions | Watch out for Road Closures. From Highway 169,North on Delaware Avenue,East on West 195th Street,North of Fairview Lane,East on 190th Street W,North on Beaumont Avenue,East on 185th Street West,to Pr |
| City | Jordan |
| High School District | Jordan |
| Zoning Description | Residential-Single Family |
| Lot Size Units | Acres |
| Property Attached Y/N | No |
| Land Lease Y/N | No |
| Tax Annual Amount | 7298 |
| Additional Parcels Y/N | No |
| Virtual Tour | https://wellcomemat.com/embed/5afmacf0389b1mp25?mls=1 |
| Standard Status | Active |
| Lender Owned | No |
| Farm Type | Horse |
| Amenities Unit | Balcony,Ceiling Fan(s),Deck,Hardwood Floors,Kitchen Window,Primary Bedroom Walk-In Closet,Natural Woodwork,Patio,Porch,Panoramic View,Tile Floors,Vaulted Ceiling(s),Washer/Dryer Hookup,Walk-In Closet |
| PostalCity | Jordan |
Interior Features
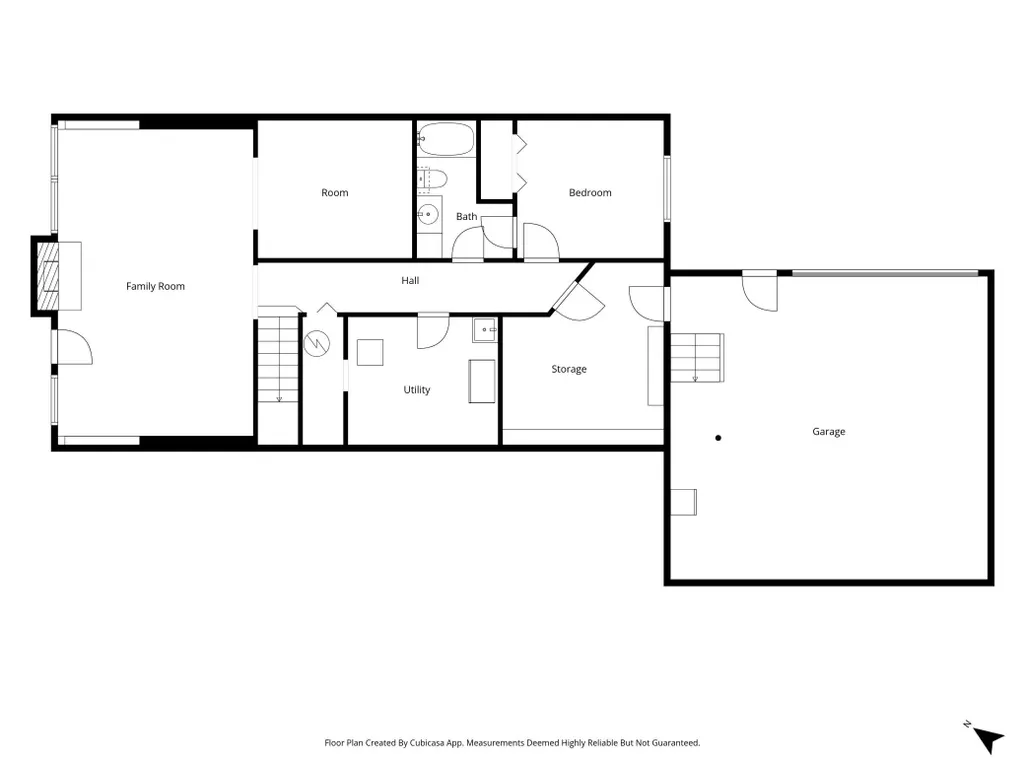
| Basement | Block,Egress Window(s),Finished,Full,Walkout |
|---|---|
| Total Fireplaces | 2 |
| Fireplace Features | Family Room,Gas,Living Room,Stone,Wood Burning |
| Basement (Y/N) | Yes |
| Fireplace Y/N | Yes |
| Above Grade Finished Area | 2106 |
| Laundry Features | Laundry Room,Main Level |
| Total Bedrooms | 3 |
| Below Grade Finished Area | 953 |
| Total Baths | 3 |
| Bath Desc | Full Primary,Full Basement,Private Primary,Main Floor Full Bath,Upper Level Full Bath |
| Dining Room Description | Informal Dining Room |
| Fuel | Natural Gas |
| Garage Dimensions | 26 x 24 |
| Garage Square Feet | 624 |
Exterior Features
| Fencing | Wood |
|---|---|
| Parking Features | Attached Garage,Garage Door Opener,Tuckunder Garage |
| Lot Features | Suitable for Horses,Tree Coverage - Medium |
| Water Source | Well |
| Lot Size Area | 10.46 |
| Building Area Total | 3354 |
| Lot Dimensions | 759 X 575 X 780 X 86 X 490 |
| Waterfront Y/N | No |
| Foundation Area | 1248 |
| Road Frontage Type | City Street |
| Pasture Area | 5 |
| Road Responsibility | Public Maintained Road |
Amenities
- Foreclosure
- Views
- Short Sale
- New Construction
- Adult 55+
- Lease To Own
- No HOA Fees
- Furnished
- Primary On Main
- Air Conditioning
- Seller Finance
- Green
- Fixer Upper
- Horse
- Golf
- Fireplace
- Deck
- Garage
- Basement
- Pool
Property vs Single Family Average in 55352
Price
Taxes
Year Built
Visits
 The data relating to real estate for sale on this web site comes in part from the Broker Reciprocity Program of the Regional Multiple Listing Service of Minnesota, Inc. Real estate listings held by brokerage firms other than Homes Plus Realty - St. Paul are marked with the Broker Reciprocity logo or the Broker Reciprocity thumbnail logo (little black
house) and detailed information about them includes the name of the listing brokers.
The data relating to real estate for sale on this web site comes in part from the Broker Reciprocity Program of the Regional Multiple Listing Service of Minnesota, Inc. Real estate listings held by brokerage firms other than Homes Plus Realty - St. Paul are marked with the Broker Reciprocity logo or the Broker Reciprocity thumbnail logo (little black
house) and detailed information about them includes the name of the listing brokers.
 Information should be deemed reliable but not guaranteed, all representations are approximate, and individual verification is recommended. Copyright ©2017 All rights reserved.
