
Price Reduction










Address
251 Euclid Avenue, Big Lake, MN
Price
$ 339,900
Property Attributes
- ID#7132296
- TypeSingle Family
- Listing Status Active
- CountySHERBURNE
- CityBig Lake
- AreaSecond Shadywood Park
- NeighborhoodSecond Shadywood Park
- Zip55309
- StyleSingle Family
- Year Built1982
- Taxes$ 2837
- Price$ 339,900
- Bedrooms4
- Full Bathrooms2
- Half Bathrooms0
- Sqr Footage1980
- Lot Size0.13 Acres
Data Source:
Northstar MLS (NSTAR)
Property Description
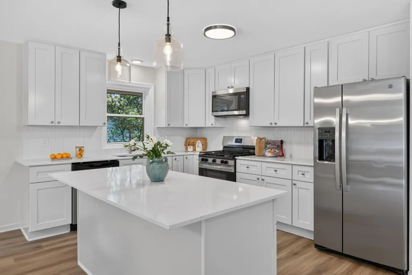
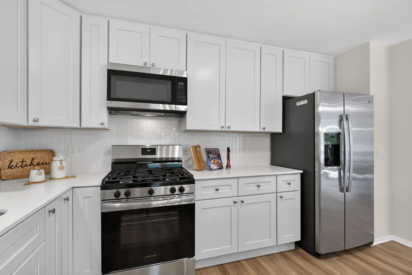
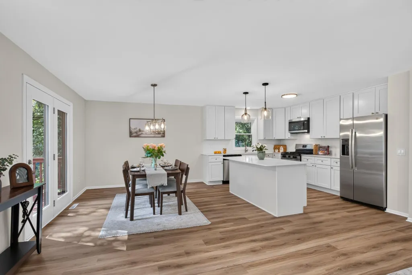
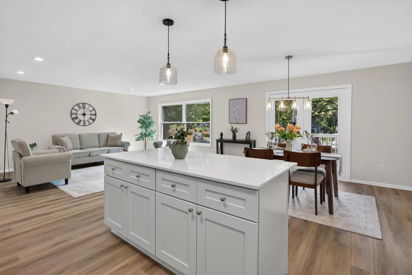
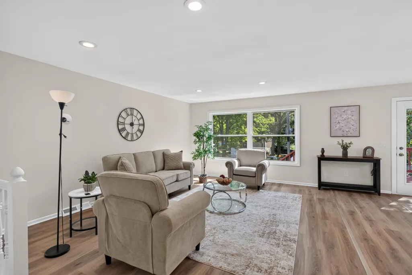
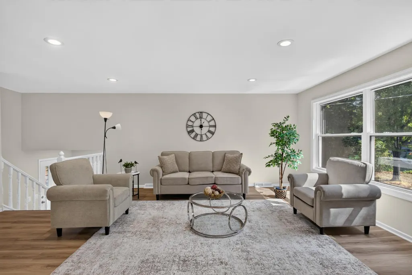
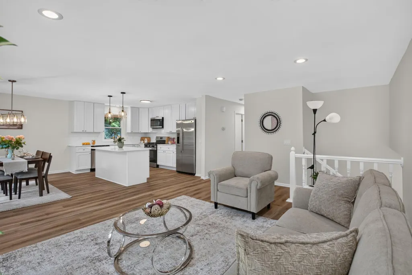
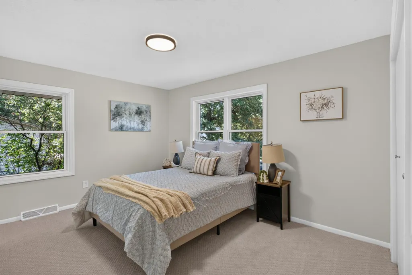
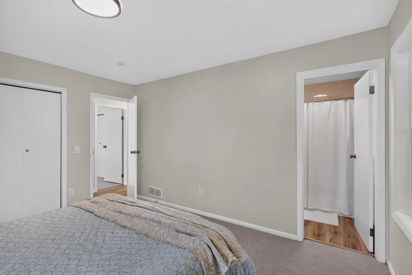
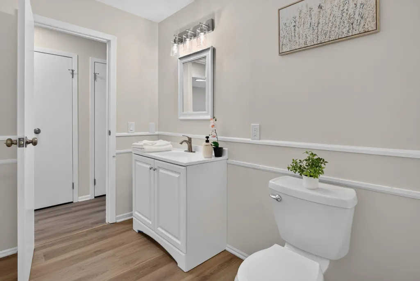
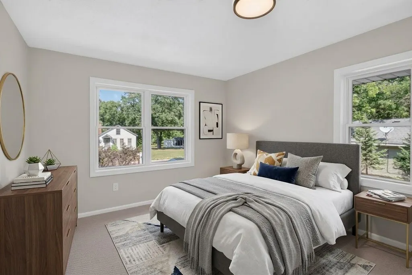
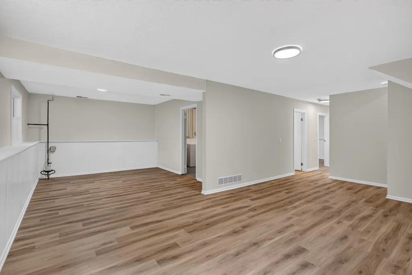
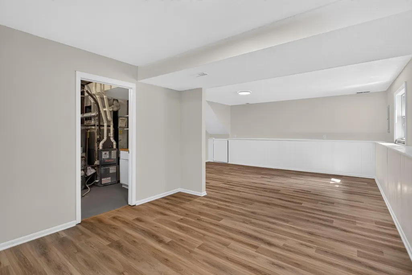
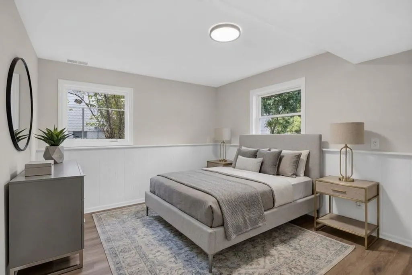
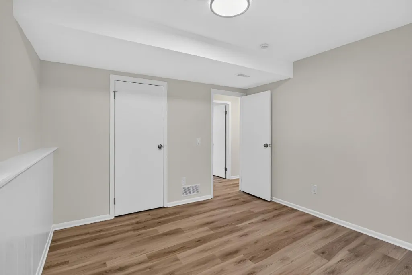
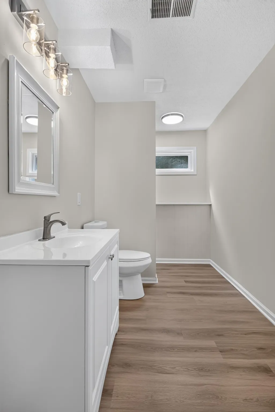
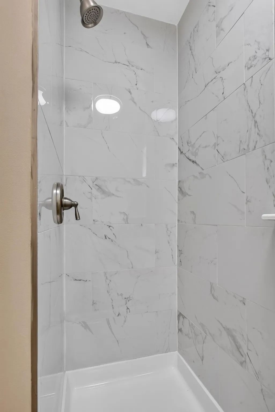
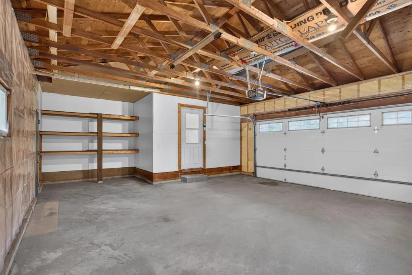
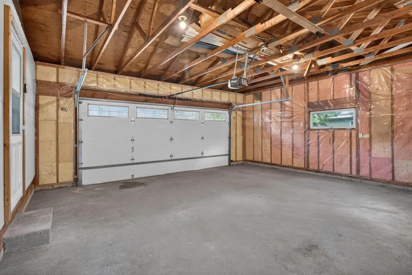
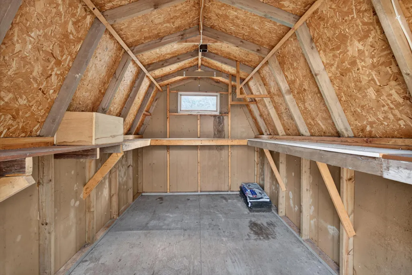
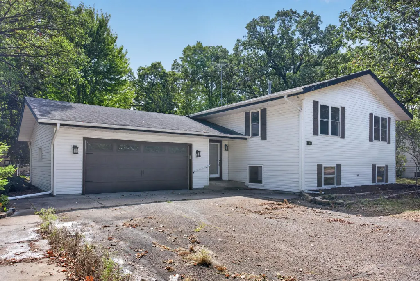
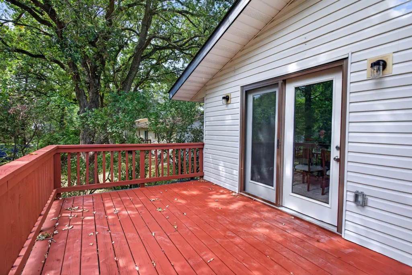
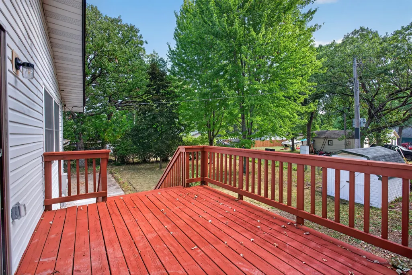
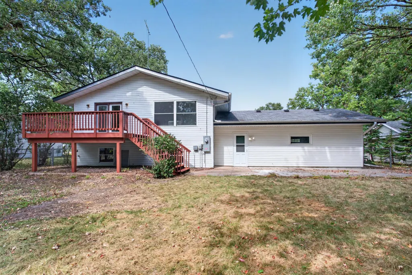
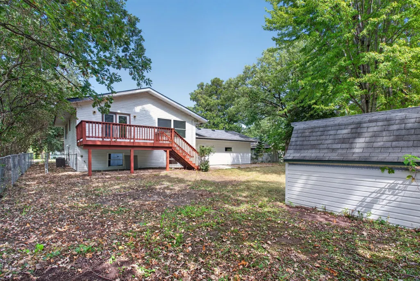
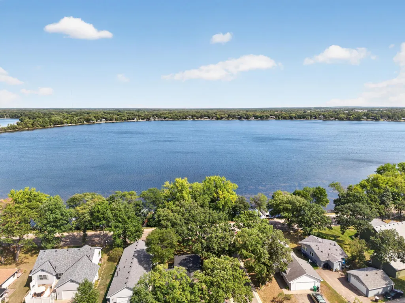
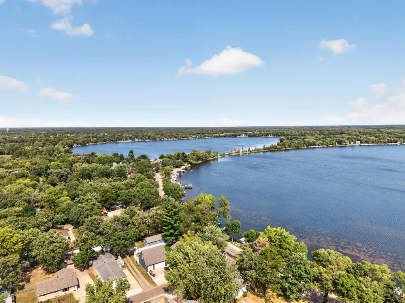
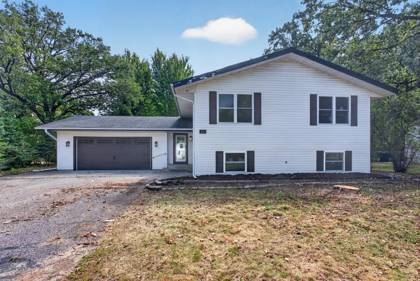
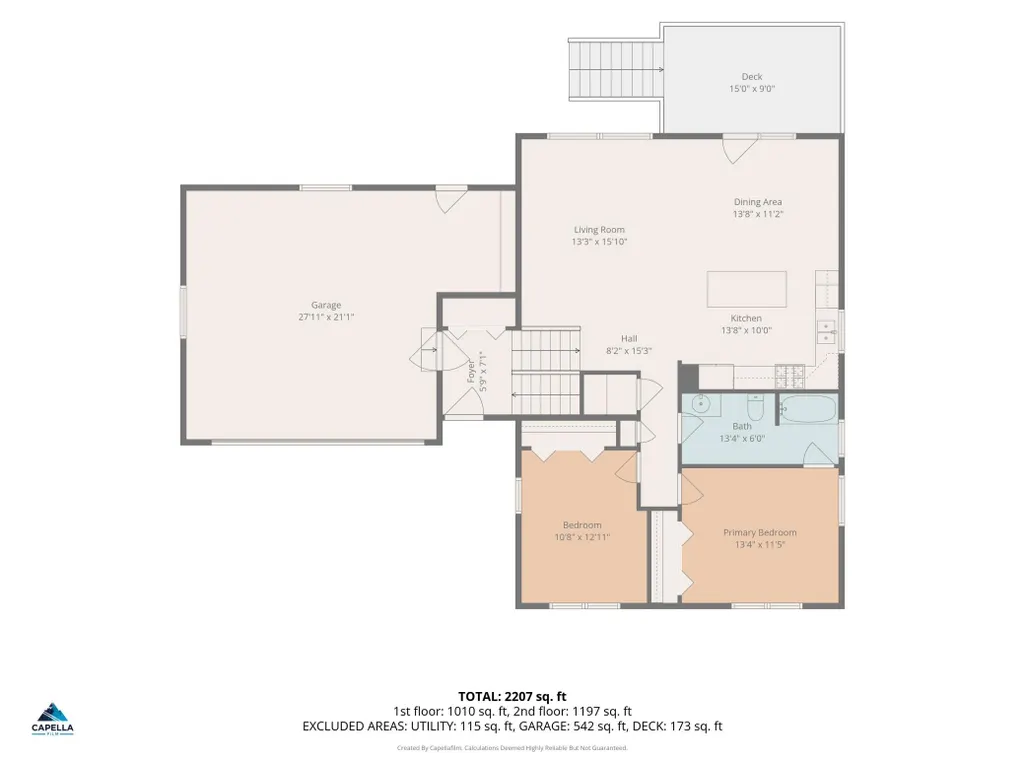
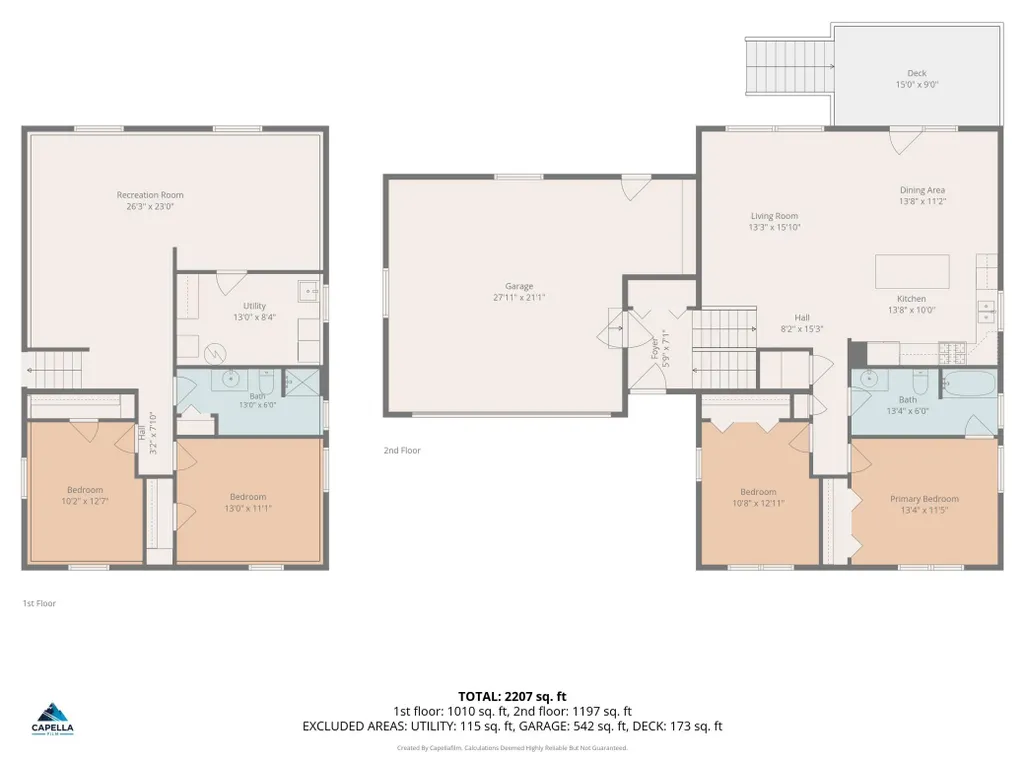
Step inside this beautifully reimagined single-family home in the heart of Big Lake, where classic 1982 architecture meets a stunning 2026 modernization. Positioned on the highly desirable west side of the water, outdoor recreation is practically in your backyard—a brisk one-minute stroll puts you directly on the scenic walking path that circles the lake. Every inch of this home has been thoughtfully refreshed to offer turn-key comfort. The comprehensive recent renovation showcases a brand-new kitchen, fully updated bathrooms, fresh paint throughout, and flawless new flooring that ties the vibrant spaces together. With over 2,100 square feet of finished living space, including a versatile, fully finished basement, the flowing layout provides abundant room to relax, entertain, and easily adapt to your lifestyle. Practical features perfectly complement the aesthetic upgrades. An attached two-car garage shields your vehicles from the harsh Minnesota winters while offering valuable built-in storage space. Situated within the Big Lake School District, the property offers unmatched daily convenience, placing Independence Elementary, Big Lake Middle School, and Big Lake Senior High School all just minutes from your front door. Whether you are entering the housing market for the first time or looking for a spacious, fully updated layout in a welcoming community, this exceptional property is ready for its next chapter.
| Price History | |
|---|---|
| 8/28/2026 | Listed $349,900 |
| 9/18/2026 | 3$339,900 |
General Features
| Living Area | 1980 |
|---|---|
| Sewer | City Sewer/Connected |
| Heating | Forced Air |
| Cooling | Central Air |
| Roof | Asphalt,Pitched |
| Appliances | Dishwasher,Gas Water Heater,Microwave,Range,Refrigerator,Stainless Steel Appliances |
| Garage Spaces | 2 |
| Construction Materials | Frame |
| Year Built | 1982 |
| Levels | Split Entry (Bi-Level) |
| Property Subtype | Single Family |
| Tax Year | 2026 |
| Accessibility | None |
| County | Sherburne |
| New Construction | No |
| Property Type | Residential |
| HOA | No |
| Contingency | None |
| Subdivision Name | Second Shadywood Park |
| Full Baths | 1 |
| Directions | From DG Market,Exit the parking lot toward Lakeshore Dr,Turn left toward Lakeshore Dr,Turn left onto Lakeshore Dr,Turn left onto Euclid Ave,Destination will be on the left. |
| City | Big Lake |
| High School District | Big Lake |
| Zoning Description | Residential-Single Family |
| Lot Size Units | Acres |
| Property Attached Y/N | No |
| Land Lease Y/N | No |
| Tax Annual Amount | 2837 |
| Additional Parcels Y/N | No |
| Standard Status | Active |
| Lender Owned | No |
| Amenities Unit | Kitchen Window,Porch |
| PostalCity | Big Lake |
Interior Features
| Basement | Finished |
|---|---|
| Basement (Y/N) | Yes |
| Fireplace Y/N | No |
| Above Grade Finished Area | 1180 |
| 3/4 Baths | 1 |
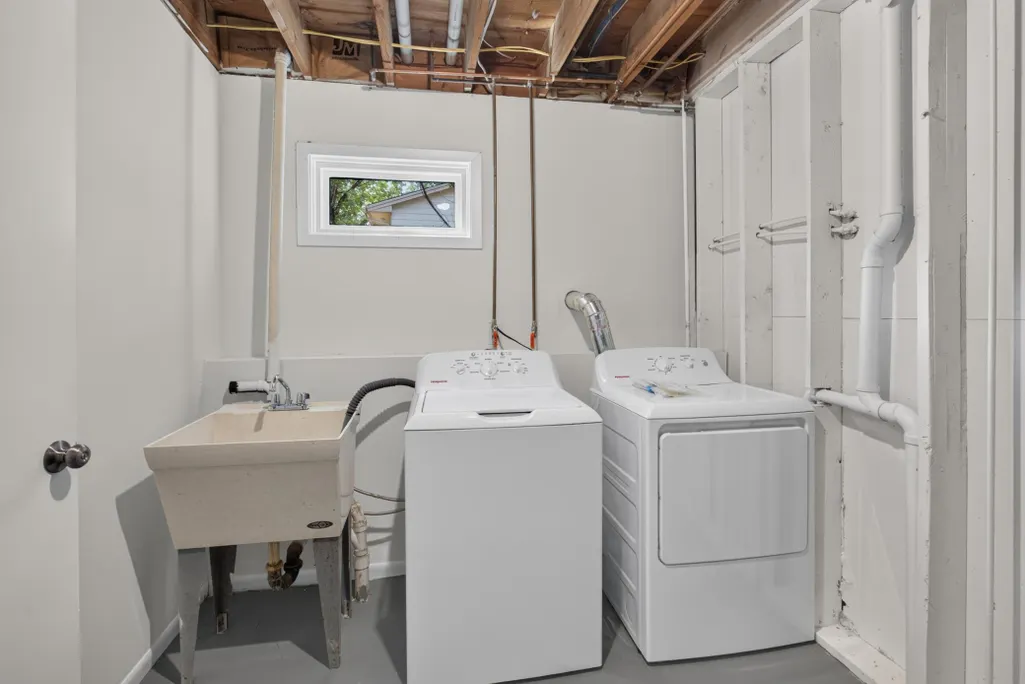
| Laundry Features | In Basement,Lower Level,Laundry Room,Washer Hookup |
| Total Bedrooms | 4 |
| Below Grade Finished Area | 800 |
| Total Baths | 2 |
| Bath Desc | 3/4 Basement,Basement,Full Primary,Main Floor Full Bath,Primary Walk-Thru,Walk-In Shower Stall,Walk Thru |
| Dining Room Description | Informal Dining Room,Kitchen/Dining Room,Living/Dining Room |
| Fuel | Natural Gas |
| Garage Square Feet | 544 |
Exterior Features
| Fencing | Chain Link |
|---|---|
| Parking Features | Attached Garage,Asphalt,Concrete,Electric,Garage Door Opener |
| Lot Features | Tree Coverage - Medium |
| Water Source | City Water/Connected |
| Lot Size Area | 0.13 |
| Building Area Total | 2188 |
| Lot Dimensions | 45'x118'x47'x128' |
| Waterfront Y/N | No |
| Foundation Area | 1180 |
| Road Responsibility | Public Maintained Road |
Amenities
- Foreclosure
- Views
- Short Sale
- New Construction
- Adult 55+
- Lease To Own
- No HOA Fees
- Furnished
- Primary On Main
- Air Conditioning
- Seller Finance
- Green
- Fixer Upper
- Horse
- Golf
- Fireplace
- Deck
- Garage
- Basement
- Pool
Property vs Single Family Average in 55309
Price
Taxes
Year Built
Visits
 The data relating to real estate for sale on this web site comes in part from the Broker Reciprocity Program of the Regional Multiple Listing Service of Minnesota, Inc. Real estate listings held by brokerage firms other than Homes Plus Realty - St. Paul are marked with the Broker Reciprocity logo or the Broker Reciprocity thumbnail logo (little black
house) and detailed information about them includes the name of the listing brokers.
The data relating to real estate for sale on this web site comes in part from the Broker Reciprocity Program of the Regional Multiple Listing Service of Minnesota, Inc. Real estate listings held by brokerage firms other than Homes Plus Realty - St. Paul are marked with the Broker Reciprocity logo or the Broker Reciprocity thumbnail logo (little black
house) and detailed information about them includes the name of the listing brokers.
 Information should be deemed reliable but not guaranteed, all representations are approximate, and individual verification is recommended. Copyright ©2017 All rights reserved.
