

Address
450 26th Avenue N, Saint Cloud, MN
Price
$ 239,000
Property Attributes
- ID#7132194
- TypeSingle Family
- Listing Status Active
- CountySTEARNS
- CitySaint Cloud
- AreaCentral Park Add
- NeighborhoodCentral Park Add
- Zip56303
- StyleSingle Family
- Year Built1978
- Taxes$ 2030
- Price$ 239,000
- Bedrooms3
- Full Bathrooms2
- Half Bathrooms0
- Sqr Footage1714
- Lot Size0.12 Acres
Data Source:
Northstar MLS (NSTAR)
Property Description
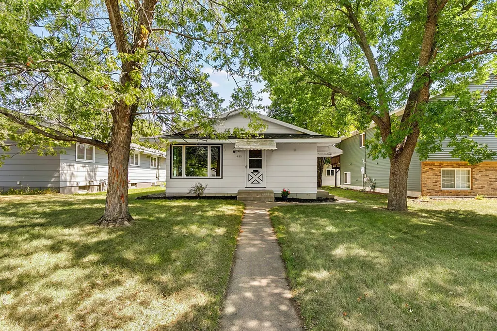
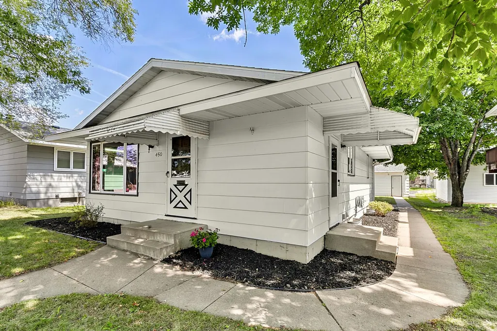
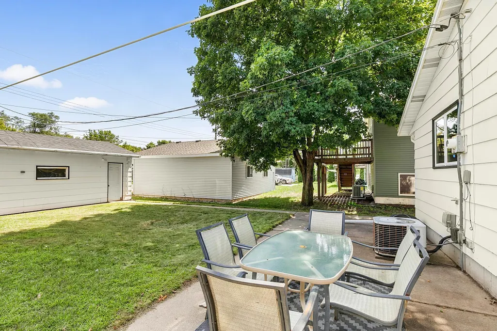
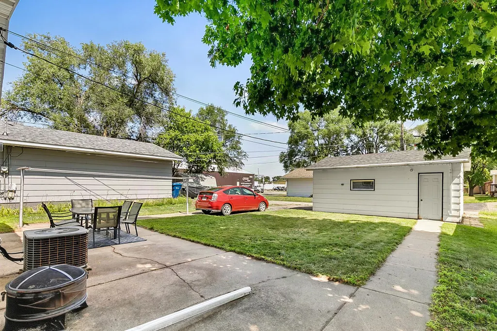
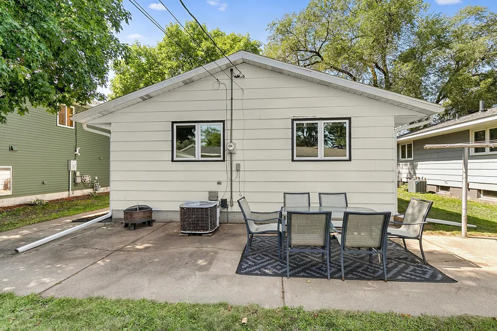
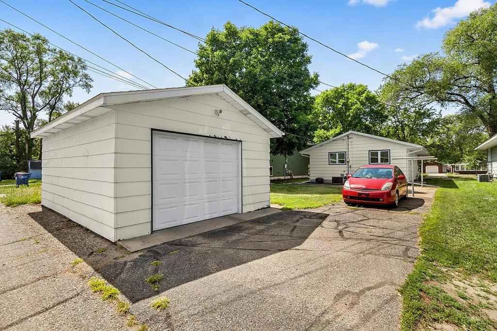
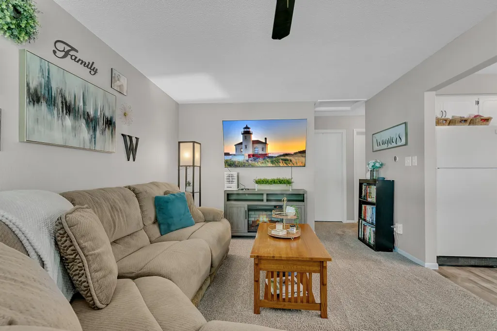
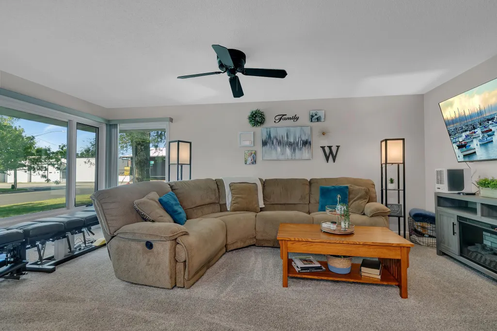
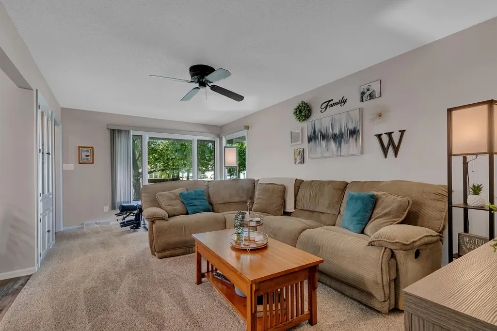
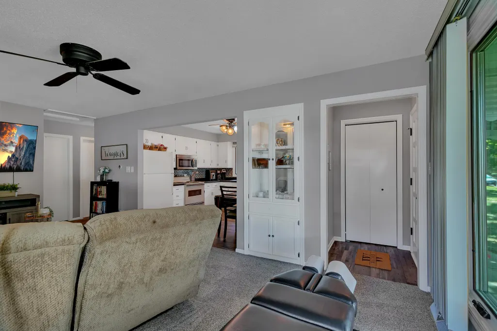
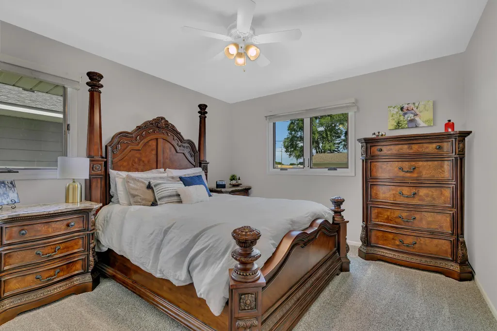
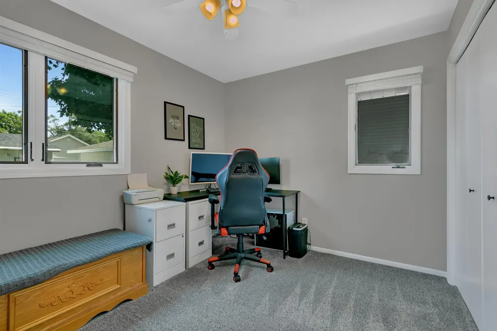
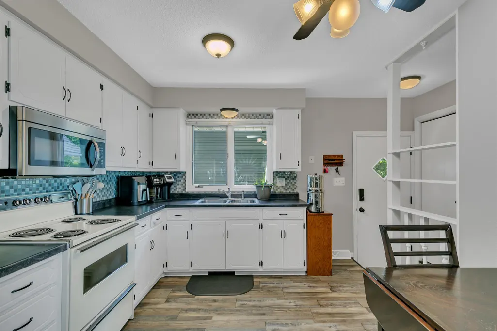
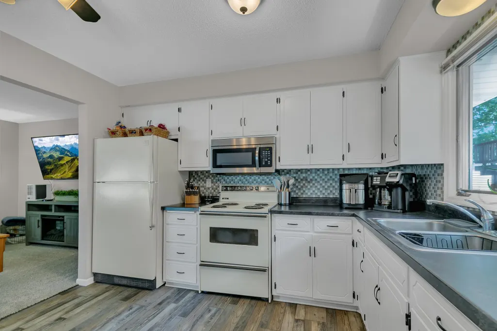
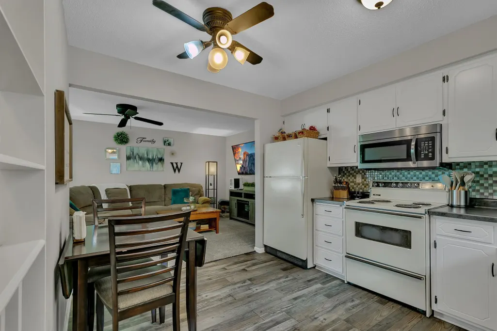
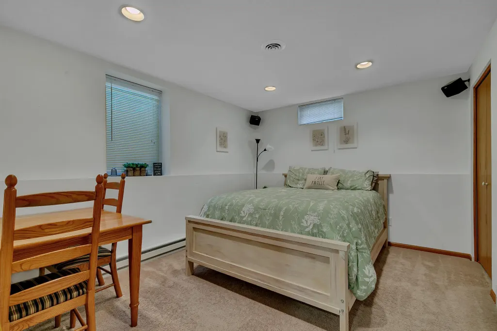
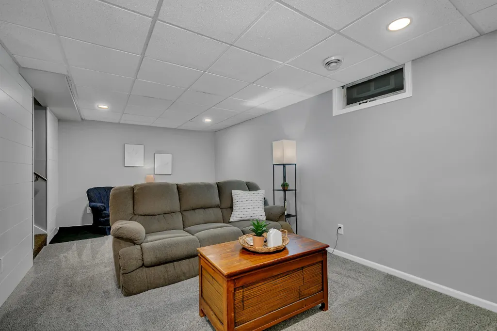
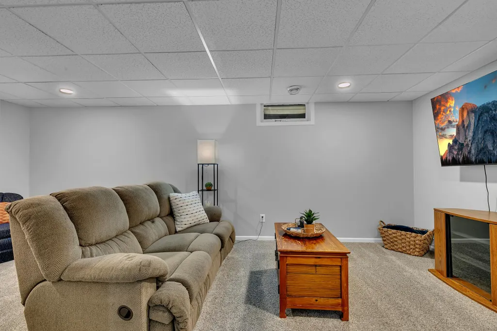
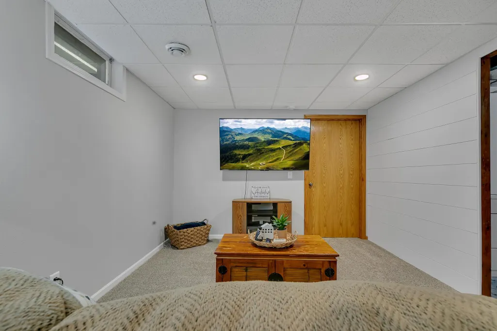
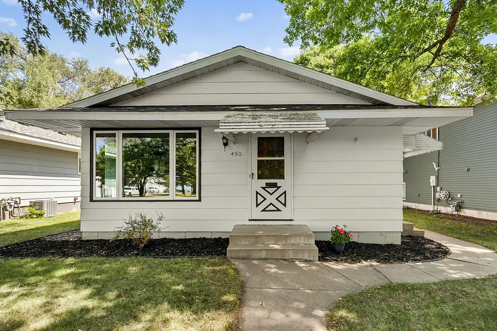
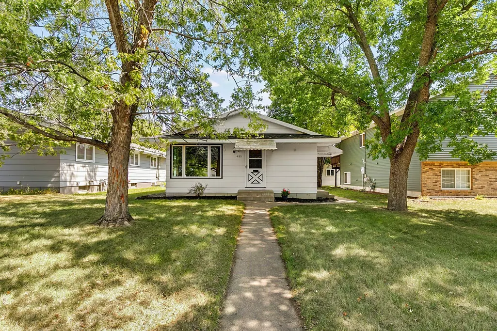
Welcome to this charming and well-maintained 3-bedroom home on the north side of St. Cloud. Great curb appeal and mature trees, with your own backyard patio area. Inside this welcoming home is a comfortable flow perfect for everyday living and entertaining. Main-level bedroom and full bath for convenient one-level living options, while the lower level gives a second living area, an additional bedroom, and laundry. Conveniently located near schools, parks, shopping, and everyday amenities. This move-in-ready home offers comfort, function, and value in a desirable part of town.
| Price History | |
|---|---|
| 8/24/2026 | Listed $239,000 |
General Features
| Living Area | 1714 |
|---|---|
| Sewer | City Sewer/Connected |
| Heating | Forced Air |
| Cooling | Central Air |
| Roof | Age 8 Years or Less |
| Appliances | Dishwasher,Dryer,Electric Water Heater,Exhaust Fan,Range,Refrigerator,Washer |
| Garage Spaces | 1 |
| Construction Materials | Block |
| Year Built | 1978 |
| Electric | Circuit Breakers,100 Amp Service |
| Levels | One |
| Property Subtype | Single Family |
| Tax Year | 2026 |
| Accessibility | None |
| County | Stearns |
| New Construction | No |
| Property Type | Residential |
| HOA | No |
| Contingency | None |
| Subdivision Name | Central Park Add |
| Full Baths | 1 |
| Directions | North on 25th Ave North,take left on 5th Street and then left on 26th. |
| City | Saint Cloud |
| High School District | St. Cloud |
| Zoning Description | Residential-Single Family |
| Lot Size Units | Acres |
| Property Attached Y/N | No |
| Land Lease Y/N | No |
| Tax Annual Amount | 2030 |
| Additional Parcels Y/N | No |
| Standard Status | Active |
| Lender Owned | No |
| Amenities Unit | Cable |
| PostalCity | Saint Cloud |
Interior Features
| Basement | Egress Window(s),Full,Storage Space |
|---|---|
| Basement (Y/N) | Yes |
| Fireplace Y/N | No |
| Above Grade Finished Area | 864 |
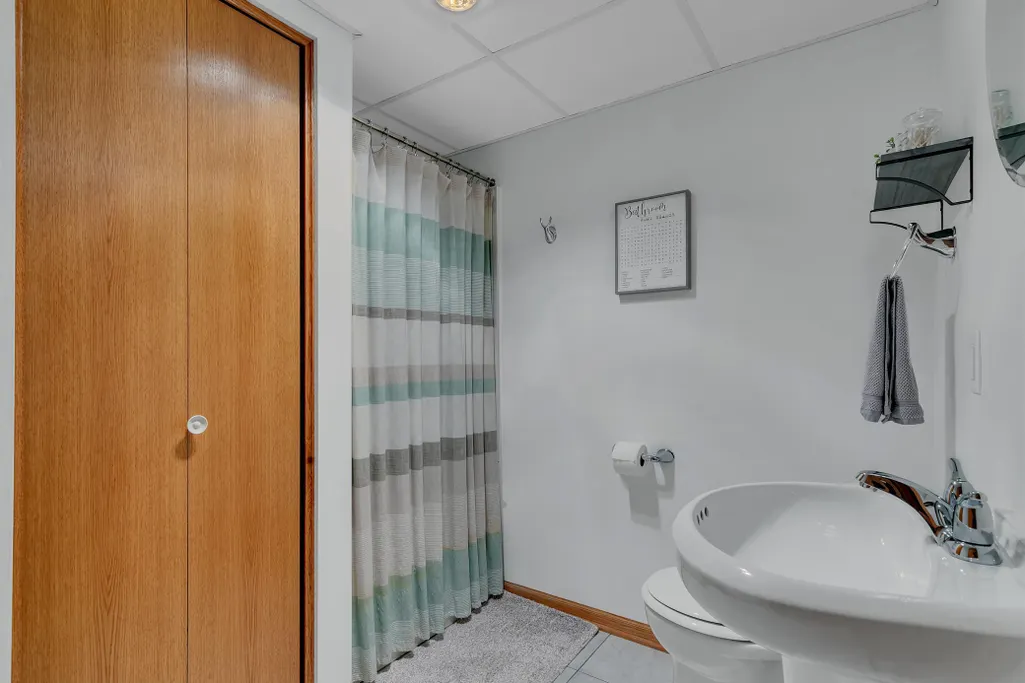
| 3/4 Baths | 1 |
| Laundry Features | In Basement |
| Total Bedrooms | 3 |
| Below Grade Finished Area | 850 |
| Total Baths | 2 |
| Bath Desc | 3/4 Basement,Main Floor Full Bath |
| Dining Room Description | Kitchen/Dining Room |
| Foundation Dimensions | 36 X 24 |
| Fuel | Electric,Natural Gas |
| Garage Dimensions | 16 X 22 |
| Garage Door Width | 8 |
| Garage Square Feet | 352 |
Exterior Features
| Parking Features | Detached Garage,Asphalt,Guest Parking |
|---|---|
| Lot Features | Tree Coverage - Light |
| Water Source | City Water/Connected |
| Lot Size Area | 0.12 |
| Building Area Total | 1728 |
| Lot Dimensions | 42 X 125 |
| Waterfront Y/N | No |
| Foundation Area | 864 |
| Road Frontage Type | City Street |
| Road Responsibility | Public Maintained Road |
Amenities
- Foreclosure
- Views
- Short Sale
- New Construction
- Adult 55+
- Lease To Own
- No HOA Fees
- Furnished
- Primary On Main
- Air Conditioning
- Seller Finance
- Green
- Fixer Upper
- Horse
- Golf
- Fireplace
- Deck
- Garage
- Basement
- Pool
Property vs Single Family Average in 56303
Price
Taxes
Year Built
Visits
In The Neighborhood
Primary On Main
Saint Cloud
$ 169,900
- Type
- Single Family
- Size
- 720 SqFt
- Rooms
- 2 Beds + 1 Baths
 Your Next Place Real Estate
Saint Cloud
$ 230,000
- Type
- Single Family
- Size
- 1,508 SqFt
- Rooms
- 3 Beds + 2 Baths
Central MN Realty LLC
Reduced
Saint Cloud
$ 214,000
- Type
- Single Family
- Size
- 2,050 SqFt
- Rooms
- 2 Beds + 1.5 Baths
Keller Williams Integrity NW
Saint Cloud
$ 229,900
- Type
- Single Family
- Size
- 2,032 SqFt
- Rooms
- 4 Beds + 2 Baths
Premier Real Estate Services
 Information should be deemed reliable but not guaranteed, all representations are approximate, and individual verification is recommended. Copyright ©2017 All rights reserved.
