
Open House Sun, Sep 13th 12:00 PM - 02:00 PM - Waterfront - Primary on Main - Eco Friendly
Address
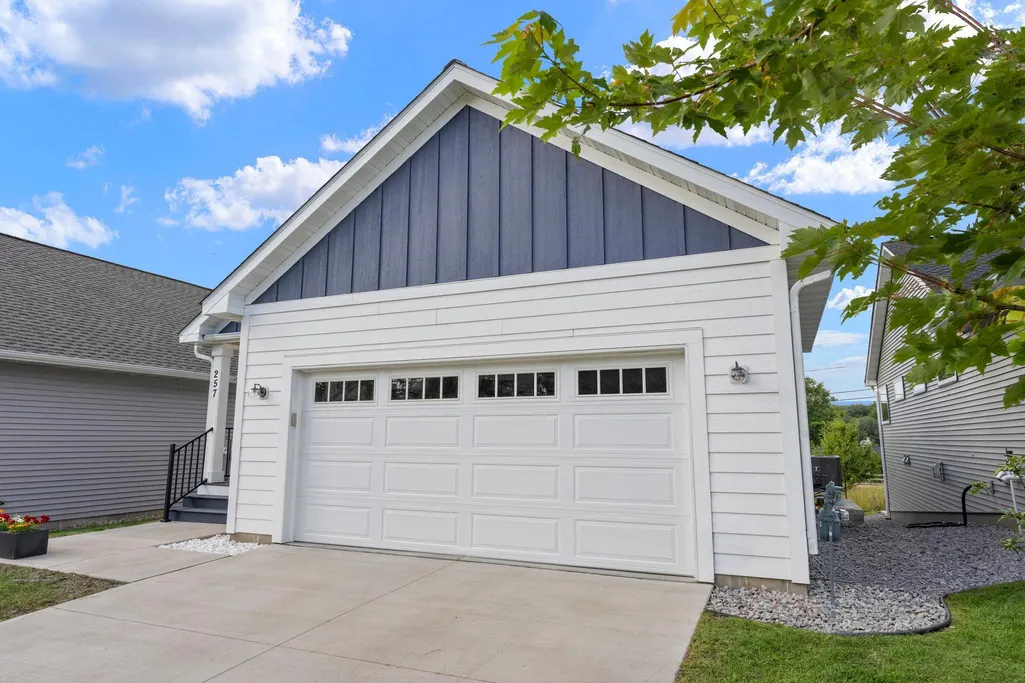
257 Mccarrons Place W, Roseville, MN
Price
$ 725,000
Property Attributes
- ID#7126065
- TypeSingle Family
- Listing Status Active
- CountyRAMSEY
- CityRoseville
- AreaThe Enclave At Mccarrons Lake
- NeighborhoodThe Enclave At Mccarrons Lake
- Zip55113
- StyleSingle Family
- Year Built2022
- Taxes$ 10802
- Price$ 725,000
- Bedrooms3
- Full Bathrooms2
- Half Bathrooms1
- Sqr Footage2306
- Lot Size0.315 Acres
Data Source:
Northstar MLS (NSTAR)
Property Description
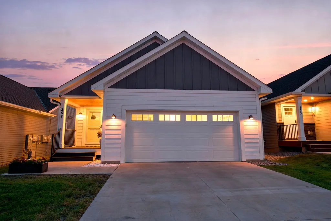
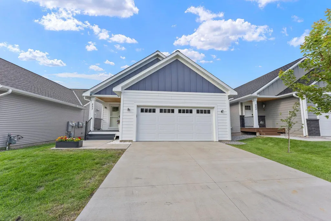
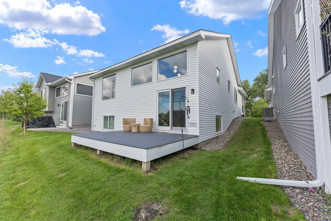
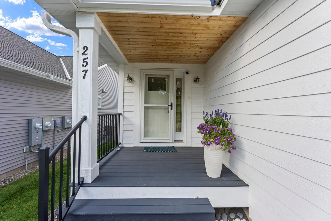
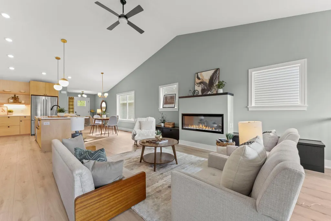
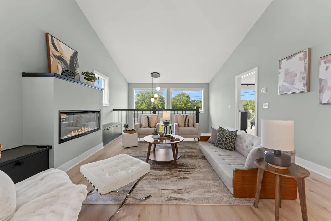
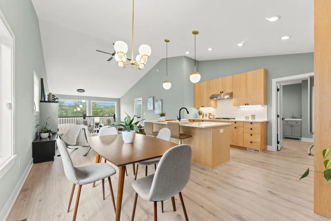
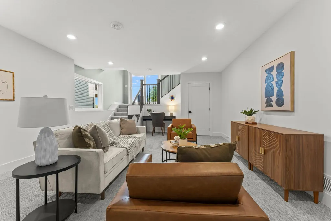
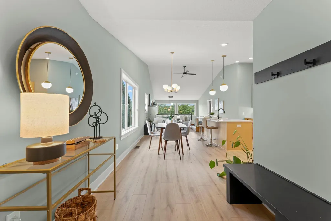
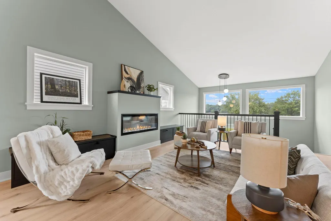
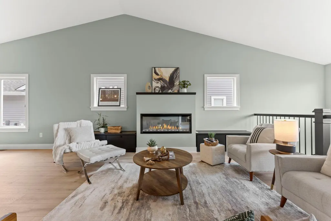
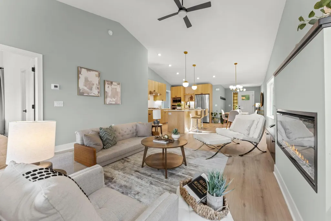
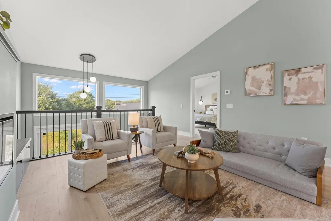
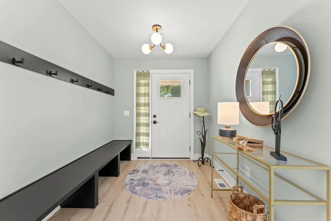
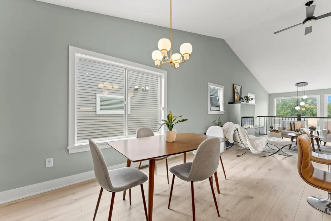
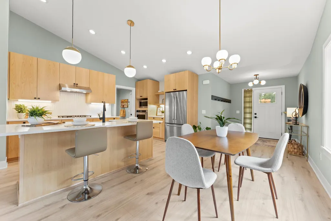
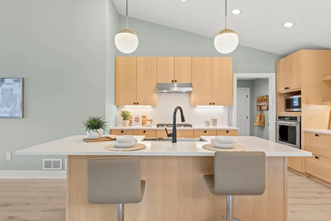
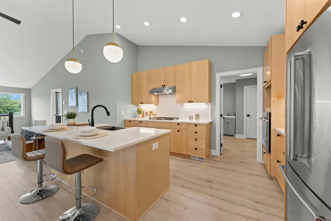
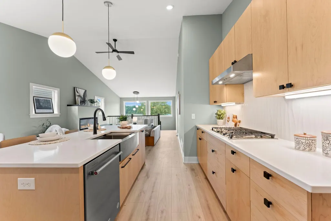
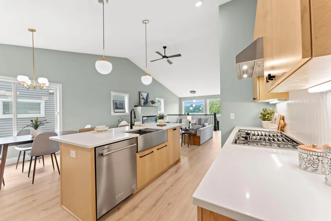
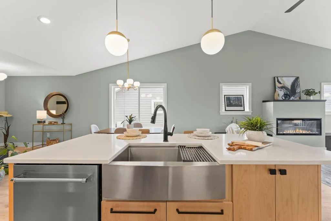
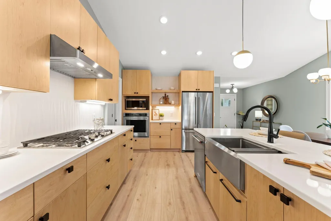
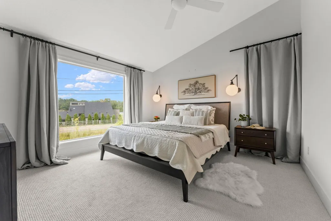
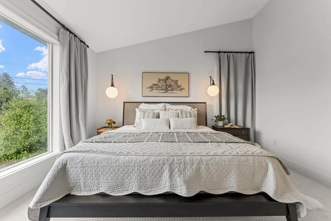
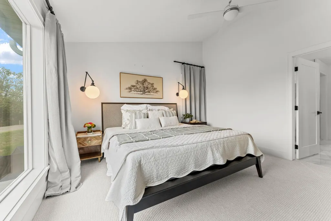
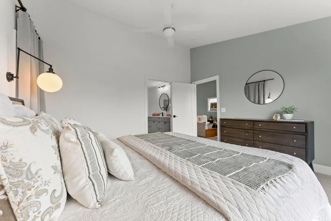
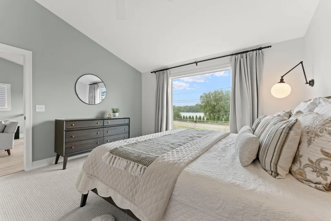
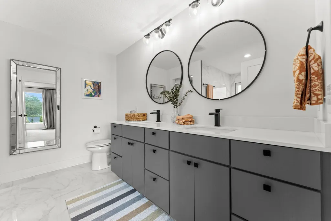
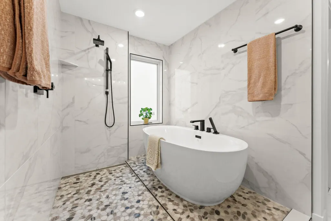
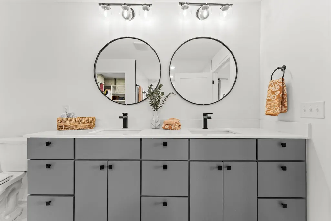
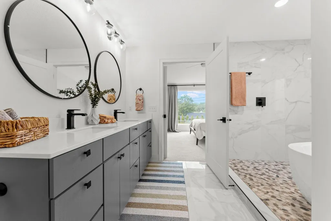
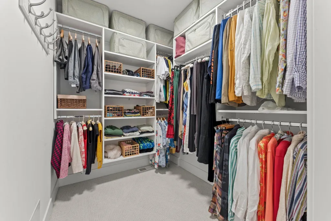
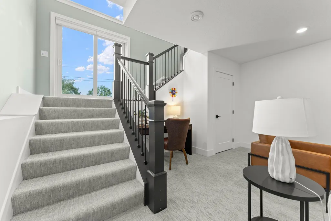
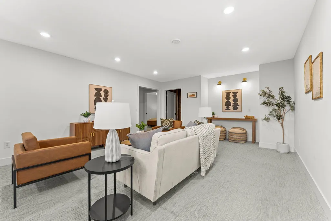
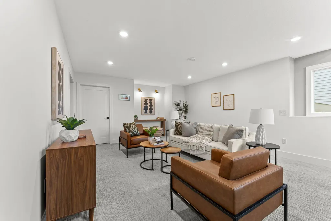
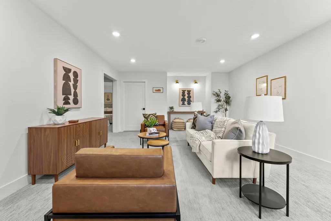
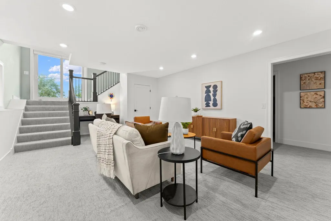
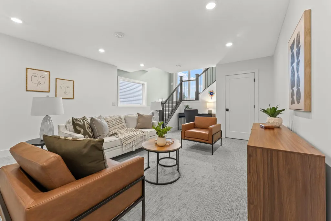
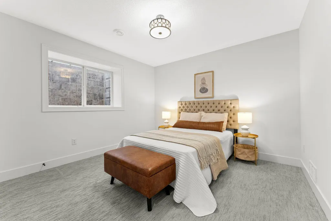
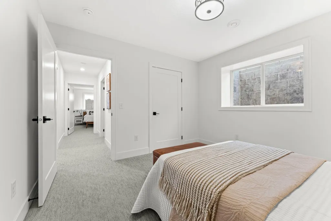
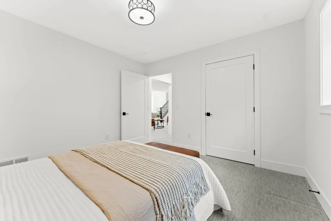
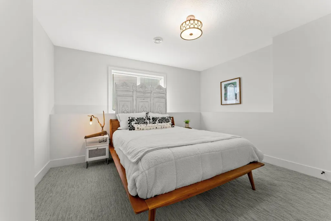
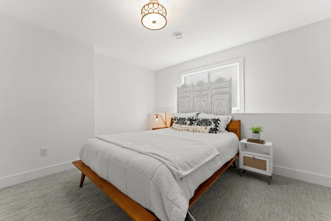
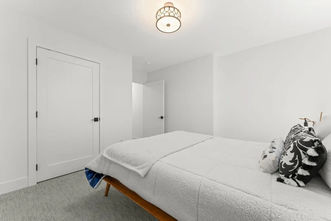
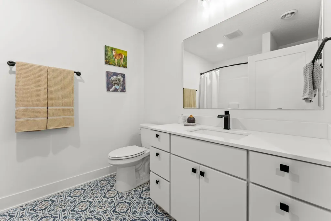
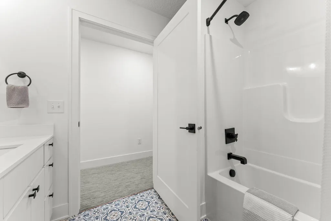
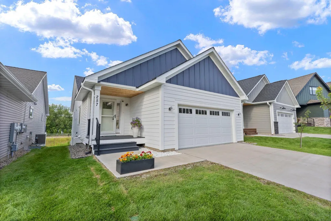
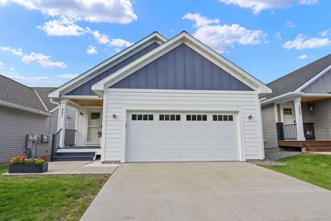
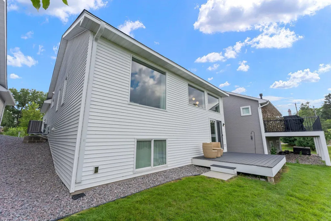
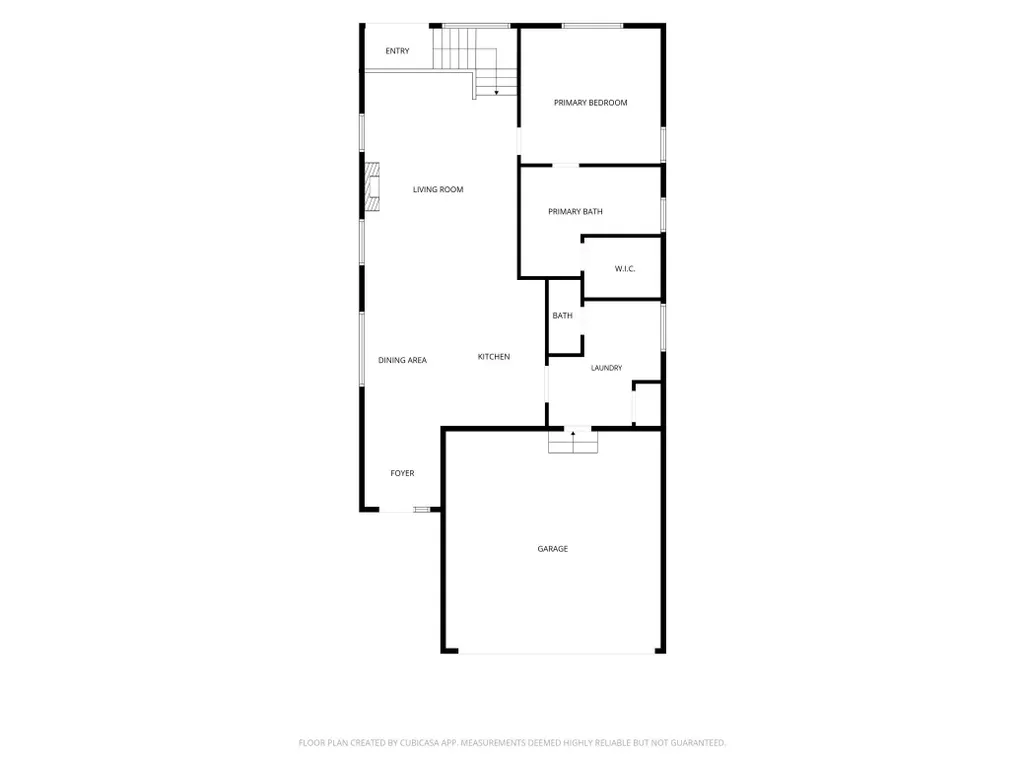
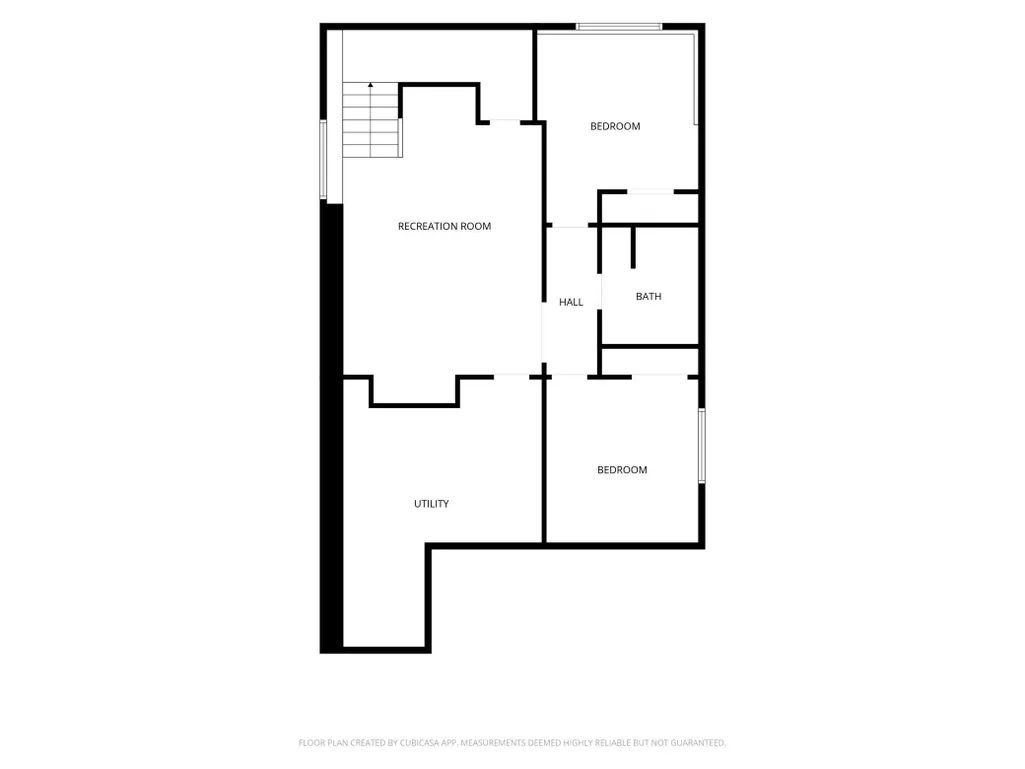
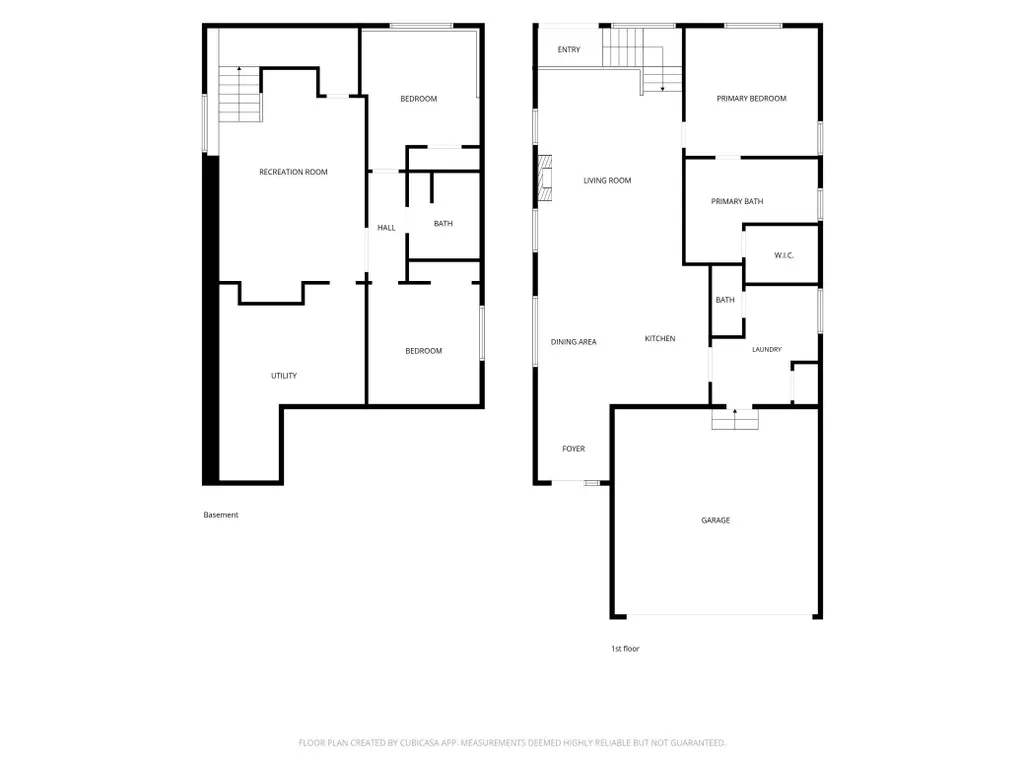
Enjoy tranquil lake views and a peaceful setting in The Enclave at McCarrons Lake, just minutes from grocery stores, cafés and bakeries, with convenient access to Minneapolis and St. Paul. Built approximately four years ago, this thoughtfully designed home features an open, high ceilinged interior filled with natural light from large windows and timeless finishes throughout. Designed with aging in place in mind, the home offers a spacious primary suite with a walk in closet, an open kitchen with a center island and touch activated gooseneck faucet, a versatile finished lower level and ample storage, including an extra freezer nook. The well insulated, energy efficient home features solar panels installed in 2025, double cell insulating shades on the sliding doors installed in 2026, an EV charging station and furnace and air conditioning systems installed when the home was built. A completed energy audit further confirmed the home’s energy efficiency. Additional improvements include a custom acrylic and aluminum egress window cover installed in 2024, safety film on the front door sidelight and egress window, preventive erosion and side yard drainage work completed in 2026, and a brand new roof, new gutters, new siding and five new windows in 2026. Enjoy a shared lakeside outdoor activity area and miles of walking trails accessible right outside the door, including trails along McCarrons Lake and convenient access to Reservoir Woods, McCarrons County Park with a children’s playground and public boat launch, and charming Villa Park with waterfall ponds and wildlife viewing areas. The county boat launch is only a few hundred feet away. The low monthly association fee of $220 includes lawn care and snow removal.
| Price History | |
|---|---|
| 8/28/2026 | Listed $725,000 |
General Features
| Living Area | 2306 |
|---|---|
| Sewer | City Sewer/Connected |
| Heating | Forced Air |
| Cooling | Central Air |
| Roof | Age 8 Years or Less,Asphalt |
| Appliances | Dishwasher,Disposal,Dryer,Exhaust Fan,Gas Water Heater,Microwave,Range,Refrigerator,Washer |
| HOA Fee | 220 |
| Garage Spaces | 2 |
| Association Fee Includes | Lawn Care,Sanitation,Snow Removal |
| Year Built | 2022 |
| Levels | One |
| Property Subtype | Single Family |
| Tax Year | 2025 |
| Waterfront Features | Association Access,Deeded Access,Lake Front,Lake View |
| Accessibility | None |
| Assoc Fee Paid Per | Monthly |
| County | Ramsey |
| New Construction | No |
| Property Type | Residential |
| Association Amenities | Dock,In-Ground Sprinkler System,Other |
| HOA | Yes |
| Contingency | None |
| Subdivision Name | The Enclave At Mccarrons Lake |
| Full Baths | 2 |
| Directions | Dale St or Rice St to S. McCarrons Blvd to Lot |
| City | Roseville |
| Association Name | Self Managed |
| High School District | Roseville |
| Zoning Description | Residential-Single Family |
| Lot Size Units | Acres |
| Property Attached Y/N | No |
| Land Lease Y/N | No |
| Tax Annual Amount | 10802 |
| Additional Parcels Y/N | No |
| Standard Status | Active |
| Lender Owned | No |
| Amenities Unit | Ceiling Fan(s),Deck,Hardwood Floors,Kitchen Window,Primary Bedroom Walk-In Closet,Main Floor Primary Bedroom,Panoramic View,In-Ground Sprinkler,Washer/Dryer Hookup,Walk-In Closet |
| PostalCity | Roseville |
Interior Features
| Basement | Finished,Walkout |
|---|---|
| Total Fireplaces | 1 |
| Fireplace Features | Gas |
| Basement (Y/N) | Yes |
| Fireplace Y/N | Yes |
| Above Grade Finished Area | 1322 |
| Half Baths | 1 |
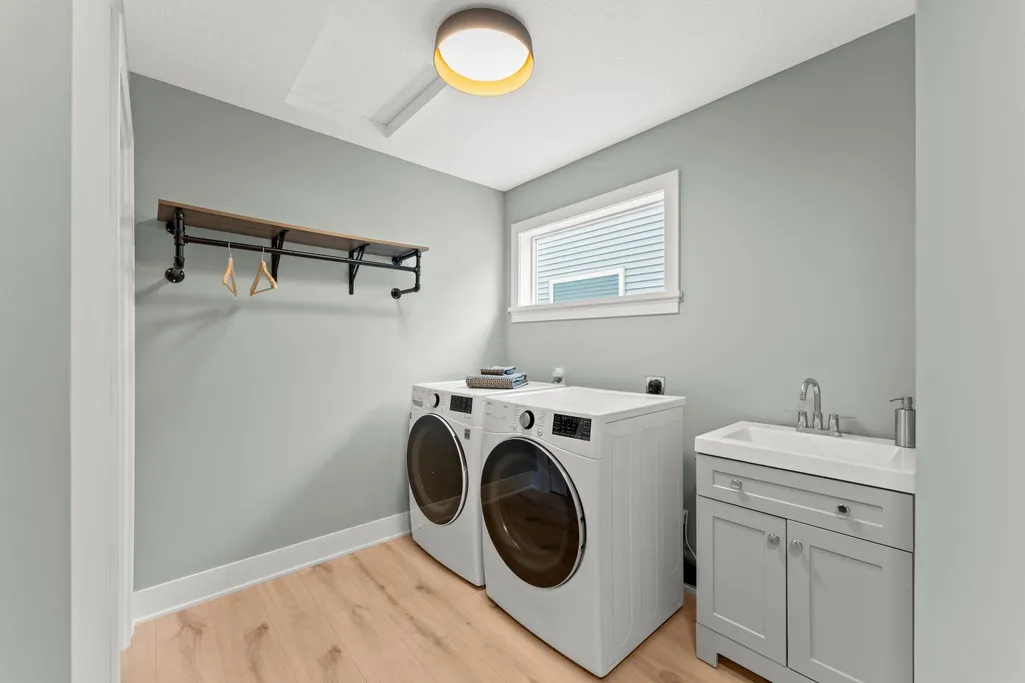
| Laundry Features | Main Level |
| Total Bedrooms | 3 |
| Below Grade Finished Area | 984 |
| Total Baths | 3 |
| Bath Desc | Full Primary,Full Basement,Private Primary,Main Floor Full Bath |
| Dining Room Description | Informal Dining Room |
| Fuel | Natural Gas |
| Garage Dimensions | 20x22 |
| Garage Square Feet | 440 |
| Waterfront Feet | 250 |
Exterior Features
| Parking Features | Attached Garage,Garage Door Opener |
|---|---|
| Lot Features | Public Transit (w/in 6 blks) |
| Water Source | City Water/Connected |
| Lot Size Area | 0.315 |
| Building Area Total | 2644 |
| Lot Dimensions | 40x126 |
| Waterfront Y/N | Yes |
| Foundation Area | 1322 |
| Road Frontage Type | Paved Streets |
| Road Responsibility | Public Maintained Road |
Amenities
- Foreclosure
- Views
- Short Sale
- New Construction
- Adult 55+
- Lease To Own
- No HOA Fees
- Furnished
- Primary On Main
- Air Conditioning
- Seller Finance
- Green
- Fixer Upper
- Horse
- Golf
- Fireplace
- Deck
- Garage
- Basement
- Pool
Property vs Single Family Average in 55113
Price
Taxes
Year Built
 The data relating to real estate for sale on this web site comes in part from the Broker Reciprocity Program of the Regional Multiple Listing Service of Minnesota, Inc. Real estate listings held by brokerage firms other than Homes Plus Realty - St. Paul are marked with the Broker Reciprocity logo or the Broker Reciprocity thumbnail logo (little black
house) and detailed information about them includes the name of the listing brokers.
The data relating to real estate for sale on this web site comes in part from the Broker Reciprocity Program of the Regional Multiple Listing Service of Minnesota, Inc. Real estate listings held by brokerage firms other than Homes Plus Realty - St. Paul are marked with the Broker Reciprocity logo or the Broker Reciprocity thumbnail logo (little black
house) and detailed information about them includes the name of the listing brokers.
 Information should be deemed reliable but not guaranteed, all representations are approximate, and individual verification is recommended. Copyright ©2017 All rights reserved.
