
Price Reduction - Water Views
Address
12901 44th Place Ne, Saint Michael, MN
Price
$ 475,000
Property Attributes
- ID#7121949
- TypeSingle Family
- Listing Status Active
- CountyWRIGHT
- CitySaint Michael
- AreaHypointe 2nd Add
- NeighborhoodHypointe 2nd Add
- Zip55376
- StyleSingle Family
- Year Built2001
- Taxes$ 4986
- Price$ 475,000
- Bedrooms5
- Full Bathrooms3
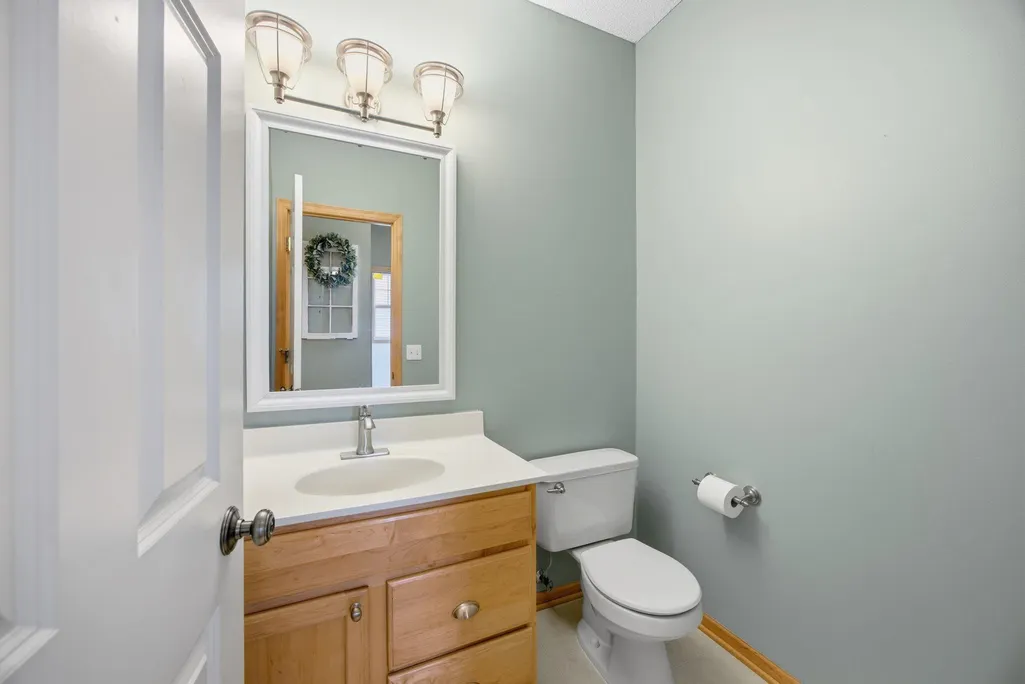
- Half Bathrooms1
- Sqr Footage2810
- Lot Size0.31 Acres
Data Source:
Northstar MLS (NSTAR)
Property Description
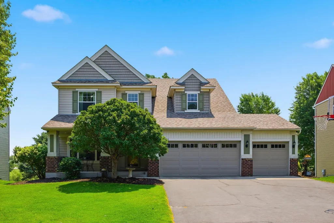
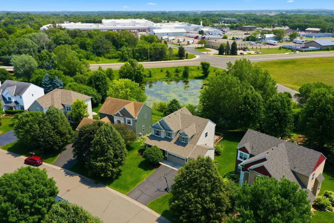
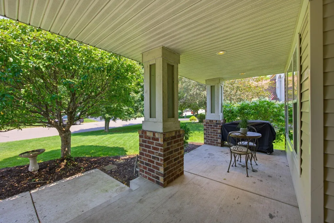
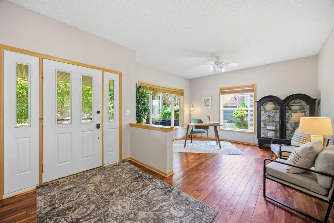
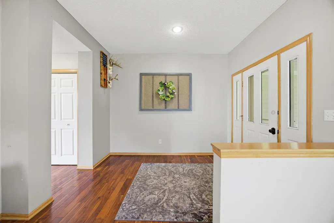
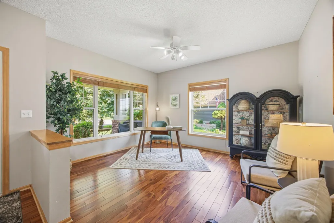
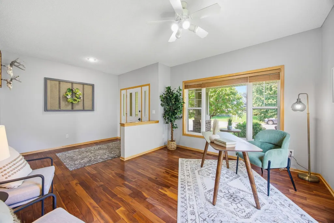
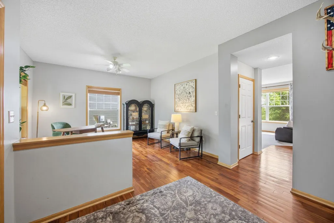
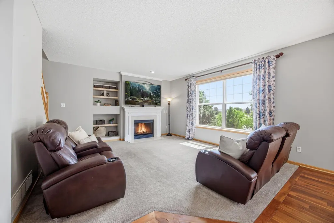
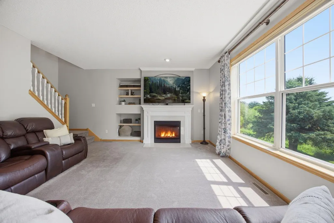
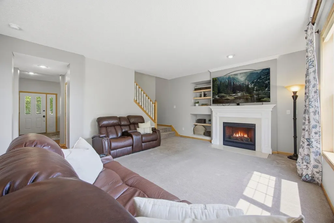
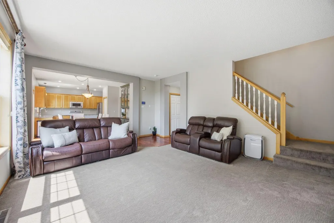
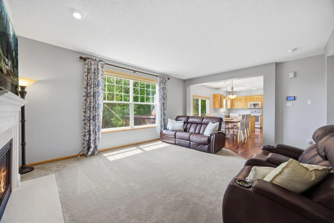
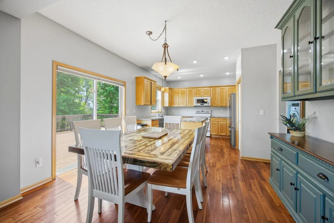
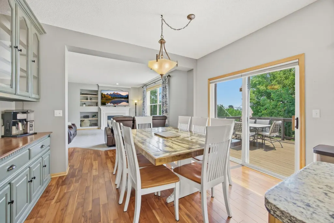
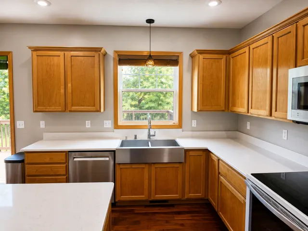
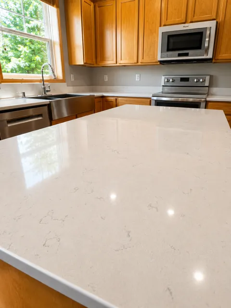
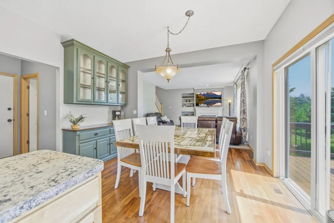
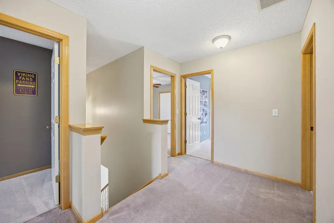
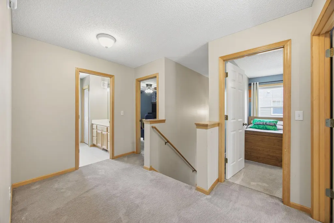
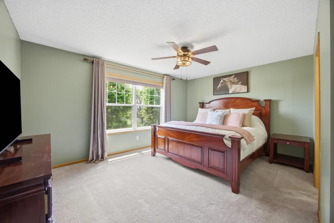
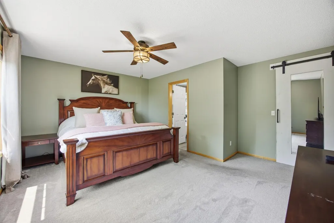
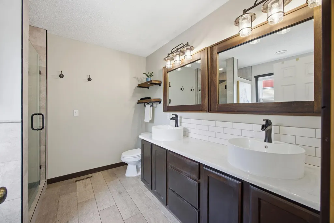
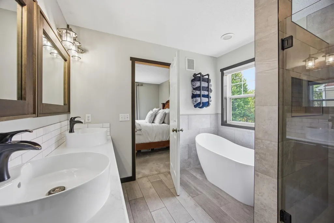
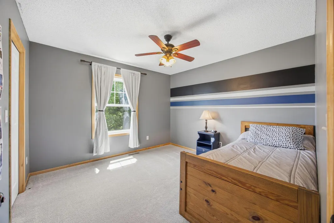
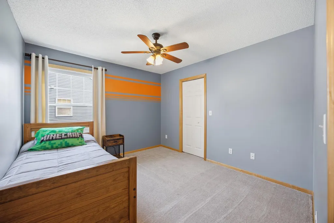
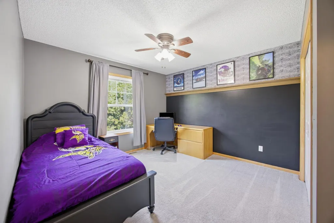
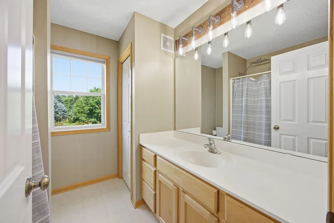
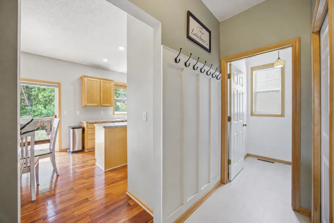
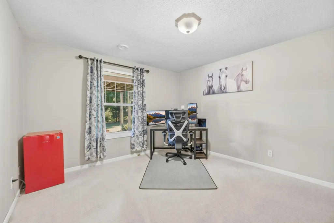
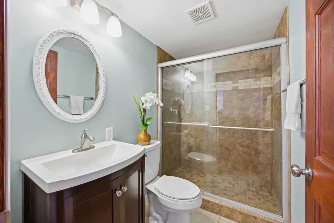
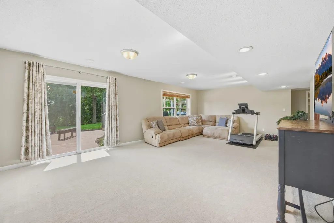
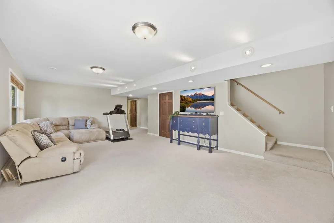
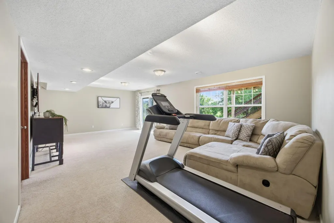
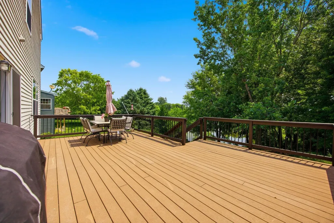
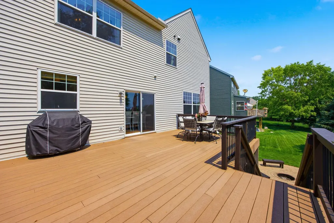
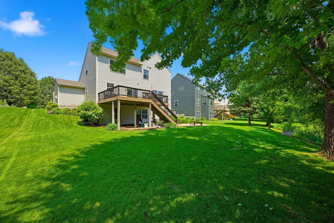
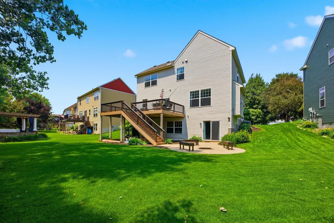
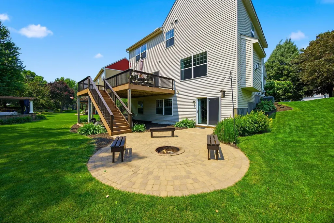
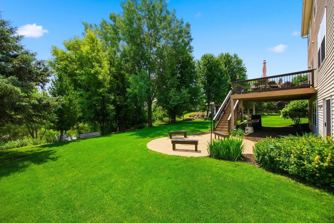
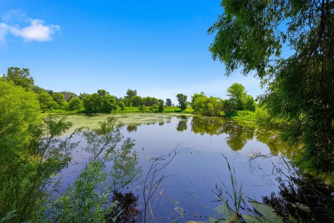
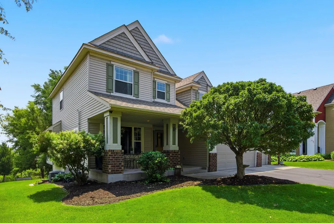
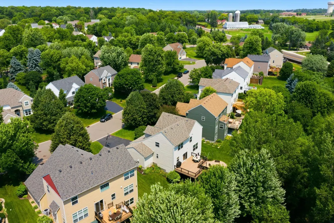
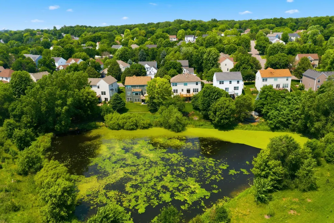
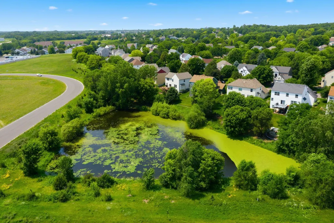
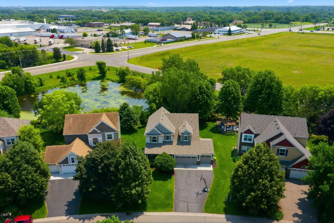
Welcome home to this beautifully updated two-story in the highly sought-after STMA School District, perfectly nestled on a picturesque pond where peaceful water views, abundant wildlife, and breathtaking sunsets create your own private backyard retreat. With close access to I-94 for easy commuting, plus nearby parks, schools, and shopping, this home offers both everyday convenience and a truly exceptional setting. This move-in-ready 5-bedroom, 4-bath home offers the perfect blend of comfort, style, and function. The sun-filled main level is lined with expansive windows that flood the home with natural light while showcasing the scenic surroundings. A versatile flex room provides the ideal space for a home office, formal dining room, playroom, or cozy sitting area. The updated kitchen features stunning new countertops and opens seamlessly to the living spaces, making it perfect for both everyday living and entertaining. Upstairs, you'll find four spacious bedrooms on one level, including an impressive primary suite with a beautifully renovated spa-inspired bath and a large walk-in closet. A rare and highly desirable feature, this home offers multiple walk-in closets throughout, providing exceptional storage and organization. The finished walkout lower level is designed for gathering and relaxing, featuring a spacious family room, fifth bedroom, and 3/4 bath. Step outside to the paver patio with a built-in fire pit, where you can enjoy quiet evenings overlooking the pond or create your very own skating rink or backyard hockey rink when winter arrives. The fully finished garage features a professionally coated floor, adding durability and a polished look that's perfect for vehicles, hobbies, or a workshop. Major updates, including a new roof and newer heating system, provide added peace of mind so you can simply move in and enjoy. With thoughtful updates throughout, incredible storage, a beautifully finished garage, and an unforgettable pond setting that offers year-round recreation and natural beauty, this exceptional home is more than a place to live - it's a place to truly enjoy every season.
| Price History | |
|---|---|
| 8/5/2026 | Listed $489,500 |
| 8/19/2026 | 3$475,000 |
General Features
| Living Area | 2810 |
|---|---|
| Sewer | City Sewer/Connected |
| Heating | Forced Air |
| Cooling | Central Air |
| Roof | Age 8 Years or Less |
| Appliances | Dishwasher,Dryer,Gas Water Heater,Microwave,Range,Refrigerator,Washer,Water Softener Owned |
| Garage Spaces | 3 |
| Construction Materials | Block |
| Year Built | 2001 |
| Levels | Two |
| Property Subtype | Single Family |
| Tax Year | 2025 |
| Waterfront Features | Pond |
| Accessibility | None |
| County | Wright |
| New Construction | No |
| Property Type | Residential |
| HOA | No |
| Contingency | None |
| Subdivision Name | Hypointe 2nd Add |
| Full Baths | 2 |
| Directions | 94 to 241 exit,left on Naber Ave,left on Mellum Ave,right on 44th place,home on left |
| City | Saint Michael |
| High School District | St. Michael-Albertville |
| Zoning Description | Residential-Single Family |
| Lot Size Units | Acres |
| Property Attached Y/N | No |
| Land Lease Y/N | No |
| Tax Annual Amount | 4986 |
| Additional Parcels Y/N | No |
| Virtual Tour | https://track.pstmrk.it/3s/app.archi-pix.com%2Fsites%2Frygboplg%2Funbranded/cUpU/N2XGAQ/AQ/9f2d4330-7a41-42e1-b760-ddcc0e37c351/3/8b8lg8IJCT |
| Standard Status | Active |
| Lender Owned | No |
| PostalCity | Saint Michael |
Interior Features
| Basement | Finished,Walkout |
|---|---|
| Total Fireplaces | 1 |
| Fireplace Features | Gas,Living Room |
| Basement (Y/N) | Yes |
| Fireplace Y/N | Yes |
| Above Grade Finished Area | 2168 |
| Half Baths | 1 |
| 3/4 Baths | 1 |
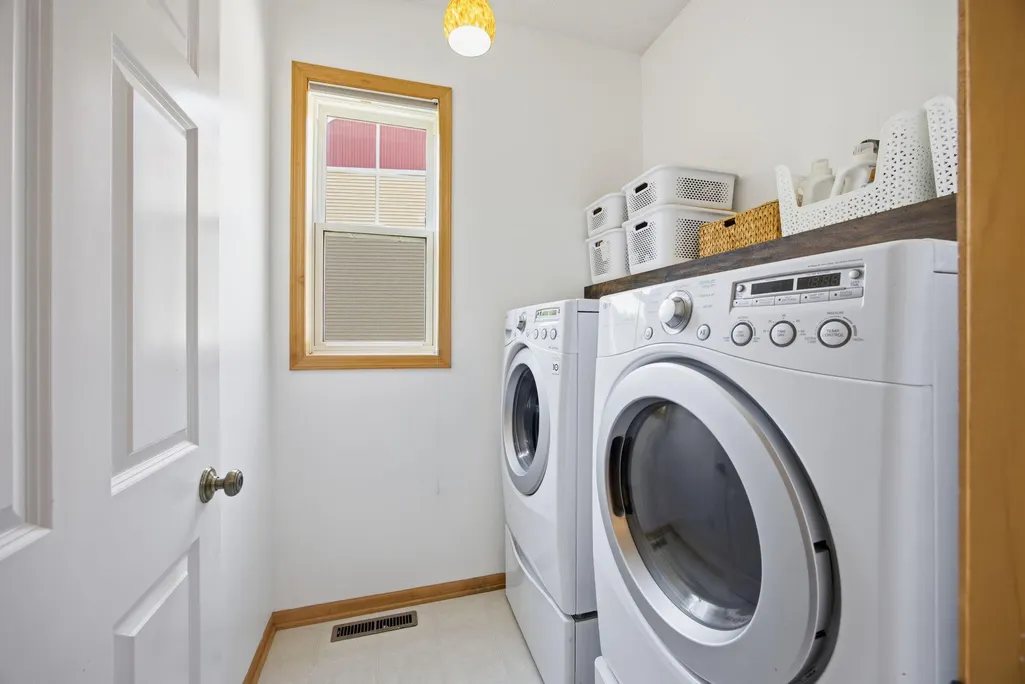
| Laundry Features | Main Level |
| Total Bedrooms | 5 |
| Below Grade Finished Area | 642 |
| Total Baths | 4 |
| Bath Desc | 3/4 Basement,Full Primary,Private Primary,Main Floor 1/2 Bath,Upper Level Full Bath |
| Dining Room Description | Eat In Kitchen |
| Fuel | Natural Gas |
| Garage Square Feet | 640 |
Exterior Features
| Parking Features | Attached Garage |
|---|---|
| Lot Features | Tree Coverage - Medium |
| Water Source | City Water/Connected |
| Lot Size Area | 0.31 |
| Building Area Total | 3152 |
| Lot Dimensions | 63x190x99x160 |
| Waterfront Y/N | No |
| Foundation Area | 1064 |
| Road Frontage Type | City Street |
| Road Responsibility | Public Maintained Road |
Amenities
- Foreclosure
- Views
- Short Sale
- New Construction
- Adult 55+
- Lease To Own
- No HOA Fees
- Furnished
- Primary On Main
- Air Conditioning
- Seller Finance
- Green
- Fixer Upper
- Horse
- Golf
- Fireplace
- Deck
- Garage
- Basement
- Pool
Property vs Single Family Average in 55376
Price
Taxes
Year Built
Visits
 The data relating to real estate for sale on this web site comes in part from the Broker Reciprocity Program of the Regional Multiple Listing Service of Minnesota, Inc. Real estate listings held by brokerage firms other than Homes Plus Realty - St. Paul are marked with the Broker Reciprocity logo or the Broker Reciprocity thumbnail logo (little black
house) and detailed information about them includes the name of the listing brokers.
The data relating to real estate for sale on this web site comes in part from the Broker Reciprocity Program of the Regional Multiple Listing Service of Minnesota, Inc. Real estate listings held by brokerage firms other than Homes Plus Realty - St. Paul are marked with the Broker Reciprocity logo or the Broker Reciprocity thumbnail logo (little black
house) and detailed information about them includes the name of the listing brokers.
 Information should be deemed reliable but not guaranteed, all representations are approximate, and individual verification is recommended. Copyright ©2017 All rights reserved.
