
Price Reduction

Address
1638 265th Street N, Hawley, MN
Price
$ 225,000
Property Attributes
- ID#7121170
- TypeSingle Family
- Listing Status Active
- CountyCLAY
- CityHawley
- AreaTownsite Of Winnipeg Junction
- NeighborhoodTownsite Of Winnipeg Junction
- Zip56549
- StyleSingle Family
- Year Built1897
- Taxes$ 2978
- Price$ 225,000
- Bedrooms4
- Full Bathrooms2
- Half Bathrooms0
- Sqr Footage1956
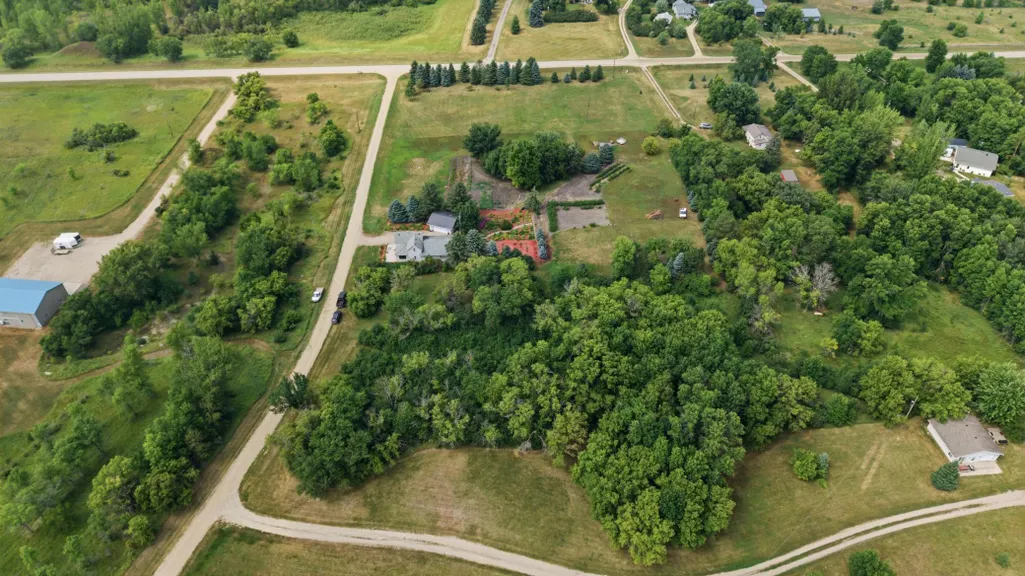
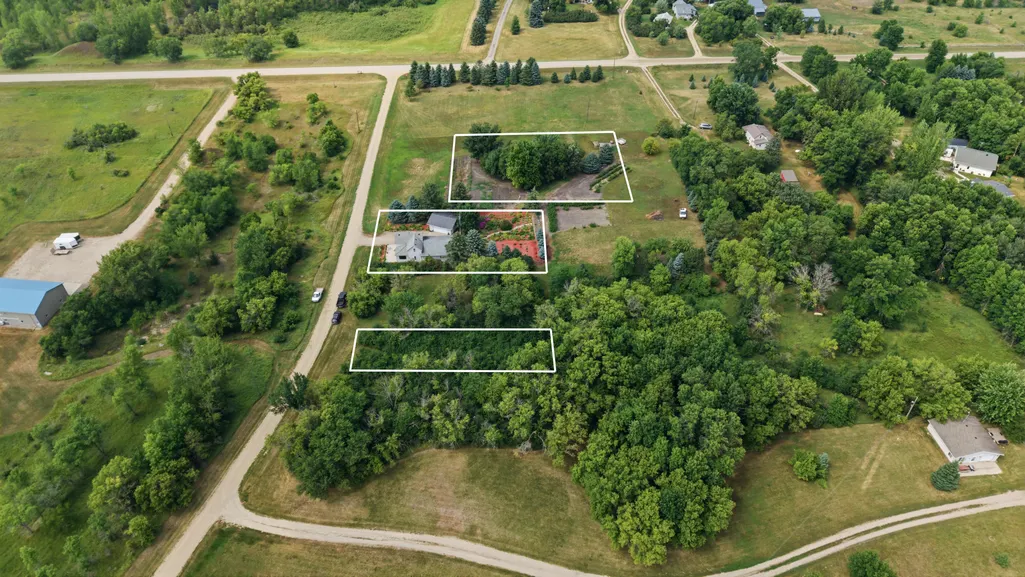
- Lot Size0.93 Acres
Data Source:
Northstar MLS (NSTAR)
Property Description
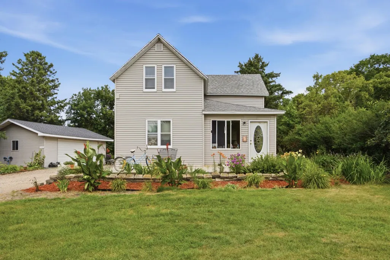
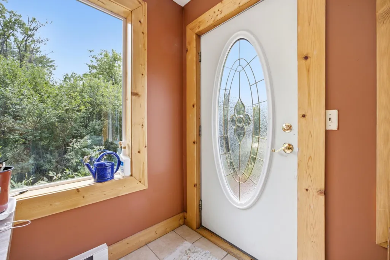
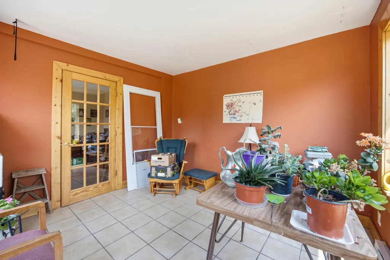
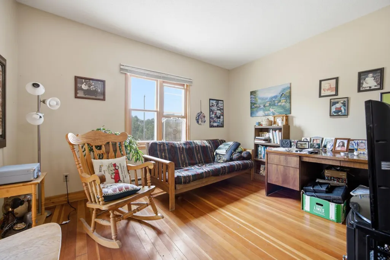
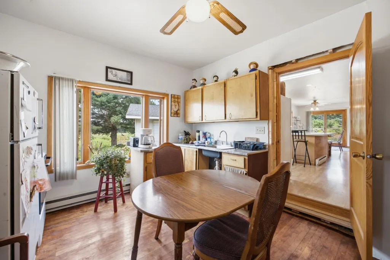
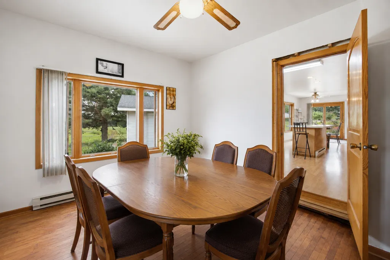
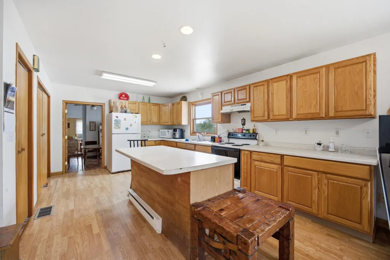
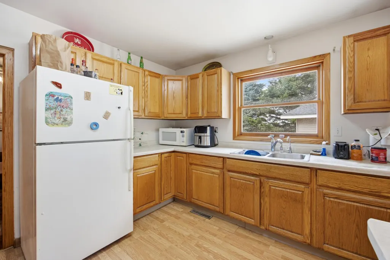
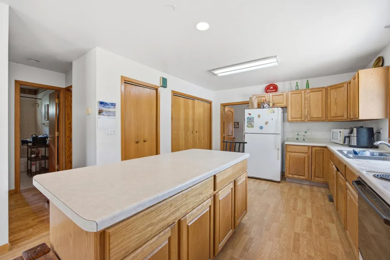
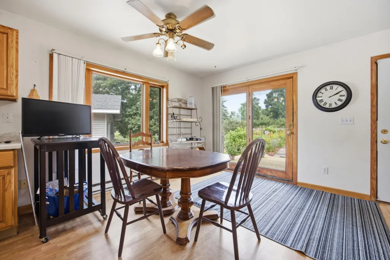
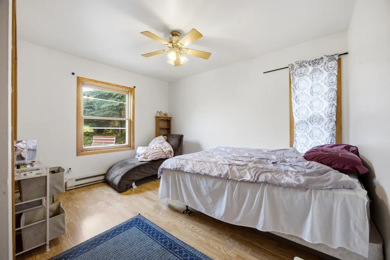
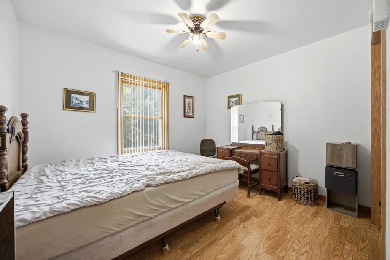
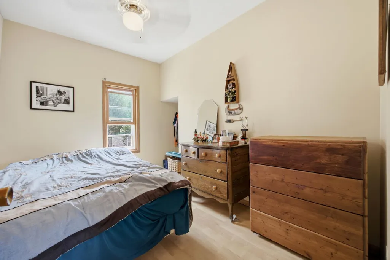
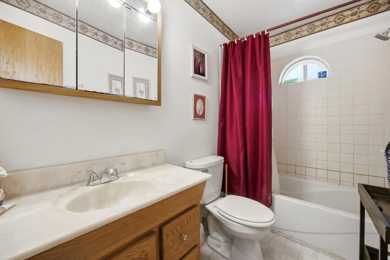
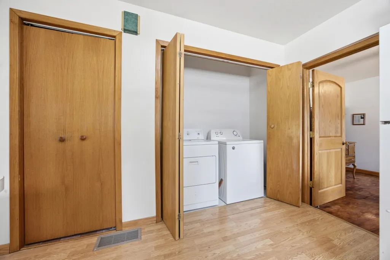
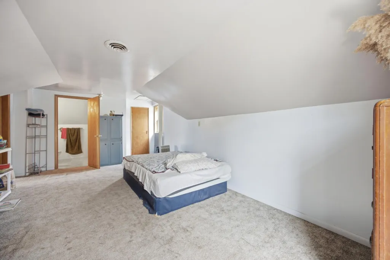
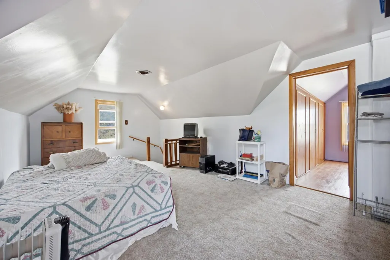
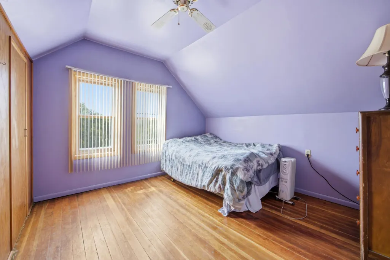
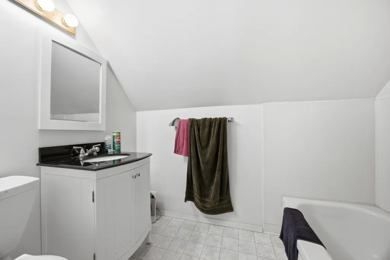
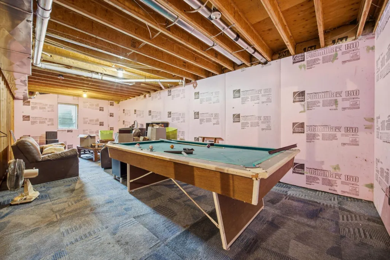
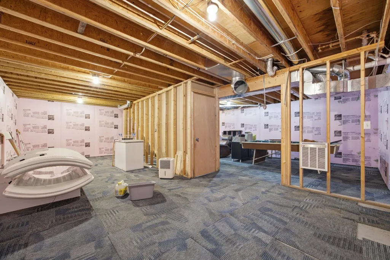
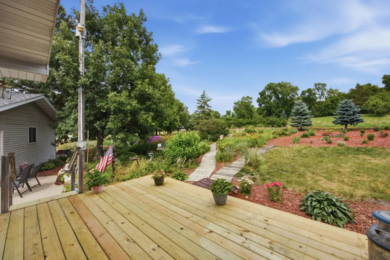
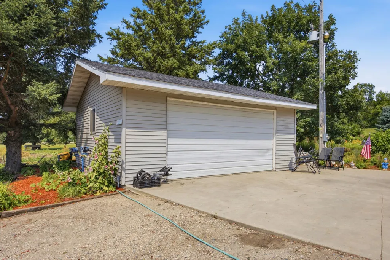
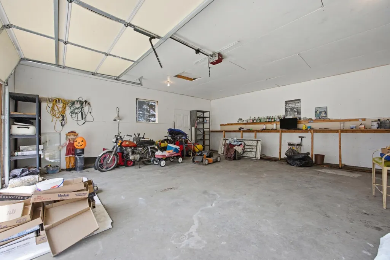
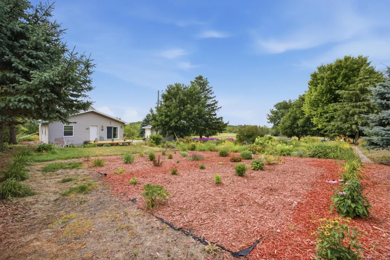
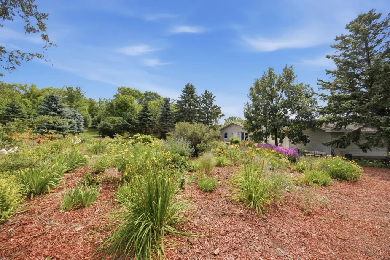
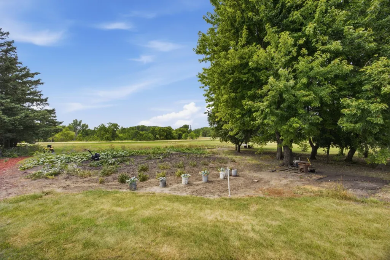
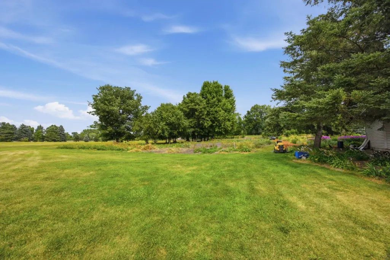
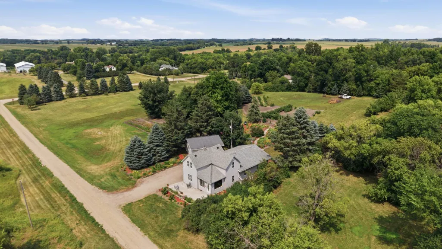
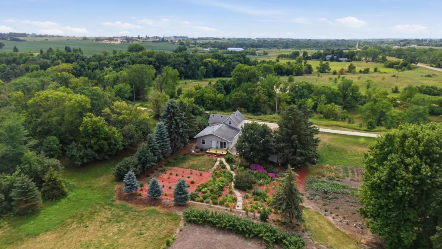
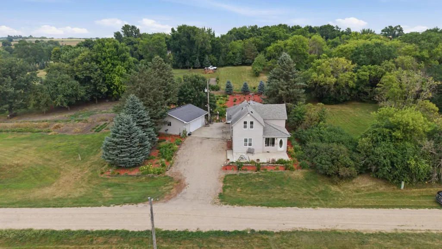
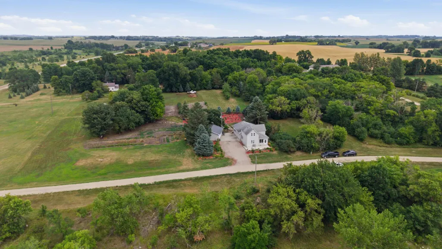
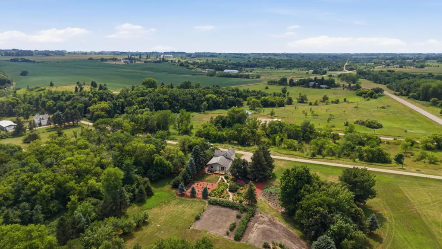
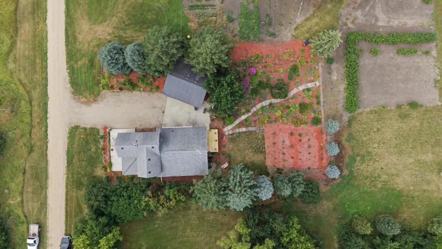
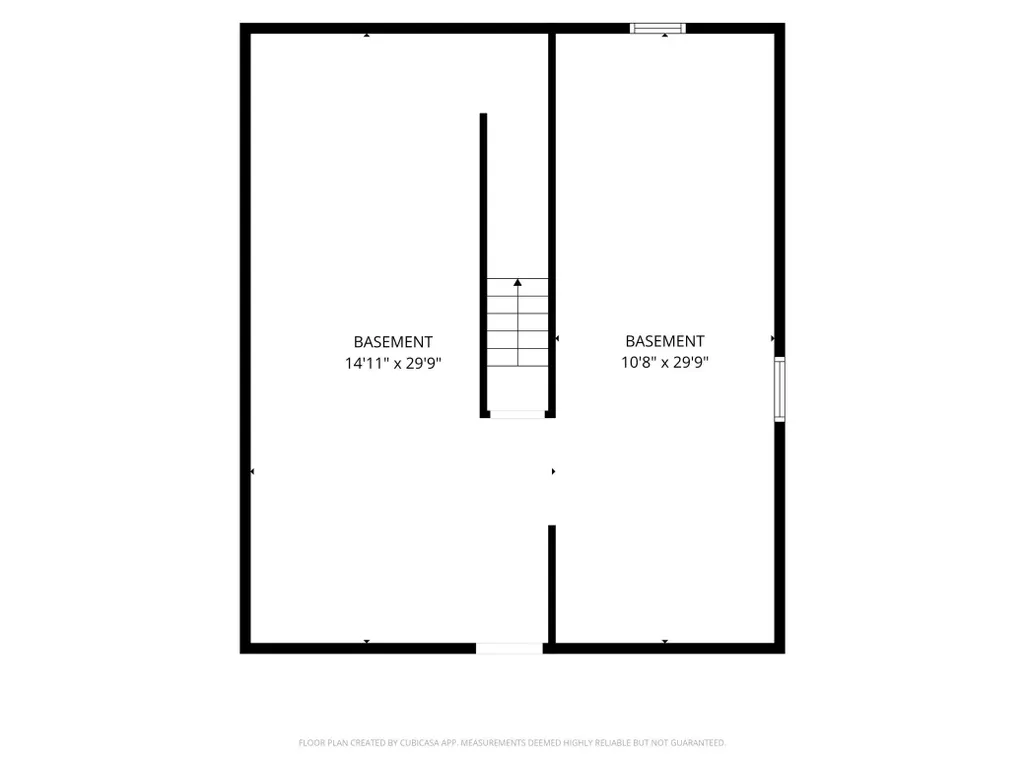
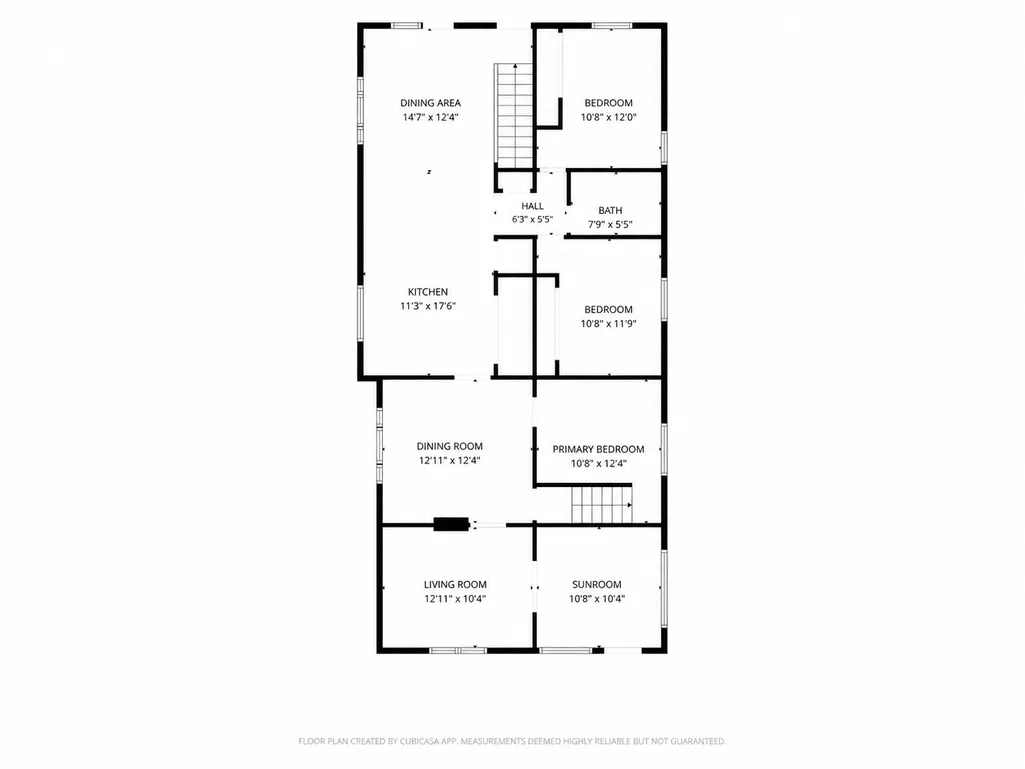
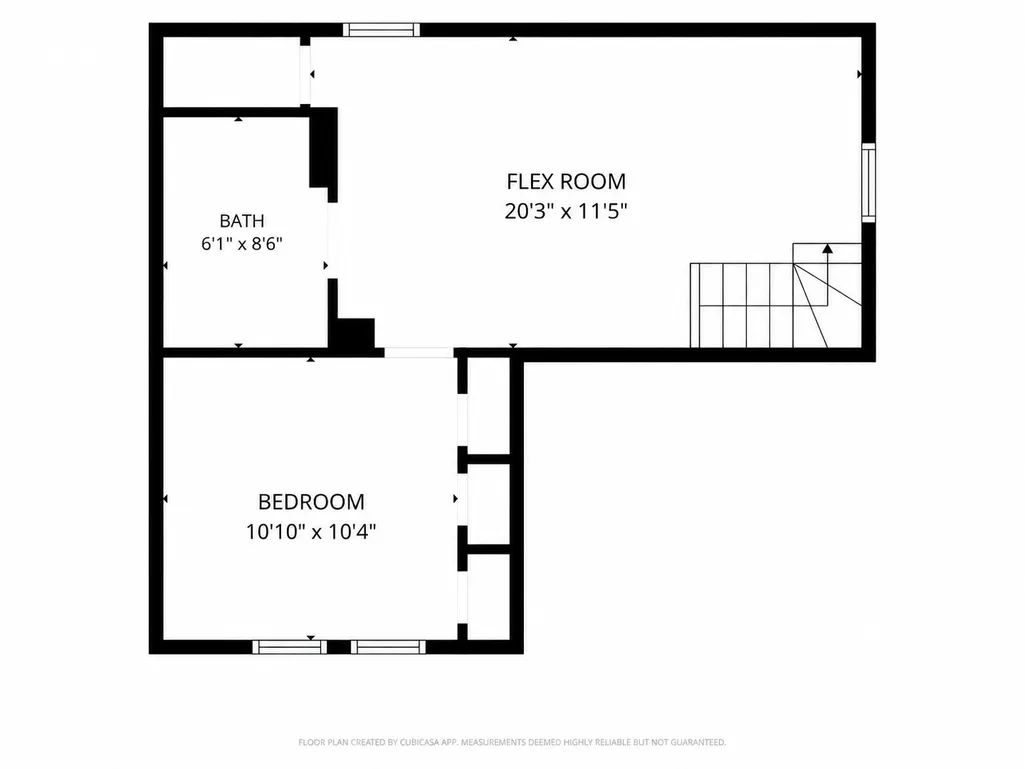
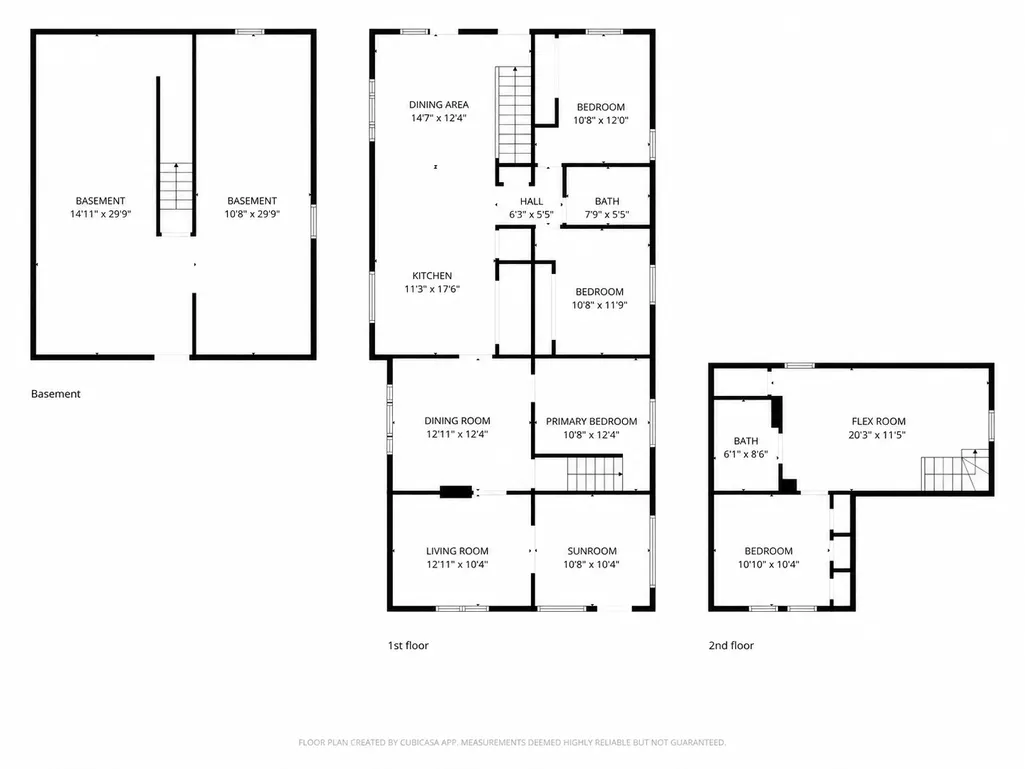
Priced at $225,000 — $63,000 below the property's $288,000 tax assessed value — this nearly one-acre property outside Hawley offers an opportunity for a buyer willing to put in some work and make it their own. Located in the quiet rural community of Winnipeg Junction, the property combines privacy, abundant gardens, and plenty of space with the potential to add value through repairs and updates. The original 1897 home offers a welcoming entry sunroom, living room, dining room, and main-floor bedroom. Upstairs you'll find another bedroom, full bathroom, and versatile flex room that could serve as an office, hobby space, or additional sleeping area. A substantial addition completed in 2000 provides a spacious kitchen with center island and adjoining informal dining area, along with two additional bedrooms, a full bathroom, and main-floor laundry. The addition also includes an unfinished basement with plenty of room for storage, a workshop, or potential future living space. Outside, a front patio and rear wood deck provide inviting places to enjoy the peaceful setting. The deck overlooks extensive perennial gardens that have been lovingly planted and cared for over many years, while a large vegetable garden provides even more room for those who love to grow their own produce. A detached double garage adds parking and storage. The home is ready for a new owner to bring fresh ideas and improvements, and the new price reflects that opportunity. With nearly an acre, four bedrooms, two bathrooms, a double garage, established gardens, and a price well below assessed value, there's plenty here for a buyer who can see the potential.
| Price History | |
|---|---|
| 8/5/2026 | Listed $265,000 |
| 8/26/2026 | 6$250,000 |
| 9/16/2026 | 10$225,000 |
General Features
| Living Area | 1956 |
|---|---|
| Sewer | Septic System Compliant - Yes |
| Heating | Baseboard |
| Cooling | None |
| Roof | Age Over 8 Years |
| Appliances | Dryer,Electronic Air Filter,ENERGY STAR Qualified Appliances,Microwave,Range,Refrigerator,Washer |
| Garage Spaces | 2 |
| Construction Materials | Frame |
| Year Built | 1897 |
| Electric | Circuit Breakers |
| Levels | Two |
| Property Subtype | Single Family |
| Tax Year | 2026 |
| Accessibility | None |
| County | Clay |
| New Construction | No |
| Property Type | Residential |
| HOA | No |
| Contingency | None |
| Subdivision Name | Townsite Of Winnipeg Junction |
| Full Baths | 2 |
| Directions | From US Hwy 10,Turn North onto MN-32. Turn Right onto Junction Ave N,Property will be on the Right side. |
| City | Hawley |
| High School District | Hawley |
| Zoning Description | Residential-Single Family |
| Lot Size Units | Acres |
| Property Attached Y/N | No |
| Land Lease Y/N | No |
| Tax Annual Amount | 2978 |
| Additional Parcels Y/N | No |
| Standard Status | Active |
| Lender Owned | No |
| PostalCity | Hawley |
Interior Features
| Basement | Sump Pump,Unfinished |
|---|---|
| Basement (Y/N) | Yes |
| Fireplace Y/N | No |
| Above Grade Finished Area | 1956 |
| Laundry Features | In Kitchen,Main Level |
| Total Bedrooms | 4 |
| Total Baths | 2 |
| Bath Desc | Main Floor Full Bath,Upper Level Full Bath |
| Dining Room Description | Eat In Kitchen |
| Fuel | Electric |
| Garage Dimensions | 24' x 24' |
| Garage Square Feet | 576 |
Exterior Features
| Parking Features | Detached Garage |
|---|---|
| Water Source | Well |
| Lot Size Area | 0.93 |
| Building Area Total | 2796 |
| Lot Dimensions | 150' x 130',100' x 140',and 50' x 140' |
| Waterfront Y/N | No |
| Foundation Area | 1464 |
Amenities
- Foreclosure
- Views
- Short Sale
- New Construction
- Adult 55+
- Lease To Own
- No HOA Fees
- Furnished
- Primary On Main
- Air Conditioning
- Seller Finance
- Green
- Fixer Upper
- Horse
- Golf
- Fireplace
- Deck
- Garage
- Basement
- Pool
Property vs Single Family Average in 56549
Price
Taxes
Year Built
Visits
 The data relating to real estate for sale on this web site comes in part from the Broker Reciprocity Program of the Regional Multiple Listing Service of Minnesota, Inc. Real estate listings held by brokerage firms other than Homes Plus Realty - St. Paul are marked with the Broker Reciprocity logo or the Broker Reciprocity thumbnail logo (little black
house) and detailed information about them includes the name of the listing brokers.
The data relating to real estate for sale on this web site comes in part from the Broker Reciprocity Program of the Regional Multiple Listing Service of Minnesota, Inc. Real estate listings held by brokerage firms other than Homes Plus Realty - St. Paul are marked with the Broker Reciprocity logo or the Broker Reciprocity thumbnail logo (little black
house) and detailed information about them includes the name of the listing brokers.
 Information should be deemed reliable but not guaranteed, all representations are approximate, and individual verification is recommended. Copyright ©2017 All rights reserved.
