
New Construction - Golf Course
Address
12030 41st Avenue Se, Becker, MN
Price
$ 391,000
Property Attributes
- ID#7120657
- TypeSingle Family
- Listing Status Active
- CountySHERBURNE
- CityBecker
- AreaElk Wynd Crk Second Add
- NeighborhoodElk Wynd Crk Second Add
- Zip55308
- StyleSingle Family
- Year Built2026
- Taxes$ 210
- Price$ 391,000
- Bedrooms3
- Full Bathrooms2
- Half Bathrooms0
- Sqr Footage1258
- Lot Size0.36 Acres
Data Source:
Northstar MLS (NSTAR)
Property Description
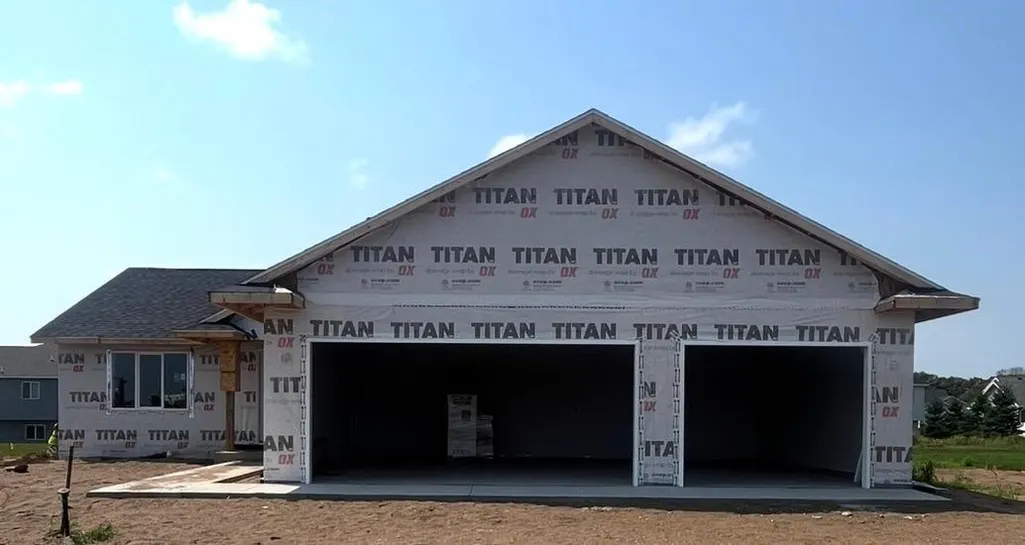
Scheduled for completion by August 28, 2026, this stunning new construction property seamlessly combines modern style with everyday functionality, offering an ideal layout for comfortable living and future growth. This beautifully designed 4-level split home features an open-concept main level highlighted by dramatic vaulted ceilings that create a bright and airy atmosphere. The kitchen comes fully equipped with sleek stainless steel appliances, making it a perfect hub for cooking and entertaining. Designed with convenience in mind, the floor plan boasts three spacious bedrooms on a single level and two bathrooms, providing an ideal setup for privacy and ease of movement. For those looking to build instant equity or customize their living space, the expansive unfinished lower level offers endless possibilities for a future family room, home gym, or extra bedrooms. The neighborhood is designed for an active lifestyle, featuring clean sidewalks and a paved walking trail right outside your door that connects directly to local parks, restaurants, stores, churches and Pebble Creek Golf Courses just minutes away.
| Price History | |
|---|---|
| 8/3/2026 | Listed $391,000 |
General Features
| Living Area | 1258 |
|---|---|
| Sewer | City Sewer/Connected |
| Heating | Forced Air |
| Cooling | Central Air |
| Roof | Age 8 Years or Less,Asphalt |
| Appliances | Air-To-Air Exchanger,Dishwasher,Dryer,Electric Water Heater,Microwave,Range,Refrigerator,Stainless Steel Appliances,Washer |
| Garage Spaces | 3 |
| Construction Materials | Block,Brick,Concrete |
| Year Built | 2026 |
| Electric | 200+ Amp Service |
| Levels | Four or More Level Split |
| Property Subtype | Single Family |
| Tax Year | 2026 |
| Accessibility | None |
| County | Sherburne |
| New Construction | Yes |
| Property Type | Residential |
| HOA | No |
| Contingency | None |
| Subdivision Name | Elk Wynd Crk Second Add |
| Full Baths | 1 |
| Directions | From Hwy 10 head North on Sherburne Avenue (aka County Road 23). Turn right on Central Avenue (aka County Road 24). Turn right on Lobelia Street. Turn Right on 41st Avenue (aka 153rd Avenue) |
| City | Becker |
| High School District | Becker |
| Zoning Description | Residential-Single Family |
| Lot Size Units | Acres |
| Property Attached Y/N | No |
| Land Lease Y/N | No |
| Tax Annual Amount | 210 |
| Additional Parcels Y/N | No |
| Builder Name | NOVAK BUILDERS & REMODELERS INC |
| Standard Status | Active |
| Lender Owned | No |
| Amenities Unit | Ceiling Fan(s),Kitchen Center Island,Kitchen Window,Primary Bedroom Walk-In Closet,Vaulted Ceiling(s),Washer/Dryer Hookup,Walk-In Closet |
| PostalCity | Becker |
Interior Features
| Basement | Block,Crawl Space,Daylight/Lookout Windows,Drain Tiled,Storage Space,Unfinished |
|---|---|
| Basement (Y/N) | Yes |
| Fireplace Y/N | No |
| Above Grade Finished Area | 1258 |
| 3/4 Baths | 1 |
| Laundry Features | Lower Level |
| Total Bedrooms | 3 |
| Total Baths | 2 |
| Bath Desc | Bathroom Ensuite,Upper Level 3/4 Bath,Upper Level Full Bath |
| Dining Room Description | Breakfast Bar,Breakfast Area,Eat In Kitchen,Informal Dining Room,Kitchen/Dining Room,Living/Dining Room |
| Fuel | Electric,Natural Gas |
| Garage Dimensions | 32x24 |
| Garage Square Feet | 768 |
Exterior Features
| Fencing | None |
|---|---|
| Parking Features | Attached Garage,Asphalt,Storage |
| Lot Features | Irregular Lot,Sod Included in Price,Tree Coverage - Light |
| Water Source | City Water/Connected |
| Lot Size Area | 0.36 |
| Building Area Total | 2503 |
| Lot Dimensions | 100x130x140x139 |
| Waterfront Y/N | No |
| Foundation Area | 1245 |
| Road Frontage Type | City Street,Curbs,Paved Streets,Sidewalks,Street Lights |
| Road Responsibility | Public Maintained Road |
Amenities
- Foreclosure
- Views
- Short Sale
- New Construction
- Adult 55+
- Lease To Own
- No HOA Fees
- Furnished
- Primary On Main
- Air Conditioning
- Seller Finance
- Green
- Fixer Upper
- Horse
- Golf
- Fireplace
- Deck
- Garage
- Basement
- Pool
Property vs Single Family Average in 55308
Price
Taxes
Year Built
Visits
 The data relating to real estate for sale on this web site comes in part from the Broker Reciprocity Program of the Regional Multiple Listing Service of Minnesota, Inc. Real estate listings held by brokerage firms other than Homes Plus Realty - St. Paul are marked with the Broker Reciprocity logo or the Broker Reciprocity thumbnail logo (little black
house) and detailed information about them includes the name of the listing brokers.
The data relating to real estate for sale on this web site comes in part from the Broker Reciprocity Program of the Regional Multiple Listing Service of Minnesota, Inc. Real estate listings held by brokerage firms other than Homes Plus Realty - St. Paul are marked with the Broker Reciprocity logo or the Broker Reciprocity thumbnail logo (little black
house) and detailed information about them includes the name of the listing brokers.
 Information should be deemed reliable but not guaranteed, all representations are approximate, and individual verification is recommended. Copyright ©2017 All rights reserved.
