
Price Reduction - Waterfront - Primary on Main
Address
14255 Touve Road, Herbster, WI
Price
$ 567,900
Property Attributes
- ID#7119929
- TypeSingle Family
- Listing Status Active
- CountyBAYFIELD
- CityHerbster
- Zip54844
- StyleSingle Family
- Year Built2000
- Taxes$ 2699
- Price$ 567,900
- Bedrooms4
- Full Bathrooms1
- Half Bathrooms1
- Sqr Footage2073
- Lot Size10 Acres
Data Source:
Northstar MLS (NSTAR)
Property Description
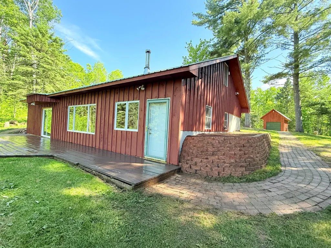
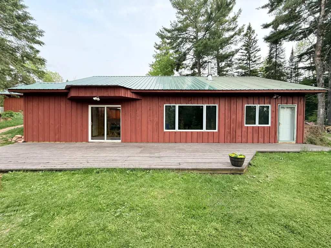
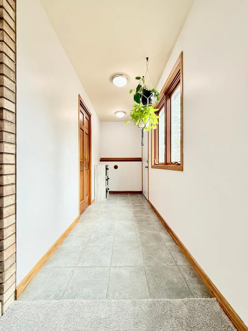
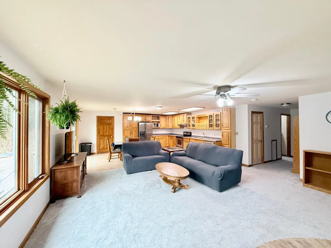
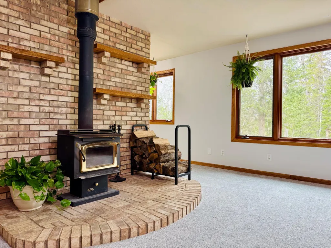
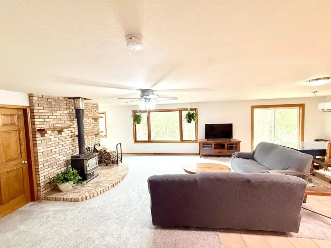
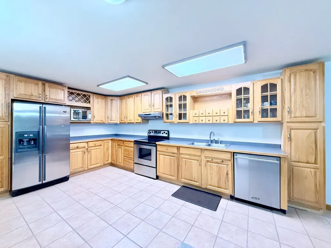
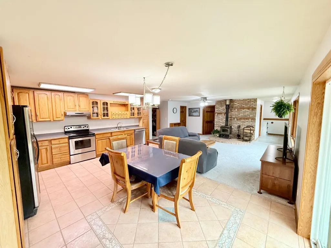
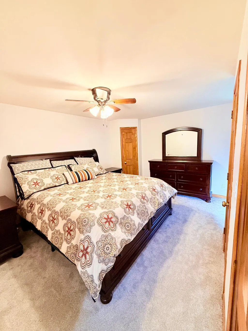
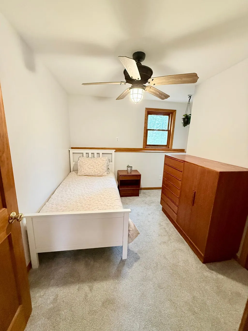
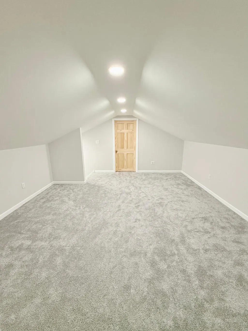
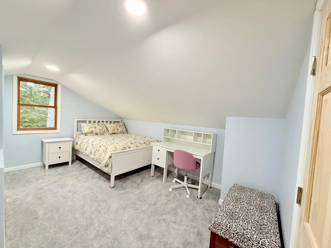
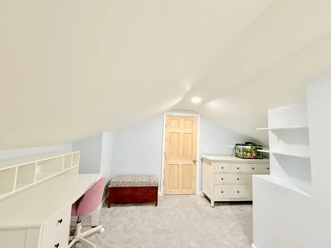
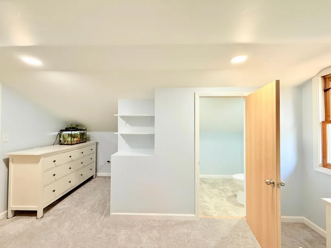
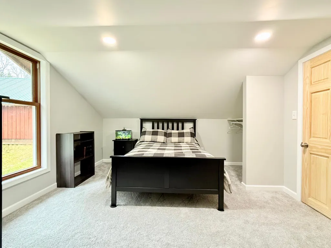
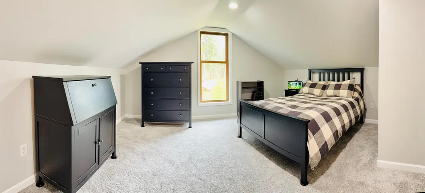
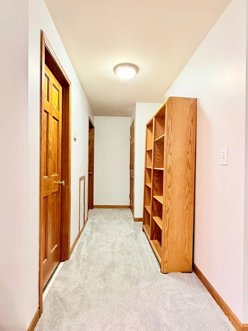
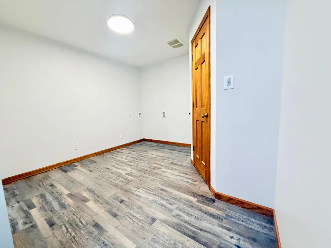
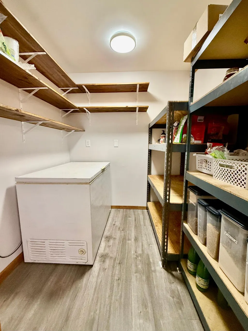
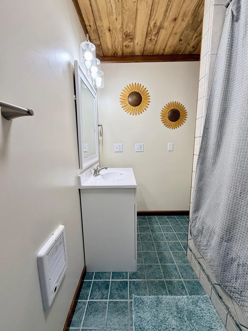
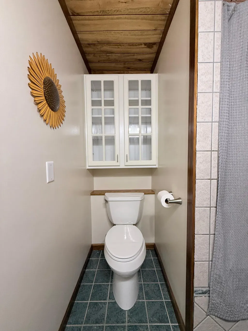
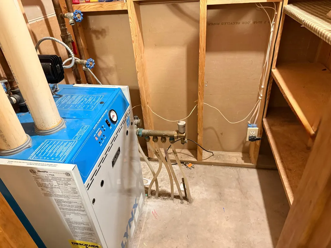
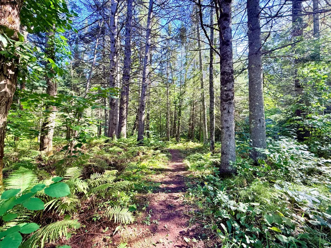
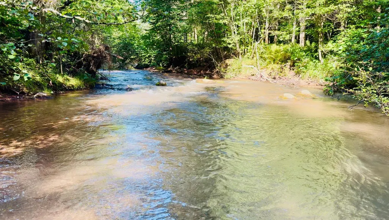
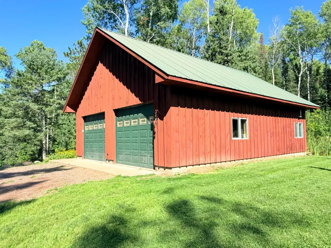
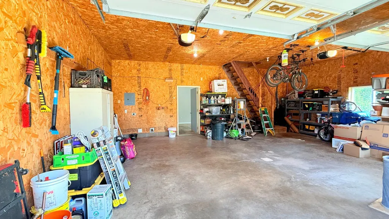
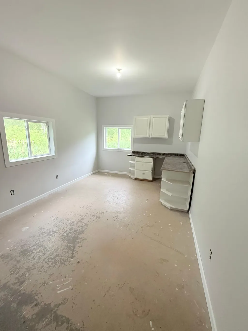
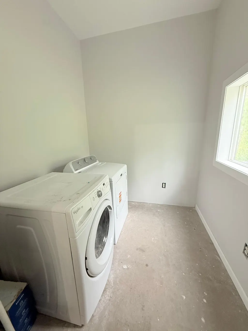
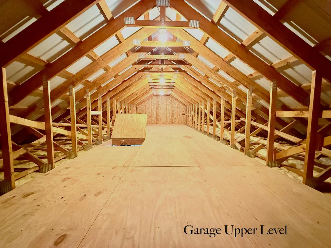
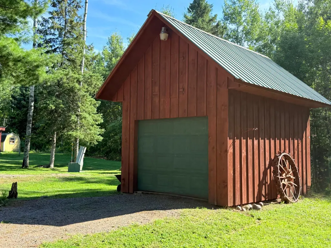
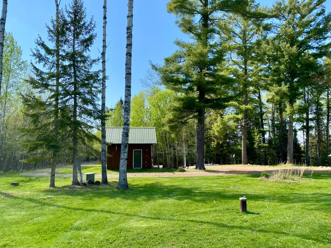
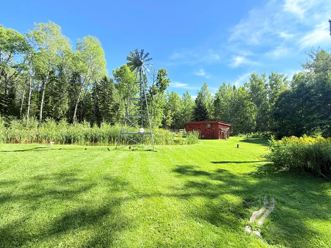
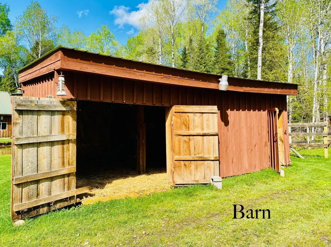
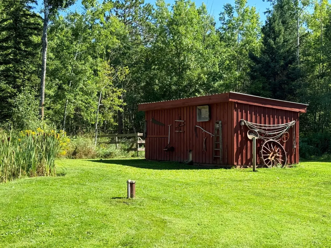
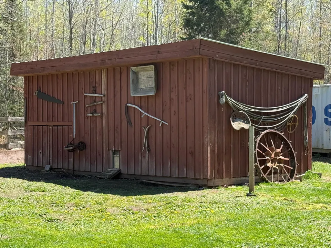
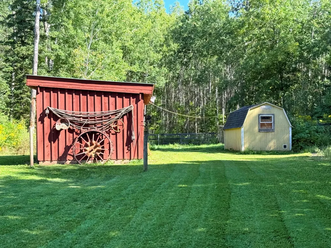
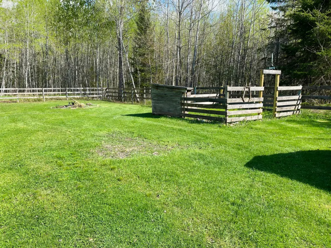
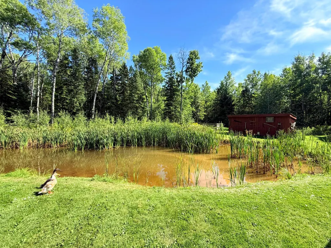
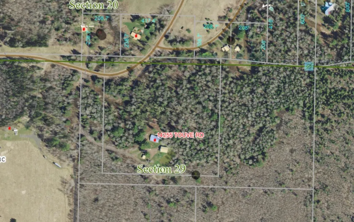
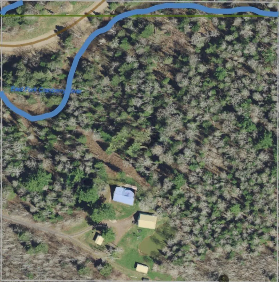
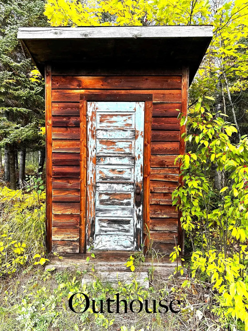
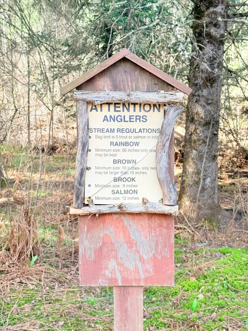
This place has it all! 10 private beautiful acres, an over 2000sqft house with 4bd, 1.5ba and multiple outbuildings, with 900+/-ft on the Cranberry River, a class 1 trout stream.This open concept home has, in-floor heat, some new flooring, a recently remodeled upstairs, large rooms, ample kitchen space and cabinets, a pantry, fantastic water that does not require a water softener, a 10x10 laundry/storage room, high speed fiberoptic internet, hot and cold water spigots outside, a wood stove, and is well insulated and efficient. The property features a large insulated and finished garage with tall ceilings. It includes 240v outlet, hot and cold water spigots inside, and multiple drains. It also has in-floor heat with two zones that heat both the front and the back space of the garage. Turn this almost finished space into an office, a guest room, or your man cave! It includes a washer and dryer in the space as well. The garage has a large storage space upstairs. The large shed has plenty of room for your ATV/UTV's, has electricity and more storage above! The barn has two stalls, a third place for animals or storage, a loft for feed or straw, and a storage room. Also a paddock for animals or maybe a garden. A smaller fenced space is available within the paddock. There is also an outhouse, a large pond filled with wild life, plenty of room to roam, 3 acres are fenced in with a gated entrance. The home and outbuildings are well built with true to size lumber. This one of a kind property is the outdoor family dream. Set up a deer stand and hunt on the property or in the close by WI public land. Trout fish one of the best spots on the Cranberry River. Access the 100's of miles of ATV/UTV trails throughout the Chequamegon-Nicolet National Forest, or bike to Lake Superior and enjoy the Herbster Beach. Make this your year round home or your summer get away! Schedule a showing and experience this property for yourself.
| Price History | |
|---|---|
| 8/1/2026 | Listed $579,000 |
| 9/4/2026 | 2$567,900 |
General Features
| Living Area | 2073 |
|---|---|
| Sewer | Outhouse,Septic System Compliant - Yes |
| Heating | Baseboard,Boiler,In-Floor Heating,Wood Stove |
| Cooling | None |
| Roof | Age Over 8 Years,Metal |
| Appliances | Disposal,Dryer,Electric Water Heater,Gas Water Heater,Range,Refrigerator,Washer |
| Garage Spaces | 3 |
| Pool Features | None |
| Construction Materials | Concrete,Frame |
| Year Built | 2000 |
| Topography | High Ground |
| Levels | One and One Half |
| Property Subtype | Single Family |
| Tax Year | 2025 |
| Waterfront Features | River Front |
| Accessibility | None |
| County | Bayfield |
| New Construction | No |
| Property Type | Residential |
| HOA | No |
| Contingency | None |
| Other Structures | Barn(s),Chicken Coop/Barn,Storage Shed |
| Full Baths | 1 |
| Directions | From Hwy 13 in Herbster,head south on Lenawee Road. Turn right onto Touve Road,cross the Cranberry River bridge,and take the first driveway on the left. Follow the driveway uphill and bear left to th |
| City | Herbster |
| High School District | South Shore |
| Zoning Description | Residential-Single Family |
| Lot Size Units | Acres |
| Property Attached Y/N | No |
| Land Lease Y/N | No |
| Tax Annual Amount | 2699 |
| Additional Parcels Y/N | No |
| Standard Status | Active |
| Lender Owned | No |
| Amenities Unit | Ceiling Fan(s),Deck,Main Floor Primary Bedroom,Washer/Dryer Hookup |
| PostalCity | Herbster |
Interior Features
| Basement | Full,Walkout |
|---|---|
| Total Fireplaces | 1 |
| Fireplace Features | Wood Burning Stove |
| Basement (Y/N) | Yes |
| Fireplace Y/N | Yes |
| Above Grade Finished Area | 2073 |
| Half Baths | 1 |
| Laundry Features | Electric Dryer Hookup,Lower Level,Laundry Room,Main Level,Washer Hookup |
| Total Bedrooms | 4 |
| Total Baths | 2 |
| Bath Desc | Main Floor Full Bath,Upper Level Full Bath |
| Dining Room Description | Kitchen/Dining Room |
| Fuel | Propane,Wood |
| Waterfront Feet | 900 |
Exterior Features
| Fencing | Wire |
|---|---|
| Parking Features | Detached Garage,Gravel,Floor Drain,Finished Garage,Garage Door Opener,Heated Garage,Insulated Garage,Storage |
| Lot Features | Tree Coverage - Medium |
| Water Source | Drilled,Private,Well |
| Lot Size Area | 10 |
| Building Area Total | 2073 |
| Waterfront Y/N | Yes |
| Foundation Area | 2073 |
| Road Frontage Type | Township,Unpaved Streets |
| Road Responsibility | Public Maintained Road |
Amenities
- Foreclosure
- Views
- Short Sale
- New Construction
- Adult 55+
- Lease To Own
- No HOA Fees
- Furnished
- Primary On Main
- Air Conditioning
- Seller Finance
- Green
- Fixer Upper
- Horse
- Golf
- Fireplace
- Deck
- Garage
- Basement
- Pool
Property vs Single Family Average in 54844
Price
Taxes
Year Built
Visits
 The data relating to real estate for sale on this web site comes in part from the Broker Reciprocity Program of the Regional Multiple Listing Service of Minnesota, Inc. Real estate listings held by brokerage firms other than Homes Plus Realty - St. Paul are marked with the Broker Reciprocity logo or the Broker Reciprocity thumbnail logo (little black
house) and detailed information about them includes the name of the listing brokers.
The data relating to real estate for sale on this web site comes in part from the Broker Reciprocity Program of the Regional Multiple Listing Service of Minnesota, Inc. Real estate listings held by brokerage firms other than Homes Plus Realty - St. Paul are marked with the Broker Reciprocity logo or the Broker Reciprocity thumbnail logo (little black
house) and detailed information about them includes the name of the listing brokers.
 Information should be deemed reliable but not guaranteed, all representations are approximate, and individual verification is recommended. Copyright ©2017 All rights reserved.
