
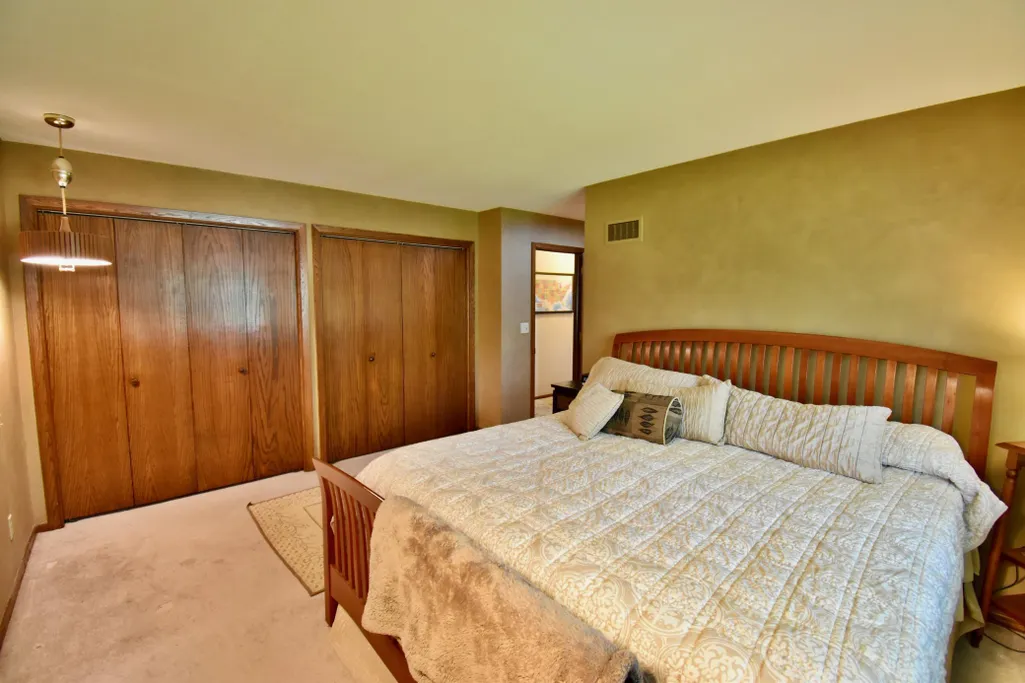
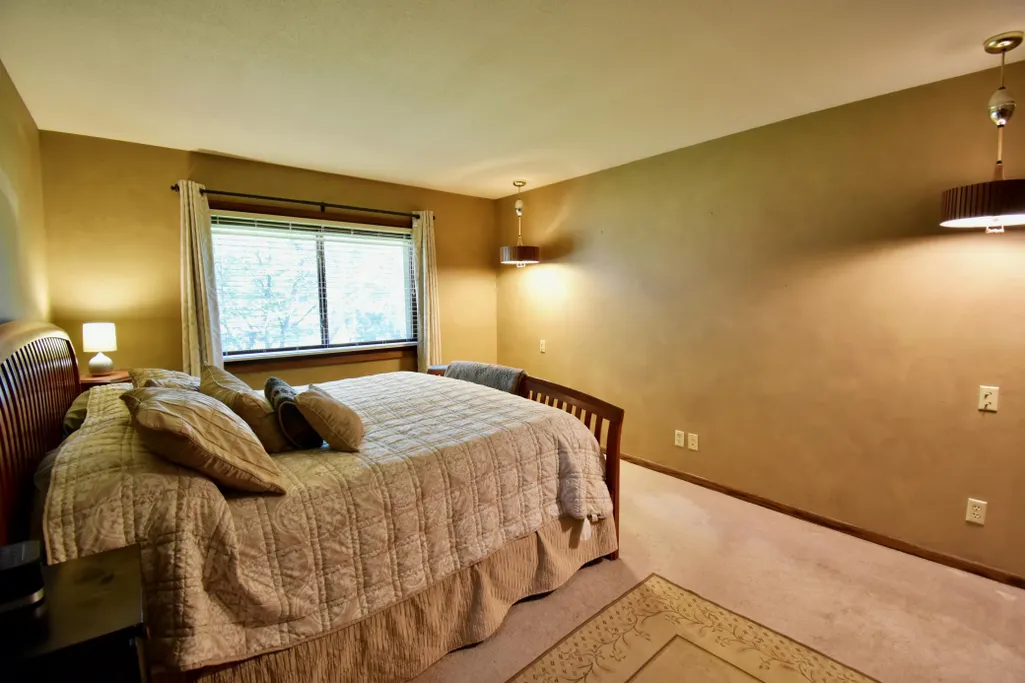
Primary on Main
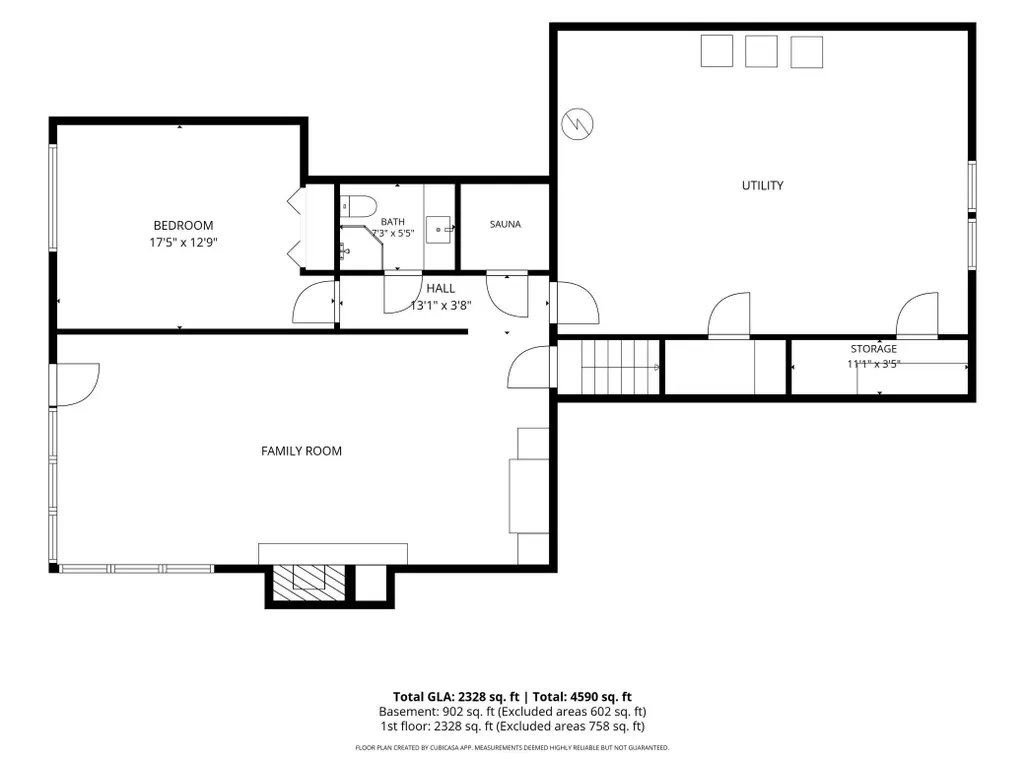
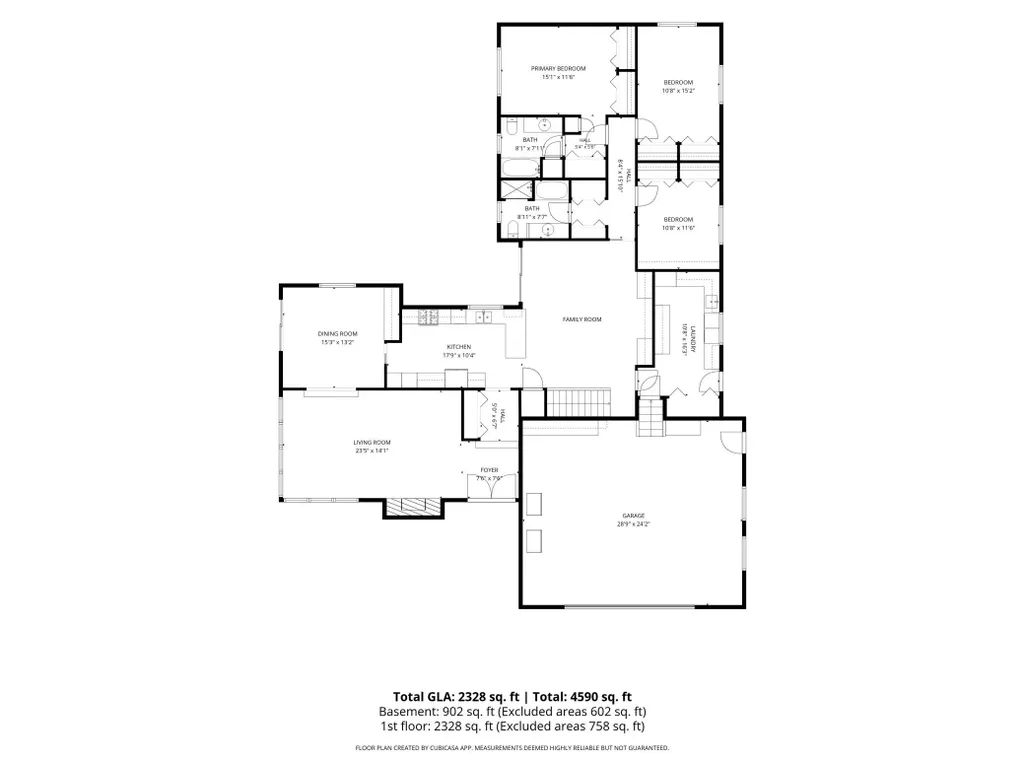
Address
1800 Linda Lane, Saint Cloud, MN
Price
$ 595,000
Property Attributes
- ID#7118687
- TypeSingle Family
- Listing Status Active
- CountySTEARNS
- CitySaint Cloud
- AreaNeutzling Add
- NeighborhoodNeutzling Add
- Zip56301
- StyleSingle Family
- Year Built1970
- Taxes$ 5358
- Price$ 595,000
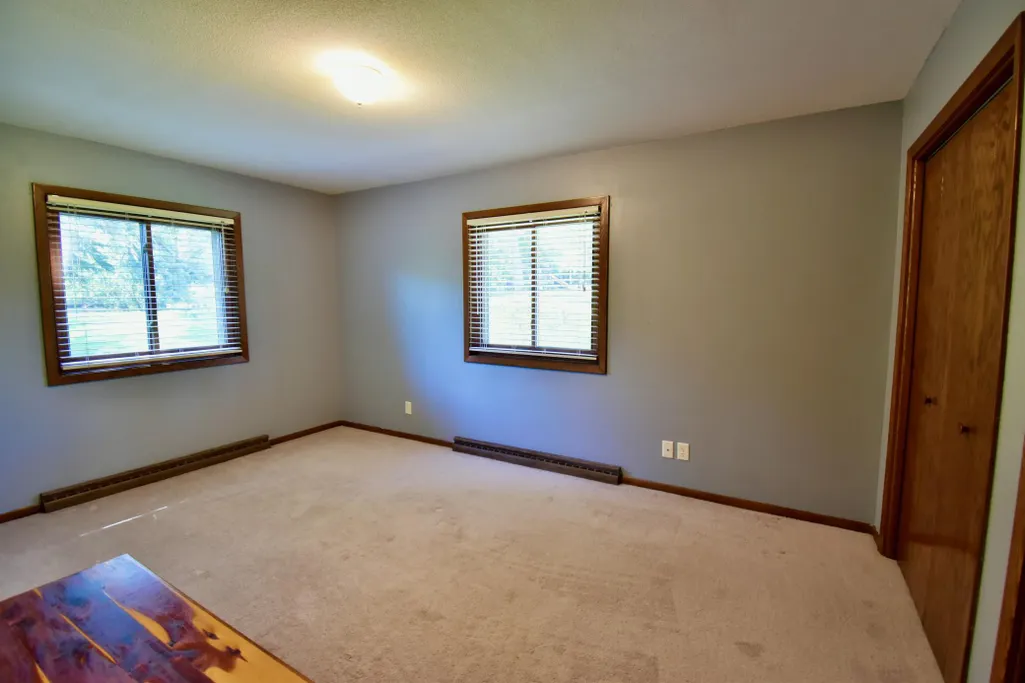
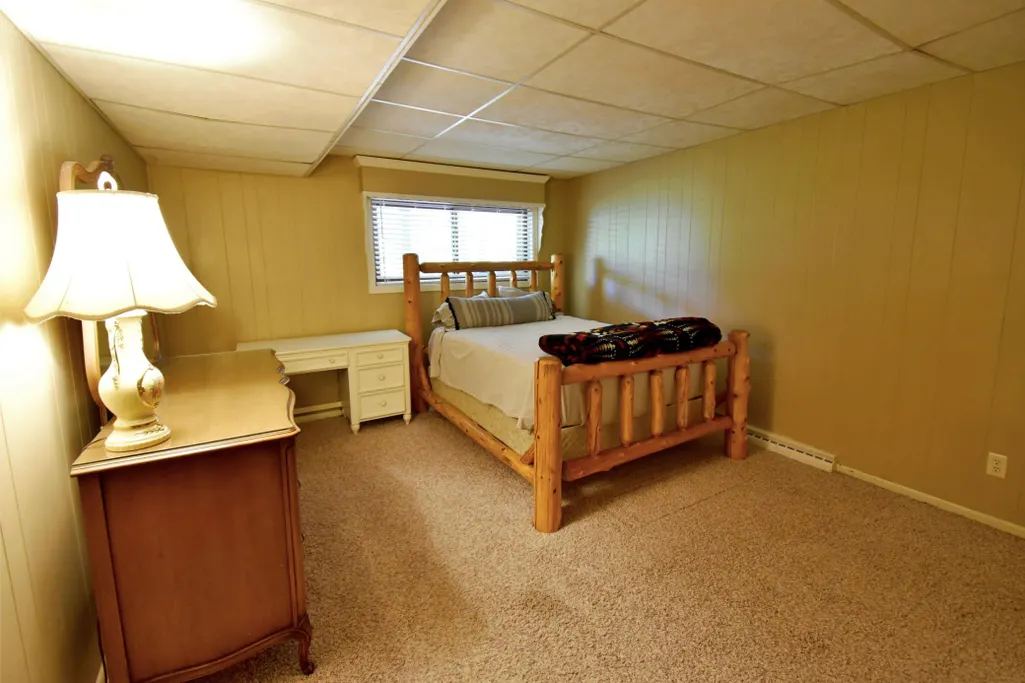
- Bedrooms4
- Full Bathrooms3
- Half Bathrooms0
- Sqr Footage3230
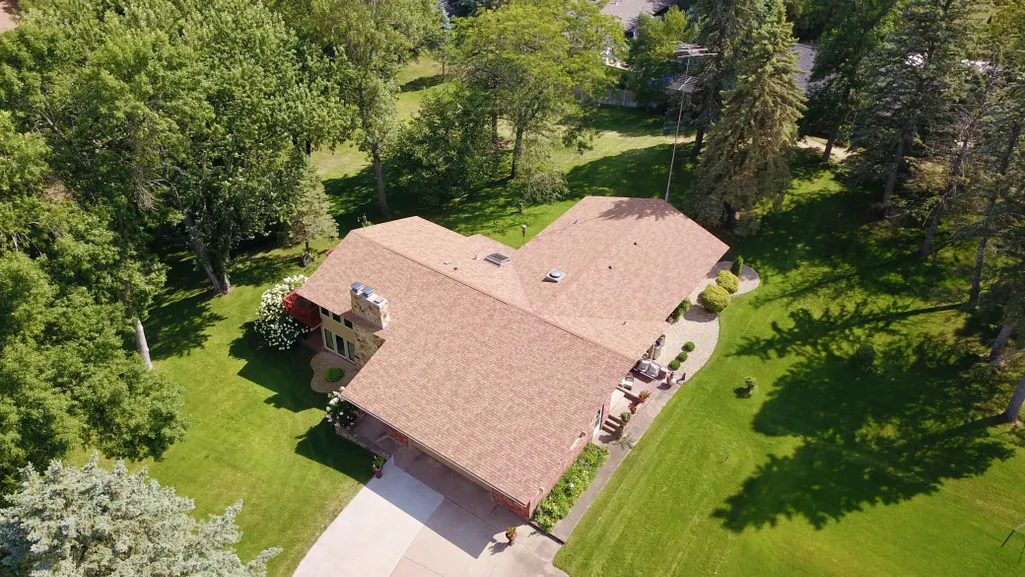
- Lot Size1.33 Acres
Data Source:
Northstar MLS (NSTAR)
Property Description
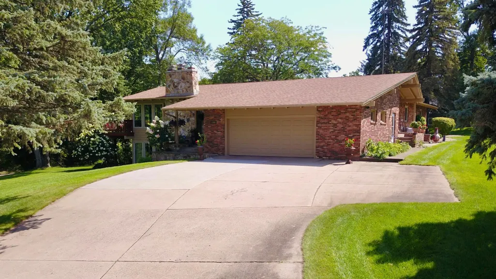
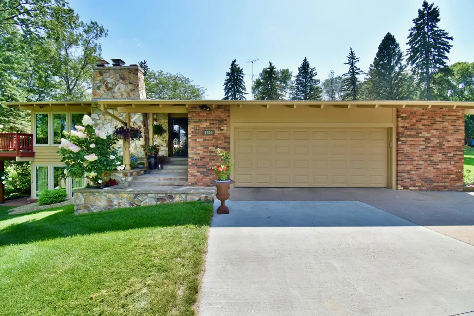
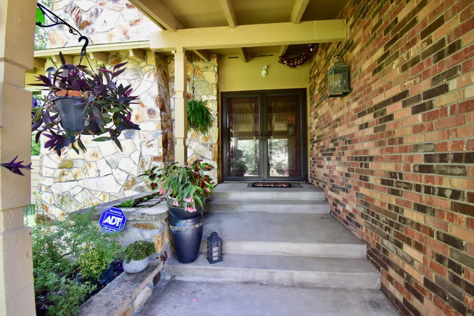
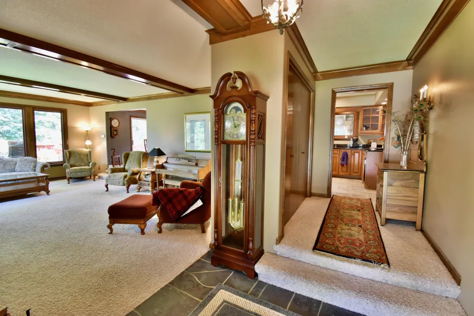
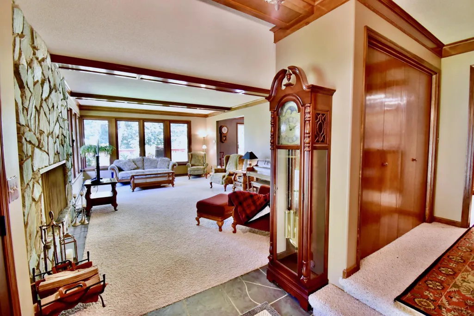
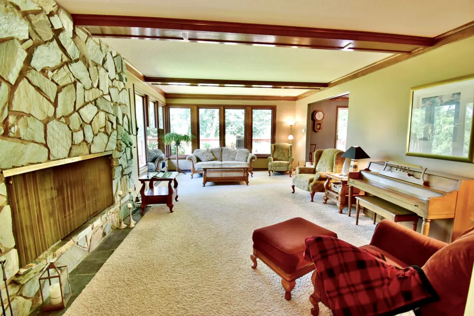
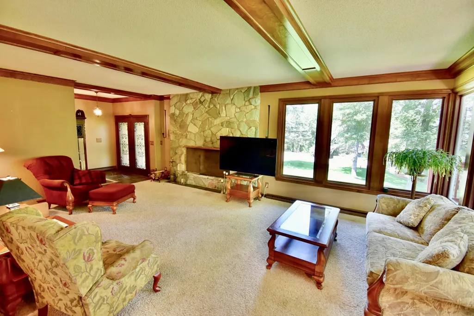
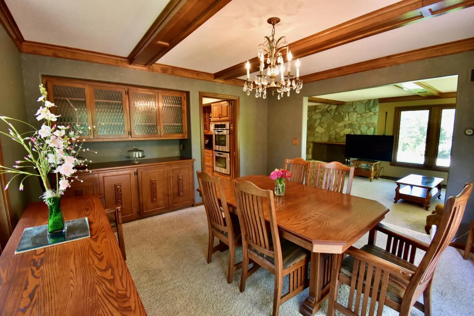
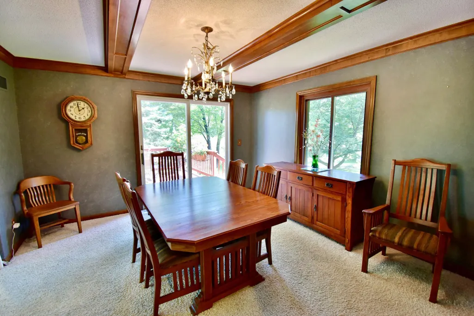
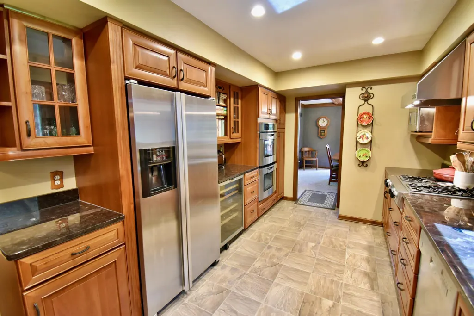
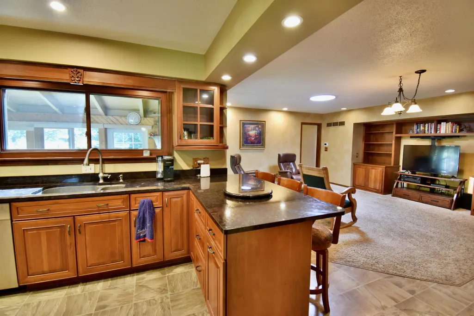
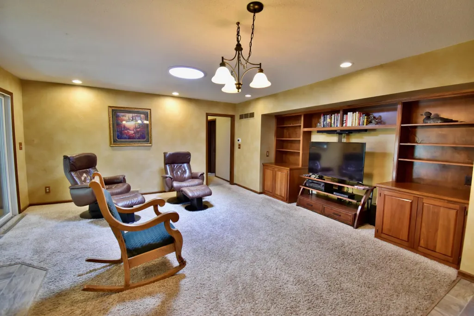
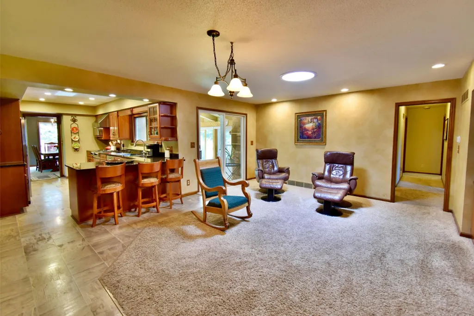
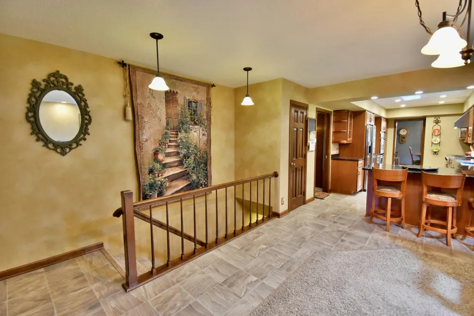
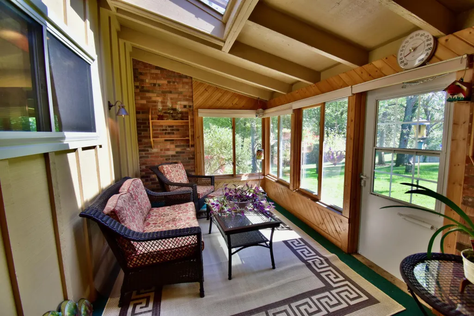
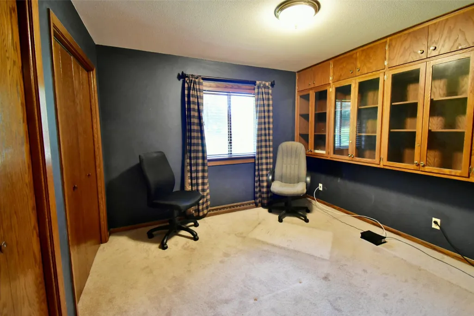
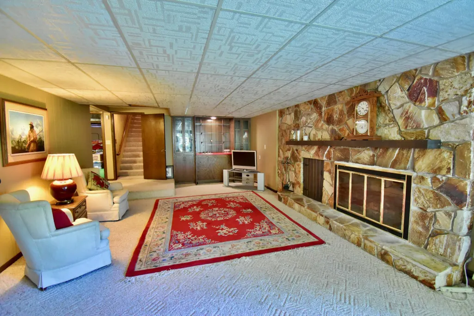
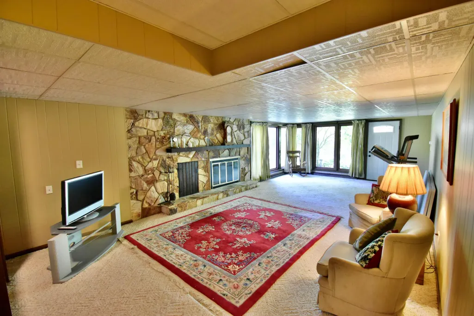
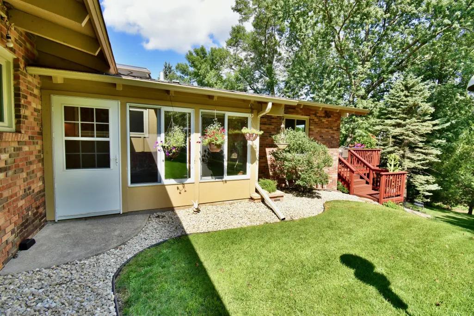
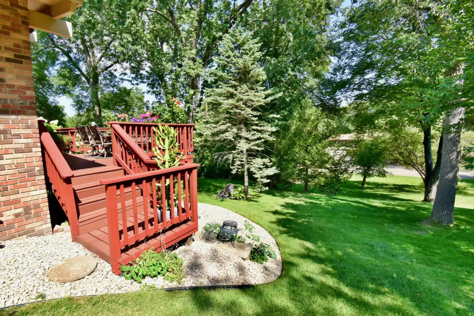
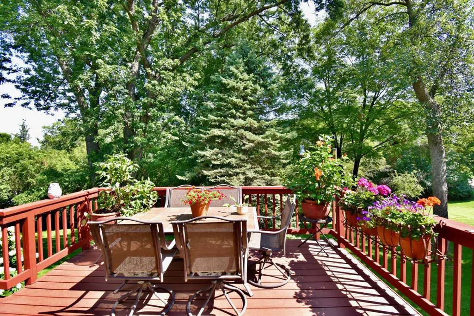
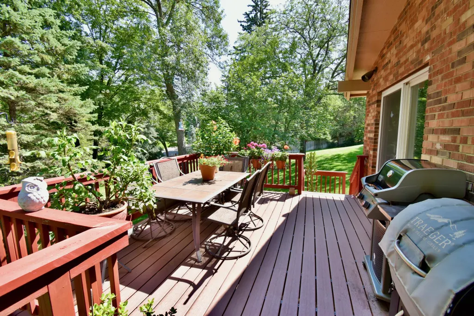
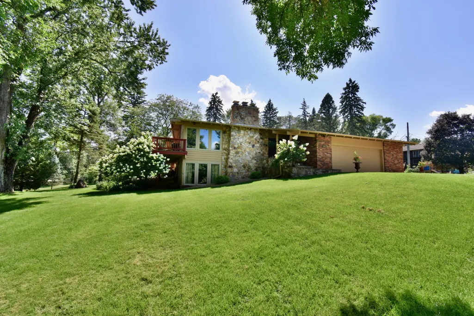
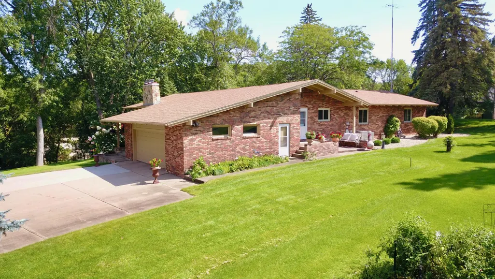
Timeless craftsmanship, distinctive architectural character, and meaningful updates come together in this move-in ready all-brick home. From the moment you arrive, the impressive stonework, mature trees, and lush green yard create a striking first impression. Enjoy privacy of while still being conveniently located close to downtown St. Cloud, shopping, dining, and everyday amenities. The combination of space, privacy, and convenience makes this an especially desirable location. Inside, the home's original ceiling beams and rich woodwork create warmth and character that is increasingly hard to find. The dining room flows into the living room, where a dramatic river-stone wood-burning fireplace creates a beautiful focal point. The hand-cut stone for the fireplace was sourced from the Mississippi River, adding a truly unique piece of local character to the home. The home is designed for entertaining, with inviting spaces to gather inside and out. Major updates include new windows in 2026, a new roof and gutters in 2022, additional blown attic insulation and venting in2023, and new furnaces and A/C in 2016. An attached 2.5-car garage completes the home. A rare opportunity to enjoy timeless character, thoughtful updates, beautiful surroundings, and a location that offers both privacy and convenience. Come experience 1800 Linda Lane for you
| Price History | |
|---|---|
| 9/4/2026 | Listed $595,000 |
General Features
| Living Area | 3230 |
|---|---|
| Sewer | City Sewer/Connected |
| Heating | Forced Air |
| Cooling | Central Air |
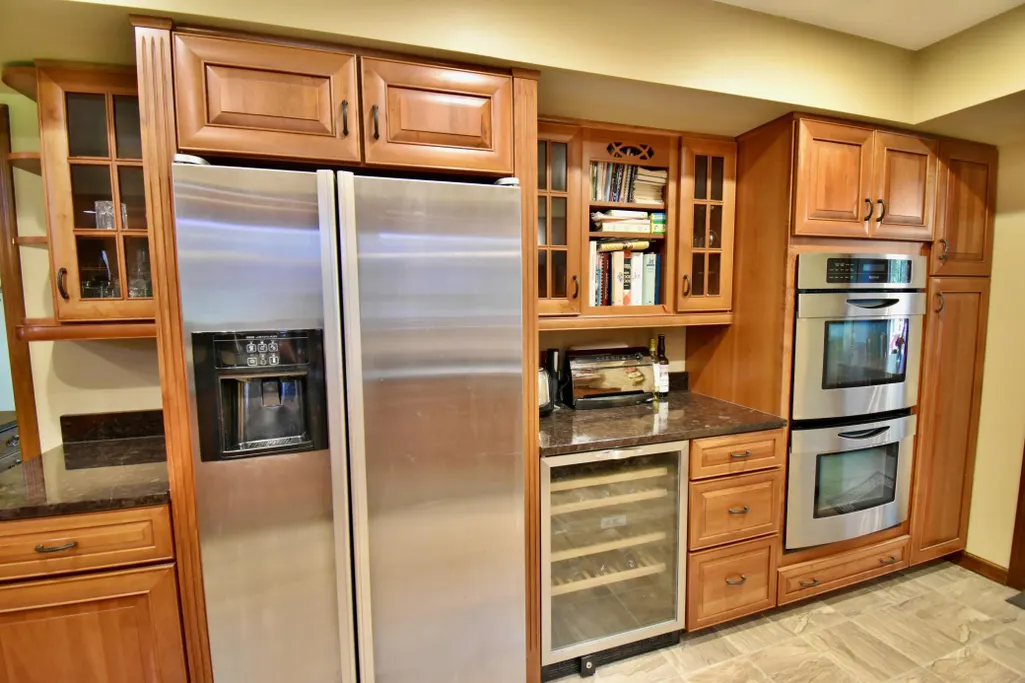
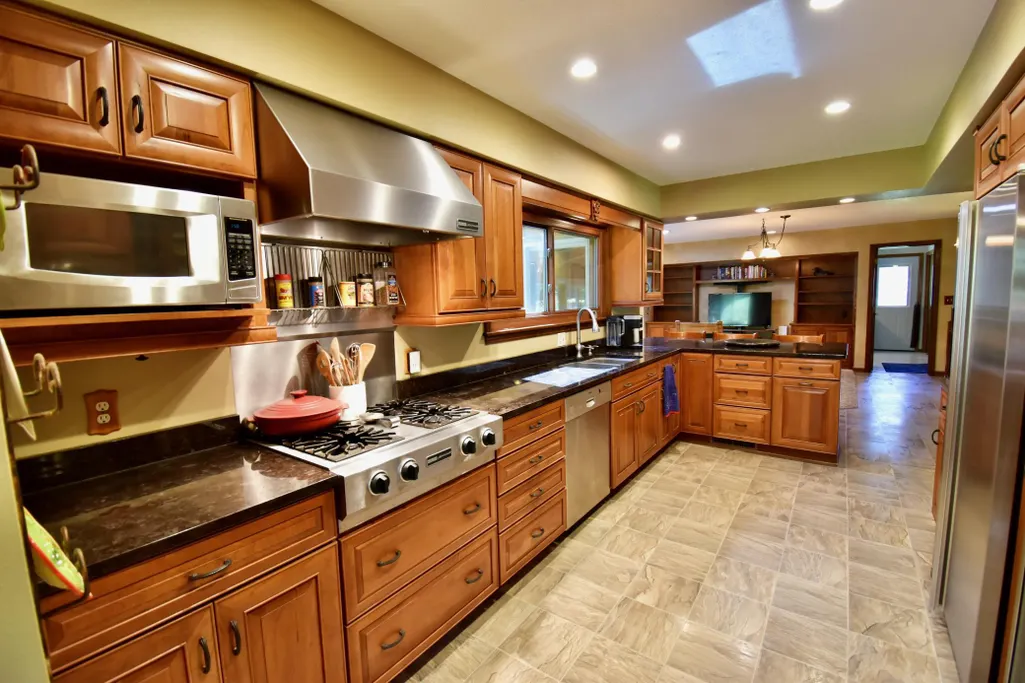
| Appliances | Dishwasher,Disposal,Double Oven,Dryer,Electronic Air Filter,Electric Water Heater,Exhaust Fan,Microwave,Range,Refrigerator,Stainless Steel Appliances,Water Softener Owned,Wine Cooler |
| Garage Spaces | 2 |
| Pool Features | None |
| Construction Materials | Brick,Stone |
| Year Built | 1970 |
| Electric | Circuit Breakers |
| Levels | One |
| Property Subtype | Single Family |
| Tax Year | 2026 |
| Accessibility | None |
| County | Stearns |
| New Construction | No |
| Property Type | Residential |
| HOA | No |
| Contingency | None |
| Subdivision Name | Neutzling Add |
| Full Baths | 2 |
| Directions | Roosevelt Road,South on Cooper Ave,East on Linda Lane |
| City | Saint Cloud |
| High School District | St. Cloud |
| Zoning Description | Residential-Single Family |
| Lot Size Units | Acres |
| Property Attached Y/N | No |
| Land Lease Y/N | No |
| Tax Annual Amount | 5358 |
| Additional Parcels Y/N | No |
| Standard Status | Active |
| Lender Owned | No |
| Amenities Unit | Deck,Kitchen Window,Main Floor Primary Bedroom,Patio,Sauna,Skylight,In-Ground Sprinkler,Sun Room,Washer/Dryer Hookup,Wet Bar |
| PostalCity | Saint Cloud |
Interior Features
| Basement | Daylight/Lookout Windows,Finished,Full,Walkout |
|---|---|
| Total Fireplaces | 2 |
| Fireplace Features | Wood Burning |
| Basement (Y/N) | Yes |
| Fireplace Y/N | Yes |
| Above Grade Finished Area | 2328 |
| 3/4 Baths | 1 |
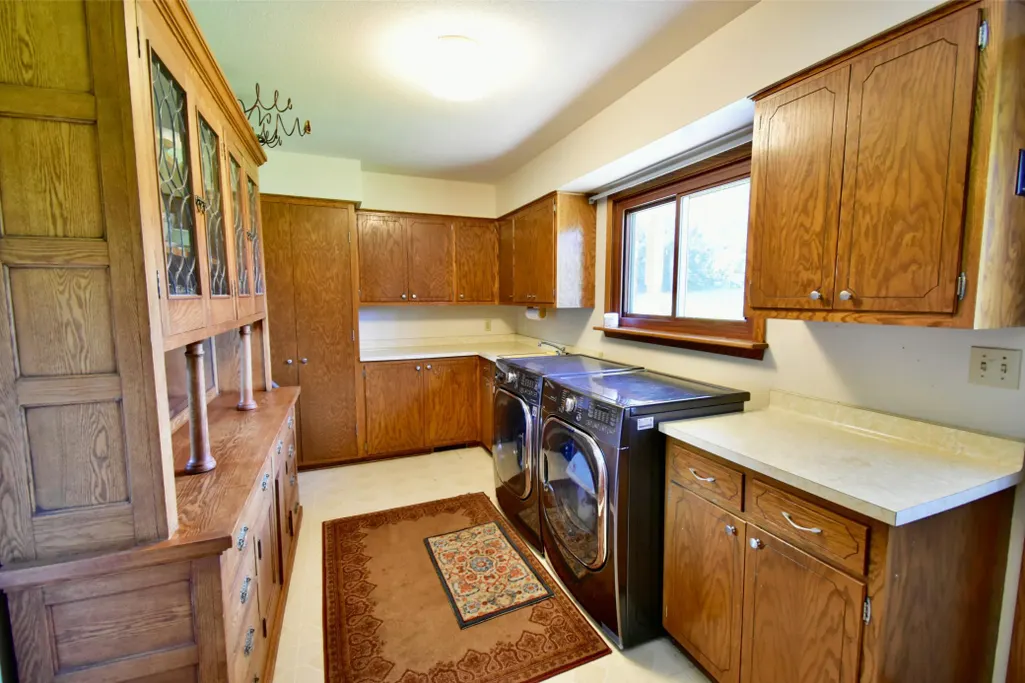
| Laundry Features | Electric Dryer Hookup,Laundry Room,Main Level,Sink |
| Total Bedrooms | 4 |
| Below Grade Finished Area | 902 |
| Total Baths | 3 |
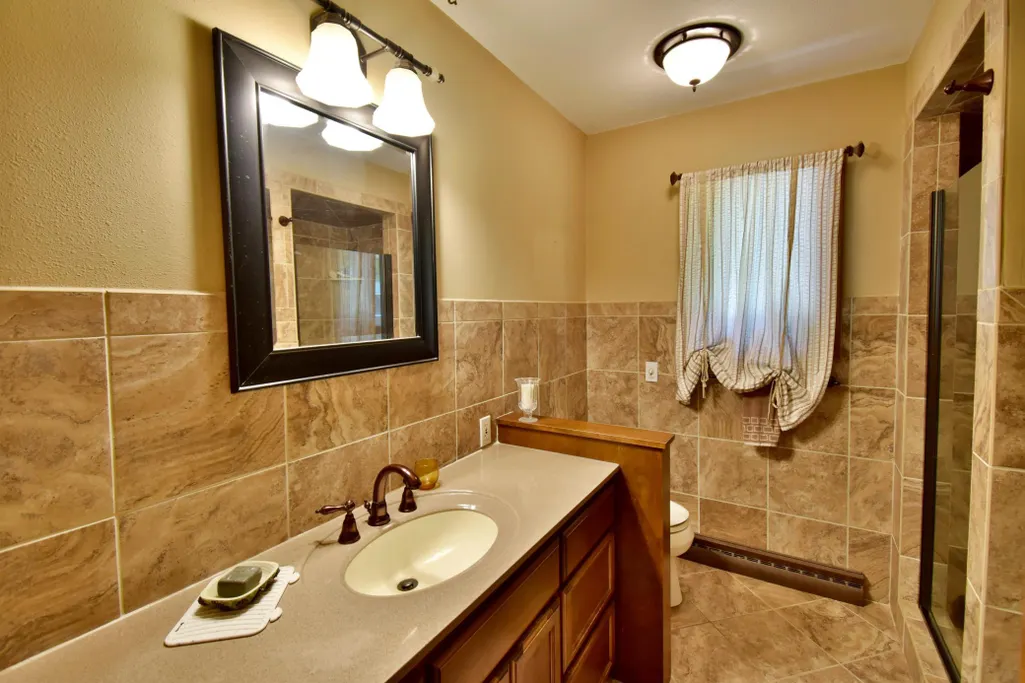
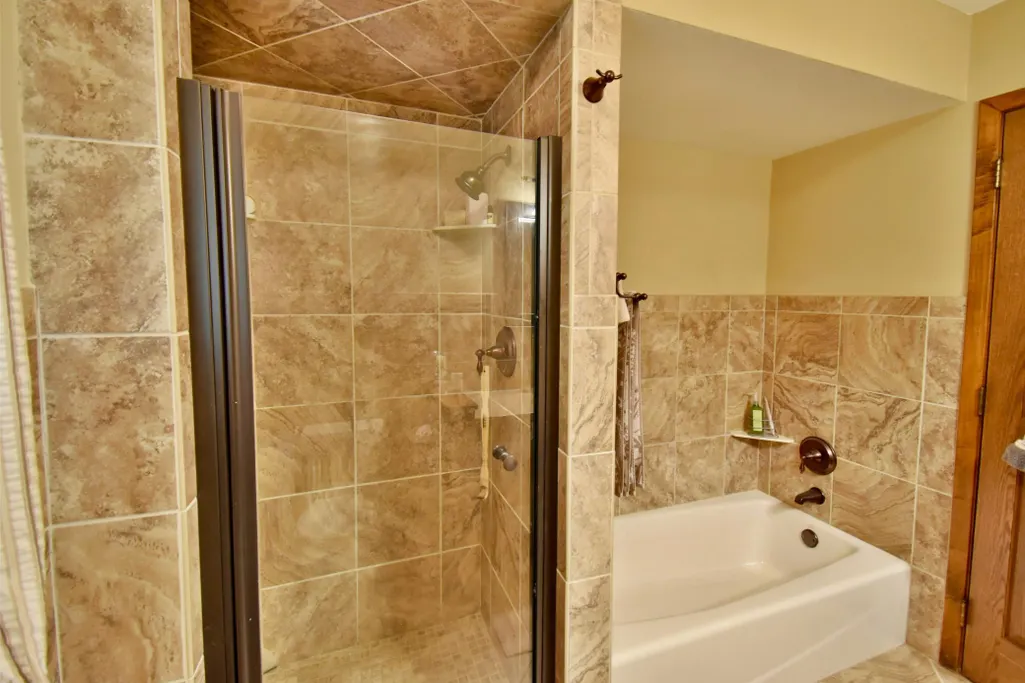
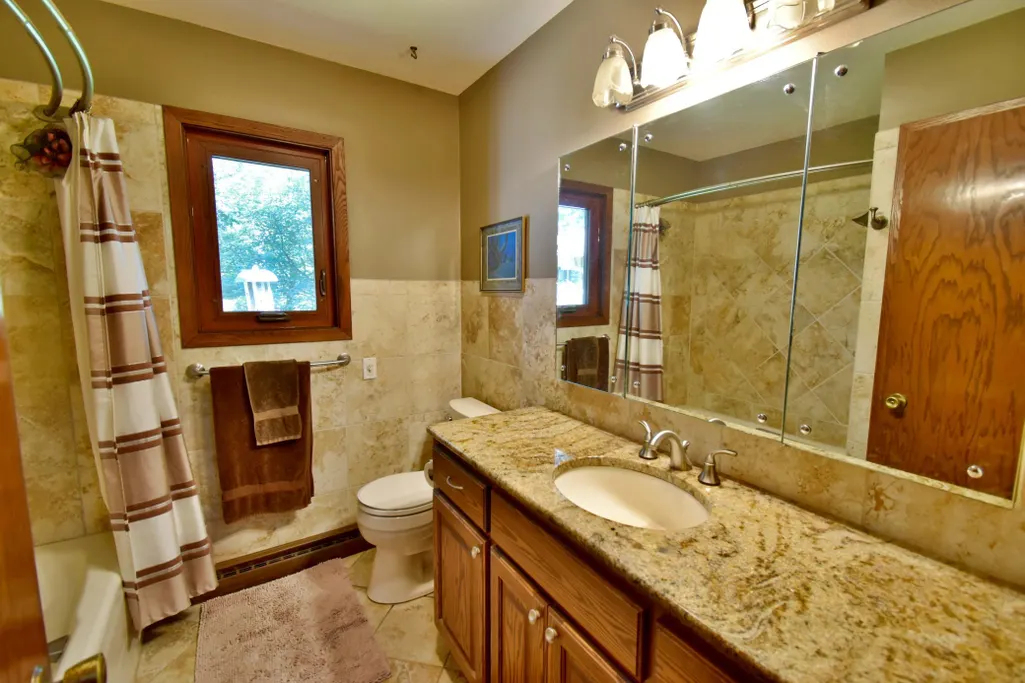
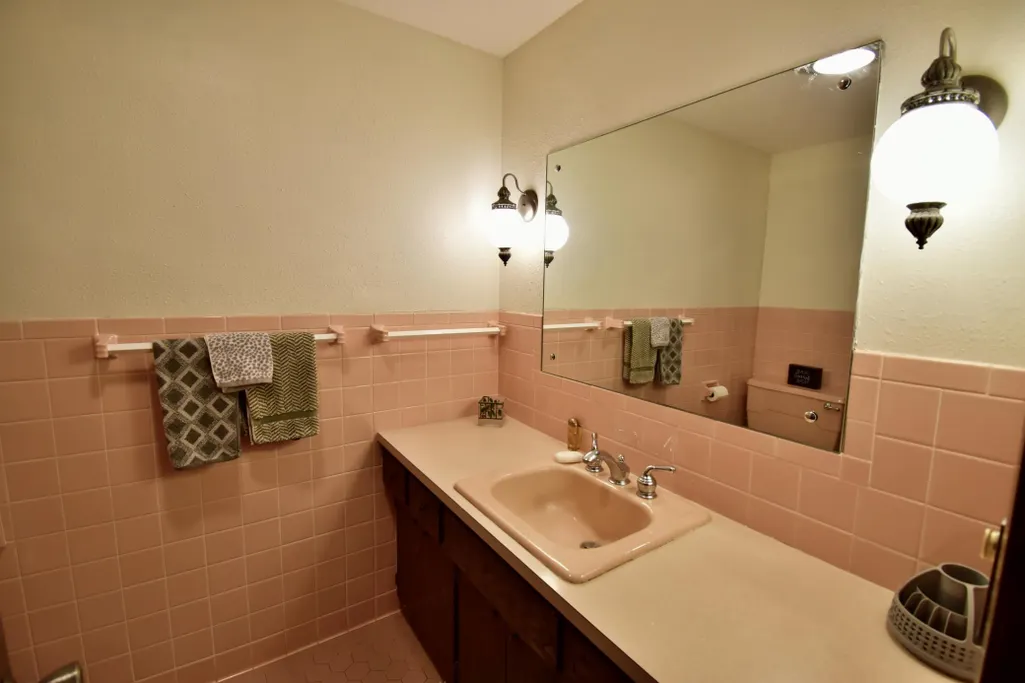
| Bath Desc | 3/4 Basement,Full Primary,Private Primary,Main Floor Full Bath,Separate Tub & Shower |
| Fuel | Natural Gas |
| Garage Square Feet | 758 |
Exterior Features
| Fencing | None |
|---|---|
| Parking Features | Attached Garage,Heated Garage |
| Lot Features | Irregular Lot,Underground Utilities |
| Water Source | City Water/Connected,Well |
| Lot Size Area | 1.33 |
| Building Area Total | 3832 |
| Lot Dimensions | 1.33 |
| Waterfront Y/N | No |
| Foundation Area | 2328 |
| Road Frontage Type | City Street,Cul De Sac,Paved Streets |
Amenities
- Foreclosure
- Views
- Short Sale
- New Construction
- Adult 55+
- Lease To Own
- No HOA Fees
- Furnished
- Primary On Main
- Air Conditioning
- Seller Finance
- Green
- Fixer Upper
- Horse
- Golf
- Fireplace
- Deck
- Garage
- Basement
- Pool
Property vs Single Family Average in 56301
Price
Taxes
Year Built
Visits
 The data relating to real estate for sale on this web site comes in part from the Broker Reciprocity Program of the Regional Multiple Listing Service of Minnesota, Inc. Real estate listings held by brokerage firms other than Homes Plus Realty - St. Paul are marked with the Broker Reciprocity logo or the Broker Reciprocity thumbnail logo (little black
house) and detailed information about them includes the name of the listing brokers.
The data relating to real estate for sale on this web site comes in part from the Broker Reciprocity Program of the Regional Multiple Listing Service of Minnesota, Inc. Real estate listings held by brokerage firms other than Homes Plus Realty - St. Paul are marked with the Broker Reciprocity logo or the Broker Reciprocity thumbnail logo (little black
house) and detailed information about them includes the name of the listing brokers.
 Information should be deemed reliable but not guaranteed, all representations are approximate, and individual verification is recommended. Copyright ©2017 All rights reserved.
