
Address
2224 Portico Green, Wayzata, MN
Price
$ 1,799,000
Property Attributes
- ID#7116721
- TypeSingle Family
- Listing Status Active
- CountyHENNEPIN
- CityWayzata
- AreaPortico on the Green
- NeighborhoodPortico on the Green
- Zip55391
- StyleSingle Family
- Year Built2008
- Taxes$ 18186
- Price$ 1,799,000
- Bedrooms4
- Full Bathrooms3
- Half Bathrooms1
- Sqr Footage4425
- Lot Size0.26 Acres
Data Source:
Northstar MLS (NSTAR)
Property Description
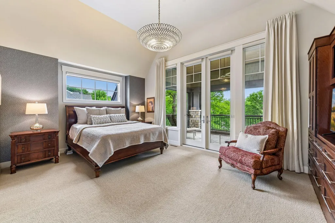
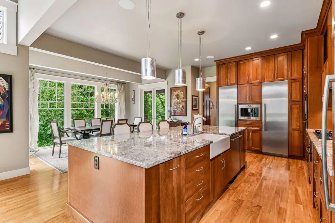
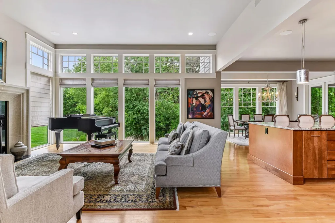
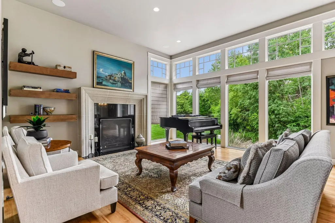
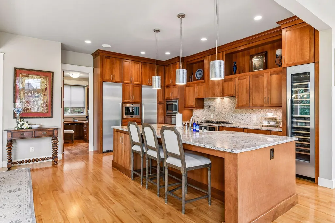
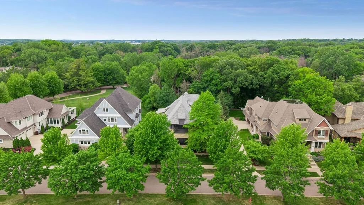
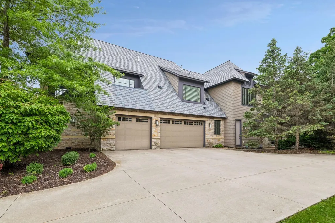
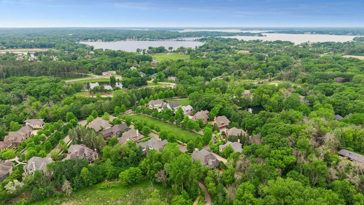
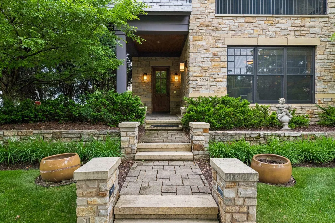
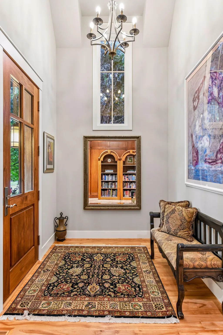
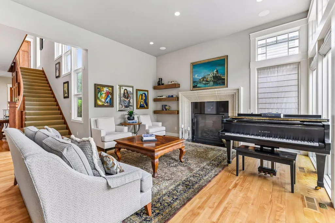
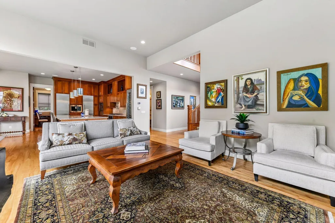
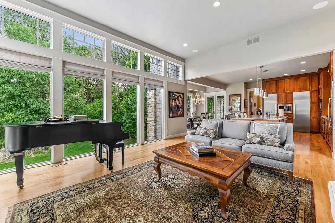
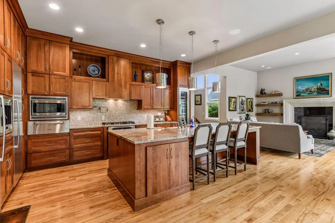
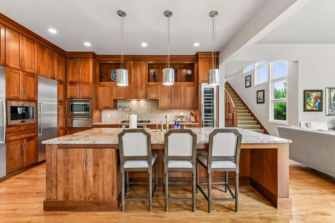
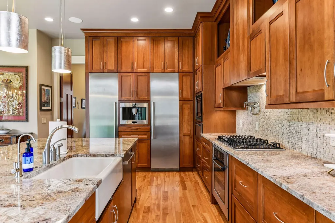
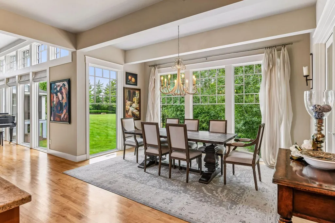
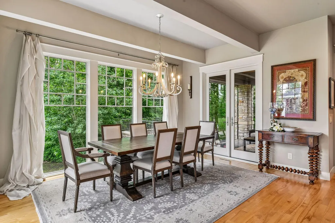
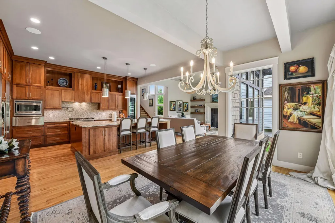
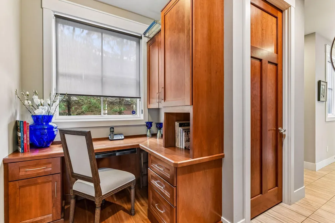
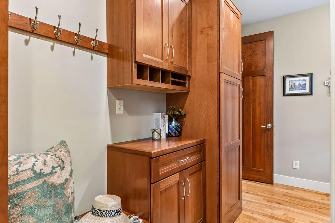
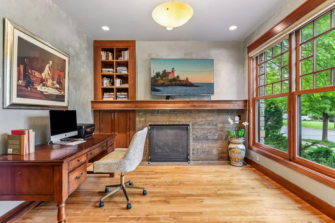
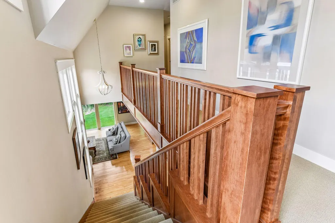
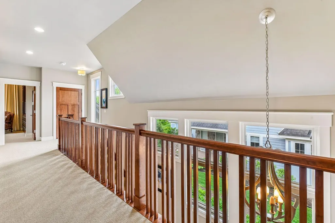
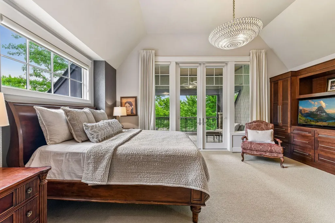
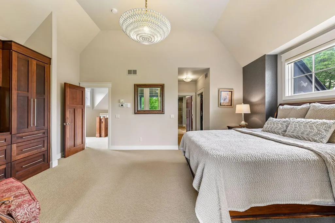
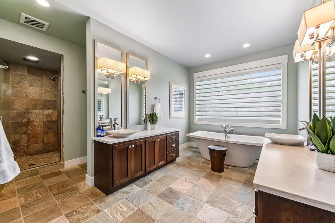
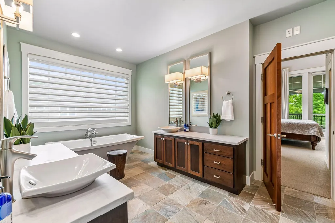
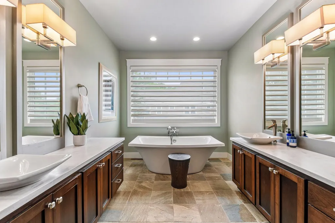
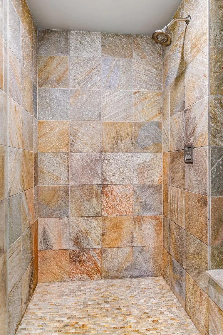
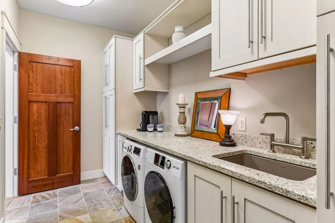
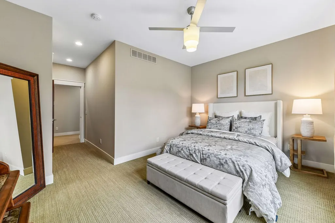
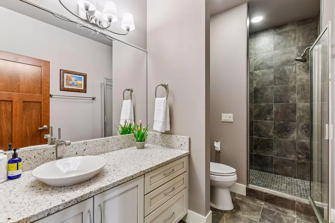
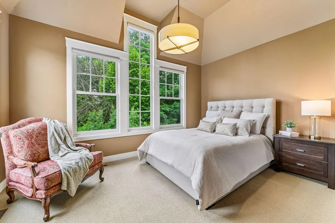
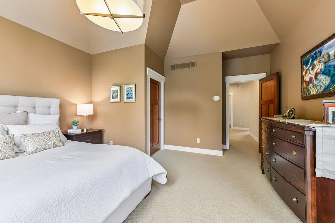
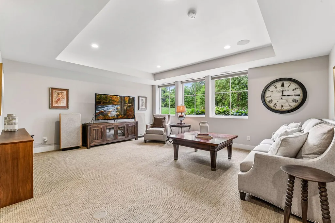
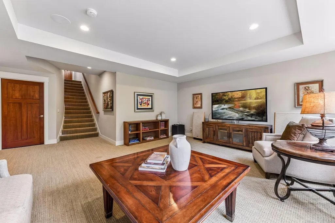
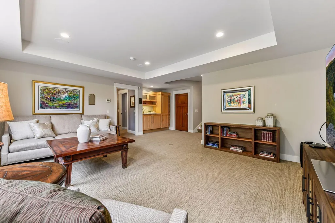
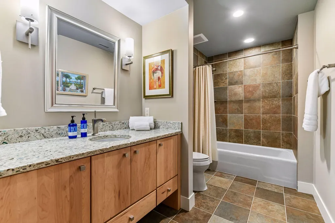
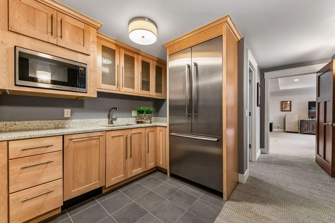
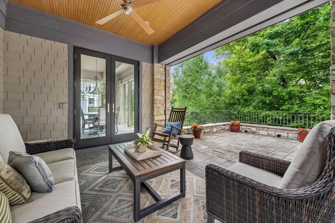
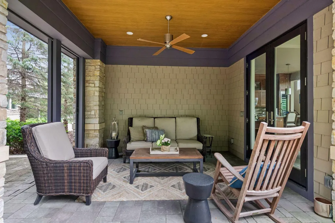
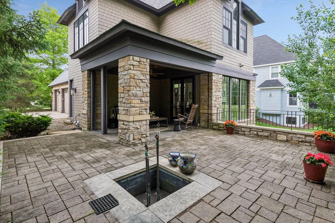
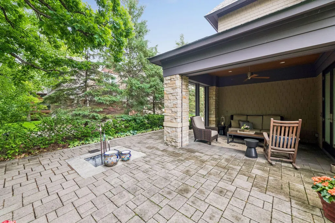
Welcome to Portico on the Green Neighborhood with 25 custom-built carriage style homes with expansive open green spaces designed for conservation in mind surrounded by nature. Easy walk to DT Wayzata in 10 minutes and Lake Minnetonka. This home was featured in the Midwest Living Magazine as one of the first GREEN homes at the time. Buyers will love the elegance, luxury and sophistication providing all functional spaces to live and gather. Ideal location! Special features: slate roof, artisan stone accents, dramatic floor to ceiling windows, 14ft ceilings, gourmet kitchen w/huge center island, Red Birch floors, elevator ready if buyer desires, screen porch with phantom screens plus extra patio off back. Needing an office and library? This home has both spaces to get away from it all. Upper level offers a spacious primary bedroom w/its own screened in Veranda to enjoy evenings with a glass of wine. The primary bath is like a spa experience you won't forget. Private laundry, bath and additional two bedrooms complete the upper level. The lower level has an inviting family room, 2nd kitchenette area, 4th bedroom and bath along with tons of storage. Car lovers will appreciate the extra-large 3 car garage that is heated, insulated and complete with floor drains. If you are seeking a luxury home that is not oversized, this home offers it all in a beautiful setting step from biking and walking trails, restaurants, shops, and all conveniences you desire with solar panels on roof for efficiency.
| Price History | |
|---|---|
| 7/27/2026 | Listed $1,799,000 |
General Features
| Living Area | 4425 |
|---|---|
| Sewer | City Sewer/Connected |
| Heating | Forced Air,In-Floor Heating |
| Cooling | Central Air |
| Roof | Age Over 8 Years,Slate |
| Appliances | Air-To-Air Exchanger,Chandelier,Cooktop,Dishwasher,Disposal,Dryer,Electronic Air Filter,Electric Water Heater,ENERGY STAR Qualified Appliances,Exhaust Fan,Humidifier,Water Filtration System,Microwave |
| HOA Fee | 315 |
| Garage Spaces | 3 |
| Association Fee Includes | Hazard Insurance,Snow Removal |
| Construction Materials | Concrete,Frame |
| Year Built | 2008 |
| Electric | Circuit Breakers |
| Levels | Two |
| Property Subtype | Single Family |
| Tax Year | 2026 |
| Accessibility | None |
| Assoc Fee Paid Per | Monthly |
| County | Hennepin |
| New Construction | No |
| Property Type | Residential |
| HOA | Yes |
| Contingency | None |
| Subdivision Name | Portico on the Green |
| Full Baths | 2 |
| Directions | 394 to Carlson Parkway/Crosby Rd - south on Crosby Rd,East/left into Porto Neighborhood and left onto Portico Green. |
| City | Wayzata |
| Association Name | Rowcal Management Company |
| High School District | Wayzata |
| Zoning Description | Residential-Single Family |
| Lot Size Units | Acres |
| Property Attached Y/N | No |
| Land Lease Y/N | No |
| Tax Annual Amount | 18186.24 |
| Additional Parcels Y/N | No |
| Virtual Tour | https://tours.spacecrafting.com/n-ftn05h |
| Standard Status | Active |
| Lender Owned | No |
| Amenities Unit | Ceiling Fan(s),Ethernet Wired,Hardwood Floors,Kitchen Center Island,Kitchen Window,Primary Bedroom Walk-In Closet,Natural Woodwork,Patio,Paneled Doors,Porch,Security System,In-Ground Sprinkler,Tile F |
| PostalCity | Wayzata |
Interior Features
| Basement | Daylight/Lookout Windows,Drain Tiled,Drainage System,Finished,Sump Basket,Sump Pump |
|---|---|
| Total Fireplaces | 1 |
| Fireplace Features | Gas,Living Room,Other,Stone |
| Basement (Y/N) | Yes |
| Fireplace Y/N | Yes |
| Above Grade Finished Area | 3464 |
| Half Baths | 1 |
| 3/4 Baths | 1 |
| Laundry Features | Electric Dryer Hookup,Laundry Room,Upper Level |
| Total Bedrooms | 4 |
| Below Grade Finished Area | 961 |
| Total Baths | 4 |
| Bath Desc | Double Sink,Full Primary,Full Basement,His and Her Closets,Private Primary,Main Floor 1/2 Bath,Separate Tub & Shower,Walk-In Shower Stall |
| Dining Room Description | Breakfast Area,Eat In Kitchen,Informal Dining Room,Kitchen/Dining Room |
| Fuel | Natural Gas |
| Garage Dimensions | 34x32 |
| Garage Square Feet | 734 |
Exterior Features
| Fencing | None |
|---|---|
| Parking Features | Attached Garage,Concrete,Shared Driveway,Floor Drain,Finished Garage,Garage Door Opener,Heated Garage,Insulated Garage |
| Lot Features | Tree Coverage - Medium |
| Water Source | City Water/Connected |
| Lot Size Area | 0.26 |
| Building Area Total | 5292 |
| Lot Dimensions | 80x142x80x142 |
| Waterfront Y/N | No |
| Foundation Area | 1828 |
| Road Frontage Type | City Street,Paved Streets,Sidewalks,Street Lights,Storm Sewer |
| Road Responsibility | Public Maintained Road |
Amenities
- Foreclosure
- Views
- Short Sale
- New Construction
- Adult 55+
- Lease To Own
- No HOA Fees
- Furnished
- Primary On Main
- Air Conditioning
- Seller Finance
- Green
- Fixer Upper
- Horse
- Golf
- Fireplace
- Deck
- Garage
- Basement
- Pool
Property vs Single Family Average in 55391
Price
Taxes
Year Built
Visits
 The data relating to real estate for sale on this web site comes in part from the Broker Reciprocity Program of the Regional Multiple Listing Service of Minnesota, Inc. Real estate listings held by brokerage firms other than Homes Plus Realty - St. Paul are marked with the Broker Reciprocity logo or the Broker Reciprocity thumbnail logo (little black
house) and detailed information about them includes the name of the listing brokers.
The data relating to real estate for sale on this web site comes in part from the Broker Reciprocity Program of the Regional Multiple Listing Service of Minnesota, Inc. Real estate listings held by brokerage firms other than Homes Plus Realty - St. Paul are marked with the Broker Reciprocity logo or the Broker Reciprocity thumbnail logo (little black
house) and detailed information about them includes the name of the listing brokers.
 Information should be deemed reliable but not guaranteed, all representations are approximate, and individual verification is recommended. Copyright ©2017 All rights reserved.
