
Views - Primary on Main
Address
875 Lake Street N # 210, Wayzata, MN
Price
$ 2,385,000
Property Attributes
- ID#7116092
- TypeSingle Family
- Listing Status Active
- CountyHENNEPIN
- CityWayzata
- AreaCic 1991 Regetta Wayzata Bay Resid
- NeighborhoodCic 1991 Regetta Wayzata Bay Resid
- Zip55391
- Style(CC) High Rise (4+ Levels)
- Year Built2015
- Taxes$ 24112
- Price$ 2,385,000
- Bedrooms2
- Full Bathrooms2
- Half Bathrooms0
- Sqr Footage2218
- Lot Size1.63 Acres
Data Source:
Northstar MLS (NSTAR)
Property Description
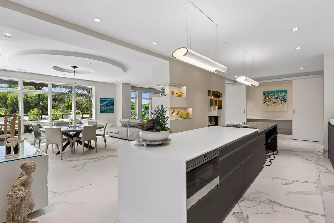
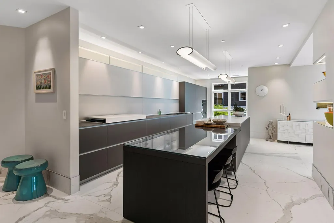
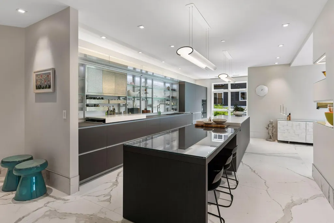
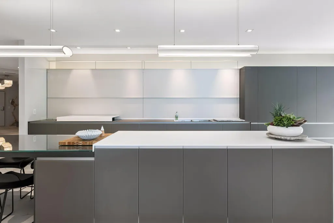
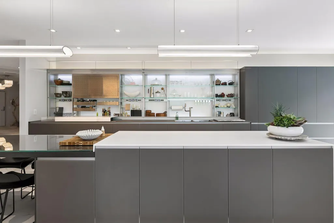
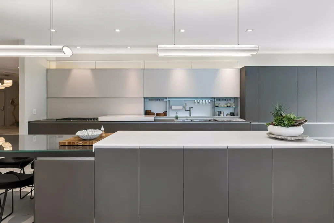
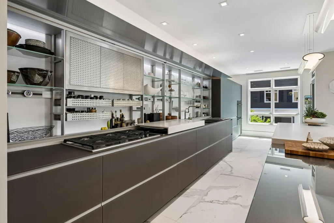
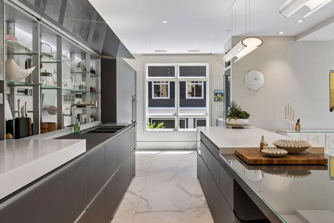
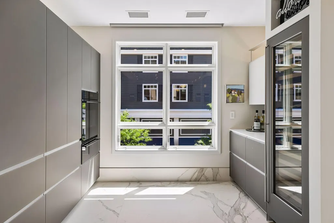
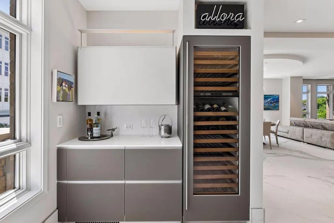
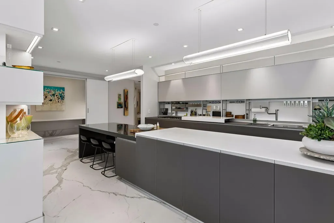
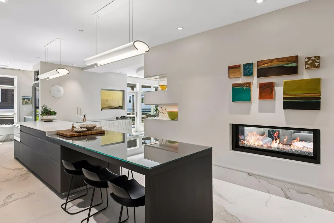
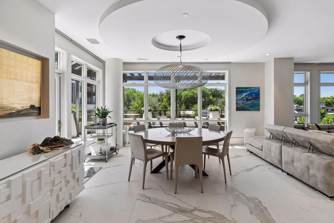
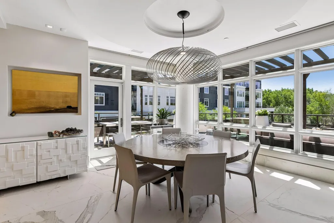
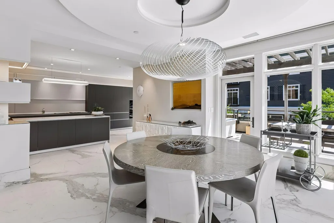
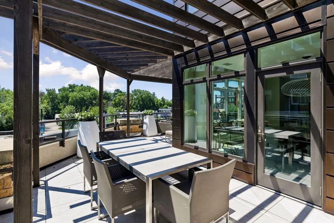
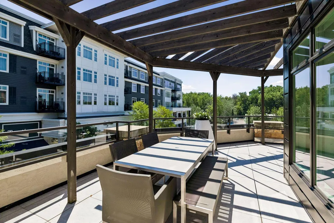
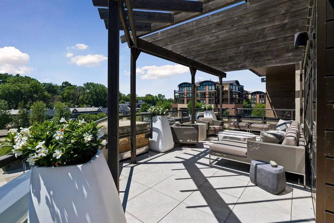
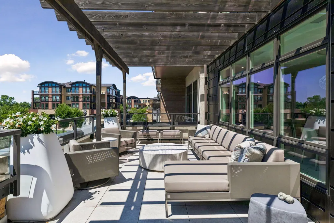
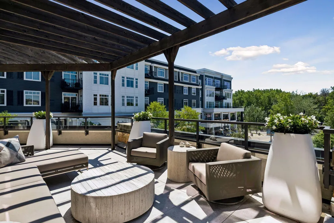
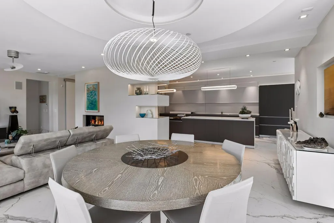
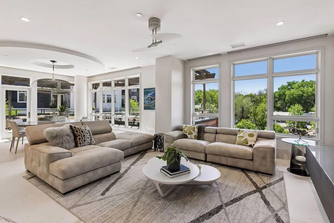
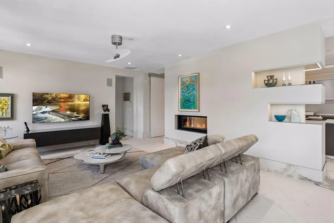
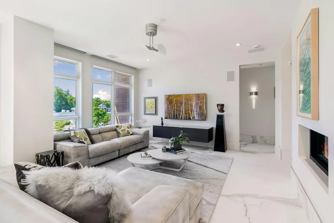
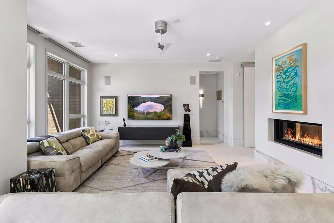
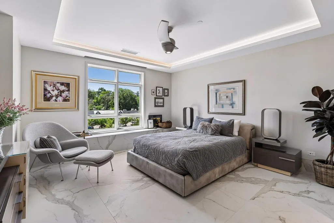
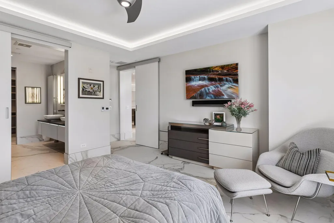
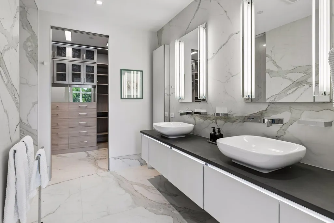
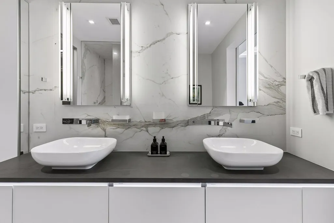
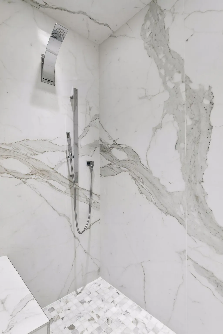
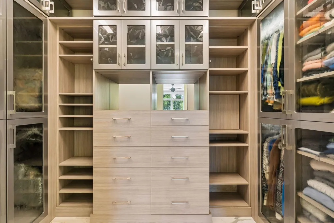
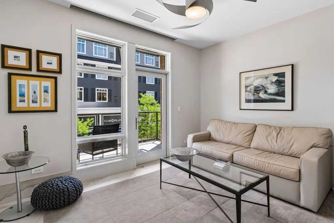
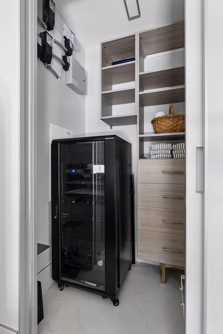
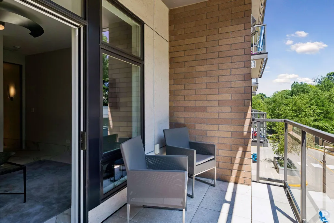
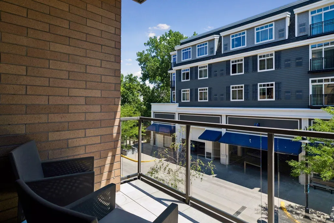
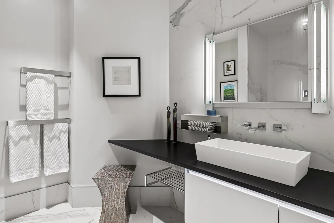
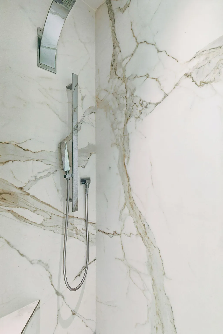
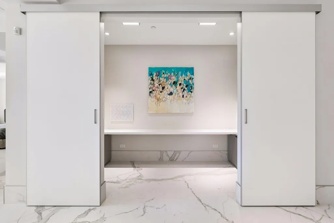
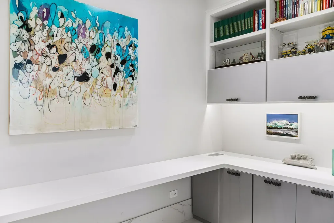
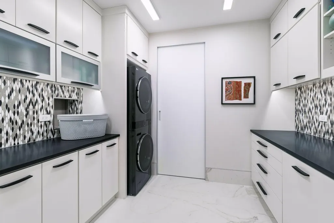
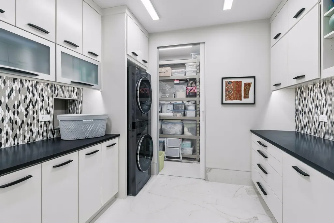
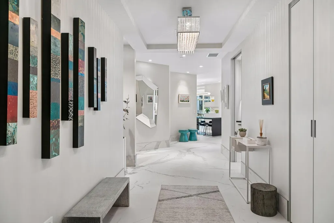
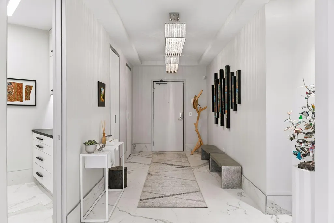
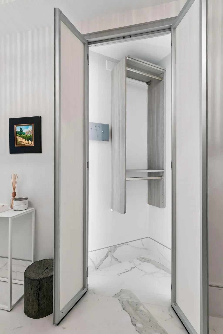
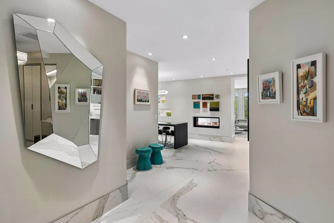
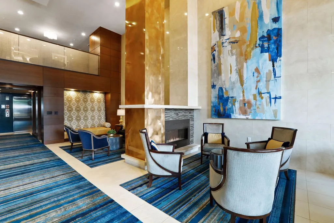
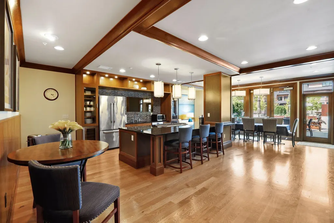
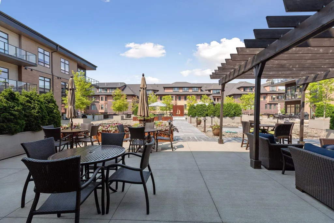
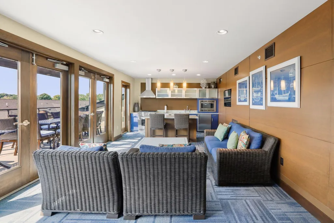
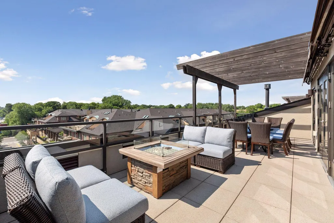
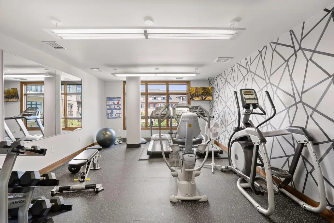
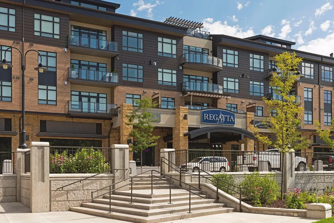
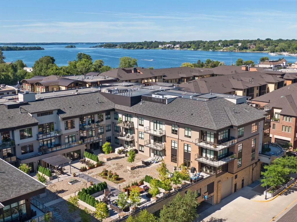
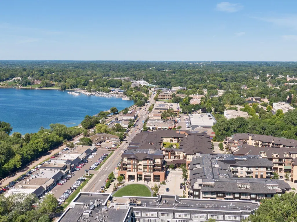
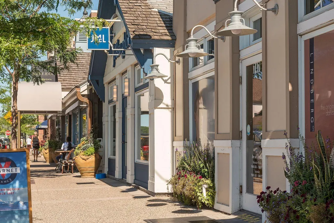
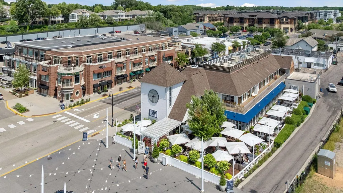
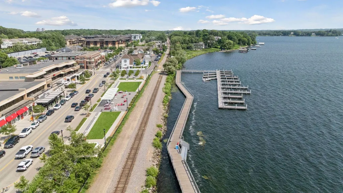
Welcome to Unit #210 at Regatta, one of downtown Wayzata's most sought-after luxury condominium communities. Perfectly positioned just steps from award-winning dining, boutique shopping, scenic trails, beaches, and beautiful Lake Minnetonka. This exceptional corner unit offers sophisticated living in the heart of it all. Step inside to a welcoming entry with generous storage before discovering the stunning chef's Valcucine kitchen, thoughtfully designed with sleek contemporary finishes, abundant concealed storage, premium Wolf appliances, Sub-Zero refrigeration, induction and gas cooktops, and a spacious layout. A striking double-sided fireplace creates a warm connection between the kitchen and the spacious living room, while the adjoining dining area opens to an oversized south-facing wraparound balcony with views of Lake Street. The luxurious primary suite is a true retreat, featuring a spa-inspired bath with a spacious walk-in shower, custom California Closets, and a walk-in closet with a convenient pocket door leading directly to the laundry room. A second bedroom offers access to its own private balcony, providing a peaceful space for guests or a home office. Additional highlights include integrated AV, Lutron lighting and automated blinds, filtered water system, natural gas hookup for grilling, two side-by-side heated garage stalls with trickle charging capability, and a private storage locker. Regatta residents enjoy exceptional amenities including two beautifully appointed club rooms, a fitness center, and an inviting outdoor courtyard—all within walking distance of everything downtown Wayzata has to offer.
| Price History | |
|---|---|
| 9/2/2026 | Listed $2,385,000 |
General Features
| Living Area | 2218 |
|---|---|
| Sewer | City Sewer/Connected |
| Heating | Forced Air,Fireplace(s) |
| Cooling | Central Air |
| Roof | Age Over 8 Years |
| Appliances | Cooktop,Dishwasher,Double Oven,Dryer,Microwave,Range,Refrigerator,Stainless Steel Appliances,Wall Oven,Washer,Wine Cooler |
| HOA Fee | 1619 |
| Garage Spaces | 2 |
| Association Fee Includes | Cable TV,Gas,Internet,Lawn Care,Maintenance Grounds,Parking,Professional Mgmt,Sanitation,Sewer,Shared Amenities,Snow Removal,Water |
| Year Built | 2015 |
| Levels | One |
| Unit Number | 210 |
| Property Subtype | (CC) High Rise (4+ Levels) |
| Tax Year | 2026 |
| Accessibility | Accessible Elevator Installed |
| Assoc Fee Paid Per | Monthly |
| County | Hennepin |
| New Construction | No |
| Property Type | Residential |
| Association Amenities | Elevator(s),Lobby Entrance,Other |
| HOA | Yes |
| Contingency | None |
| Subdivision Name | Cic 1991 Regetta Wayzata Bay Resid |
| Directions | Wayzata Boulevard,south on Superior,east on Lake Street to Regatta |
| City | Wayzata |
| Association Name | First Service Residential |
| High School District | Wayzata |
| Zoning Description | Residential-Single Family |
| Lot Size Units | Acres |
| Property Attached Y/N | Yes |
| Land Lease Y/N | No |
| Tax Annual Amount | 24112 |
| Additional Parcels Y/N | No |
| Virtual Tour | https://tours.spacecrafting.com/n-hv0wks |
| Standard Status | Active |
| Lender Owned | No |
| Amenities Unit | Balcony,Ceiling Fan(s),Deck,Kitchen Center Island,Primary Bedroom Walk-In Closet,Main Floor Primary Bedroom,Walk-In Closet |
| PostalCity | Wayzata |
Interior Features
| Basement | None |
|---|---|
| Total Fireplaces | 1 |
| Fireplace Features | Two Sided |
| Basement (Y/N) | No |
| Fireplace Y/N | Yes |
| Above Grade Finished Area | 2218 |
| 3/4 Baths | 2 |
| Laundry Features | Laundry Room,Main Level,Sink |
| Total Bedrooms | 2 |
| Total Baths | 2 |
| Bath Desc | 3/4 Primary,Double Sink,Bathroom Ensuite,Main Floor 3/4 Bath,Walk-In Shower Stall |
| Dining Room Description | Eat In Kitchen,Informal Dining Room,Kitchen/Dining Room,Living/Dining Room |
| Fuel | Natural Gas |
Exterior Features
| Parking Features | Assigned,Heated Garage,Parking Garage,Secured,Shared Garage/Stall,Storage,Underground |
|---|---|
| Water Source | City Water/Connected |
| Lot Size Area | 1.63 |
| Building Area Total | 2258 |
| Lot Dimensions | Common |
| Waterfront Y/N | No |
| Foundation Area | 2258 |
| Road Frontage Type | City Street,Curbs,Paved Streets,Sidewalks |
| Road Responsibility | Public Maintained Road |
Amenities
- Foreclosure
- Views
- Short Sale
- New Construction
- Adult 55+
- Lease To Own
- No HOA Fees
- Furnished
- Primary On Main
- Air Conditioning
- Seller Finance
- Green
- Fixer Upper
- Horse
- Golf
- Fireplace
- Deck
- Garage
- Basement
- Pool
Property vs Single Family Average in 55391
Price
Taxes
Year Built
Visits

 Information should be deemed reliable but not guaranteed, all representations are approximate, and individual verification is recommended. Copyright ©2017 All rights reserved.
