
Address
5204 Porchlight Bay, Saint Paul, MN
Price
$ 800,000
Property Attributes
- ID#7109671
- TypeSingle Family
- Listing Status Active
- CountyWASHINGTON
- CitySaint Paul
- AreaSummerlin
- NeighborhoodSummerlin
- Zip55129
- StyleSingle Family
- Year Built2016
- Taxes$ 8914
- Price$ 800,000
- Bedrooms5
- Full Bathrooms4
- Half Bathrooms1
- Sqr Footage4674
- Lot Size0.41 Acres
Data Source:
Northstar MLS (NSTAR)
Property Description
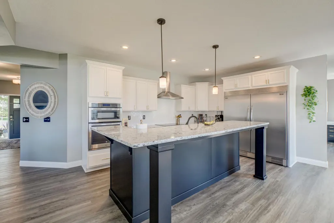
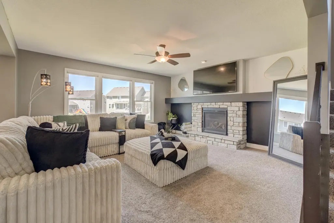
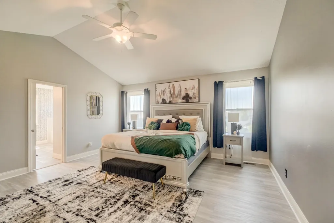
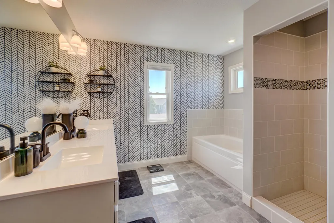
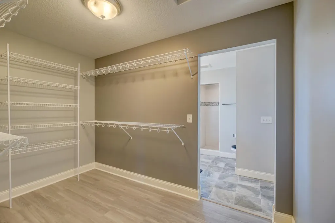
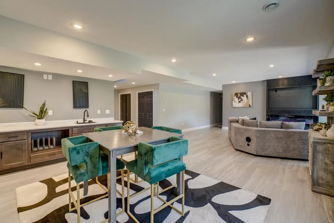
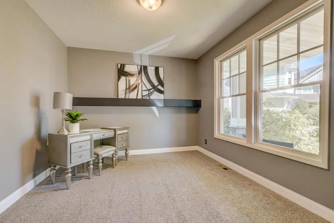
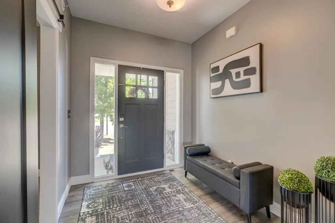
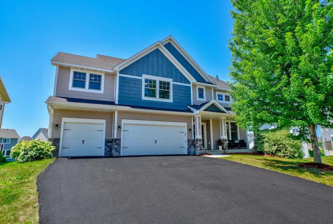
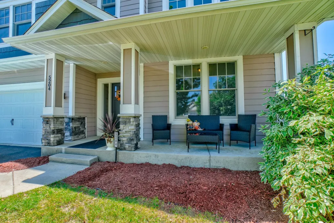
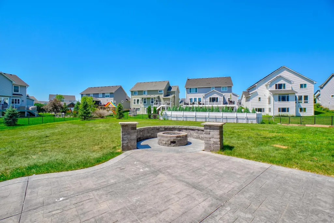
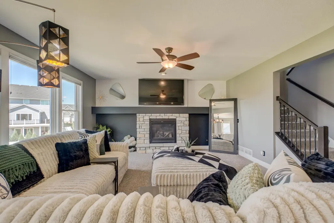
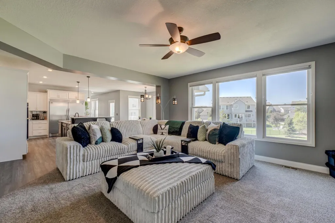
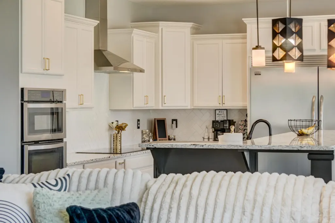
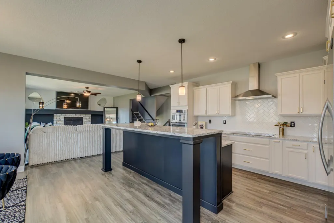
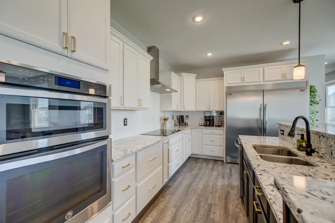
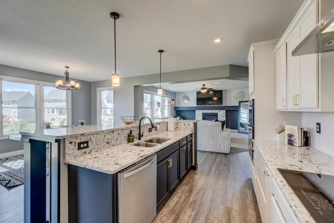
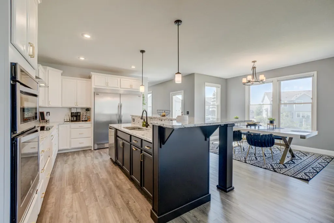
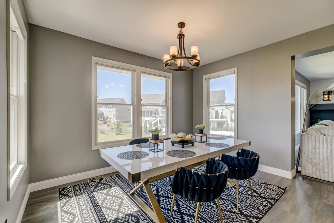
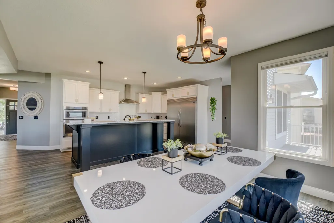
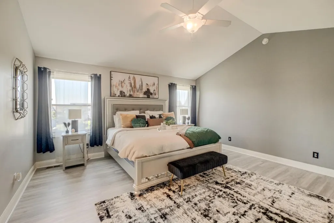
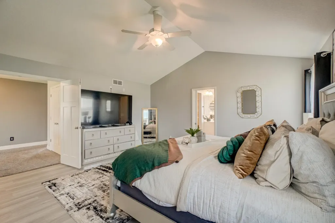
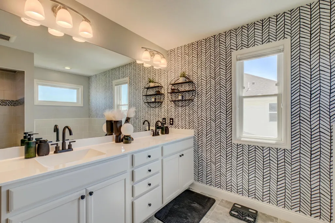
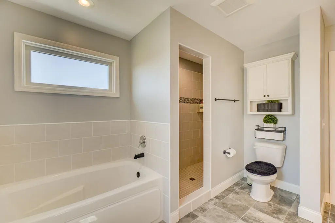
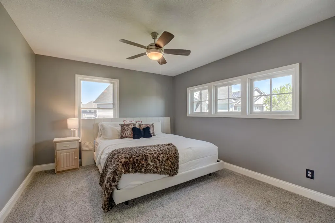
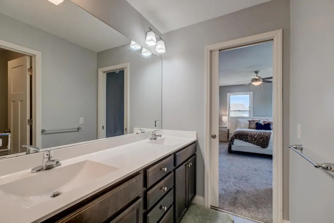
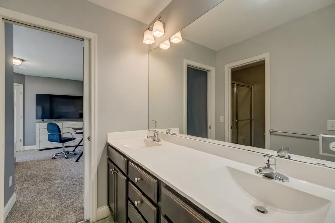
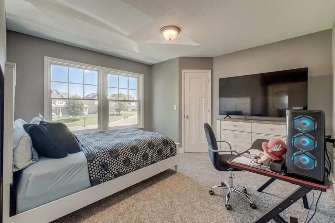
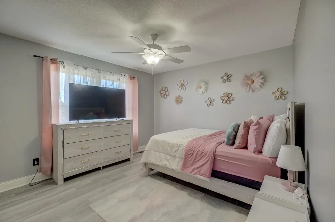
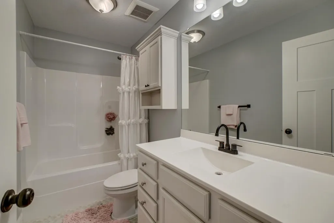
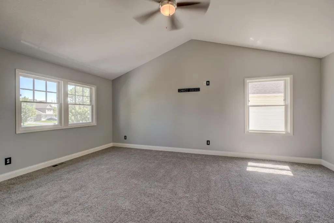
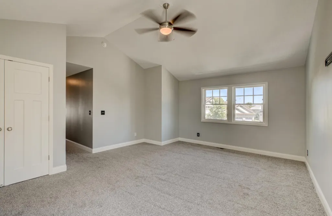
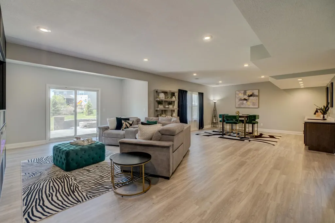
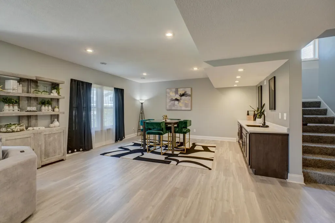
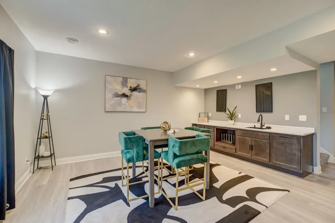
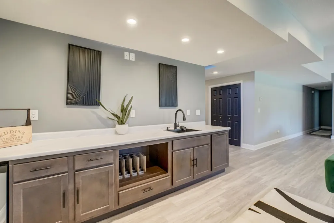
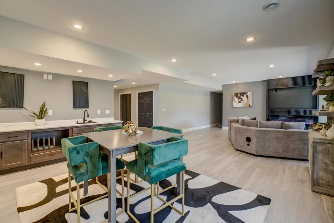
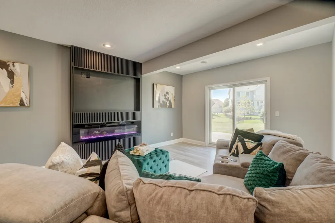
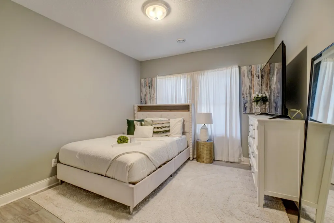
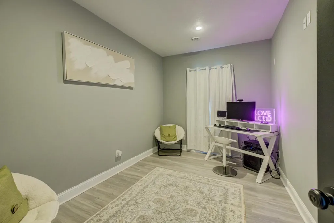
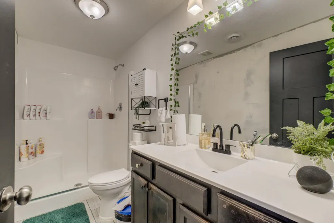
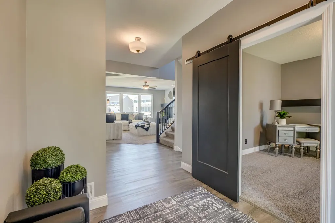
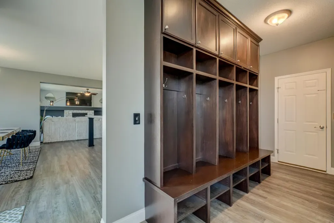
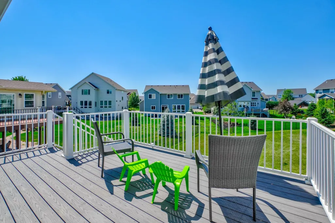
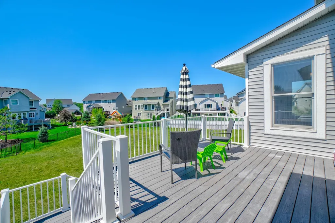
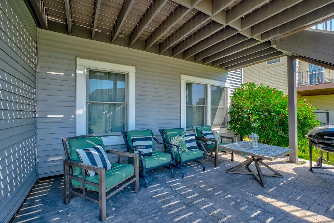
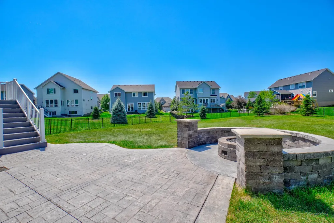
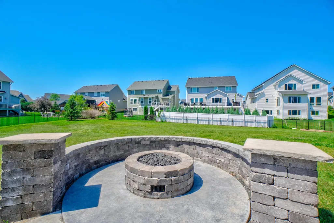
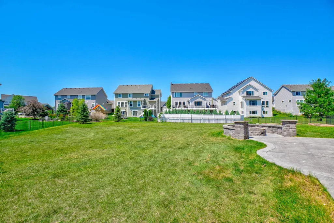
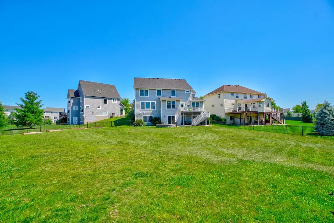
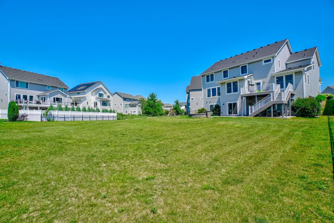
Exceptional custom-built two-story in Woodbury's highly sought-after Summerlin neighborhood, perfectly positioned on a private 0.41-acre cul-de-sac lot with no unnecessary HOA fees! This stunning five-bedroom, five-bath home blends timeless craftsmanship with today's most desirable updates, offering an open-concept design filled with natural light, luxury vinyl plank flooring, and thoughtfully designed living spaces throughout. The gourmet kitchen is the heart of the home, featuring premium stainless steel appliances, granite countertops, an oversized center island, and a built-in family command center perfect for everyday organization. Additional recent improvements include a brand-new roof and a beautifully finished walkout lower level. Upstairs, you'll find four spacious bedrooms, including a luxurious primary suite with a spa-inspired bath, along with a versatile bonus room and the convenience of upper-level laundry. The newly finished walkout lower level was designed for entertaining, complete with a stylish wet bar, expansive recreation space, and direct access to the beautifully landscaped, fully fenced backyard. Enjoy outdoor gatherings on the stamped concrete patio while relaxing around the gas firepit in your own private retreat. Experience the exceptional Woodbury lifestyle with award-winning schools, premier shopping and dining, miles of scenic parks and trails, and easy access to the beautiful St. Croix River Valley. This is a rare opportunity to own a thoughtfully designed home in one of the East Metro's most desirable neighborhoods!
| Price History | |
|---|---|
| 7/21/2026 | Listed $800,000 |
General Features
| Living Area | 4674 |
|---|---|
| Sewer | City Sewer/Connected |
| Heating | Forced Air,Fireplace(s),In-Floor Heating |
| Cooling | Central Air |
| Roof | Age 8 Years or Less,Asphalt |
| Appliances | Air-To-Air Exchanger,Cooktop,Dishwasher,Disposal,Dryer,Exhaust Fan,Gas Water Heater,Microwave,Refrigerator,Stainless Steel Appliances,Wall Oven,Washer,Water Softener Owned |
| Garage Spaces | 3 |
| Year Built | 2016 |
| Levels | Two |
| Property Subtype | Single Family |
| Tax Year | 2025 |
| Accessibility | None |
| County | Washington |
| New Construction | No |
| Property Type | Residential |
| HOA | No |
| Contingency | None |
| Subdivision Name | Summerlin |
| Full Baths | 3 |
| Directions | Dale Rd,west of Woodbury Dr,to Compass Pointe Rd,South,Right on Porchlight Dr. R on Porchlight Bay. |
| City | Woodbury |
| High School District | South Washington County |
| Zoning Description | Residential-Single Family |
| Lot Size Units | Acres |
| Property Attached Y/N | No |
| Land Lease Y/N | No |
| Tax Annual Amount | 8914 |
| Additional Parcels Y/N | No |
| Virtual Tour | https://mediagraphymn.com/real-estate/real-estate-agent-video-tours/woodbury-mn/5204-porchlight-bay/ |
| Standard Status | Active |
| Lender Owned | No |
| Amenities Unit | Cable,Ceiling Fan(s),Deck,Exercise Room,French Doors,Hardwood Floors,Kitchen Center Island,Kitchen Window,Primary Bedroom Walk-In Closet,Natural Woodwork,Patio,Paneled Doors,Porch,Panoramic View,In-G |
| PostalCity | Saint Paul |
Interior Features
| Basement | Daylight/Lookout Windows,Drain Tiled,Drainage System,Egress Window(s),Finished,Full,Sump Pump,Walkout |
|---|---|
| Total Fireplaces | 2 |
| Fireplace Features | Circulating,Electric,Family Room,Gas,Living Room |
| Basement (Y/N) | Yes |
| Fireplace Y/N | Yes |
| Above Grade Finished Area | 3416 |
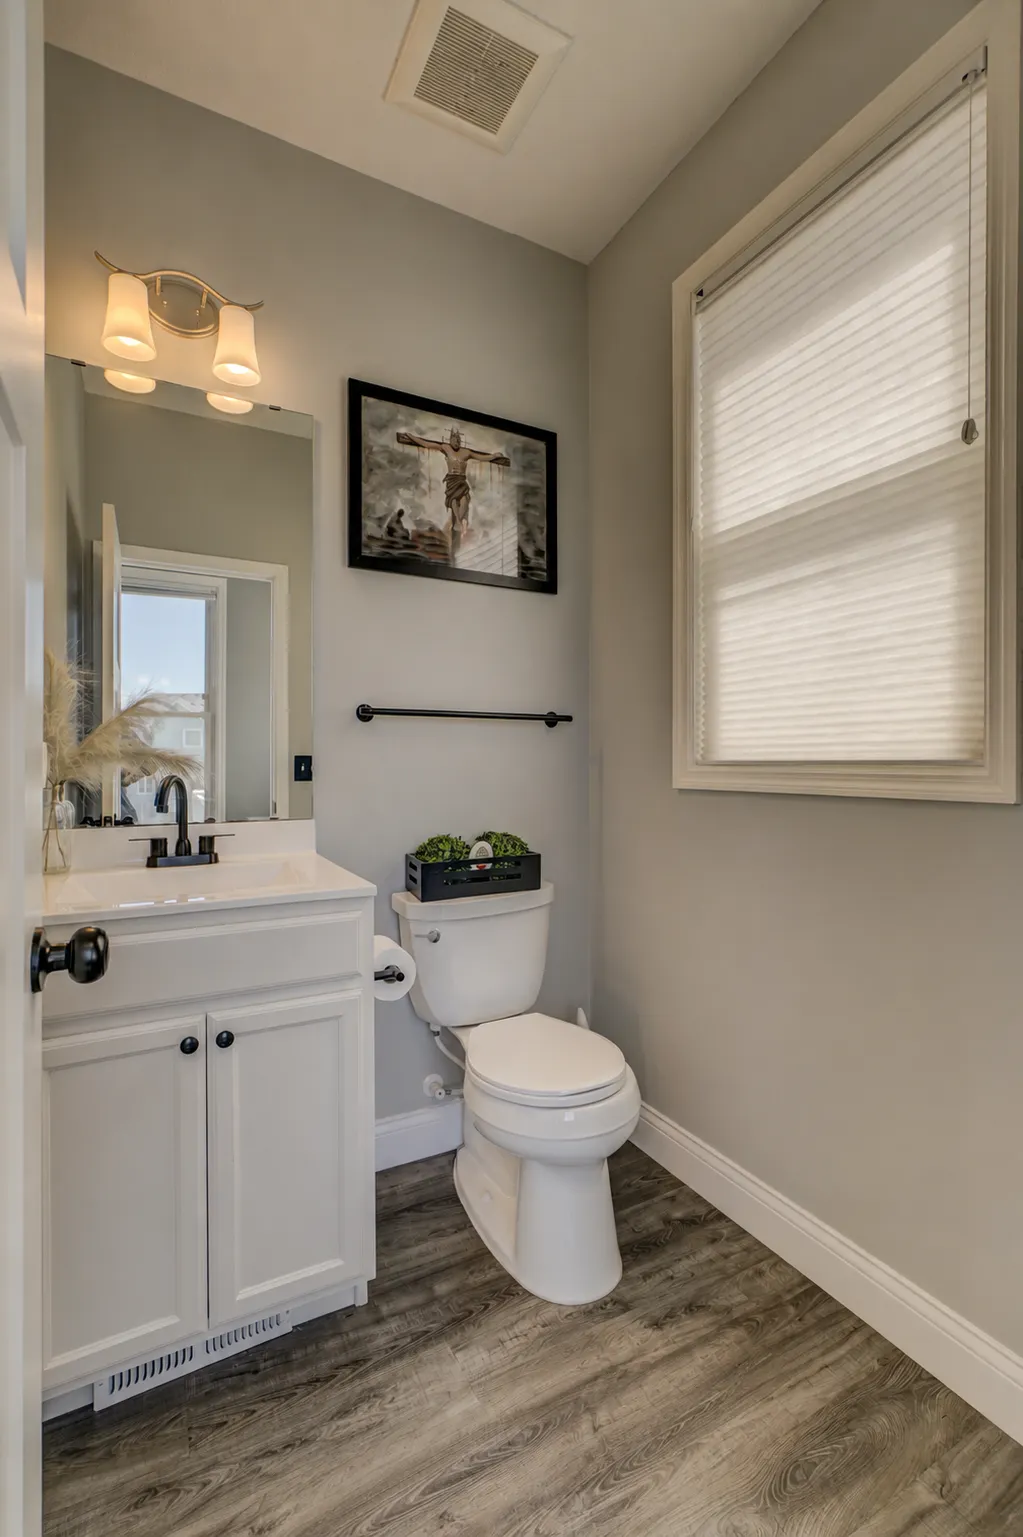
| Half Baths | 1 |
| 3/4 Baths | 1 |
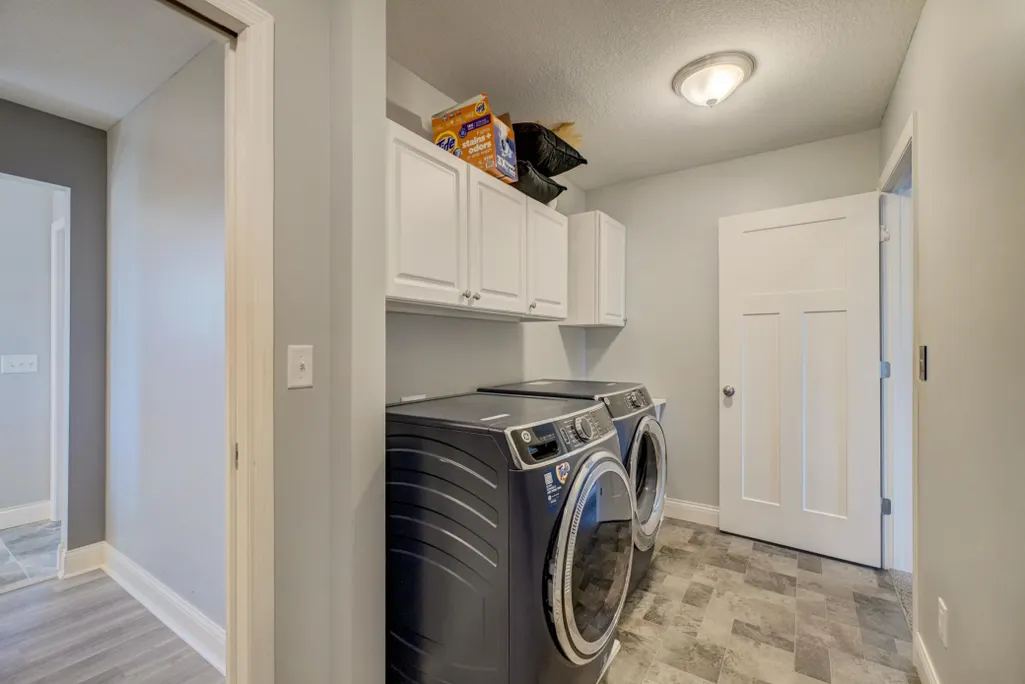
| Laundry Features | Laundry Room,Upper Level |
| Total Bedrooms | 5 |
| Below Grade Finished Area | 1258 |
| Total Baths | 5 |
| Bath Desc | 3/4 Basement,Double Sink,Bathroom Ensuite,Full Primary,Full Jack & Jill,Private Primary,Main Floor 1/2 Bath,Separate Tub & Shower,Upper Level Full Bath,Jetted Tub,Walk-In Shower Stall |
| Dining Room Description | Breakfast Bar,Eat In Kitchen,Informal Dining Room,Kitchen/Dining Room |
| Fuel | Natural Gas |
| Garage Dimensions | 32x24 |
| Garage Square Feet | 775 |
Exterior Features
| Fencing | Full,Other |
|---|---|
| Parking Features | Attached Garage,Asphalt,Finished Garage,Garage Door Opener |
| Lot Features | Irregular Lot,Tree Coverage - Light |
| Water Source | City Water/Connected |
| Lot Size Area | 0.41 |
| Building Area Total | 4674 |
| Lot Dimensions | Irregular |
| Waterfront Y/N | No |
| Foundation Area | 1275 |
| Road Frontage Type | Cul De Sac,Curbs,No Outlet/Dead End,Paved Streets |
Amenities
- Foreclosure
- Views
- Short Sale
- New Construction
- Adult 55+
- Lease To Own
- No HOA Fees
- Furnished
- Primary On Main
- Air Conditioning
- Seller Finance
- Green
- Fixer Upper
- Horse
- Golf
- Fireplace
- Deck
- Garage
- Basement
- Pool
Property vs Single Family Average in 55129
Price
Taxes
Year Built
Visits

 Information should be deemed reliable but not guaranteed, all representations are approximate, and individual verification is recommended. Copyright ©2017 All rights reserved.
