
Price Reduction - Views
Address
336 9 1/2 Street N, Sauk Rapids, MN
Price
$ 299,900
Property Attributes
- ID#7103409
- TypeSingle Family
- Listing Status Active
- CountyBENTON
- CitySauk Rapids
- AreaWest Country Estates
- NeighborhoodWest Country Estates
- Zip56379
- StyleSingle Family
- Year Built1987
- Taxes$ 3948
- Price$ 299,900
- Bedrooms3
- Full Bathrooms2
- Half Bathrooms0
- Sqr Footage2540
- Lot Size0.207 Acres
Data Source:
Northstar MLS (NSTAR)
Property Description
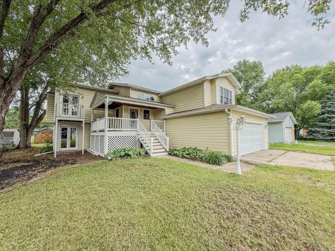
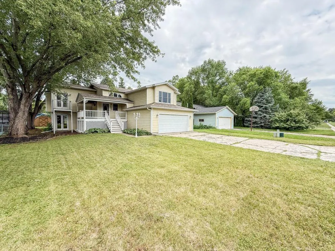
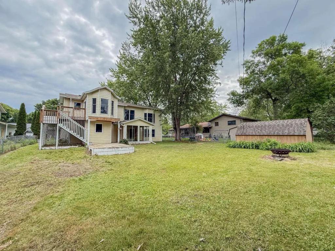
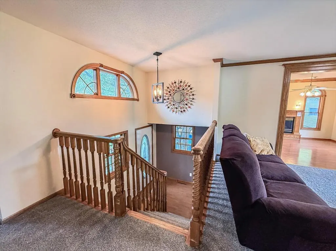
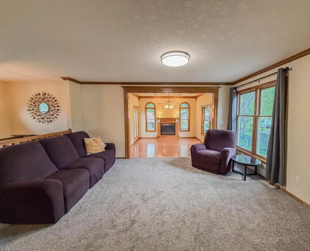
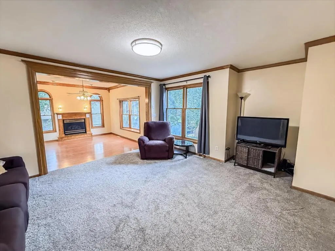
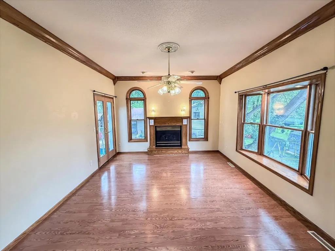
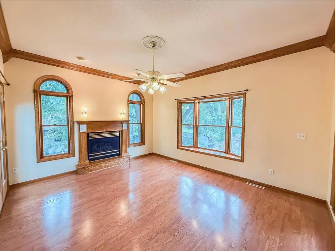
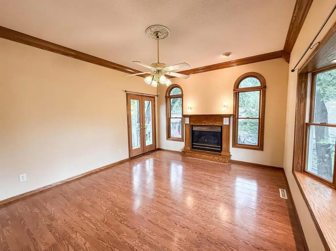
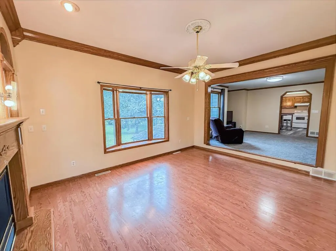
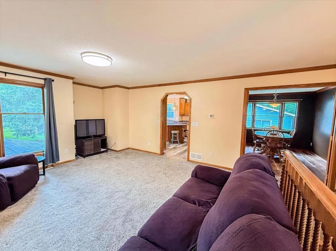
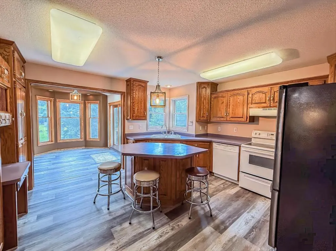
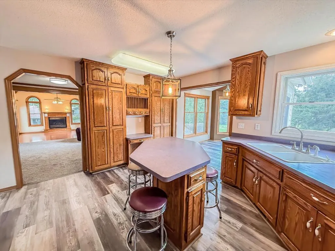
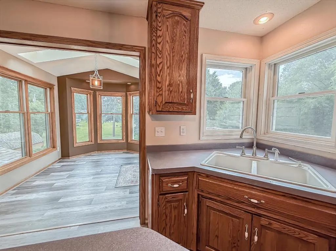
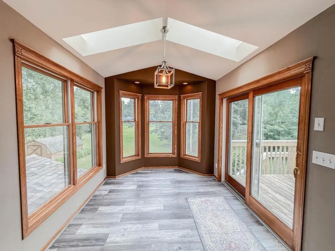
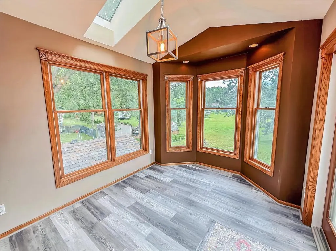
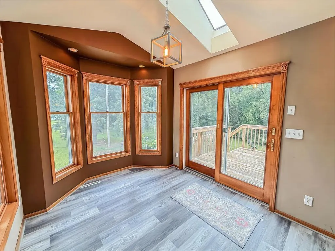
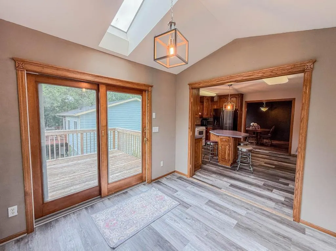
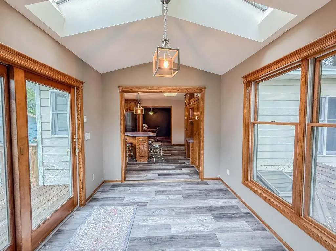
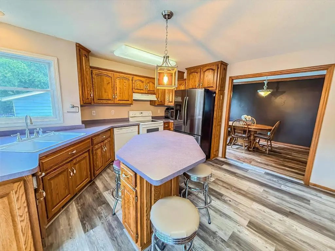
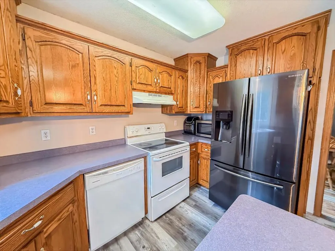
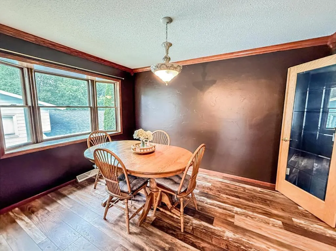
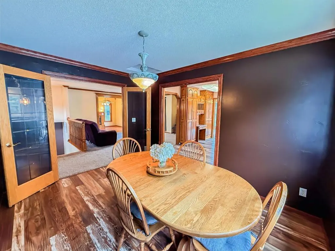
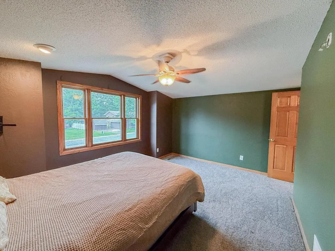
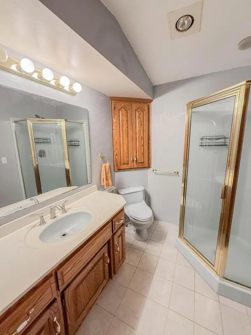
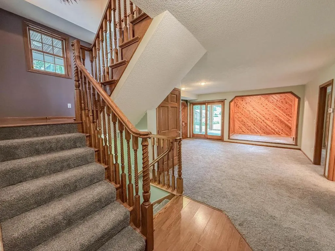
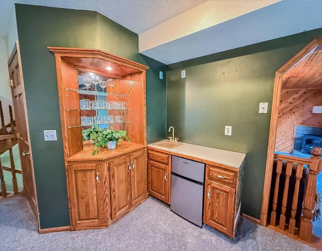
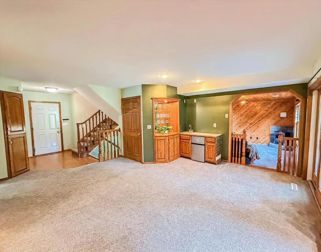
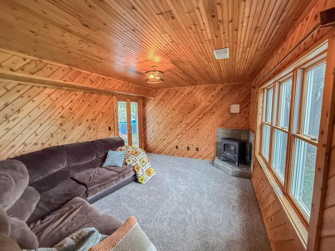
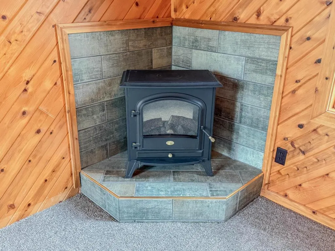
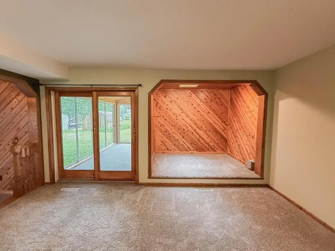
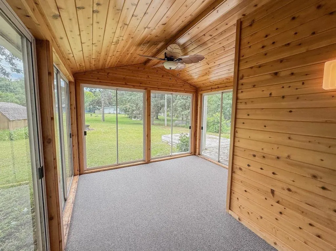
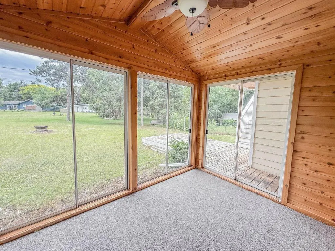
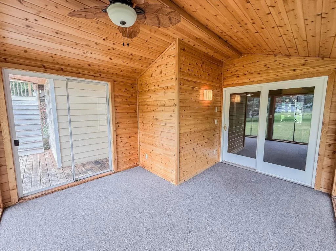
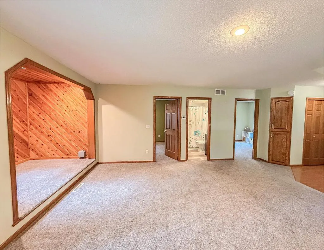
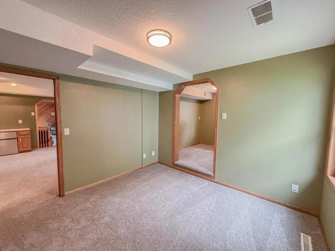
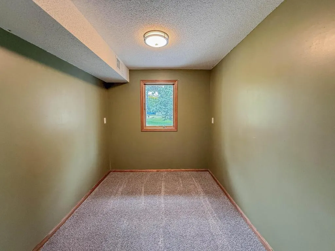
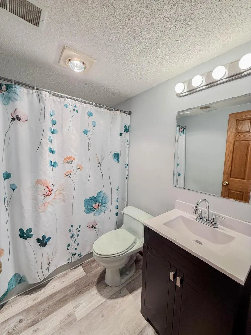
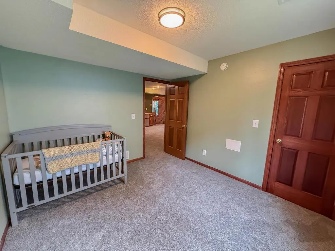
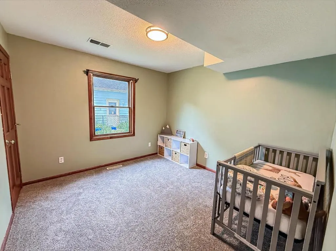
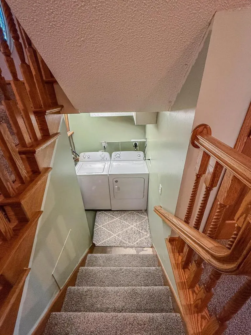
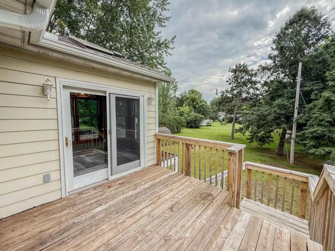
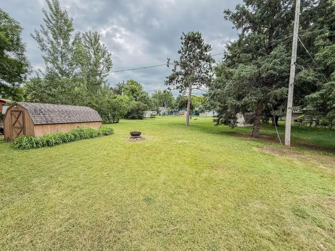
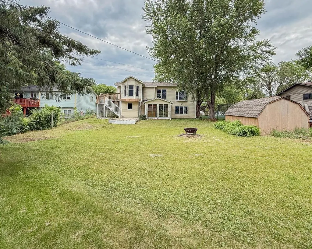
Welcome home to a one-of-a-kind property overflowing with custom details, beautiful character, versatility, and seamless indoor-outdoor living in the heart of Sauk Rapids. Designed with spectacular entertainment flow, the main level greets you with a large recreation room featuring a wet bar and flex office nook, leading to a cozy sunken family room with a fireplace, two spacious bedrooms (one with a private sitting area), and a full bath. Upstairs, a second light-filled living area showcases a beautiful fireplace and side balcony, seamlessly connecting the kitchen and formal dining room with a bay window. The kitchen serves as the ultimate hub with views of all living spaces, an eat-at center island, a convenient second washer/dryer hookup, and a stunning breakfast nook that opens to the upper deck. Upper level is complete with a primary bedroom, and 3/4 bathroom. There is a dedicated lower-level laundry platform and utility area as well. This property truly shines with its outdoor retreats—including a front porch swing, upper and lower decks, and a wood-accented, 3-season all-glass sunroom perfect for enjoying the views of the backyard! Schedule a showing today!
| Price History | |
|---|---|
| 7/5/2026 | Listed $320,000 |
| 8/11/2026 | 4$309,900 |
| 9/14/2026 | 4$299,900 |
General Features
| Living Area | 2540 |
|---|---|
| Sewer | City Sewer/Connected |
| Heating | Forced Air |
| Cooling | Central Air |
| Roof | Age 8 Years or Less,Asphalt |
| Appliances | Dishwasher,Dryer,Microwave,Range,Refrigerator,Washer |
| Garage Spaces | 2 |
| Pool Features | None |
| Year Built | 1987 |
| Electric | Circuit Breakers |
| Levels | Three Level Split |
| Property Subtype | Single Family |
| Tax Year | 2026 |
| Accessibility | None |
| County | Benton |
| New Construction | No |
| Property Type | Residential |
| HOA | No |
| Contingency | None |
| Subdivision Name | West Country Estates |
| Other Structures | Storage Shed |
| Full Baths | 1 |
| Directions | Traveling on Hwy 15 north exit right onto 18ths St North. take a right on 4th Ave N. and another right on 9 1/4 St N right before the curve. Home is located 2nd house in on the south side of the stre |
| City | Sauk Rapids |
| High School District | Sauk Rapids-Rice |
| Zoning Description | Residential-Single Family |
| Lot Size Units | Acres |
| Property Attached Y/N | No |
| Land Lease Y/N | No |
| Tax Annual Amount | 3948 |
| Additional Parcels Y/N | No |
| Standard Status | Active |
| Lender Owned | No |
| Amenities Unit | Balcony,Ceiling Fan(s),Deck,Kitchen Center Island,Kitchen Window,Primary Bedroom Walk-In Closet,Natural Woodwork,Patio,Porch,Sun Room,Washer/Dryer Hookup,Wet Bar |
| PostalCity | Sauk Rapids |
Interior Features
| Basement | Partial |
|---|---|
| Total Fireplaces | 2 |
| Fireplace Features | Family Room,Gas |
| Basement (Y/N) | Yes |
| Fireplace Y/N | Yes |
| Above Grade Finished Area | 2504 |
| 3/4 Baths | 1 |
| Laundry Features | In Basement,Electric Dryer Hookup,In Kitchen,Washer Hookup |
| Total Bedrooms | 3 |
| Below Grade Finished Area | 36 |
| Total Baths | 2 |
| Bath Desc | Main Floor Full Bath,Upper Level 3/4 Bath |
| Dining Room Description | Breakfast Area,Separate/Formal Dining Room |
| Fuel | Natural Gas |
| Garage Dimensions | 22x22 |
| Garage Square Feet | 484 |
Exterior Features
| Fencing | None |
|---|---|
| Parking Features | Attached Garage,Concrete,Electric,Garage Door Opener,Insulated Garage |
| Water Source | City Water/Connected |
| Lot Size Area | 0.207 |
| Building Area Total | 2540 |
| Lot Dimensions | 75x134 |
| Waterfront Y/N | No |
| Foundation Area | 1088 |
| Road Frontage Type | City Street,Curbs,Paved Streets |
| Road Responsibility | Public Maintained Road |
Amenities
- Foreclosure
- Views
- Short Sale
- New Construction
- Adult 55+
- Lease To Own
- No HOA Fees
- Furnished
- Primary On Main
- Air Conditioning
- Seller Finance
- Green
- Fixer Upper
- Horse
- Golf
- Fireplace
- Deck
- Garage
- Basement
- Pool
Property vs Single Family Average in 56379
Price
Taxes
Year Built
Visits
 The data relating to real estate for sale on this web site comes in part from the Broker Reciprocity Program of the Regional Multiple Listing Service of Minnesota, Inc. Real estate listings held by brokerage firms other than Homes Plus Realty - St. Paul are marked with the Broker Reciprocity logo or the Broker Reciprocity thumbnail logo (little black
house) and detailed information about them includes the name of the listing brokers.
The data relating to real estate for sale on this web site comes in part from the Broker Reciprocity Program of the Regional Multiple Listing Service of Minnesota, Inc. Real estate listings held by brokerage firms other than Homes Plus Realty - St. Paul are marked with the Broker Reciprocity logo or the Broker Reciprocity thumbnail logo (little black
house) and detailed information about them includes the name of the listing brokers.
 Information should be deemed reliable but not guaranteed, all representations are approximate, and individual verification is recommended. Copyright ©2017 All rights reserved.
