
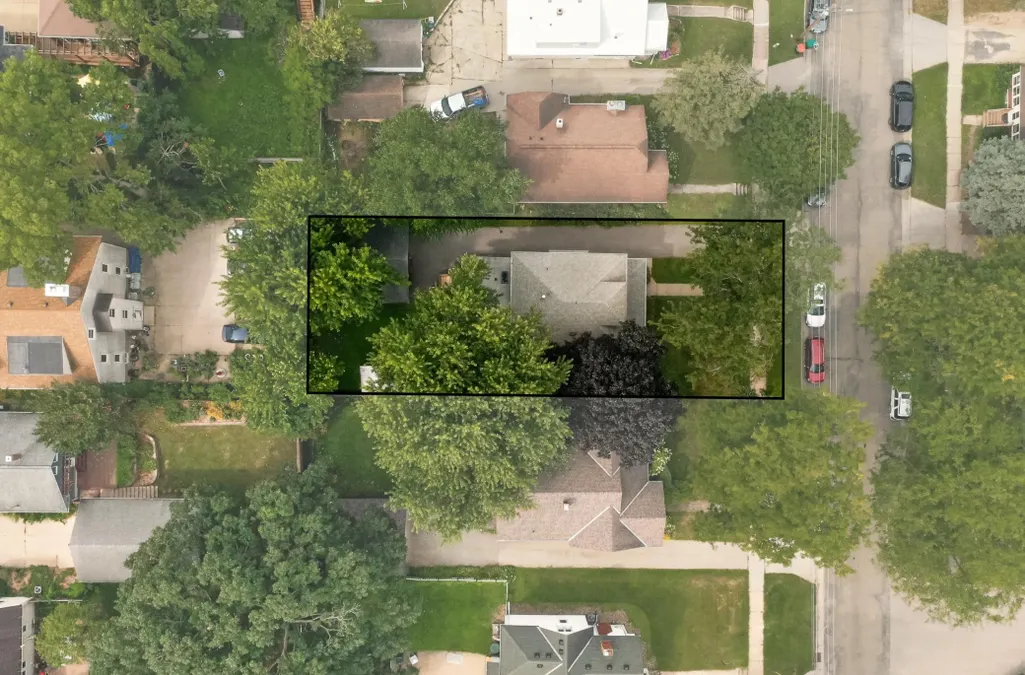
Address
842 2nd Street Nw, Rochester, MN
Price
$ 397,000
Property Attributes
- ID#7101754
- TypeSingle Family
- Listing Status Active
- CountyOLMSTED
- CityRochester
- AreaCummings Outlot
- NeighborhoodCummings Outlot
- Zip55901
- StyleSingle Family
- Year Built1914
- Taxes$ 5254
- Price$ 397,000
- Bedrooms4
- Full Bathrooms2
- Half Bathrooms0
- Sqr Footage3073
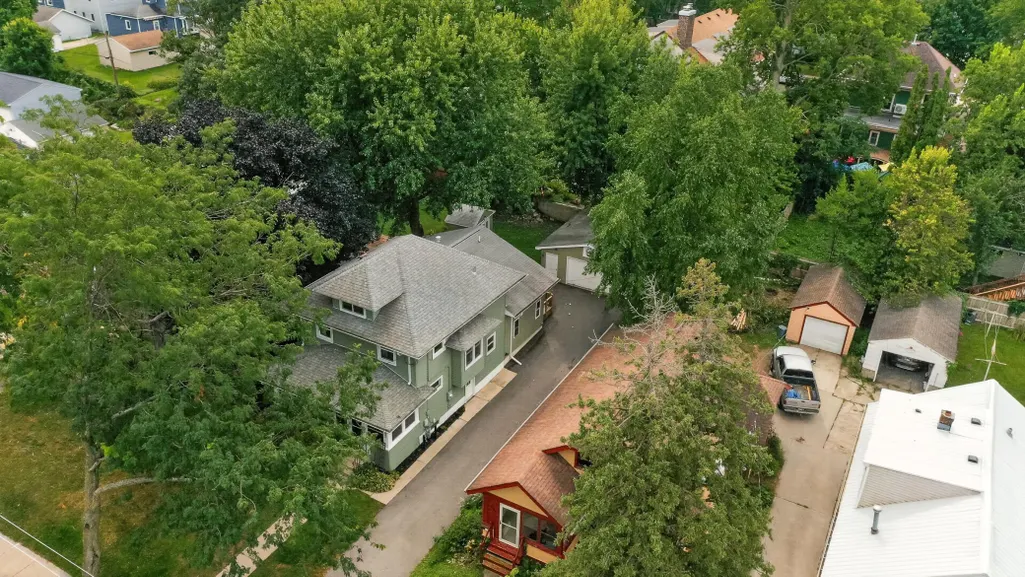
- Lot Size0.172 Acres
Data Source:
Northstar MLS (NSTAR)
Property Description
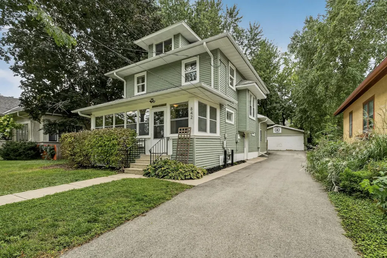
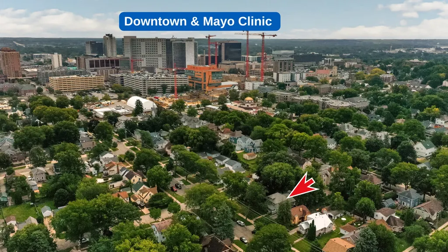
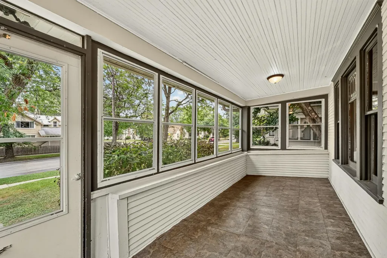
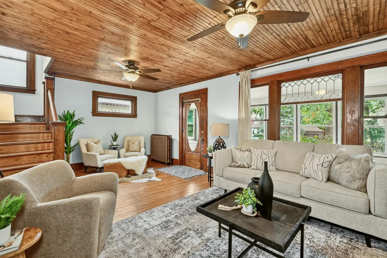
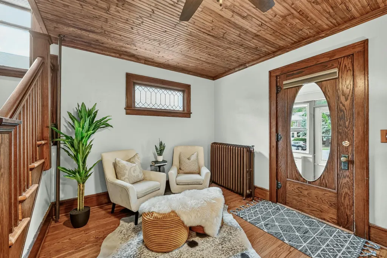
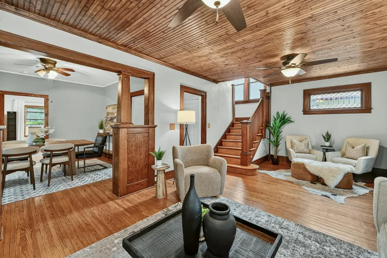
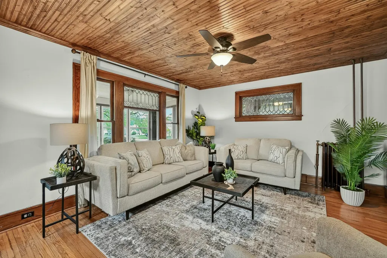
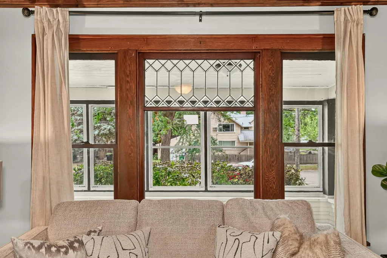
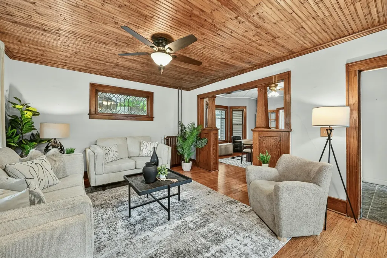
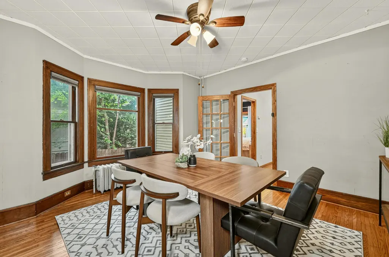
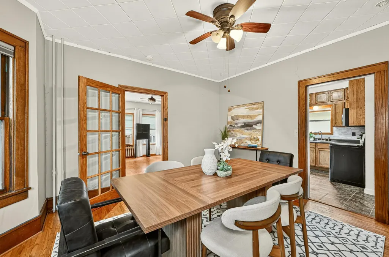
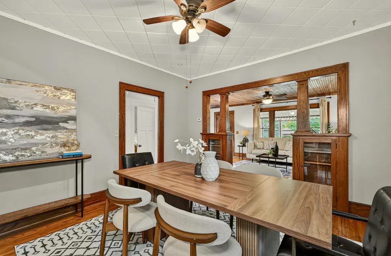
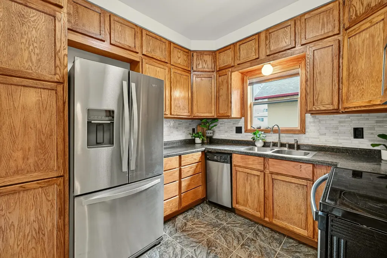
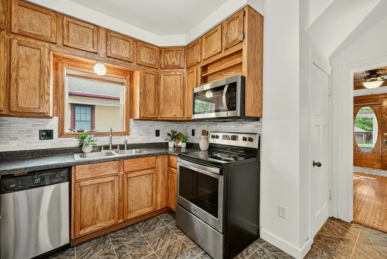
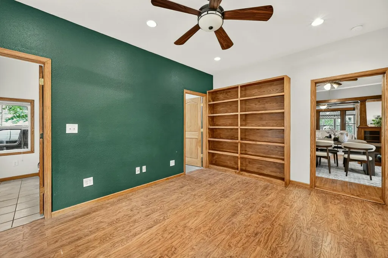
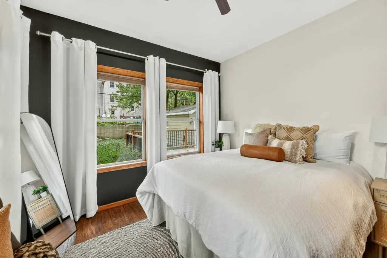
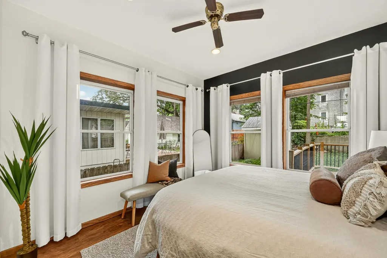
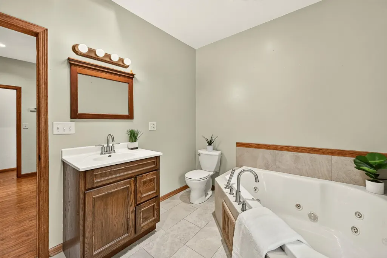
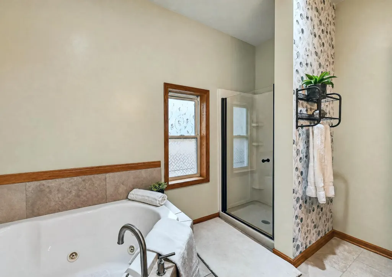
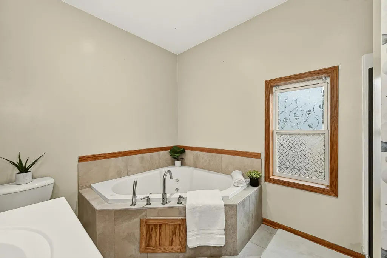
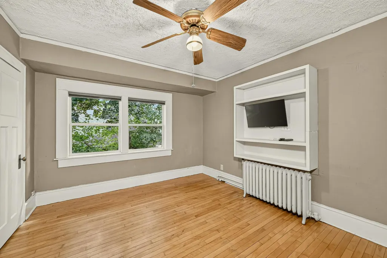
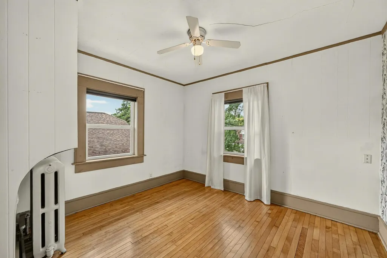
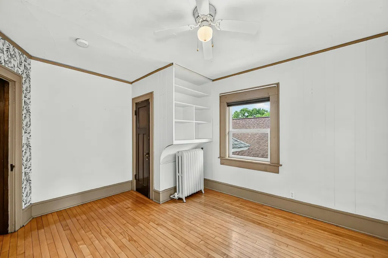
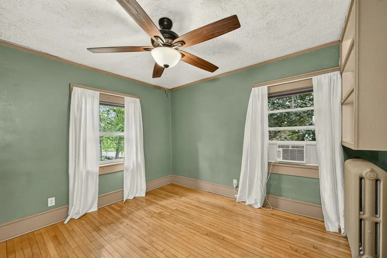
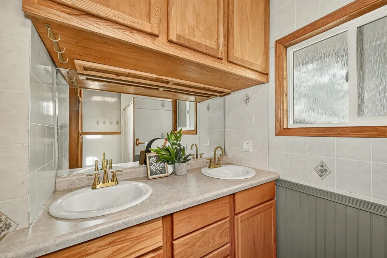
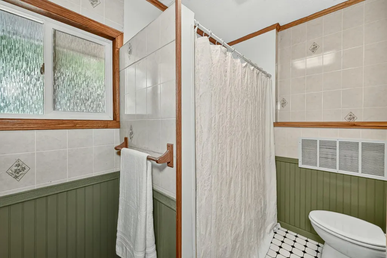
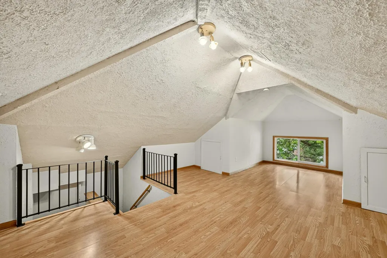
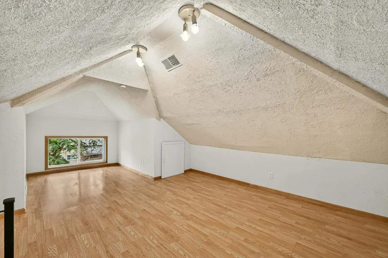
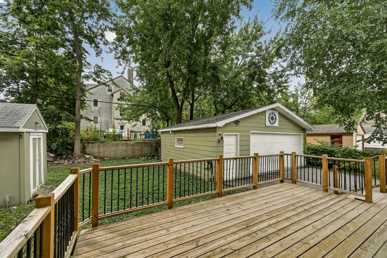
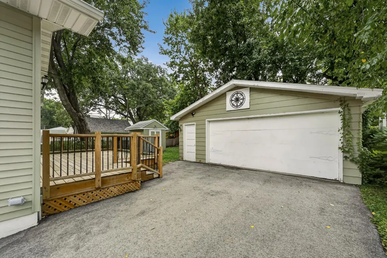
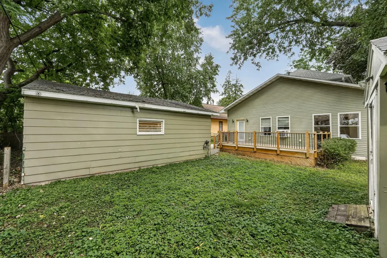
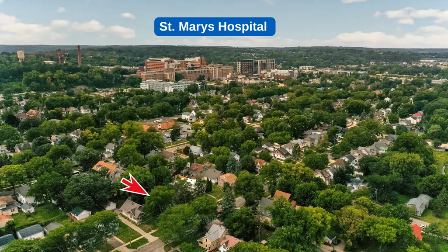
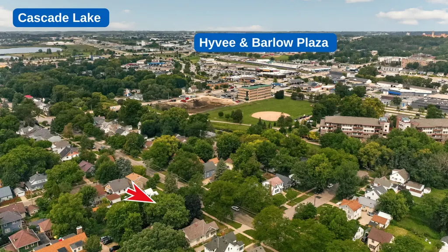
Fantastic Kutzky Park location just a short walk from Saint Marys Hospital and downtown Mayo Clinic! This 4-bedroom, 2-bathroom home is filled with early-1900s character, including original hardwood floors, rich natural woodwork, built-ins, wood columns, and beautiful leaded-glass details. The main level features a spacious primary bedroom and large bathroom with a walk-in shower. Upstairs, you’ll find three bedrooms all on one level, along with a spacious full bathroom featuring a double vanity. The finished attic provides additional space for a home office, storage, or flex space. A brand-new boiler provides an important recent update, while the large two-car garage is a rare find in this neighborhood and offers plenty of parking and storage. With four bedrooms, beautiful original details, flexible living space, and an exceptional location near Mayo Clinic, this Kutzky Park home offers a great blend of historic charm and everyday functionality.
| Elementary School | Middle School | High School |
|---|---|---|
| Harriet Bishop Elementary School | John Adams Middle School | John Marshall High School |
| Price History | |
|---|---|
| 8/28/2026 | Listed $397,000 |
General Features
| Living Area | 3073 |
|---|---|
| Sewer | City Sewer/Connected |
| Heating | Boiler,Hot Water |
| Cooling | Window Unit(s) |
| Appliances | Dishwasher,Disposal,Dryer,Gas Water Heater,Microwave,Refrigerator,Stainless Steel Appliances,Washer,Water Softener Owned |
| Garage Spaces | 2 |
| Construction Materials | Frame |
| Year Built | 1914 |
| Levels | Two |
| Property Subtype | Single Family |
| Tax Year | 2026 |
| Accessibility | None |
| County | Olmsted |
| New Construction | No |
| Property Type | Residential |
| HOA | No |
| Contingency | None |
| Subdivision Name | Cummings Outlot |
| Full Baths | 2 |
| Directions | North on Hwy 52,exit onto Civic Center Dr NW,right onto 11th Ave NW,left onto 2nd St NW,home will be on the right. |
| High School | John Marshall |
| City | Rochester |
| High School District | Rochester |
| Zoning Description | Residential-Single Family |
| Lot Size Units | Acres |
| Elementary School | Harriet Bishop |
| Property Attached Y/N | No |
| Land Lease Y/N | No |
| Tax Annual Amount | 5254 |
| Middle/Junior High School | John Adams |
| Additional Parcels Y/N | No |
| Standard Status | Active |
| Lender Owned | No |
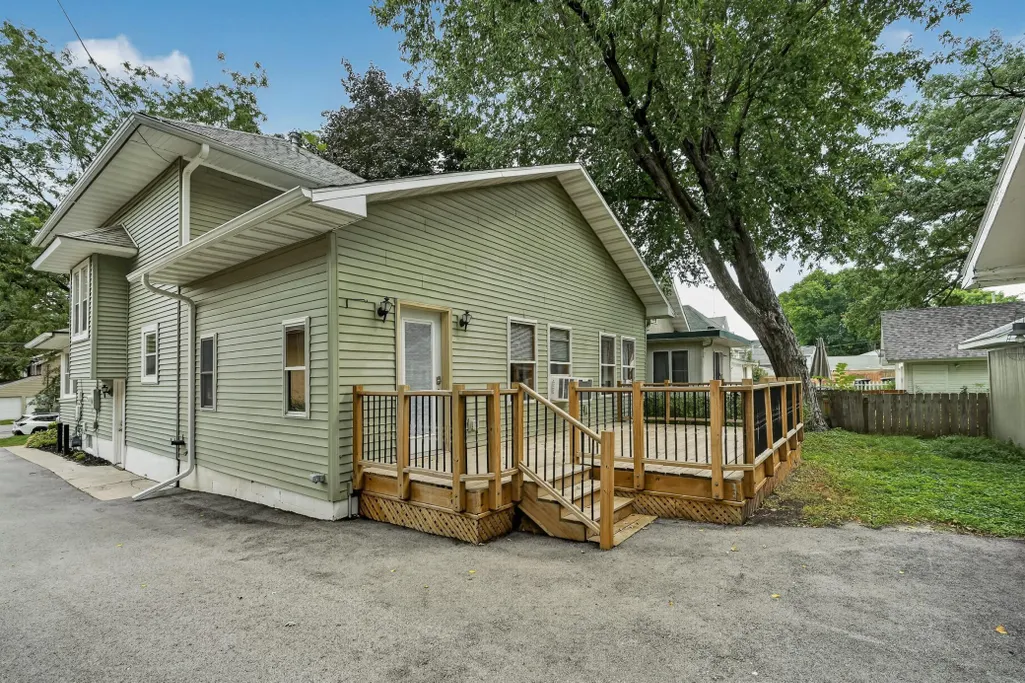
| Amenities Unit | Ceiling Fan(s),Deck,Hardwood Floors,Kitchen Window,Natural Woodwork,Washer/Dryer Hookup,Walk-Up Attic |
| PostalCity | Rochester |
Interior Features
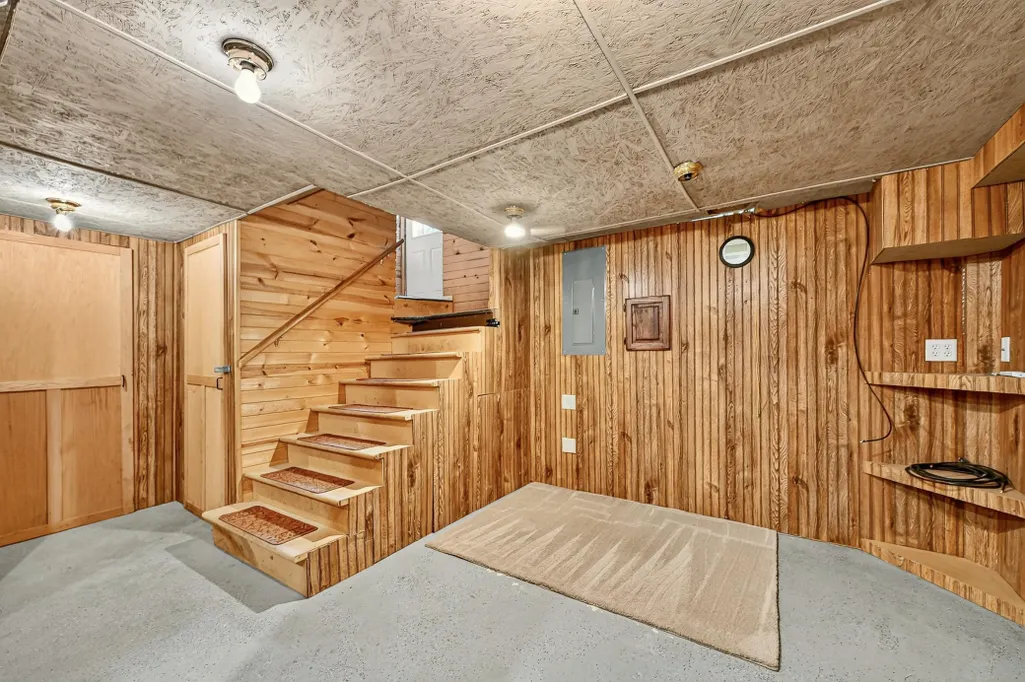
| Basement | Full,Partially Finished |
|---|---|
| Basement (Y/N) | Yes |
| Fireplace Y/N | No |
| Above Grade Finished Area | 2569 |
| Laundry Features | In Basement |
| Total Bedrooms | 4 |
| Below Grade Finished Area | 504 |
| Total Baths | 2 |
| Bath Desc | Main Floor 3/4 Bath,Upper Level Full Bath |
| Dining Room Description | Separate/Formal Dining Room |
| Fuel | Natural Gas |
| Garage Square Feet | 576 |
Exterior Features
| Parking Features | Detached Garage,Asphalt |
|---|---|
| Water Source | City Water/Connected |
| Lot Size Area | 0.172 |
| Building Area Total | 3753 |
| Lot Dimensions | 55x136x55x136 |
| Waterfront Y/N | No |
| Foundation Area | 680 |
Amenities
- Foreclosure
- Views
- Short Sale
- New Construction
- Adult 55+
- Lease To Own
- No HOA Fees
- Furnished
- Primary On Main
- Air Conditioning
- Seller Finance
- Green
- Fixer Upper
- Horse
- Golf
- Fireplace
- Deck
- Garage
- Basement
- Pool
Property vs Single Family Average in 55901
Price
Taxes
Year Built
Visits

 Information should be deemed reliable but not guaranteed, all representations are approximate, and individual verification is recommended. Copyright ©2017 All rights reserved.
