
Price Reduction




Address
17834 Hunt Lake Trail, Faribault, MN
Price
$ 544,500
Property Attributes
- ID#7099735
- TypeSingle Family
- Listing Status Active
- CountyRICE
- CityFaribault
- AreaLakeview Estates 2nd Add
- NeighborhoodLakeview Estates 2nd Add
- Zip55021
- StyleSingle Family
- Year Built1997
- Taxes$ 3112
- Price$ 544,500
- Bedrooms4
- Full Bathrooms2
- Half Bathrooms0
- Sqr Footage3104
- Lot Size1.723 Acres
Data Source:
Northstar MLS (NSTAR)
Property Description
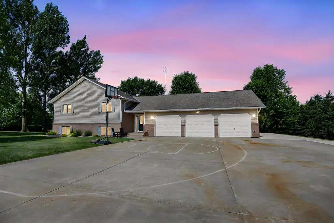
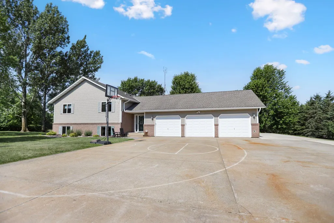
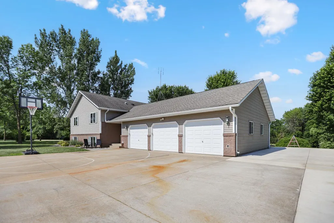
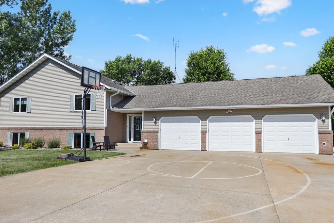
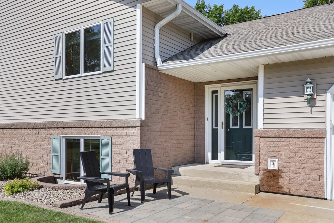
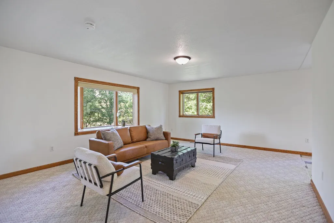
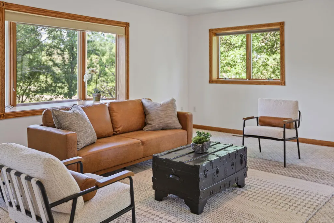
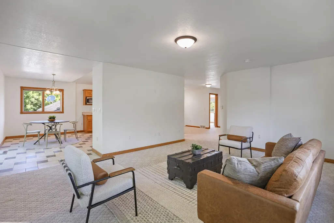
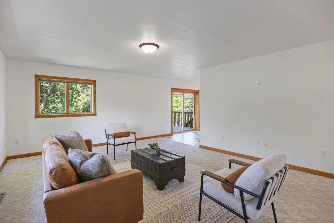
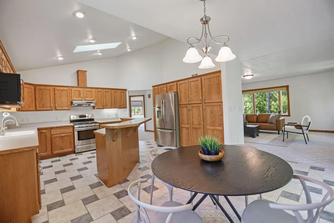
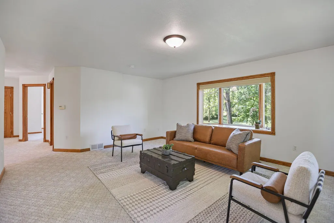
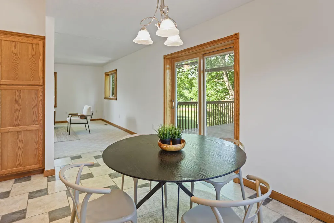
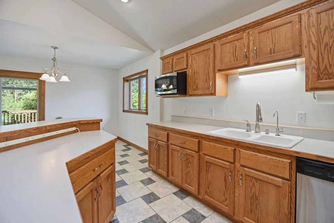
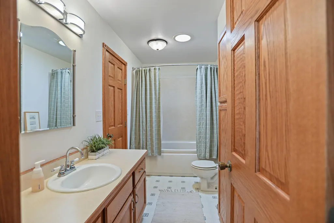
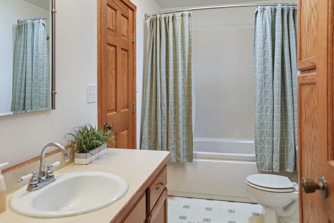
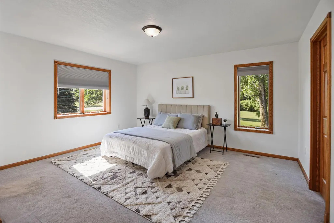
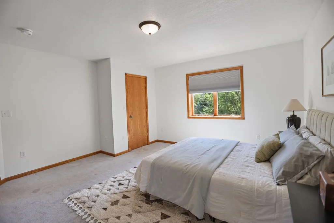
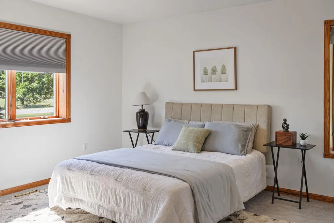
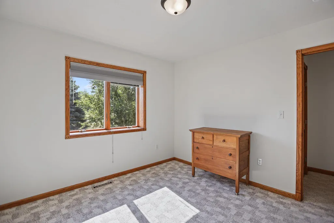
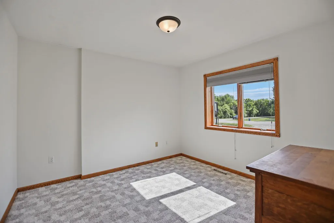
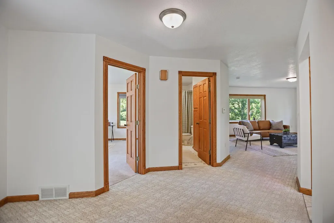
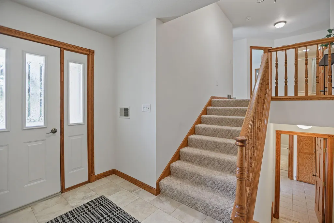
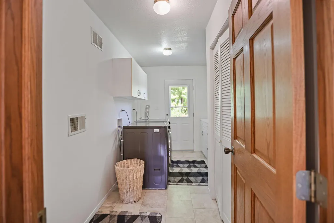
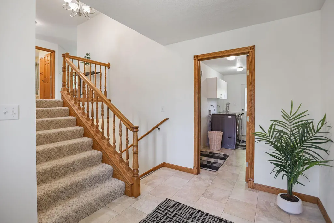
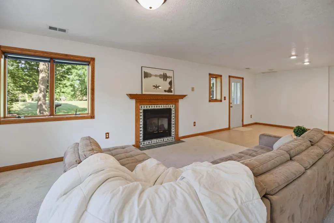
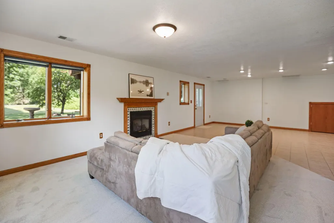
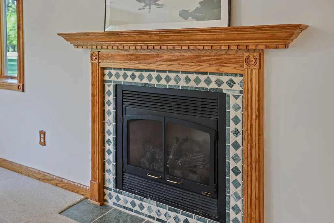
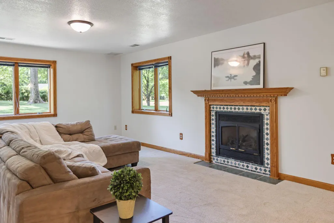
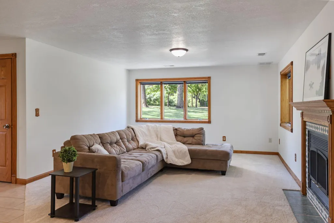
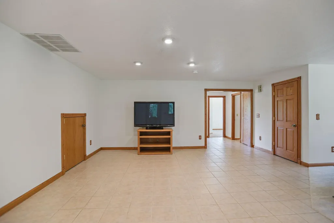
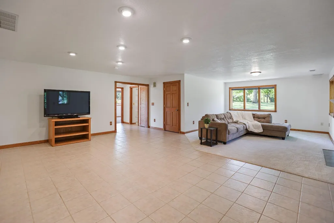
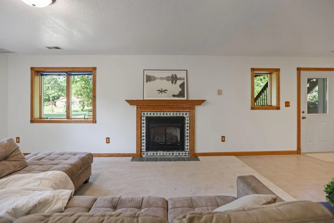
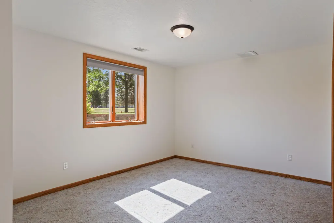
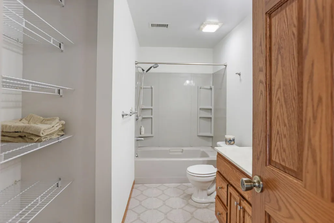
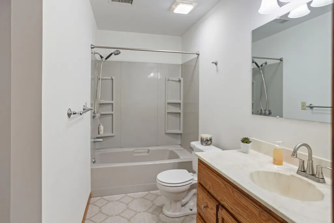
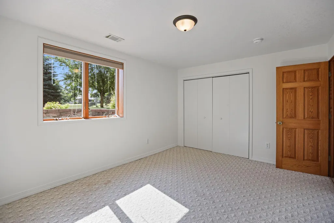
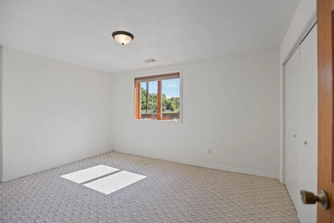
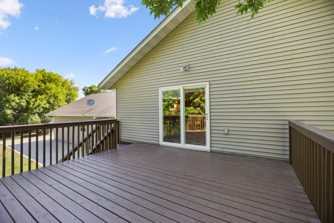
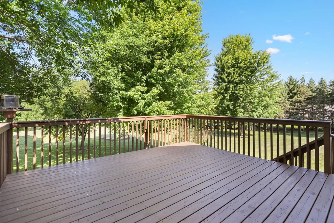
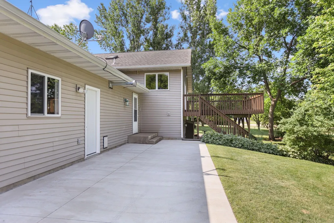
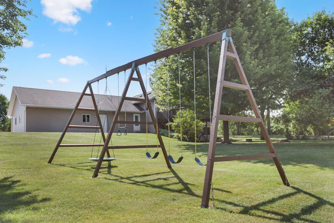
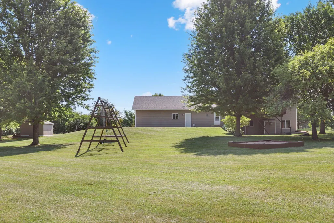
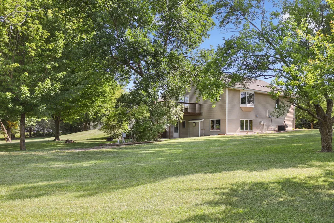
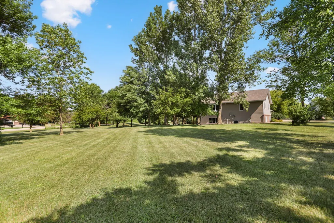
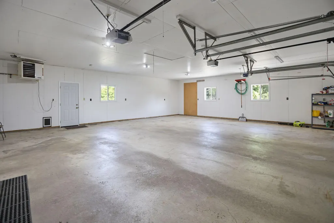
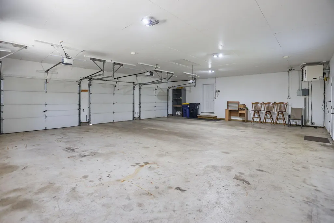
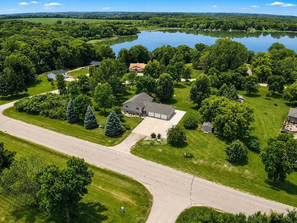
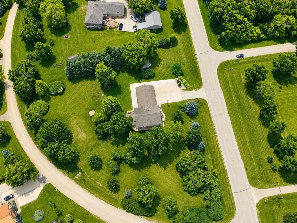
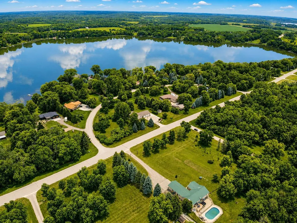
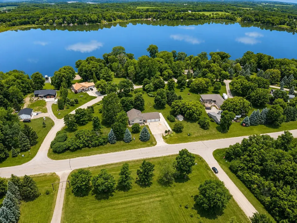
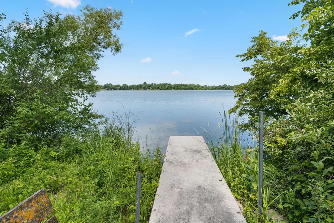
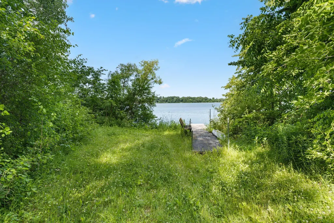
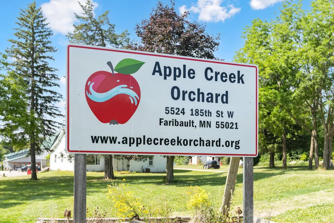
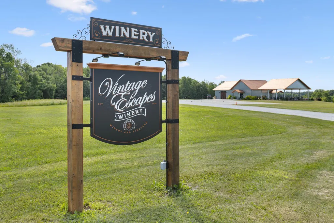
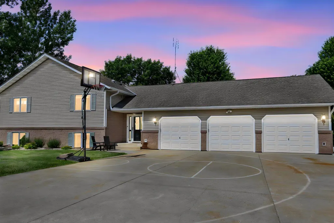
From the moment you pull into the oversized concrete driveway and see the impressive three-stall garage, you'll immediately realize this is no ordinary home. Situated on a beautifully landscaped 1.72-acre pie-shaped lot with deeded access to beautiful Hunt Lake, this property offers an incredible combination of space, recreation, and everyday convenience. With additional side parking large enough for an RV, an expansive concrete driveway that wraps around to the backyard, and an abundance of outdoor living space, you'll have room for all your vehicles, toys, hobbies, and gatherings. The park-like backyard is designed for making memories, featuring a huge green space, an oversized deck perfect for entertaining, and a swing set and sandbox that stay with the home. Whether you're hosting summer barbecues, enjoying quiet evenings under the stars, or watching kids play, you'll appreciate the room to spread out and enjoy the outdoors. Step inside and the feeling of spaciousness continues. A welcoming foyer opens to a generous laundry and mudroom with convenient access directly to the backyard, making everyday living both practical and functional. Upstairs, the heart of the home is filled with natural light and designed for gathering. Vaulted ceilings create an open, airy feel while the spacious kitchen features a double-tier center island, abundant cabinetry, and an open-concept layout flowing seamlessly into the dining area and oversized deck. It's the perfect place to host holidays, entertain friends, or simply enjoy everyday life. This level also features two bedrooms, including a spacious primary bedroom with convenient walk-through access to the full bathroom. The second bedroom is non-conforming, with its closet located just outside the room. Just when you think you've seen it all, the lower level delivers even more impressive living space. A massive family room centered around a cozy gas fireplace offers endless possibilities for relaxing and entertaining, while an additional flex space is ideal for a future wet bar, billiards table, game room, home gym, or whatever best fits your lifestyle. Two additional bedrooms and another bathroom provide plenty of room for family, guests, or a home office. Step outside through the walkout patio to enjoy evenings around the bonfire, or take a short stroll to the shared deeded lake access where you can cast a fishing line, launch a kayak or canoe, or simply enjoy everything Hunt Lake has to offer. Adding even more appeal is the fantastic location with no gravel roads and easy access to some of the area's favorite destinations, including Vintage Escapes Winery, Apple Creek Orchard, and countless opportunities to enjoy every season Minnesota has to offer. Homes offering this much living space, a beautifully maintained 1.72-acre setting, deeded lake access, incredible outdoor entertaining areas, and such a convenient location are truly hard to find. Move right in and start making memories...this home has room for everyone, everything, and every season of life.
| Price History | |
|---|---|
| 6/26/2026 | Listed $549,000 |
| 9/5/2026 | 1$544,500 |
General Features
| Living Area | 3104 |
|---|---|
| Sewer | Mound Septic,Private Sewer |
| Heating | Forced Air,Fireplace(s) |
| Cooling | Central Air |
| Roof | Asphalt,Pitched |
| Appliances | Dishwasher,Dryer,Microwave,Range,Refrigerator,Washer |
| Garage Spaces | 3 |
| Year Built | 1997 |
| Levels | Split Entry (Bi-Level) |
| Property Subtype | Single Family |
| Tax Year | 2025 |
| Waterfront Features | Deeded Access |
| Accessibility | None |
| County | Rice |
| New Construction | No |
| Property Type | Residential |
| HOA | No |
| Contingency | None |
| Subdivision Name | Lakeview Estates 2nd Add |
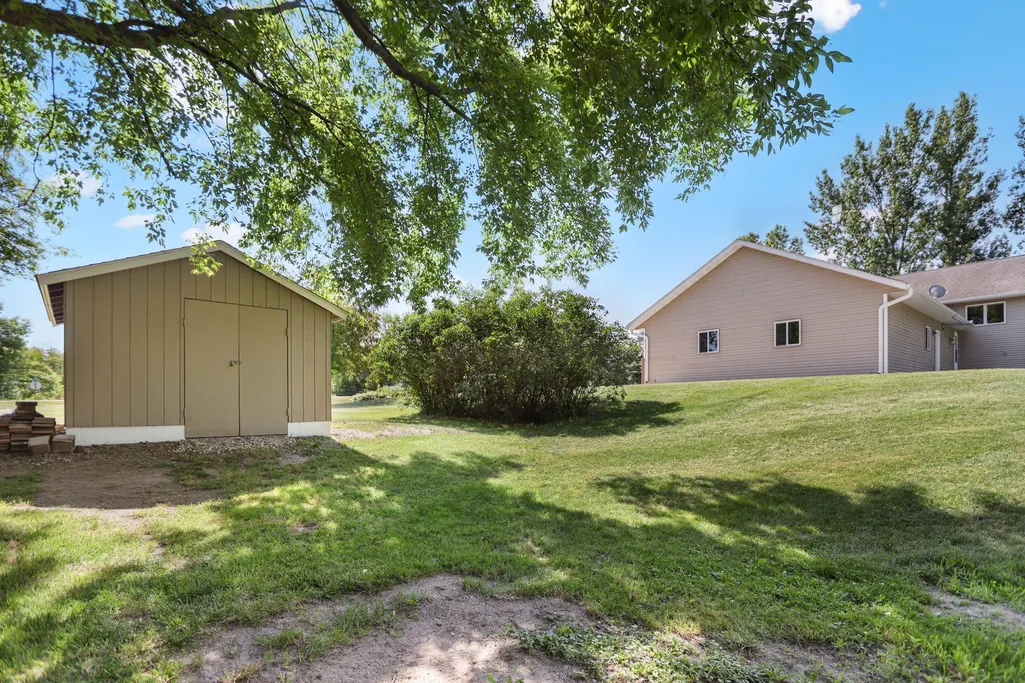
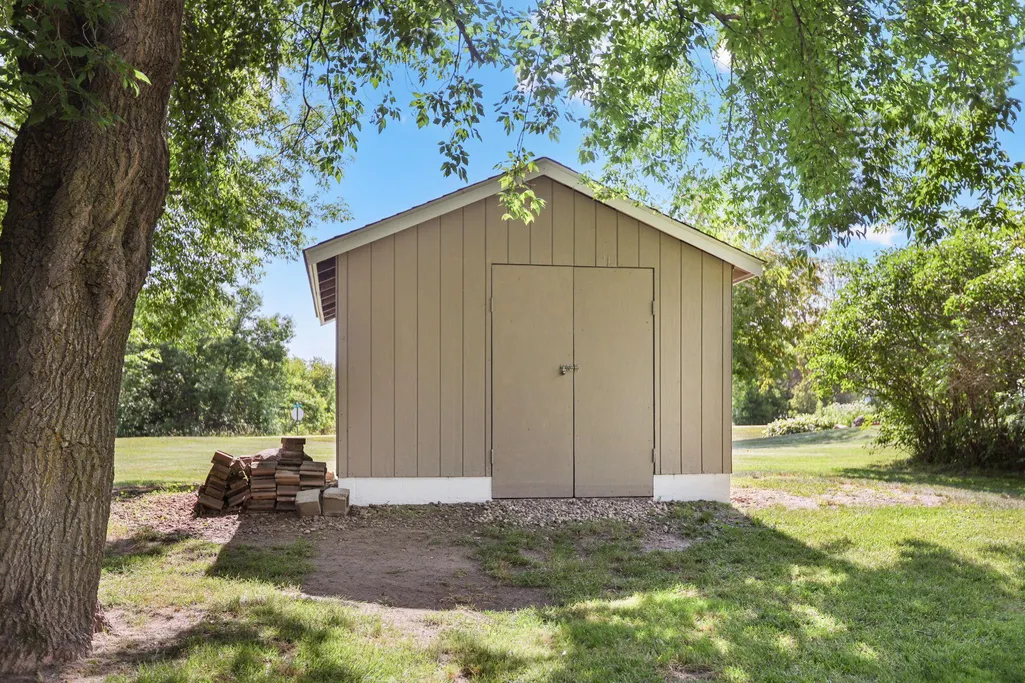
| Other Structures | Storage Shed |
| Full Baths | 2 |
| Directions | Hwy 21 to West on Dodd Rd to S on Hunt Lake Trail to home. |
| City | Faribault |
| High School District | Faribault |
| Zoning Description | Residential-Single Family |
| Lot Size Units | Acres |
| Property Attached Y/N | No |
| Land Lease Y/N | No |
| Tax Annual Amount | 3112 |
| Additional Parcels Y/N | No |
| Standard Status | Active |
| Lender Owned | No |
| Amenities Unit | Deck,Kitchen Center Island,Primary Bedroom Walk-In Closet,Patio,Vaulted Ceiling(s),Washer/Dryer Hookup |
| PostalCity | Faribault |
Interior Features
| Basement | Daylight/Lookout Windows,Finished,Full,Walkout |
|---|---|
| Total Fireplaces | 1 |
| Fireplace Features | Gas |
| Basement (Y/N) | Yes |
| Fireplace Y/N | Yes |
| Above Grade Finished Area | 1552 |
| Laundry Features | Laundry Room,Main Level |
| Total Bedrooms | 4 |
| Below Grade Finished Area | 1552 |
| Total Baths | 2 |
| Bath Desc | Full Primary,Full Basement,Upper Level Full Bath,Primary Walk-Thru |
| Dining Room Description | Eat In Kitchen,Informal Dining Room,Kitchen/Dining Room |
| Fuel | Natural Gas |
| Garage Dimensions | 36x30 |
| Garage Square Feet | 1083 |
Exterior Features
| Parking Features | Attached Garage |
|---|---|
| Lot Features | Tree Coverage - Medium |
| Water Source | Private,Well |
| Lot Size Area | 1.723 |
| Building Area Total | 3104 |
| Lot Dimensions | 336.71 x 435 x 345.60 |
| Waterfront Y/N | No |
| Foundation Area | 1552 |
| Road Frontage Type | County Road,Paved Streets |
| Road Responsibility | Public Maintained Road |
Amenities
- Foreclosure
- Views
- Short Sale
- New Construction
- Adult 55+
- Lease To Own
- No HOA Fees
- Furnished
- Primary On Main
- Air Conditioning
- Seller Finance
- Green
- Fixer Upper
- Horse
- Golf
- Fireplace
- Deck
- Garage
- Basement
- Pool
Property vs Single Family Average in 55021
Price
Taxes
Year Built
Visits

 Information should be deemed reliable but not guaranteed, all representations are approximate, and individual verification is recommended. Copyright ©2017 All rights reserved.
