
Price Reduction - Views - Primary on Main
Address
22720 Sweeney Lane, Lakeville, MN
Price
$ 1,875,000
Property Attributes
- ID#7098073
- TypeSingle Family
- Listing Status Active
- CountySCOTT
- CityLakeville
- AreaNew Market Township Land Developmnt
- NeighborhoodNew Market Township Land Developmnt
- Zip55044
- StyleSingle Family
- Year Built2005
- Taxes$ 12358
- Price$ 1,875,000
- Bedrooms5
- Full Bathrooms4
- Half Bathrooms2
- Sqr Footage6534
- Lot Size4.69 Acres
Data Source:
Northstar MLS (NSTAR)
Property Description
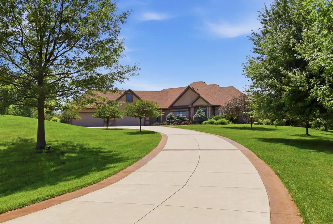
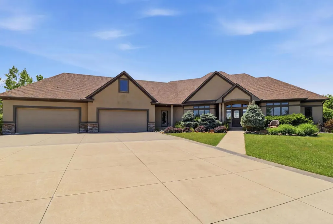
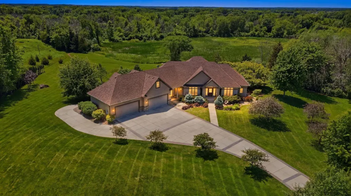
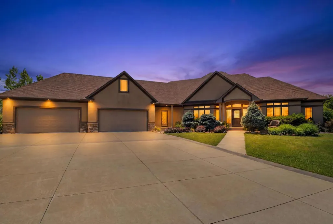
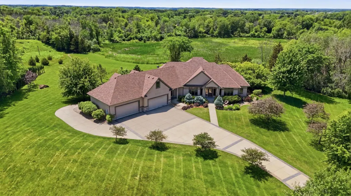
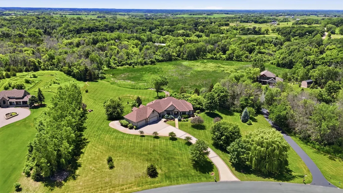
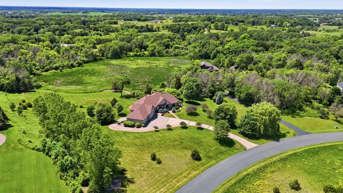
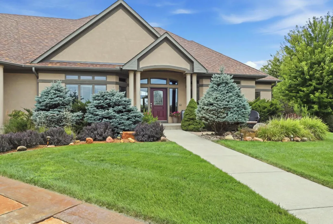
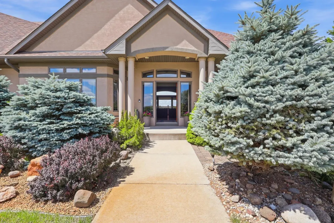
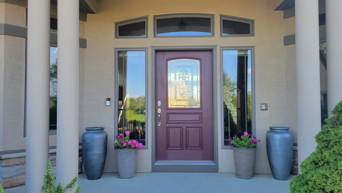
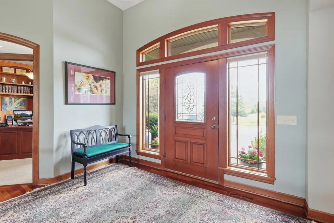
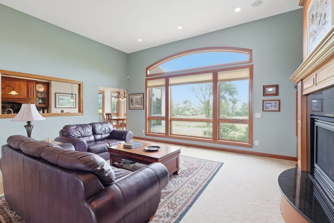
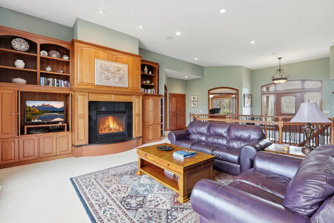
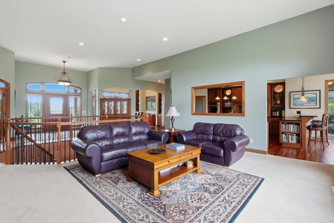
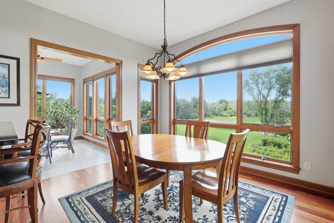
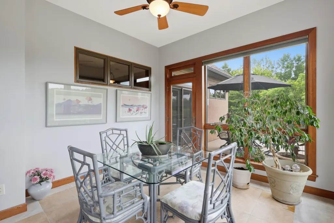
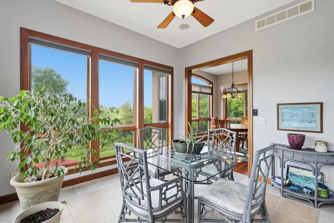
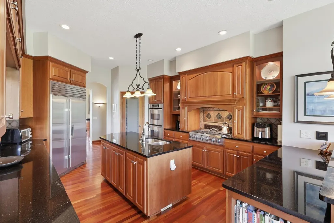
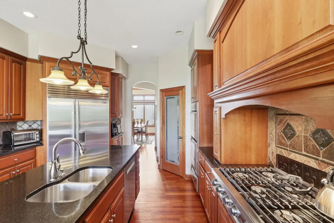
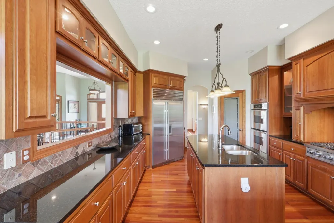
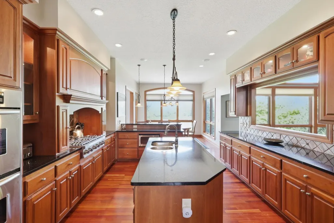
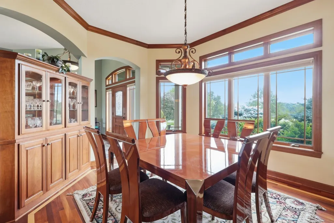
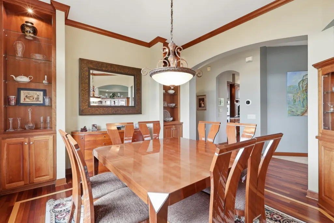
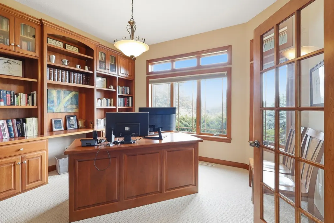
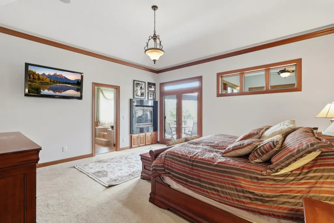
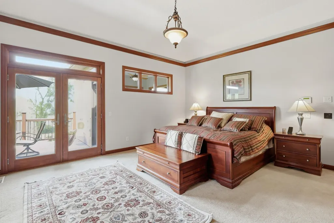
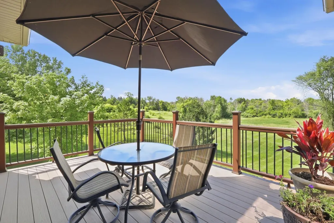
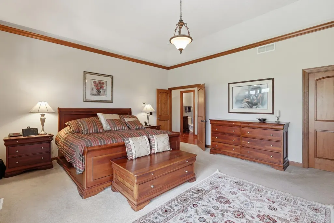
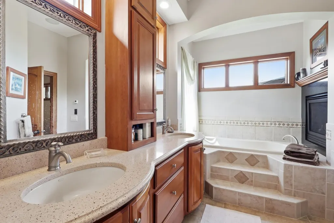
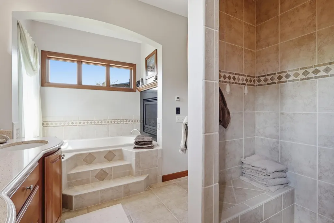
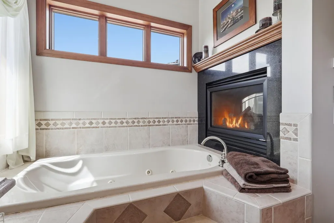
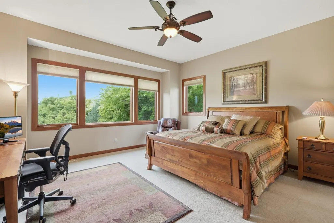
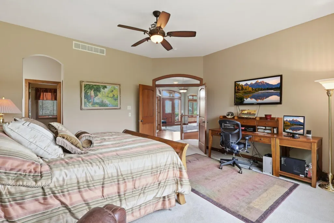
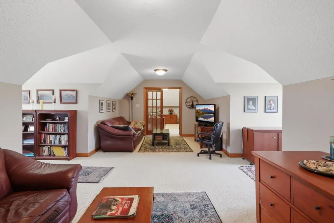
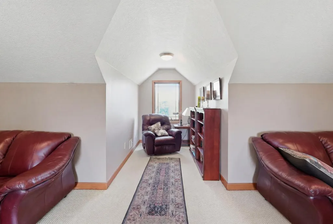
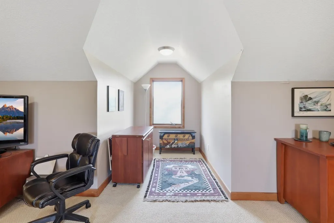
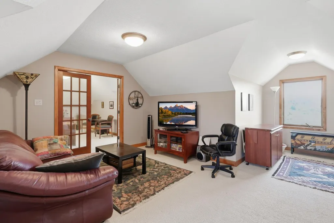
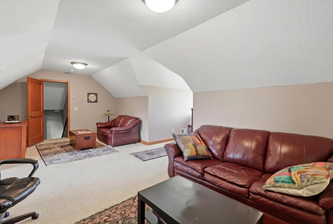
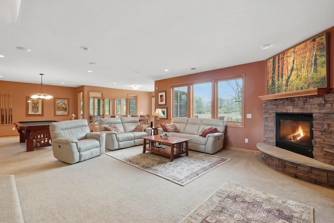
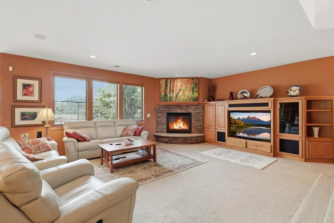
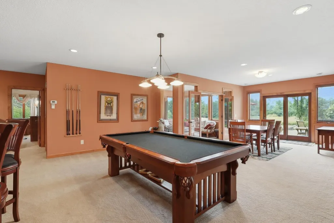
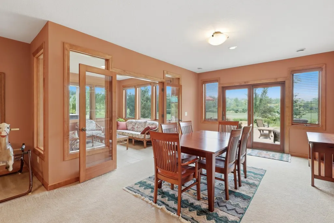
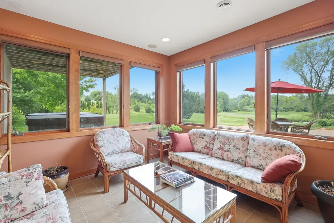
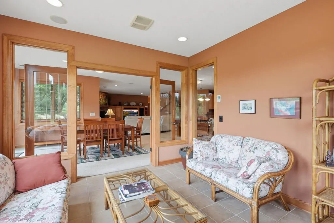
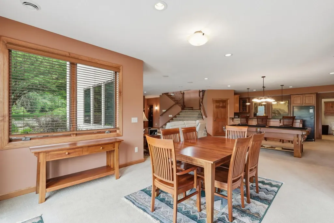
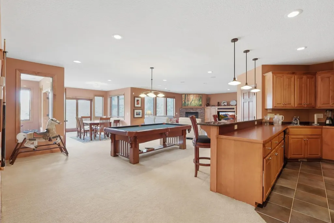
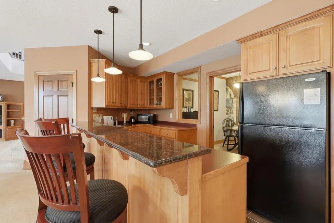
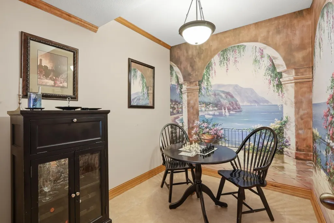
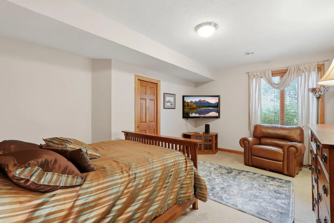
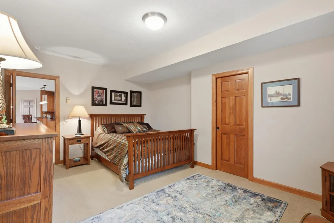
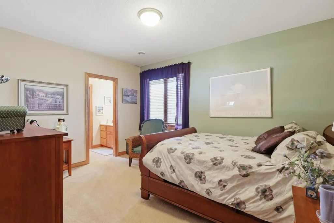
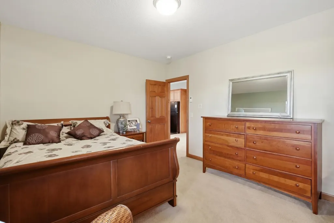
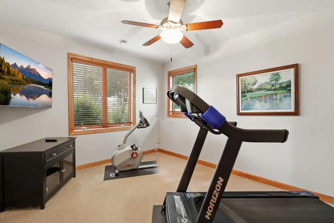
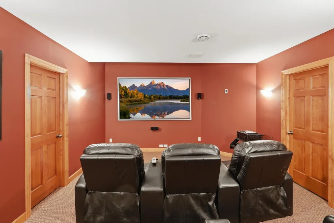
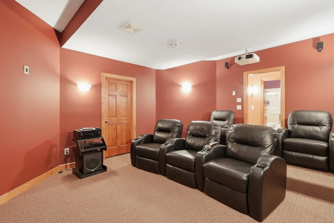
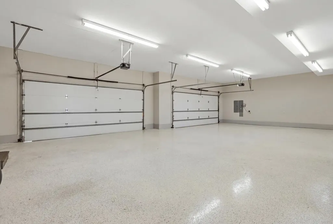
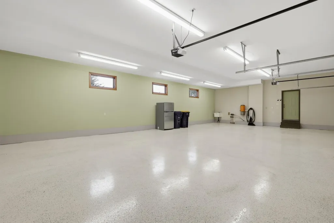
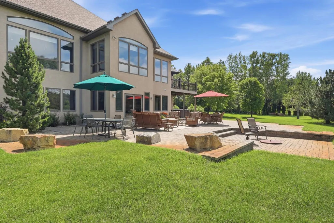
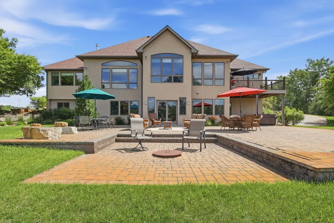
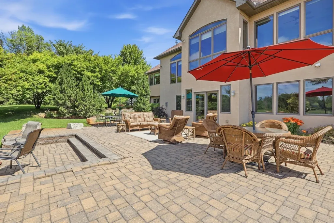
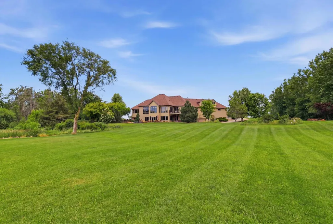
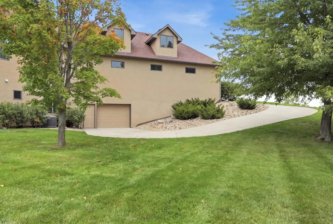
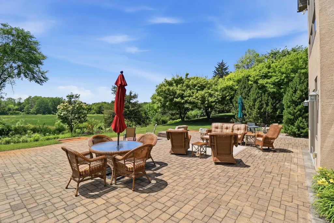
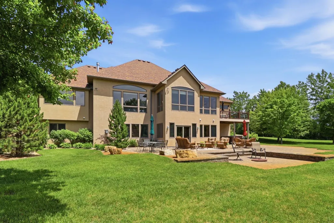
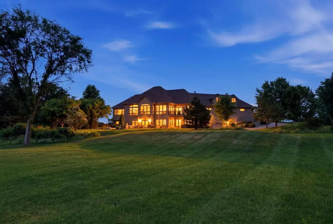
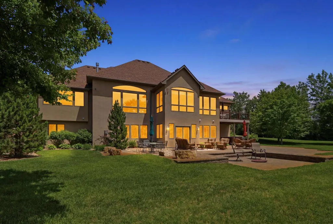
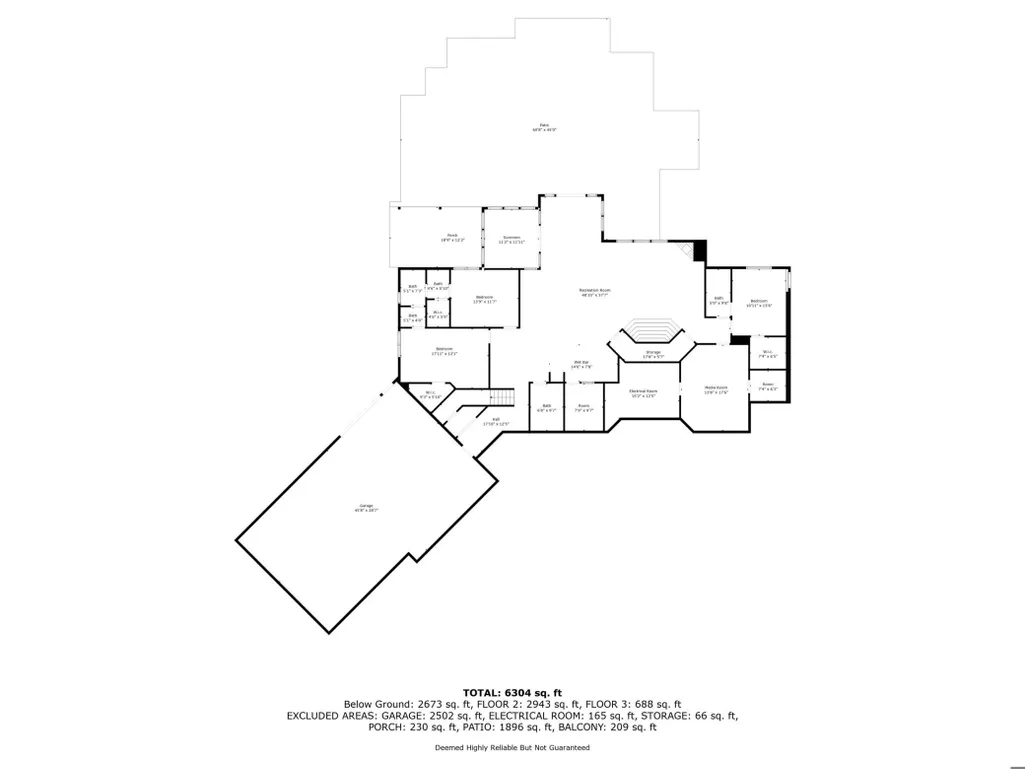
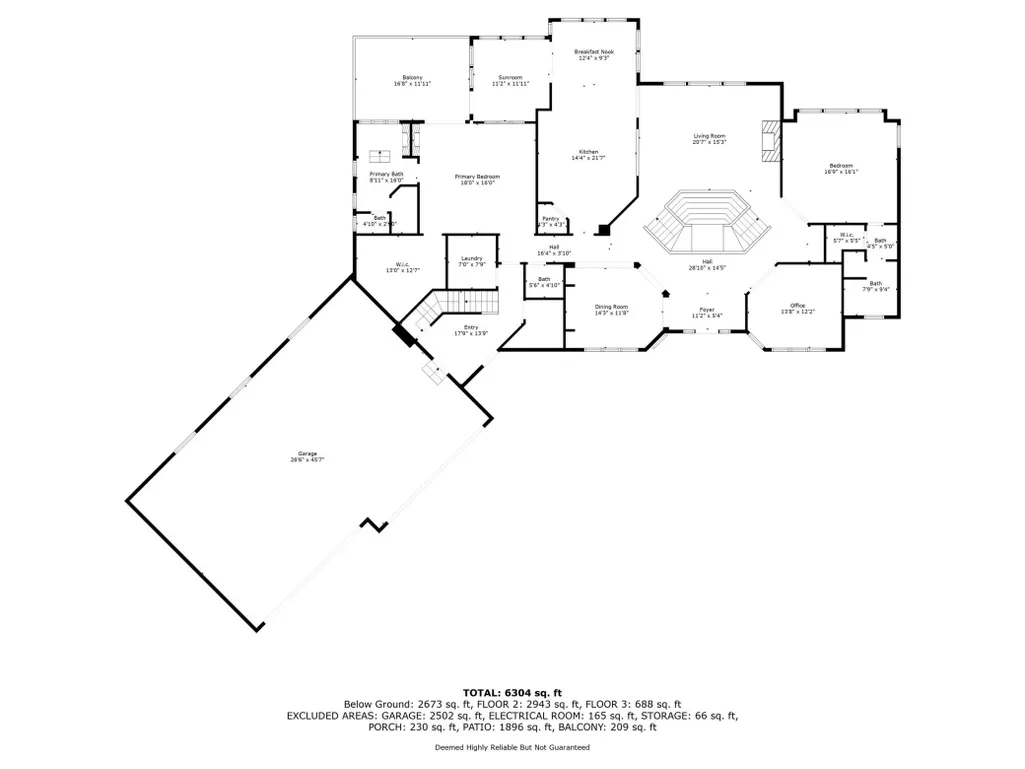
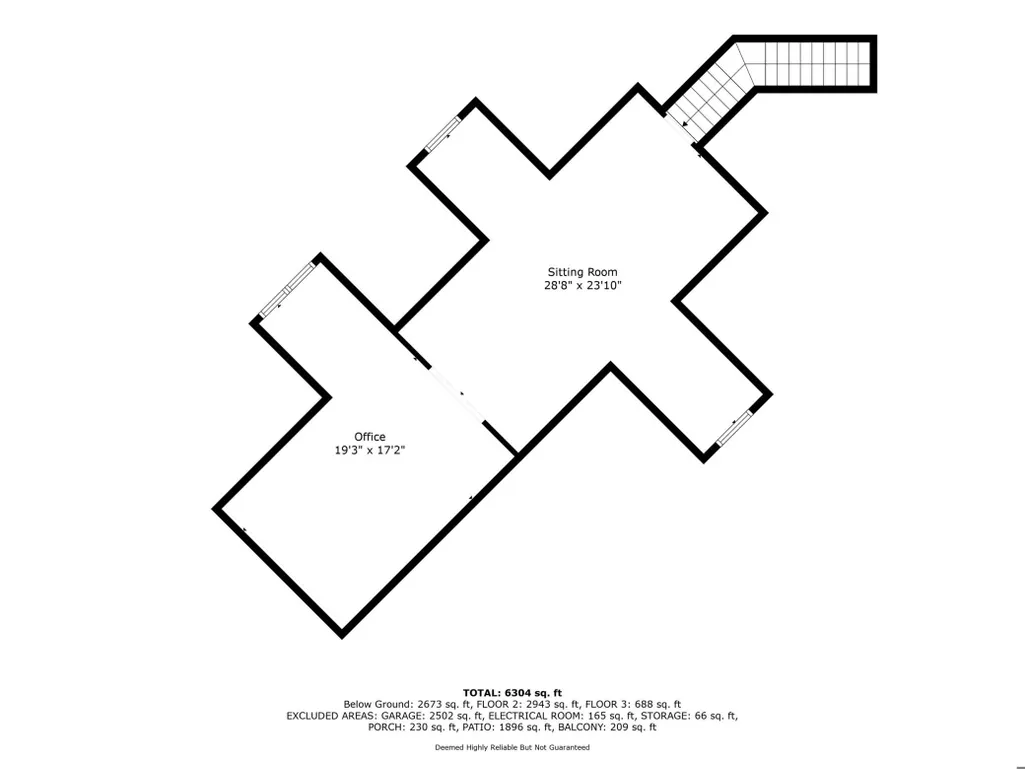
Welcome home to this exceptional custom-built residence nestled on nearly 4.7 private acres in the heart of Lakeville. Set back from the road and overlooking picturesque wetlands, this stunning property offers professionally landscaped grounds, mature trees, perennial gardens, and breathtaking panoramic views. Designed for both luxurious living and grand entertaining, the home features five bedrooms, six bathrooms, and thoughtfully crafted spaces throughout. The sun-filled living room showcases a cozy fireplace and expansive windows that frame the natural surroundings. At the heart of the home, the gourmet kitchen offers abundant custom cabinetry, a large center island, and seamless flow to both formal and informal dining areas. The adjoining sunroom provides a peaceful retreat with beautiful backyard views. The main-level primary suite is a private sanctuary featuring a two-sided fireplace, spa-inspired bath with jetted tub, oversized walk-in shower, dual vanities, and a spacious walk-in closet. Walk out to your private deck and enjoy morning coffee or a nightcap. A second main-level ensuite bedroom, private study, laundry room, powder bath, and generous storage add convenience and flexibility. Upstairs, a versatile bonus room is ideal for a sixth bedroom, home office, or hobby space. The walkout lower level is an entertainer’s dream, featuring a spacious recreation room with fireplace, wet bar, wine room, dedicated home theater, and an enclosed patio room surrounded by windows. Guests and family will appreciate a third ensuite bedroom, two additional bedrooms connected by a Jack-and-Jill bath, an additional guest bathoom/second laundry for added convenience. Car enthusiasts and hobbyists will appreciate the six heated garage stalls plus an additional lower-level garage offering more than 1,300 square feet of heated extra space for vehicles, storage, or a private collection. Combining exceptional craftsmanship, luxury amenities, and a spectacular natural setting, this remarkable home offers a rare opportunity within the highly acclaimed Lakeville Area Schools.
| Price History | |
|---|---|
| 7/13/2026 | Listed $1,975,000 |
| 9/17/2026 | 6$1,875,000 |
General Features
| Living Area | 6534 |
|---|---|
| Sewer | Private Sewer,Septic System Compliant - Yes |
| Heating | Forced Air |
| Cooling | Central Air |
| Roof | Age 8 Years or Less,Asphalt |
| Appliances | Air-To-Air Exchanger,Central Vacuum,Cooktop,Dishwasher,Disposal,Double Oven,Dryer,Exhaust Fan,Humidifier,Microwave,Refrigerator,Stainless Steel Appliances,Wall Oven,Washer,Water Softener Owned |
| Garage Spaces | 6 |
| Pool Features | None |
| Year Built | 2005 |
| Levels | One |
| Property Subtype | Single Family |
| Tax Year | 2026 |
| Accessibility | None |
| County | Scott |
| New Construction | No |
| Property Type | Residential |
| HOA | No |
| Contingency | None |
| Subdivision Name | New Market Township Land Developmnt |
| Full Baths | 4 |
| Directions | I-35 to Cty Rd 70 West to Cty Rd 91,South to 230th St. West to Sweeney Lane,North to home |
| City | Lakeville |
| High School District | Lakeville |
| Zoning Description | Residential-Single Family |
| Lot Size Units | Acres |
| Property Attached Y/N | No |
| Land Lease Y/N | No |
| Tax Annual Amount | 12358 |
| Additional Parcels Y/N | No |
| Virtual Tour | https://dl.dropboxusercontent.com/scl/fi/03dd24o999ofm9288hgr5/ListingMotion.mp4?rlkey=5xuav1zd8r68qt5we5m3571hw&raw=1 |
| Standard Status | Active |
| Lender Owned | No |
| Amenities Unit | Ceiling Fan(s),Deck,French Doors,Hardwood Floors,Hot Tub,Kitchen Center Island,Primary Bedroom Walk-In Closet,Main Floor Primary Bedroom,Patio,Paneled Doors,Panoramic View,Satellite Dish,Security Sys |
| PostalCity | Lakeville |
Interior Features
| Basement | Daylight/Lookout Windows,Drainage System,Finished,Full,Storage Space,Sump Basket,Sump Pump,Tile Shower,Walkout |
|---|---|
| Total Fireplaces | 3 |
| Fireplace Features | Two Sided,Family Room,Gas,Living Room |
| Basement (Y/N) | Yes |
| Fireplace Y/N | Yes |
| Above Grade Finished Area | 3861 |
| Half Baths | 2 |
| Laundry Features | Lower Level,Laundry Room,Main Level,Sink |
| Total Bedrooms | 5 |
| Below Grade Finished Area | 2673 |
| Total Baths | 6 |
| Bath Desc | 1/2 Basement,Two Basement Baths,Double Sink,Bathroom Ensuite,Full Primary,Full Basement,Full Jack & Jill,Private Primary,Main Floor 1/2 Bath,Main Floor Full Bath,Jetted Tub,Walk-In Shower Stall |
| Dining Room Description | Breakfast Bar,Eat In Kitchen,Informal Dining Room,Separate/Formal Dining Room |
| Fuel | Natural Gas |
| Garage Dimensions | 29x46 |
| Garage Square Feet | 2502 |
Exterior Features
| Fencing | None |
|---|---|
| Parking Features | Attached Garage,Concrete,Floor Drain,Finished Garage,Garage Door Opener,Heated Garage,Insulated Garage,Multiple Garages,Storage |
| Lot Features | Irregular Lot,Tree Coverage - Medium,Wetlands |
| Water Source | Private,Well |
| Lot Size Area | 4.69 |
| Building Area Total | 6304 |
| Lot Dimensions | 106x464x390x184x636 |
| Waterfront Y/N | No |
| Foundation Area | 2943 |
| Road Frontage Type | Paved Streets |
| Road Responsibility | Public Maintained Road |
Amenities
- Foreclosure
- Views
- Short Sale
- New Construction
- Adult 55+
- Lease To Own
- No HOA Fees
- Furnished
- Primary On Main
- Air Conditioning
- Seller Finance
- Green
- Fixer Upper
- Horse
- Golf
- Fireplace
- Deck
- Garage
- Basement
- Pool
Property vs Single Family Average in 55044
Price
Taxes
Year Built
Visits
 The data relating to real estate for sale on this web site comes in part from the Broker Reciprocity Program of the Regional Multiple Listing Service of Minnesota, Inc. Real estate listings held by brokerage firms other than Homes Plus Realty - St. Paul are marked with the Broker Reciprocity logo or the Broker Reciprocity thumbnail logo (little black
house) and detailed information about them includes the name of the listing brokers.
The data relating to real estate for sale on this web site comes in part from the Broker Reciprocity Program of the Regional Multiple Listing Service of Minnesota, Inc. Real estate listings held by brokerage firms other than Homes Plus Realty - St. Paul are marked with the Broker Reciprocity logo or the Broker Reciprocity thumbnail logo (little black
house) and detailed information about them includes the name of the listing brokers.
 Information should be deemed reliable but not guaranteed, all representations are approximate, and individual verification is recommended. Copyright ©2017 All rights reserved.
