
Price Reduction








Address
401 W Crawford Street, Luverne, MN
Price
$ 274,900
Property Attributes
- ID#7088081
- TypeSingle Family
- Listing Status Active
- CountyROCK
- CityLuverne
- AreaCharles O Hawes Add
- NeighborhoodCharles O Hawes Add
- Zip56156
- StyleSingle Family
- Year Built1968
- Taxes$ 2206
- Price$ 274,900
- Bedrooms5
- Full Bathrooms1
- Half Bathrooms1
- Sqr Footage2640
- Lot Size0.181 Acres
Data Source:
Northstar MLS (NSTAR)
Property Description
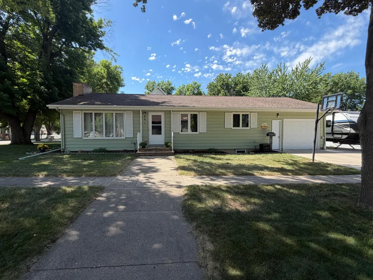
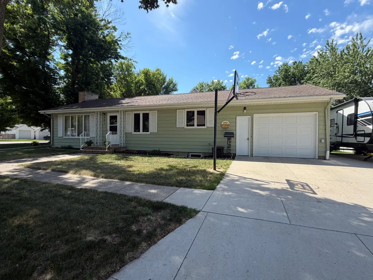
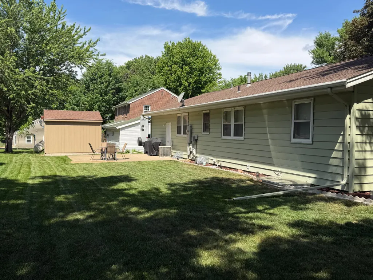
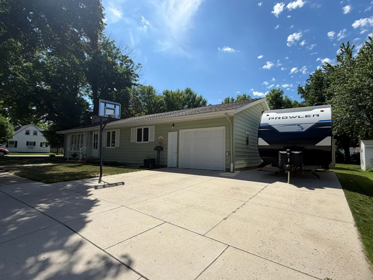
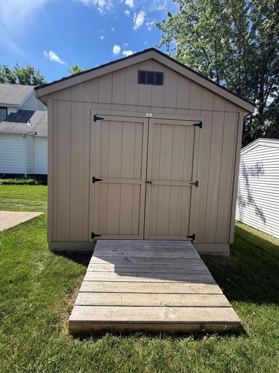
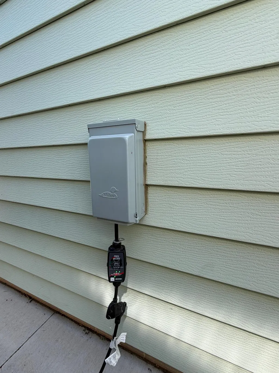
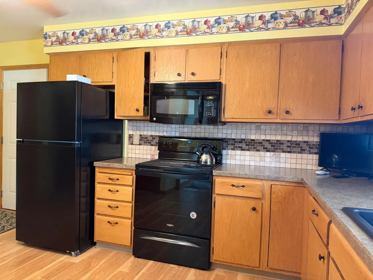
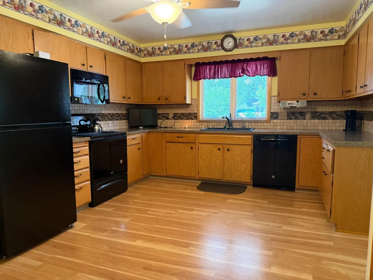
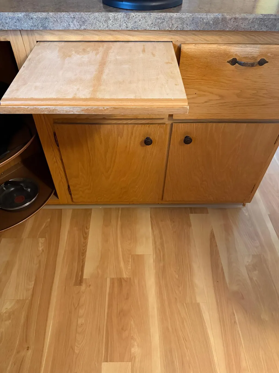
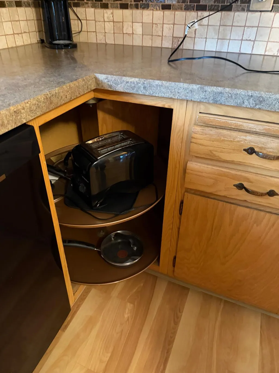
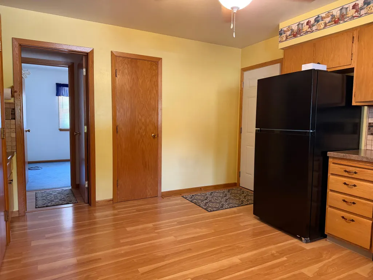
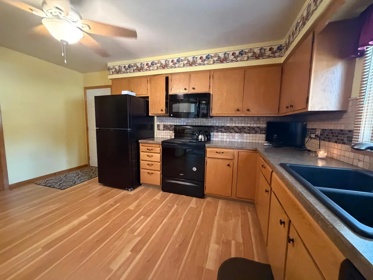
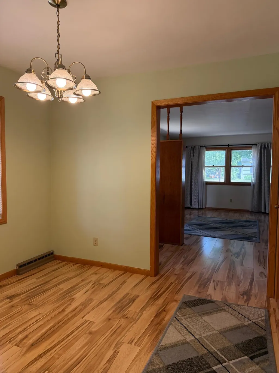
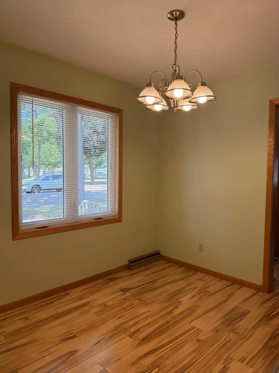
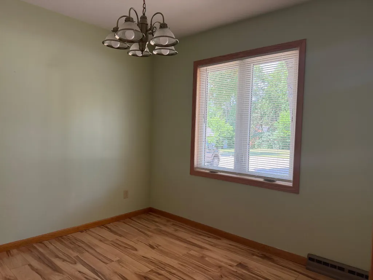
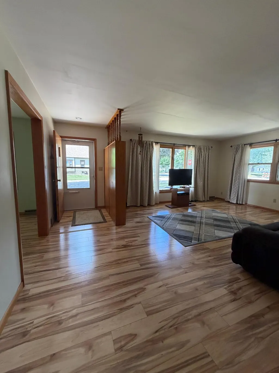
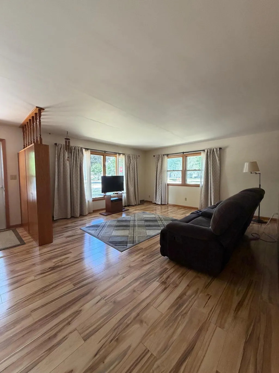
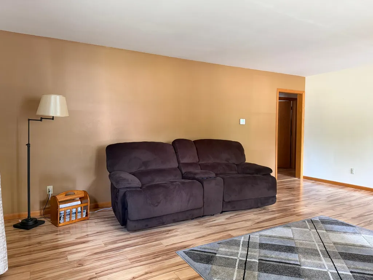
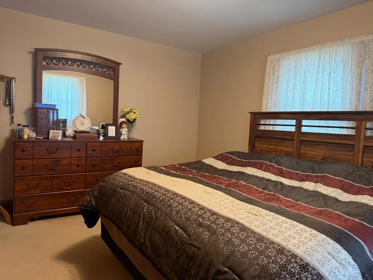
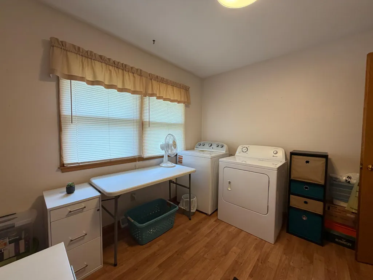
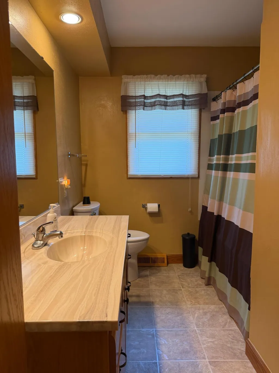
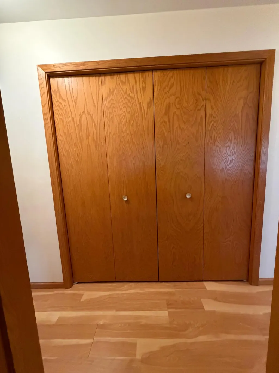
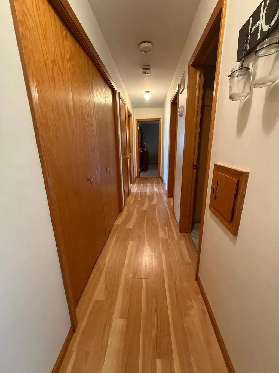
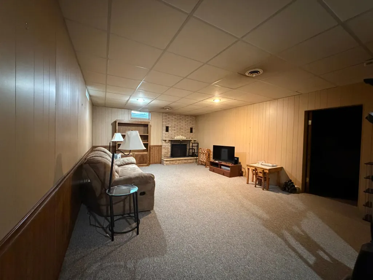
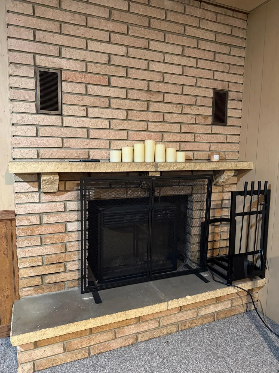
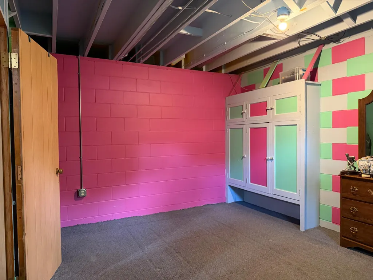
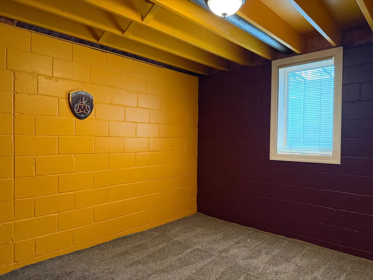
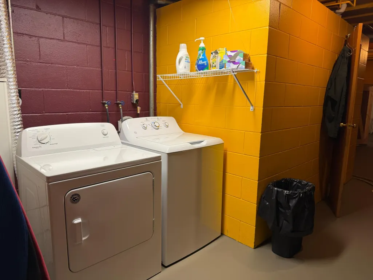
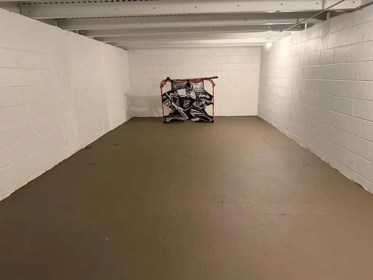
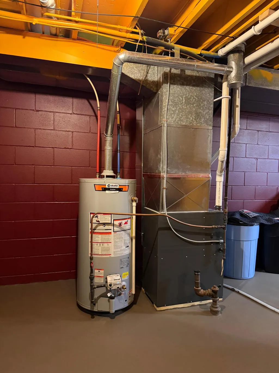
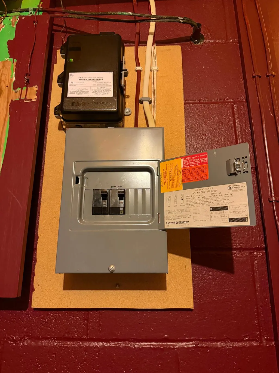
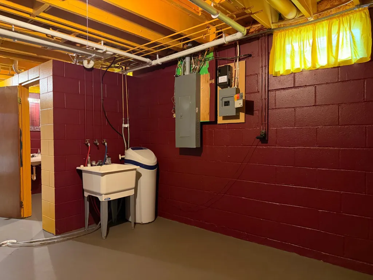
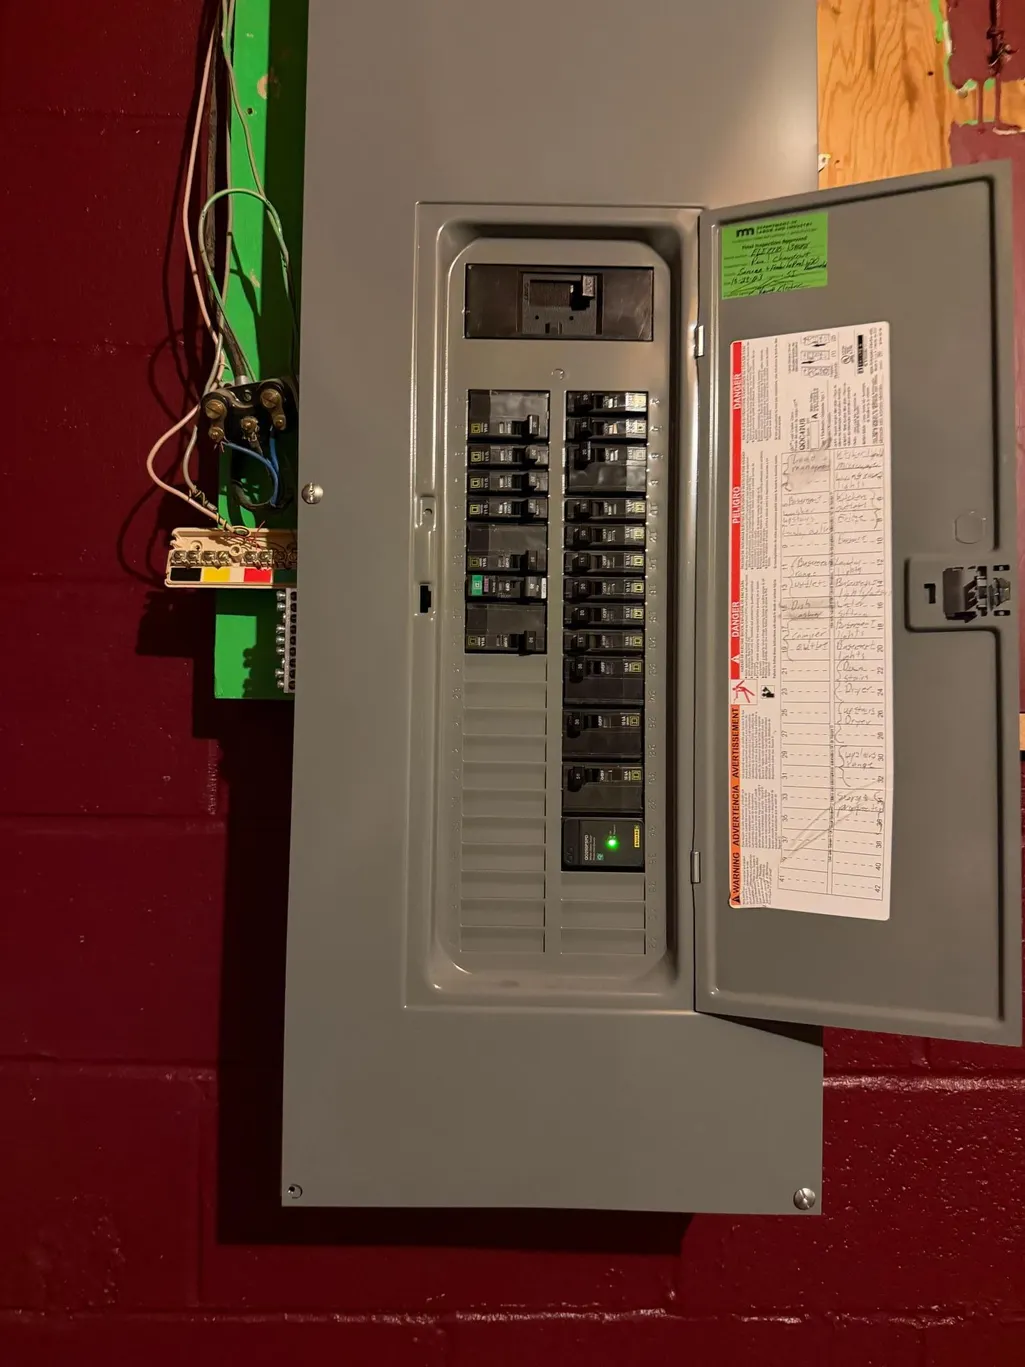
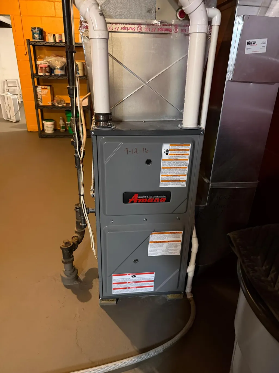
Coming Soon June 26! For the first time in 30 years, this cherished family home is ready for its next chapter. Nestled on a corner lot just blocks from the school, this spacious 5-bedroom, 1.5-bath home has been lovingly maintained and thoughtfully updated over the years, offering the perfect blend of comfort, character, and convenience. Step inside to find a welcoming main floor featuring a bright living room with a built-in bookcase, a separate dining room for gathering with family and friends, and a well-appointed kitchen designed with everyday functionality in mind. The kitchen offers two Lazy Susans, a bread drawer, two built-in cutting boards, a bonus sink, and numerous updates including countertops, backsplash, flooring, and newer appliances. Three bedrooms, a full bath with a relaxing jetted tub, abundant storage closets, and the convenience of main-floor laundry complete the level. Downstairs, you'll discover even more room to spread out with a cozy family room anchored by a brick fireplace with electric insert, two additional egress bedrooms, a half bath, second laundry area, and a unique bonus room beneath the garage that has served as a hockey room but could easily become a hobby room, workshop, or extra storage space. Freshly painted basement floors give the lower level a clean, refreshed feel. Outside, the property continues to impress with an extra-deep attached garage that is finished and wired for a heater, a concrete patio perfect for summer evenings, a storage shed with ramp, and an additional parking pad with 50-amp service—ideal for an RV, camper, or extra vehicles plus the cement pad is heated in the winter months to aid in ice removal. The extensive list of updates reflects the exceptional care this home has received, including a roof, furnace, central air, 200-amp electrical service, updated sewer line to the street, driveway, flooring, windows, doors, storage shed, and much more. Warm, welcoming, and filled with years of memories, this is the kind of home where you can truly feel the love and care that has gone into every corner. Don't miss the opportunity to make it your own.
| Price History | |
|---|---|
| 6/8/2026 | Listed $284,900 |
| 8/27/2026 | 4$274,900 |
General Features
| Living Area | 2640 |
|---|---|
| Sewer | City Sewer/Connected |
| Heating | Forced Air,Fireplace(s) |
| Cooling | Central Air |
| Roof | Age Over 8 Years,Asphalt |
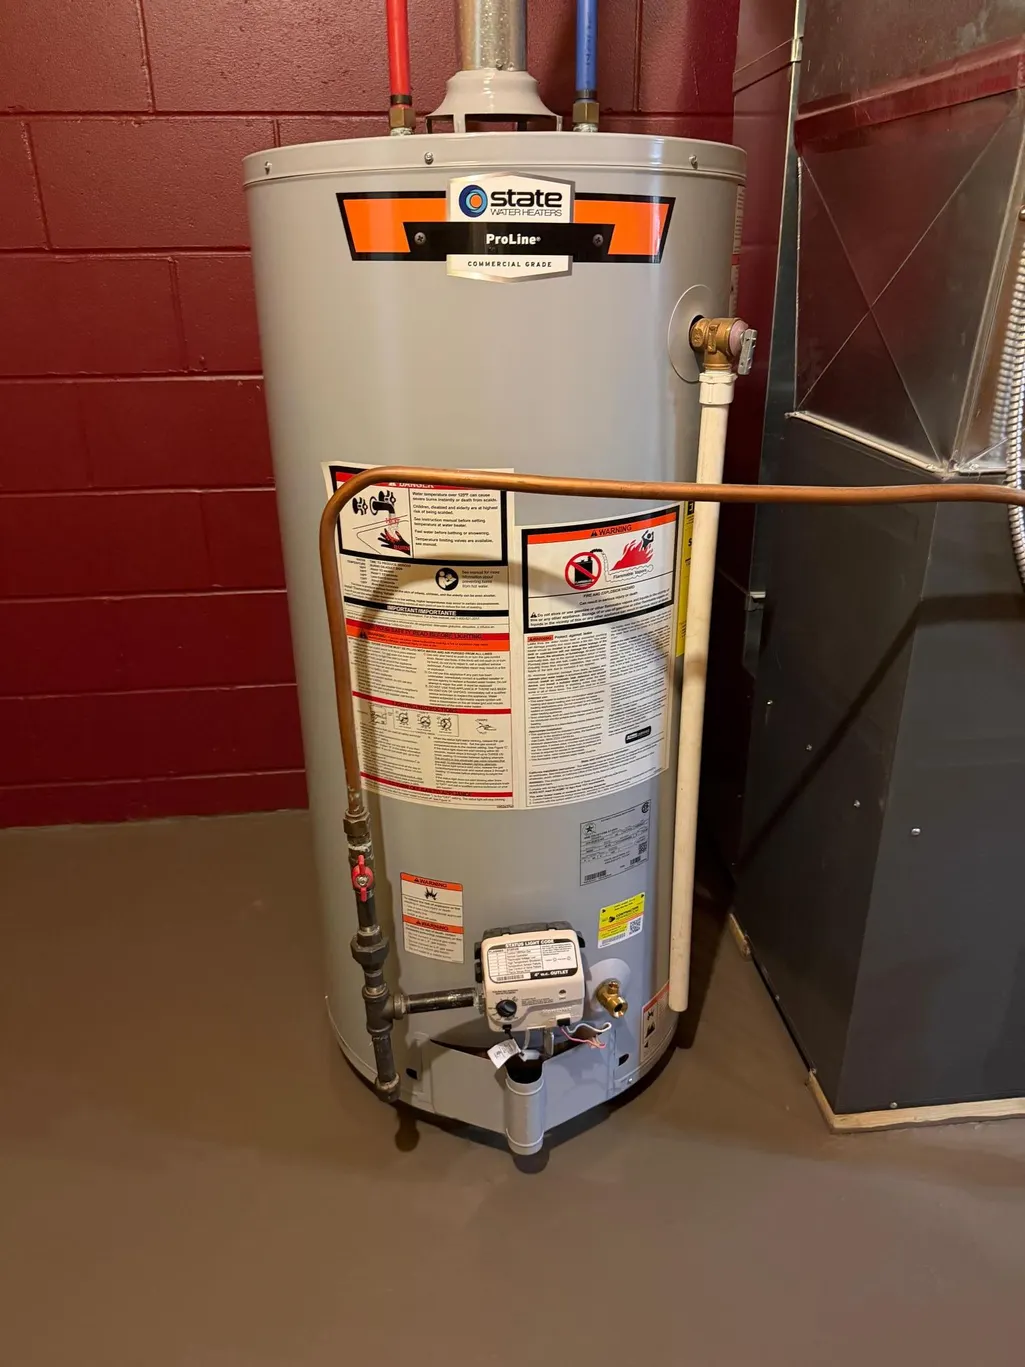
| Appliances | Dishwasher,Dryer,Gas Water Heater,Microwave,Range,Refrigerator,Washer,Water Softener Owned |
| Garage Spaces | 1 |
| Pool Features | None |
| Year Built | 1968 |
| Electric | Circuit Breakers,200+ Amp Service |
| Levels | One |
| Property Subtype | Single Family |
| Tax Year | 2026 |
| Accessibility | None |
| County | Rock |
| New Construction | No |
| Property Type | Residential |
| HOA | No |
| Contingency | None |
| Subdivision Name | Charles O Hawes Add |
| Other Structures | Storage Shed |
| Full Baths | 1 |
| Directions | I90/Hwy 75,east on Main to NE Park,N to property.Corner of Crawford and NE Park. |
| City | Luverne |
| High School District | Luverne |
| Zoning Description | Residential-Single Family |
| Lot Size Units | Acres |
| Property Attached Y/N | No |
| Land Lease Y/N | No |
| Tax Annual Amount | 2206 |
| Additional Parcels Y/N | No |
| Standard Status | Active |
| Lender Owned | No |
| PostalCity | Luverne |
Interior Features
| Basement | Block,Egress Window(s),Finished,Full |
|---|---|
| Total Fireplaces | 1 |
| Basement (Y/N) | Yes |
| Fireplace Y/N | Yes |
| Above Grade Finished Area | 1320 |
| Half Baths | 1 |
| Laundry Features | In Basement,Main Level |
| Total Bedrooms | 5 |
| Below Grade Finished Area | 1320 |
| Total Baths | 2 |
| Bath Desc | 1/2 Basement,Main Floor Full Bath |
| Dining Room Description | Separate/Formal Dining Room |
| Fuel | Natural Gas |
| Garage Dimensions | 14x30 |
| Garage Square Feet | 420 |
Exterior Features
| Parking Features | Attached Garage,Concrete,Garage Door Opener,Insulated Garage,RV Access/Parking |
|---|---|
| Lot Features | Corner Lot |
| Water Source | City Water/Connected |
| Lot Size Area | 0.181 |
| Building Area Total | 3060 |
| Lot Dimensions | 79x100 |
| Waterfront Y/N | No |
| Foundation Area | 1740 |
| Road Frontage Type | City Street,Paved Streets,Sidewalks |
| Road Responsibility | Public Maintained Road |
Amenities
- Foreclosure
- Views
- Short Sale
- New Construction
- Adult 55+
- Lease To Own
- No HOA Fees
- Furnished
- Primary On Main
- Air Conditioning
- Seller Finance
- Green
- Fixer Upper
- Horse
- Golf
- Fireplace
- Deck
- Garage
- Basement
- Pool
Property vs Single Family Average in 56156
Price
Taxes
Year Built
Visits
 The data relating to real estate for sale on this web site comes in part from the Broker Reciprocity Program of the Regional Multiple Listing Service of Minnesota, Inc. Real estate listings held by brokerage firms other than Homes Plus Realty - St. Paul are marked with the Broker Reciprocity logo or the Broker Reciprocity thumbnail logo (little black
house) and detailed information about them includes the name of the listing brokers.
The data relating to real estate for sale on this web site comes in part from the Broker Reciprocity Program of the Regional Multiple Listing Service of Minnesota, Inc. Real estate listings held by brokerage firms other than Homes Plus Realty - St. Paul are marked with the Broker Reciprocity logo or the Broker Reciprocity thumbnail logo (little black
house) and detailed information about them includes the name of the listing brokers.
 Information should be deemed reliable but not guaranteed, all representations are approximate, and individual verification is recommended. Copyright ©2017 All rights reserved.
