
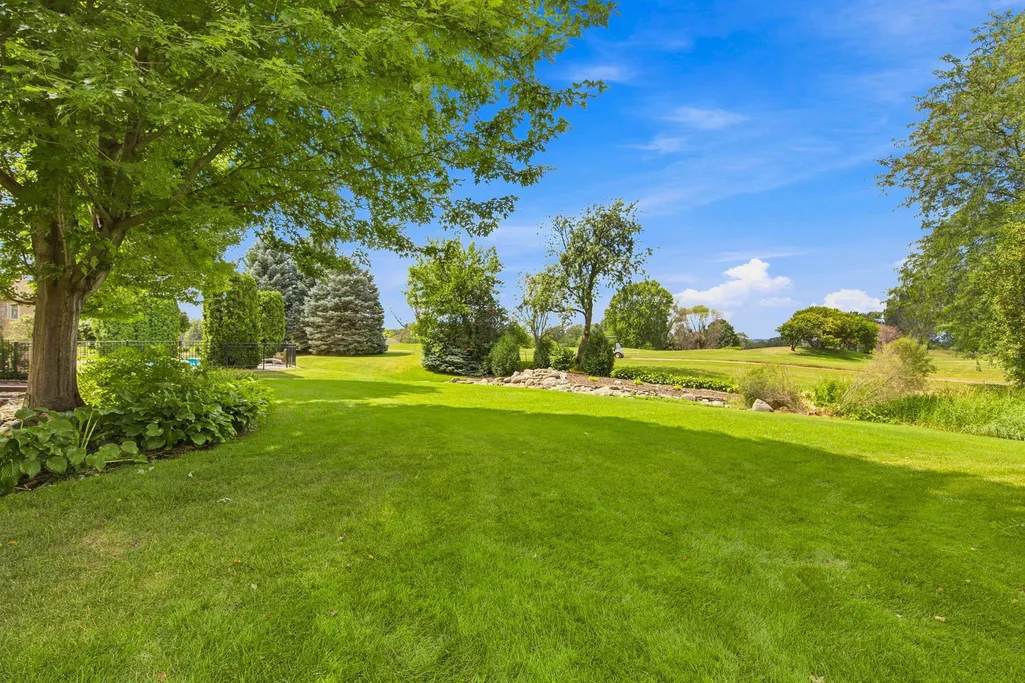
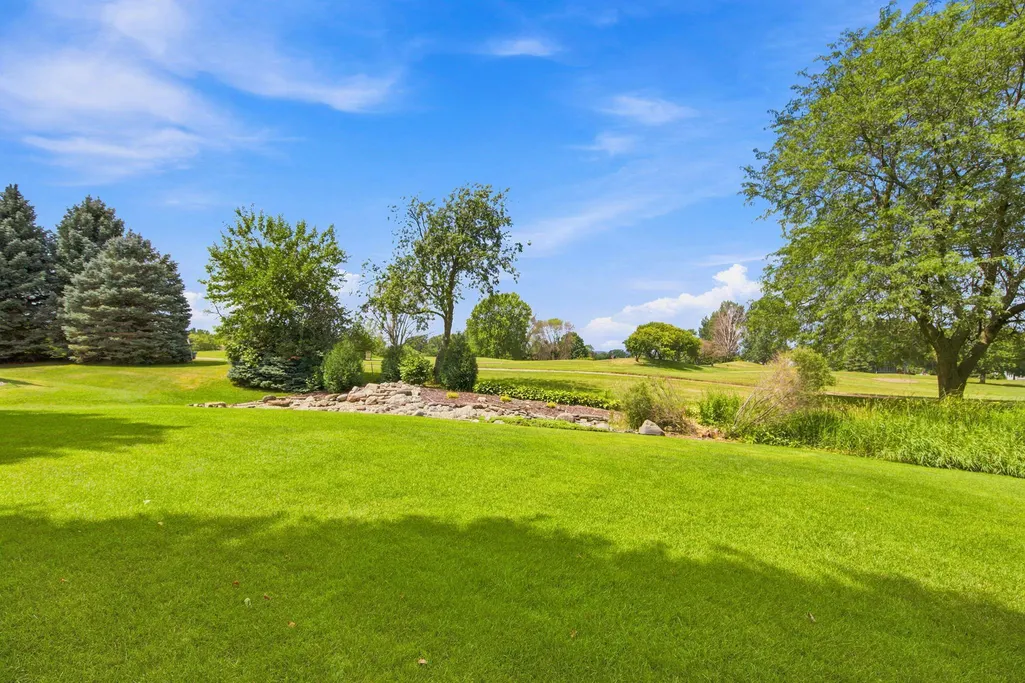
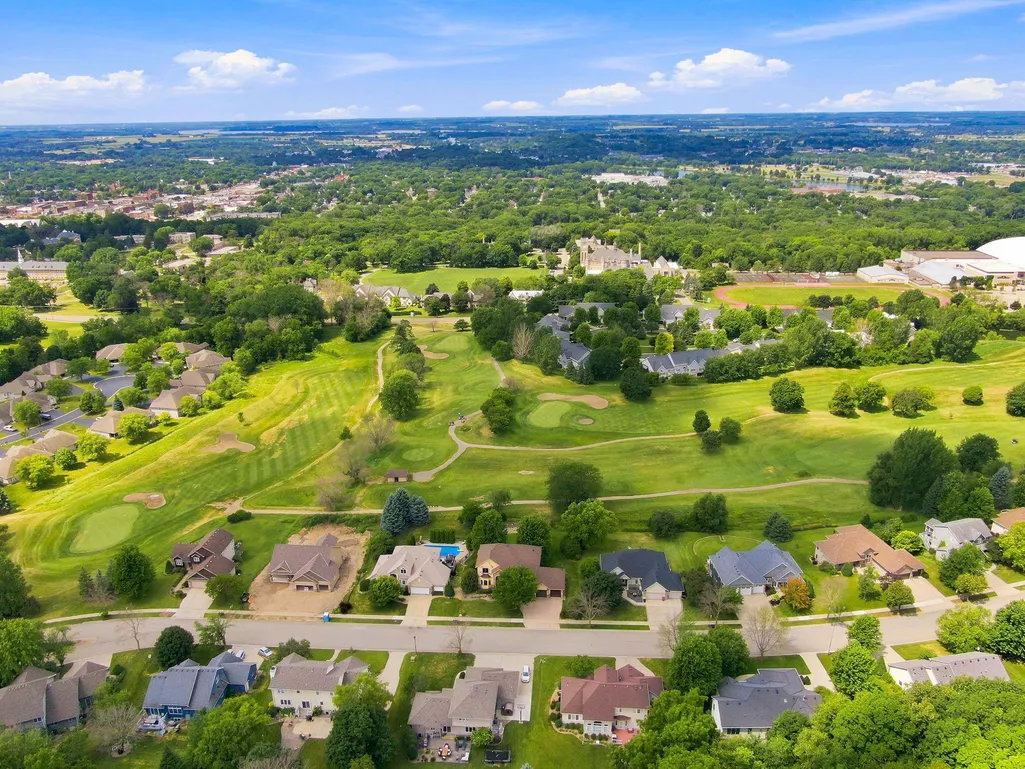
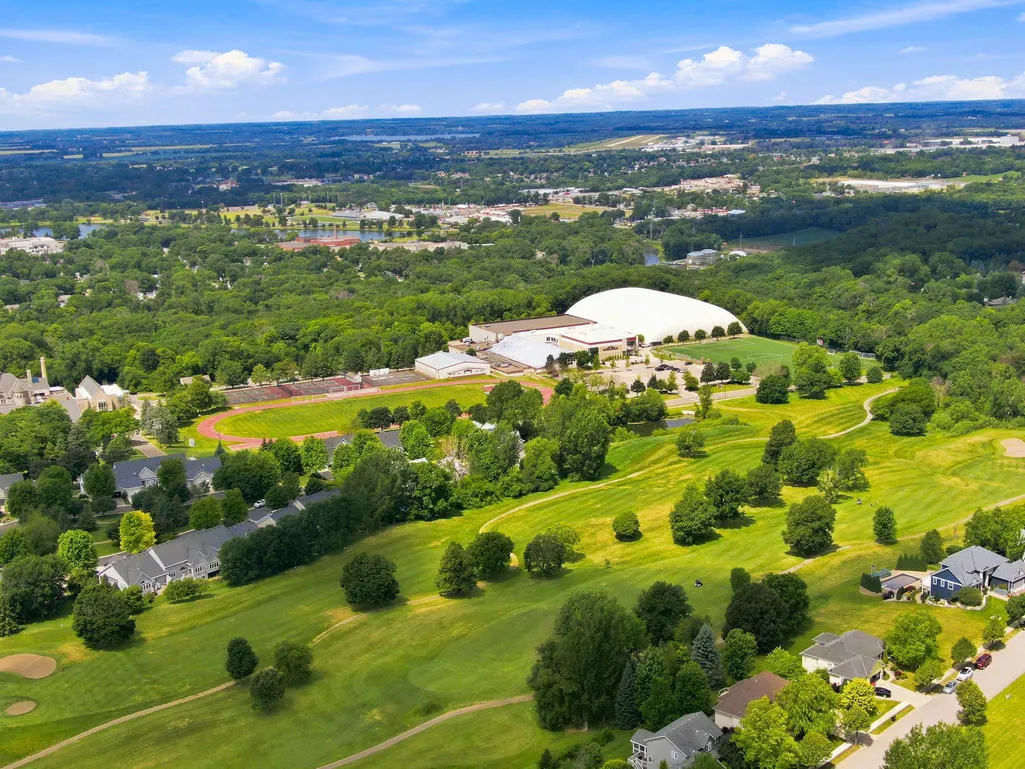
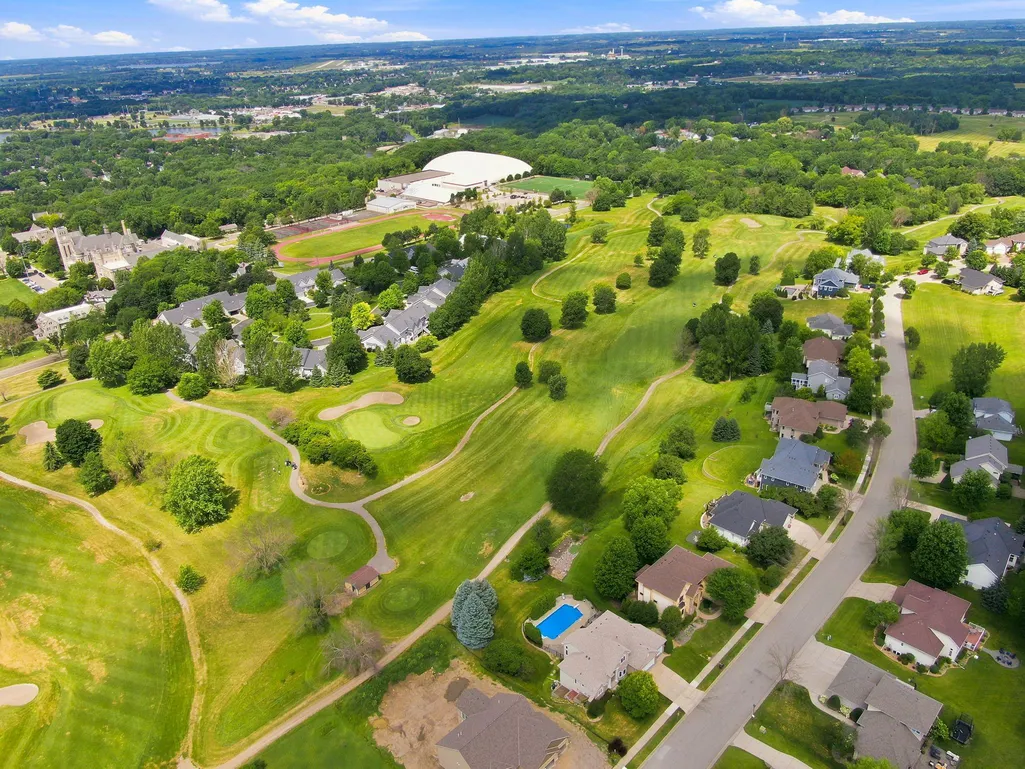
Views - Golf Course
Address
1008 Newhall Drive, Faribault, MN
Price
$ 787,000
Property Attributes
- ID#7087503
- TypeSingle Family
- Listing Status Active
- CountyRICE
- CityFaribault
- AreaHighlands At The Legacy
- NeighborhoodHighlands At The Legacy
- Zip55021
- StyleSingle Family
- Year Built2002
- Taxes$ 4598
- Price$ 787,000
- Bedrooms4
- Full Bathrooms2
- Half Bathrooms1
- Sqr Footage2906
- Lot Size0.39 Acres
Data Source:
Northstar MLS (NSTAR)
Property Description
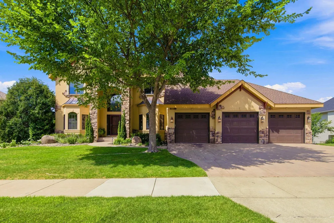
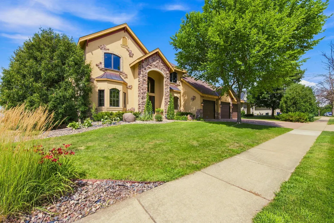
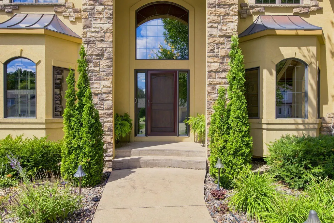
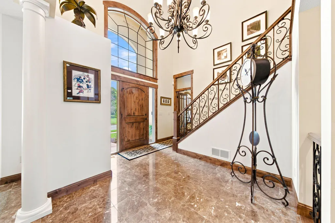
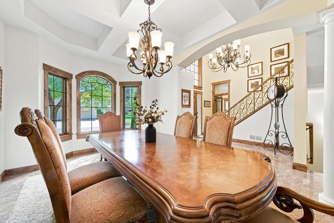
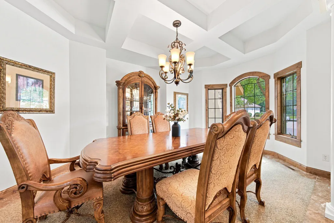
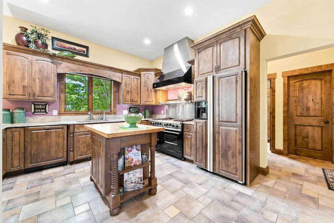
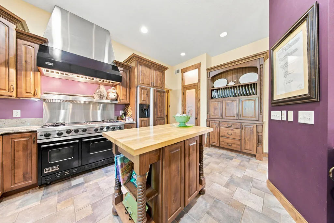
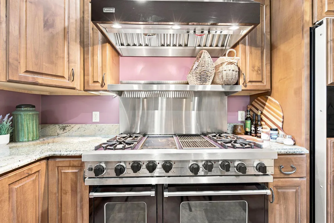
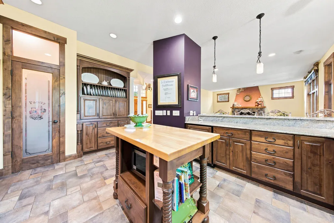
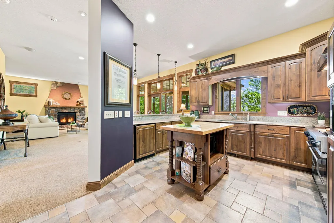
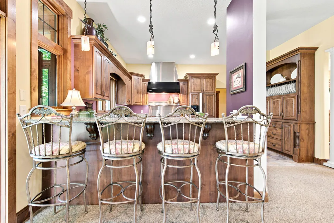
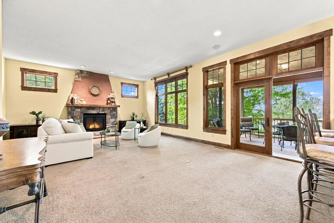
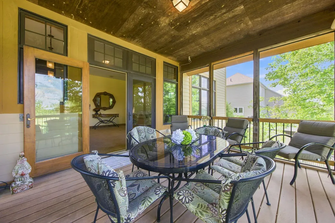
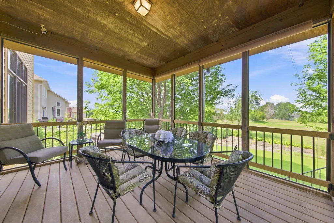
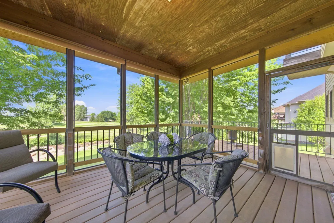
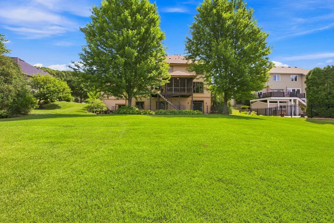
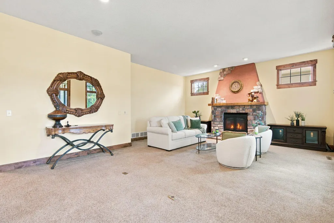
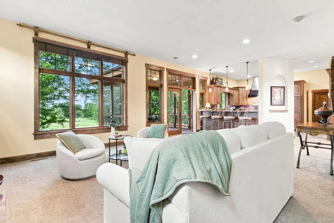
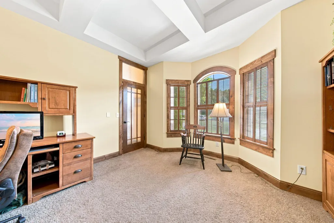
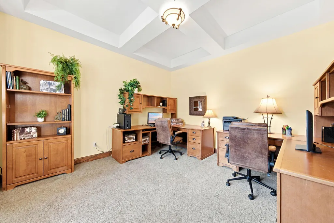
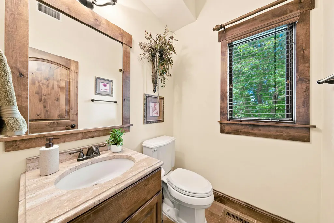
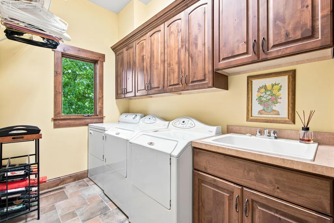
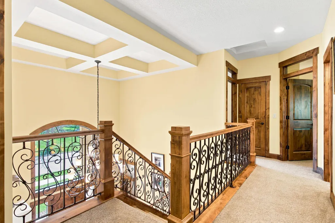
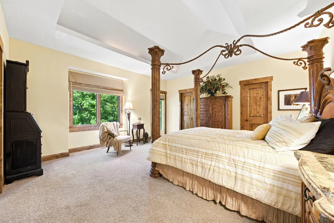
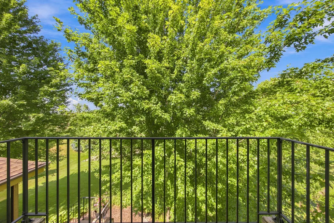
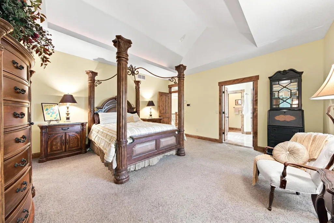
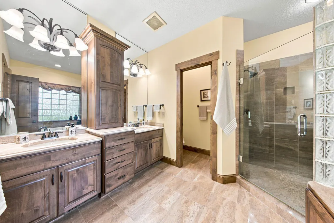
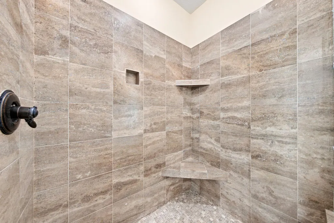
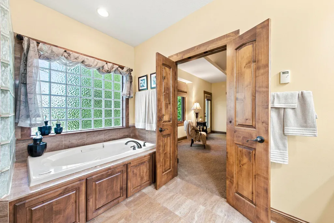
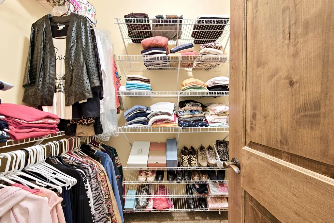
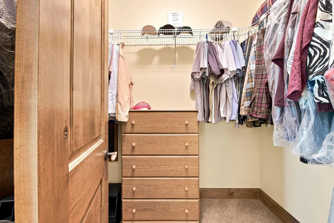
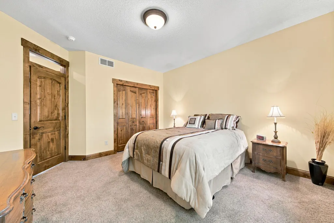
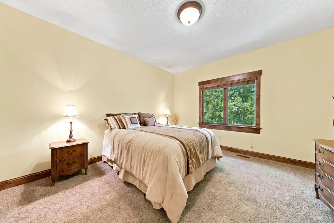
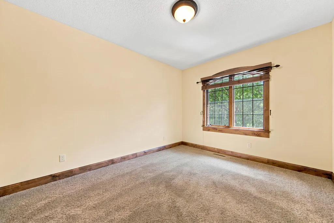
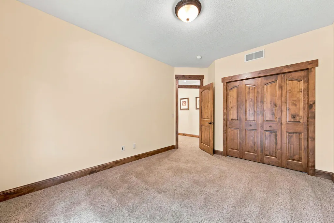
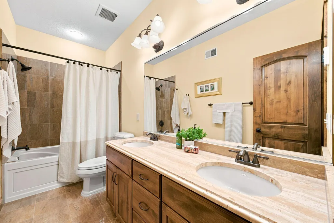
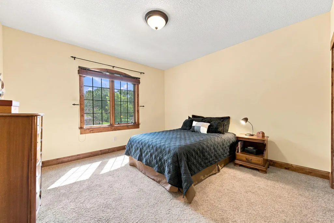
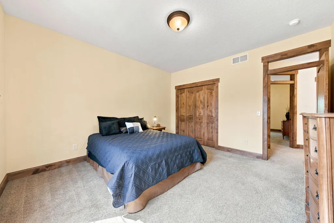
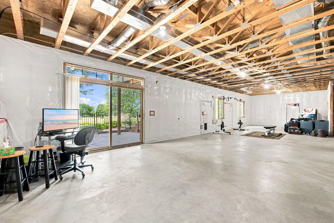
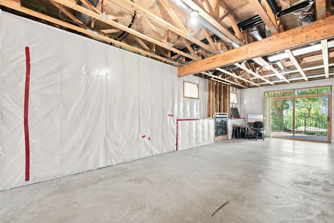
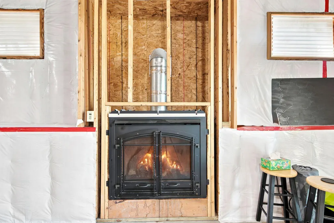
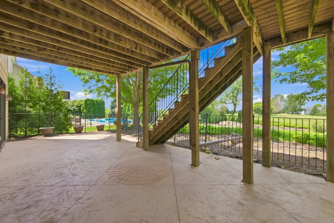
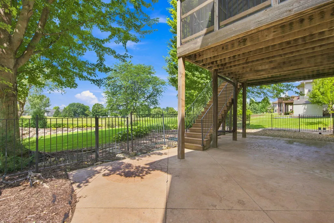
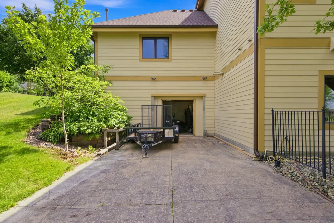
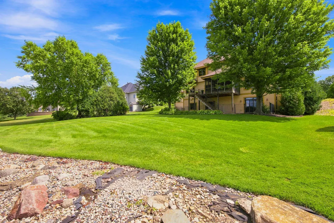
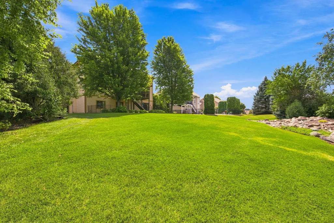
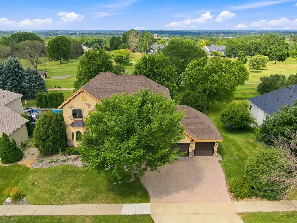
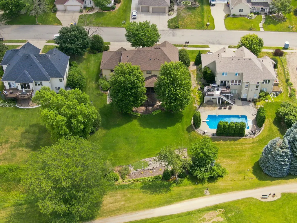
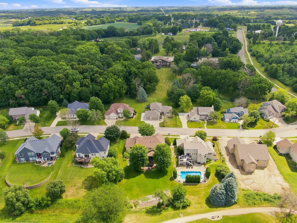
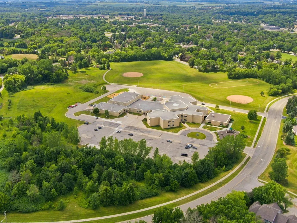
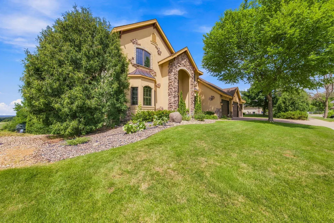
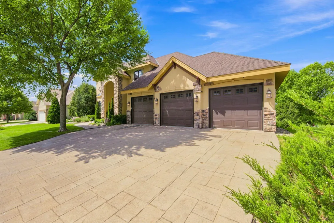
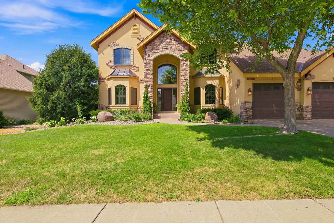
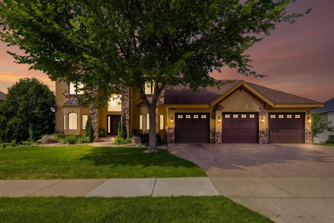
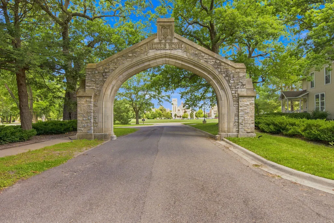
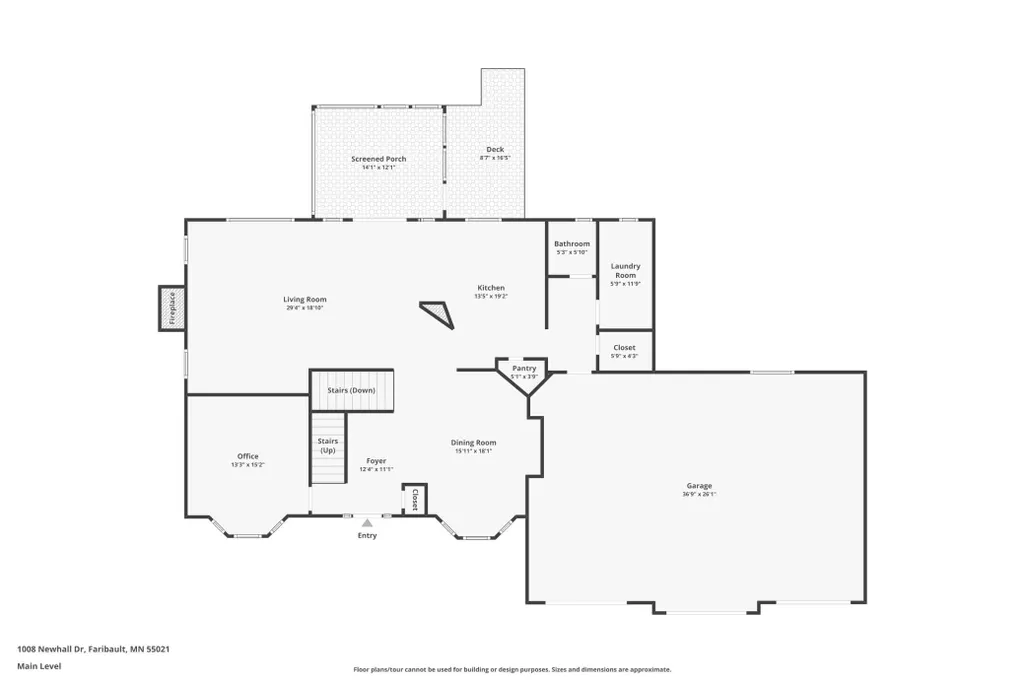
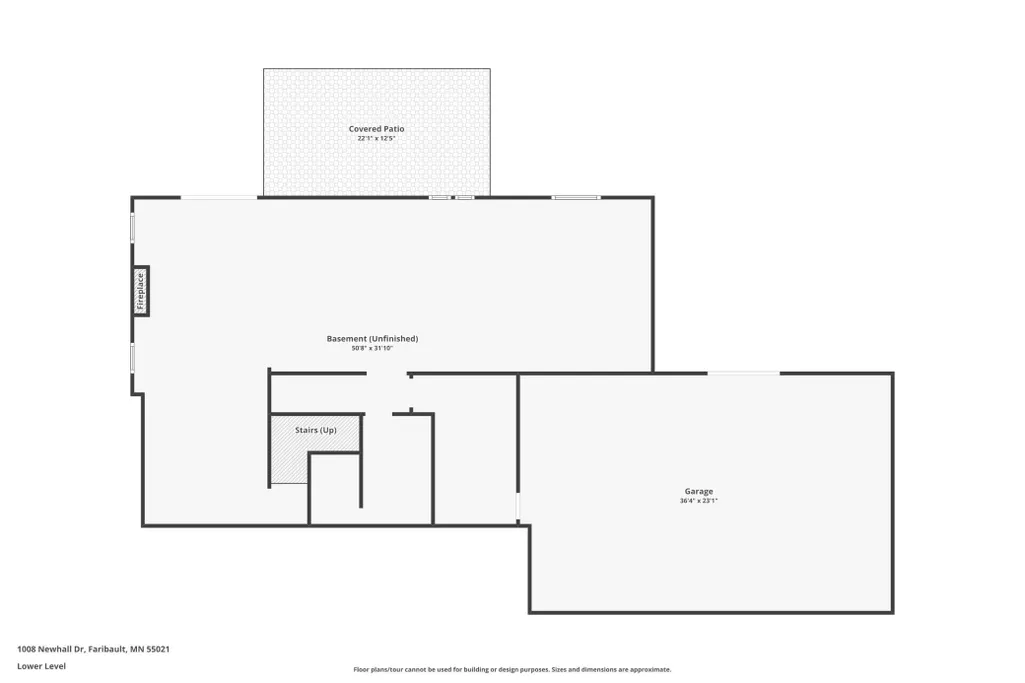
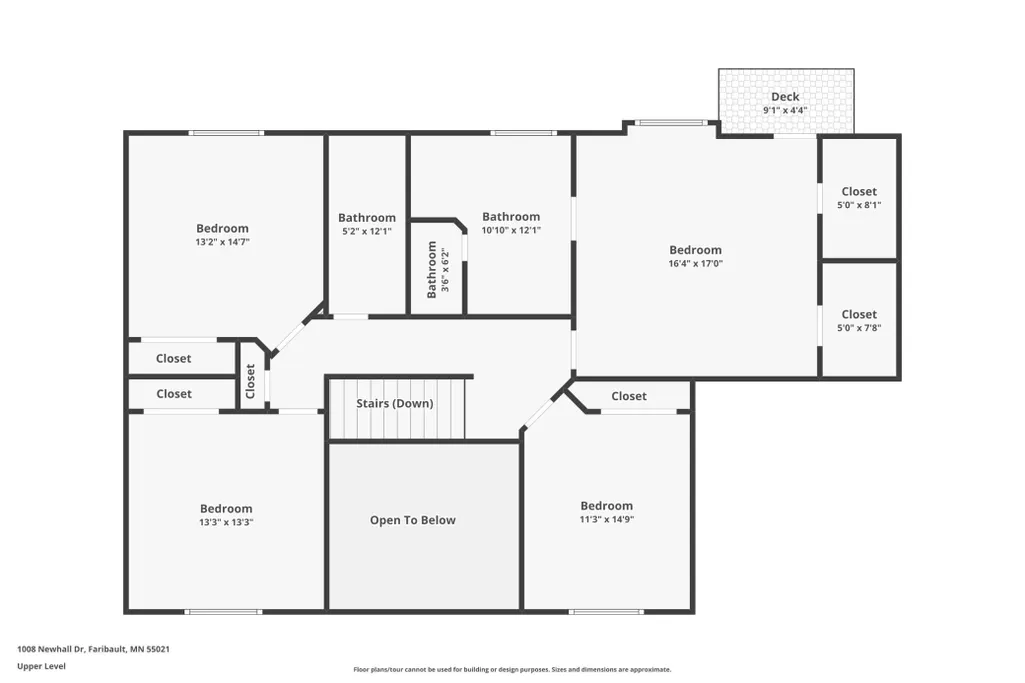
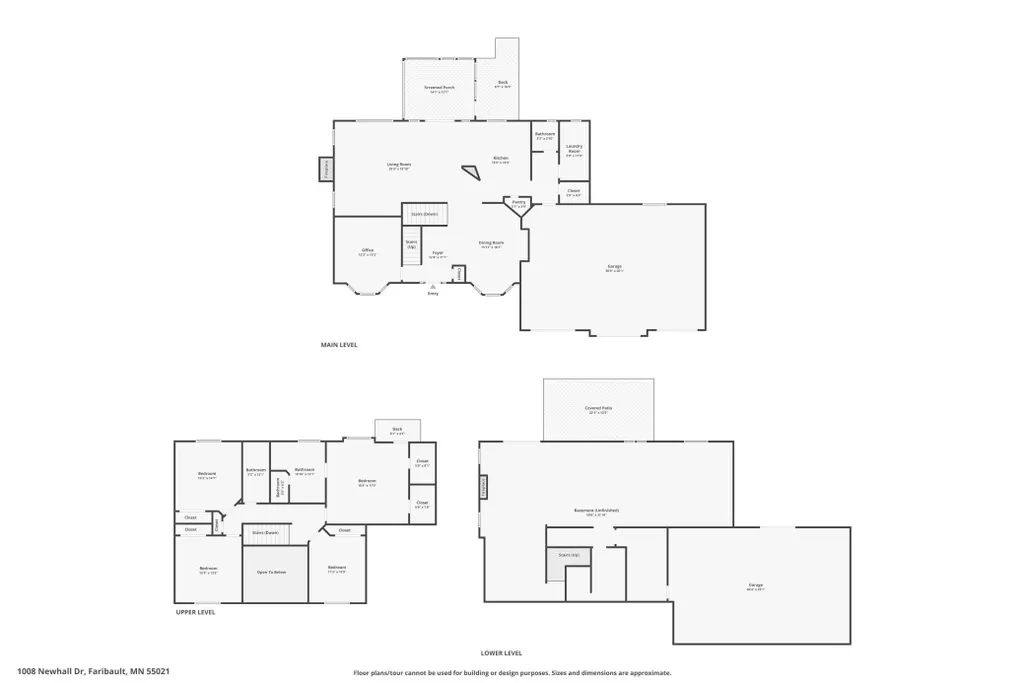
Extraordinary custom home perfectly positioned on the 17th hole of The Legacy Golf Course, offering breathtaking views and a premier walkout setting just minutes from historic Shattuck St. Mary's School and down the street from Roosevelt Elementary. Designed with exceptional craftsmanship and luxury finishes throughout, this home also features a brand new roof and gutters for added peace of mind. A soaring vaulted entryway welcomes you into thoughtfully designed living spaces filled with timeless architectural details. The main level showcases a formal dining room with an elegant coffered ceiling, an executive office with a coffered ceiling, a beautifully appointed chef's kitchen complete with a professional grade Viking range, custom cabinetry, a spacious center island, and an inviting great room with seamless access to the screened porch and deck. A laundry room and powder bath complete the main level. Upstairs you'll find four spacious bedrooms, including a luxurious primary suite with a private balcony overlooking the golf course, a spa inspired bath, and two walk in closets. The unfinished walkout lower level is equipped with in floor heat and is ready for your vision, offering endless possibilities for additional living space, a fifth bedroom, and an additional bathroom. The attached heated three stall garage features durable epoxy flooring and abundant space for vehicles, storage, or hobbies. Below, the heated spancrete garage provides exceptional flexibility for additional storage, lawn equipment, a workshop, or recreational vehicles. Outside, professionally designed landscaping and a meticulously maintained lawn complement the incredible setting on the 17th hole. Relax on the screened porch while taking in sweeping views of The Legacy Golf Course or enjoy the peaceful surroundings from your private backyard. Located in one of Faribault's most sought after neighborhoods, this exceptional property combines timeless architecture, quality craftsmanship, and an unbeatable golf course setting with convenient access to Shattuck St. Mary's School and Roosevelt Elementary. A rare opportunity to own one of The Legacy's premier homes.
| Price History | |
|---|---|
| 7/24/2026 | Listed $787,000 |
General Features
| Living Area | 2906 |
|---|---|
| Sewer | City Sewer/Connected |
| Heating | Forced Air,In-Floor Heating |
| Cooling | Central Air |
| Roof | Age 8 Years or Less,Asphalt,Pitched |
| Appliances | Air-To-Air Exchanger,Dishwasher,Dryer,Exhaust Fan,Water Osmosis System,Range,Refrigerator,Washer,Water Softener Owned |
| Garage Spaces | 3 |
| Pool Features | None |
| Year Built | 2002 |
| Levels | Two |
| Property Subtype | Single Family |
| Tax Year | 2026 |
| Accessibility | None |
| County | Rice |
| New Construction | No |
| Property Type | Residential |
| HOA | No |
| Contingency | None |
| Subdivision Name | Highlands At The Legacy |
| Full Baths | 2 |
| Directions | I35 take 1st exit to Faribault from North,South on Hwy 21,take left at Hwy 3,right on 2nd St NW,left at 14th St NW,right at Shumway,left at Parshall,left at Newhall. |
| City | Faribault |
| High School District | Faribault |
| Zoning Description | Residential-Single Family |
| Lot Size Units | Acres |
| Property Attached Y/N | No |
| Land Lease Y/N | No |
| Tax Annual Amount | 4598 |
| Additional Parcels Y/N | No |
| Virtual Tour | https://app.archi-pix.com/sites/rygyzxyd/unbranded |
| Standard Status | Active |
| Lender Owned | No |
| Amenities Unit | Balcony,Deck,Kitchen Center Island,Kitchen Window,Primary Bedroom Walk-In Closet,Natural Woodwork,Other,Patio,Porch,In-Ground Sprinkler,Tile Floors,Vaulted Ceiling(s),Washer/Dryer Hookup,Walk-In Clos |
| PostalCity | Faribault |
Interior Features
| Basement | Daylight/Lookout Windows,Drain Tiled,Egress Window(s),Full,Sump Pump,Unfinished,Walkout |
|---|---|
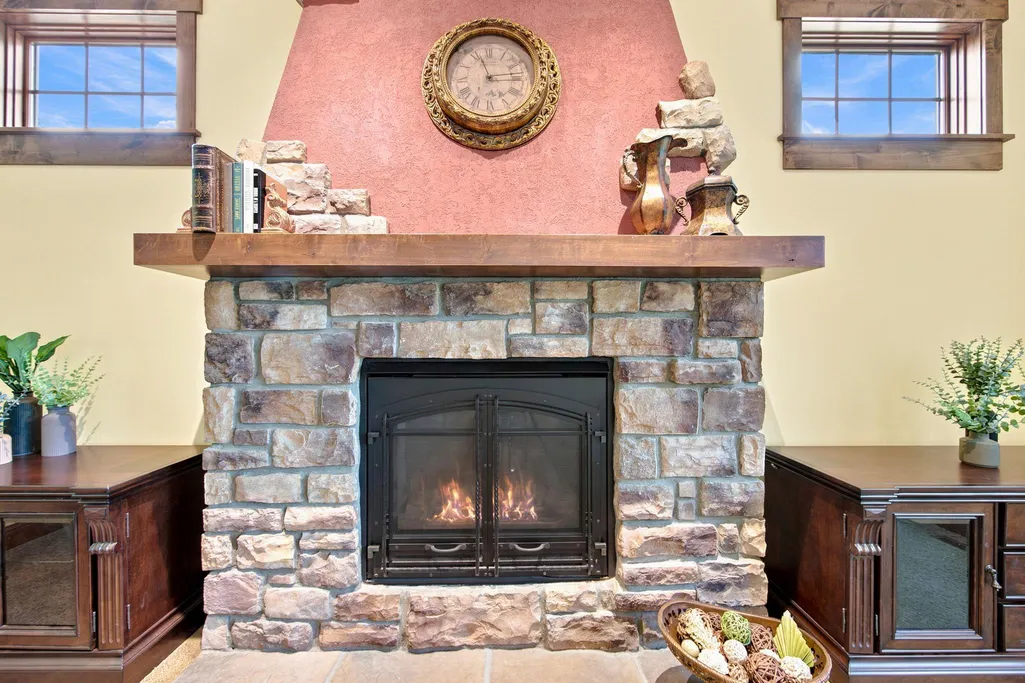
| Total Fireplaces | 2 |
| Fireplace Features | Family Room,Living Room |
| Basement (Y/N) | Yes |
| Fireplace Y/N | Yes |
| Above Grade Finished Area | 2906 |
| Half Baths | 1 |
| Laundry Features | Laundry Room,Main Level |
| Total Bedrooms | 4 |
| Total Baths | 3 |
| Bath Desc | Full Primary,Private Primary,Main Floor 1/2 Bath,Rough In,Separate Tub & Shower,Upper Level Full Bath,Walk-In Shower Stall |
| Dining Room Description | Breakfast Bar,Separate/Formal Dining Room |
| Fuel | Natural Gas |
| Garage Dimensions | 36.9x26.1 |
| Garage Square Feet | 966 |
Exterior Features
| Fencing | Other |
|---|---|
| Parking Features | Attached Garage,Concrete,Garage Door Opener,Heated Garage,Insulated Garage,Underground |
| Lot Features | On Golf Course |
| Water Source | City Water/Connected |
| Lot Size Area | 0.39 |
| Building Area Total | 4438 |
| Lot Dimensions | 170x100 |
| Waterfront Y/N | No |
| Foundation Area | 1532 |
| Road Frontage Type | City Street,Curbs,Paved Streets,Sidewalks |
Amenities
- Foreclosure
- Views
- Short Sale
- New Construction
- Adult 55+
- Lease To Own
- No HOA Fees
- Furnished
- Primary On Main
- Air Conditioning
- Seller Finance
- Green
- Fixer Upper
- Horse
- Golf
- Fireplace
- Deck
- Garage
- Basement
- Pool
Property vs Single Family Average in 55021
Price
Taxes
Year Built
Visits
 The data relating to real estate for sale on this web site comes in part from the Broker Reciprocity Program of the Regional Multiple Listing Service of Minnesota, Inc. Real estate listings held by brokerage firms other than Homes Plus Realty - St. Paul are marked with the Broker Reciprocity logo or the Broker Reciprocity thumbnail logo (little black
house) and detailed information about them includes the name of the listing brokers.
The data relating to real estate for sale on this web site comes in part from the Broker Reciprocity Program of the Regional Multiple Listing Service of Minnesota, Inc. Real estate listings held by brokerage firms other than Homes Plus Realty - St. Paul are marked with the Broker Reciprocity logo or the Broker Reciprocity thumbnail logo (little black
house) and detailed information about them includes the name of the listing brokers.
 Information should be deemed reliable but not guaranteed, all representations are approximate, and individual verification is recommended. Copyright ©2017 All rights reserved.
