
New Construction - Golf Course
Address
15120 109th Avenue N, Dayton, MN
Price
$ 1,020,447
Property Attributes
- ID#7074893
- TypeSingle Family
- Listing Status Active
- CountyHENNEPIN
- CityDayton
- AreaSundance Greens
- NeighborhoodSundance Greens Seventh Add
- Zip55369
- StyleSingle Family
- Year Built2027
- Taxes$ 1498
- Price$ 1,020,447
- Bedrooms4
- Full Bathrooms4
- Half Bathrooms1
- Sqr Footage4542
- Lot Size0.41 Acres
Data Source:
Northstar MLS (NSTAR)
Property Description
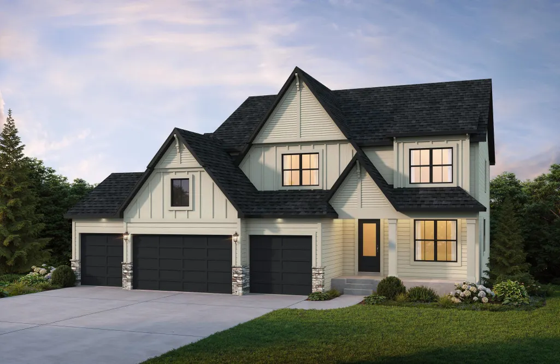
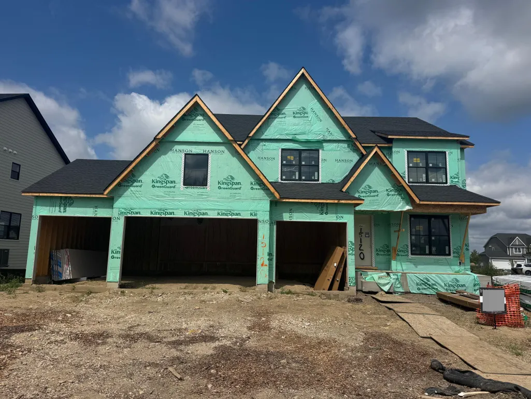
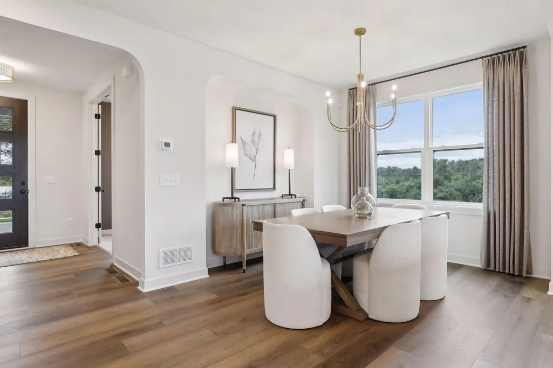
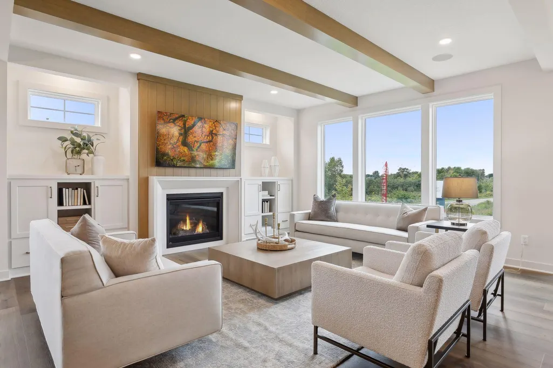
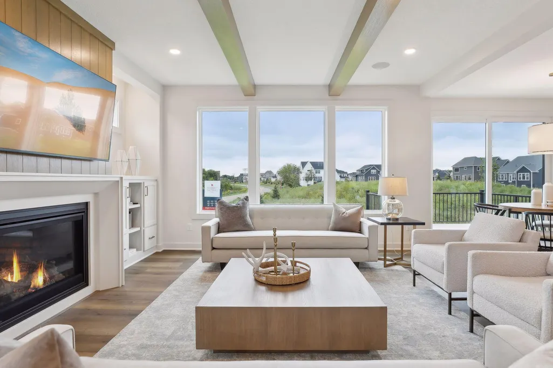
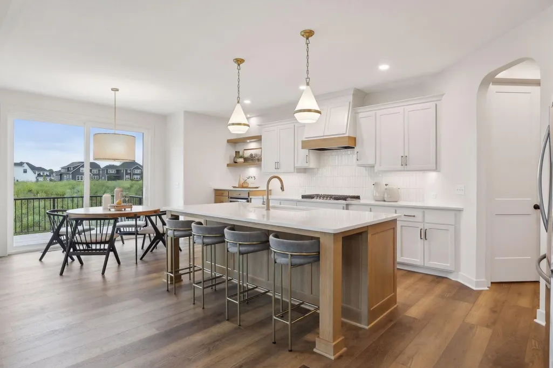
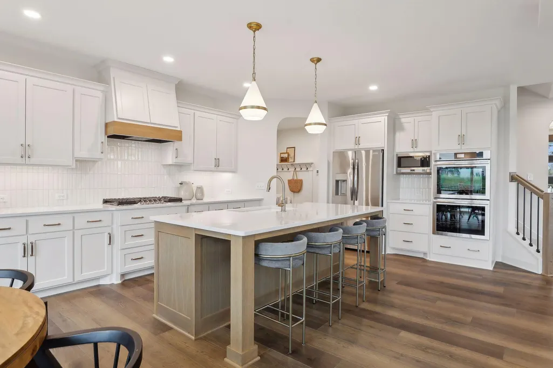
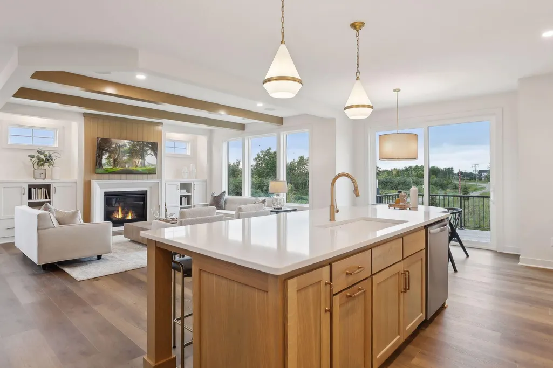
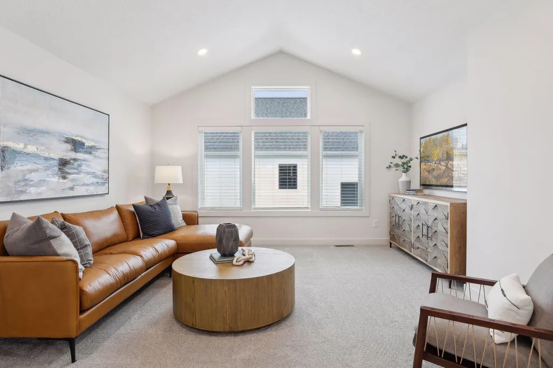
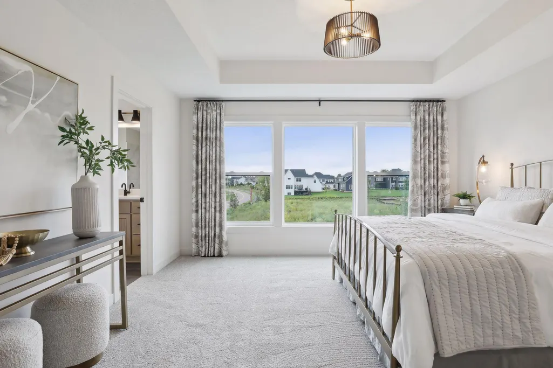
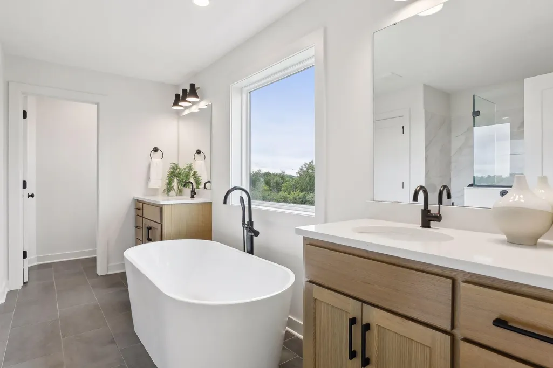
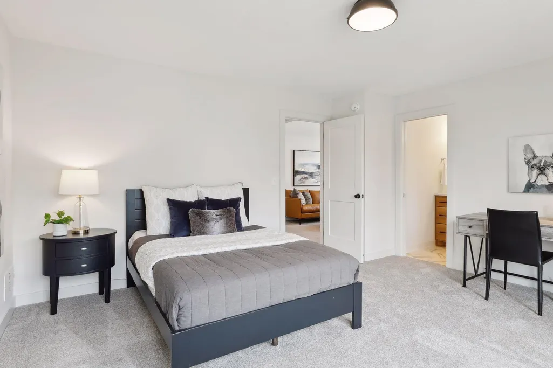
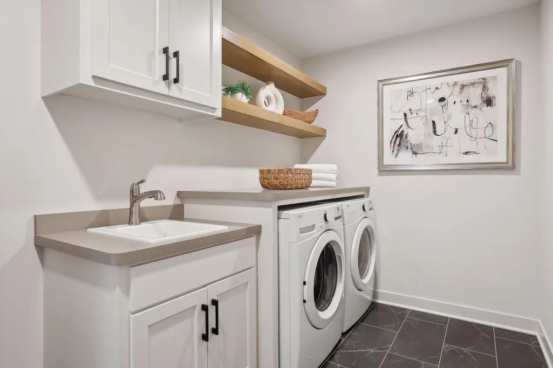
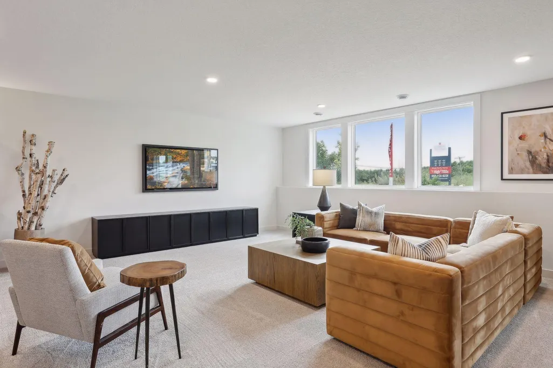
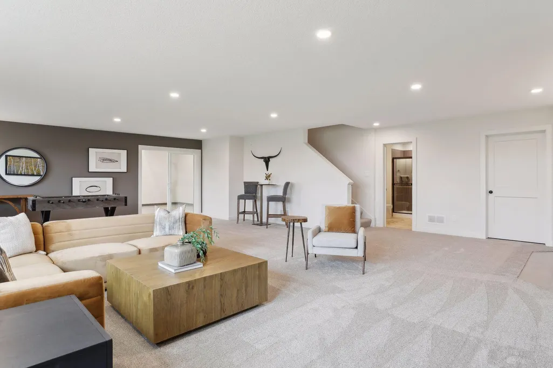
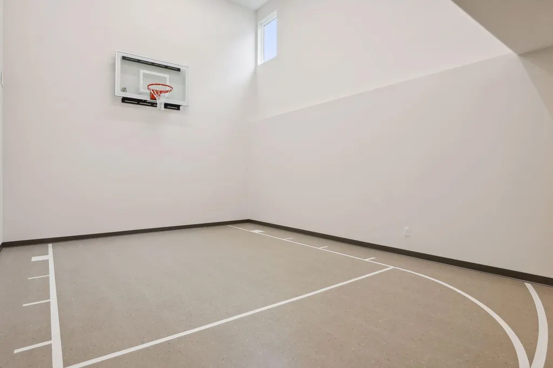
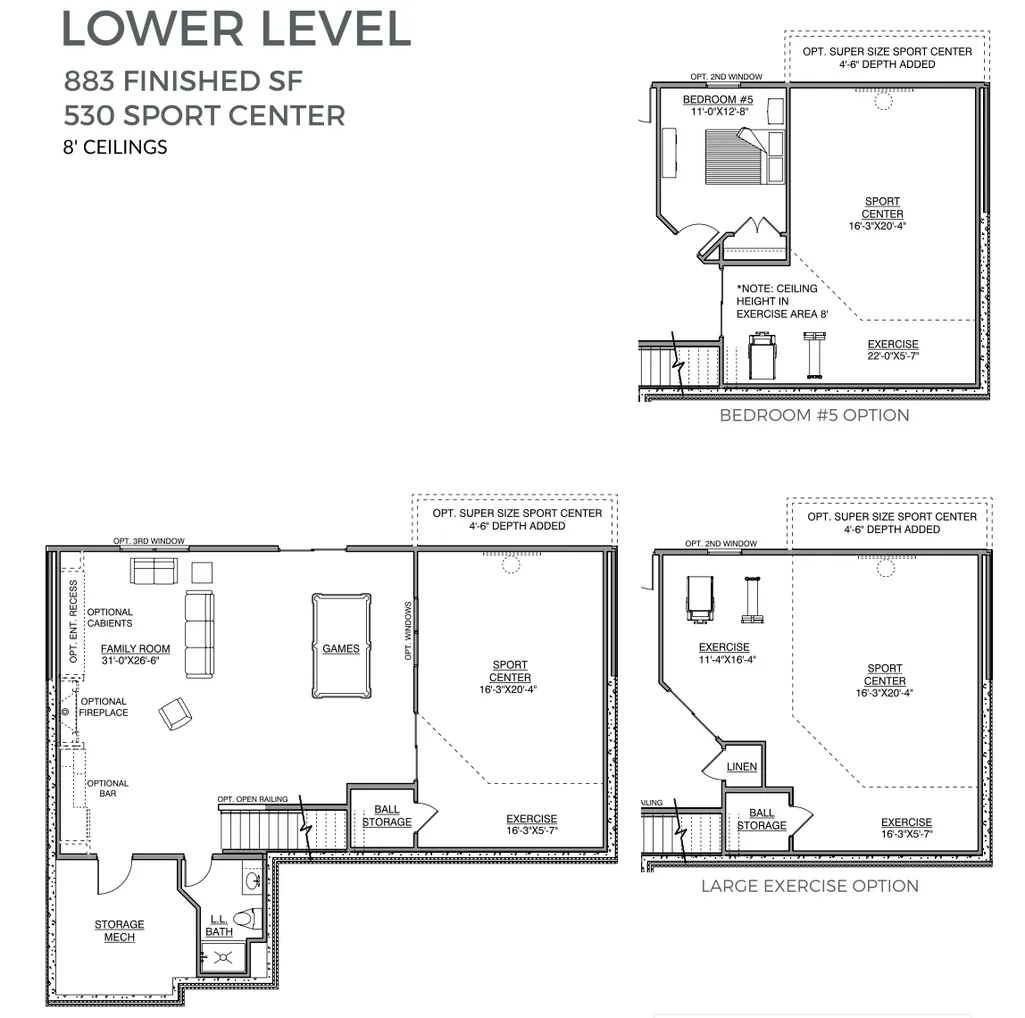
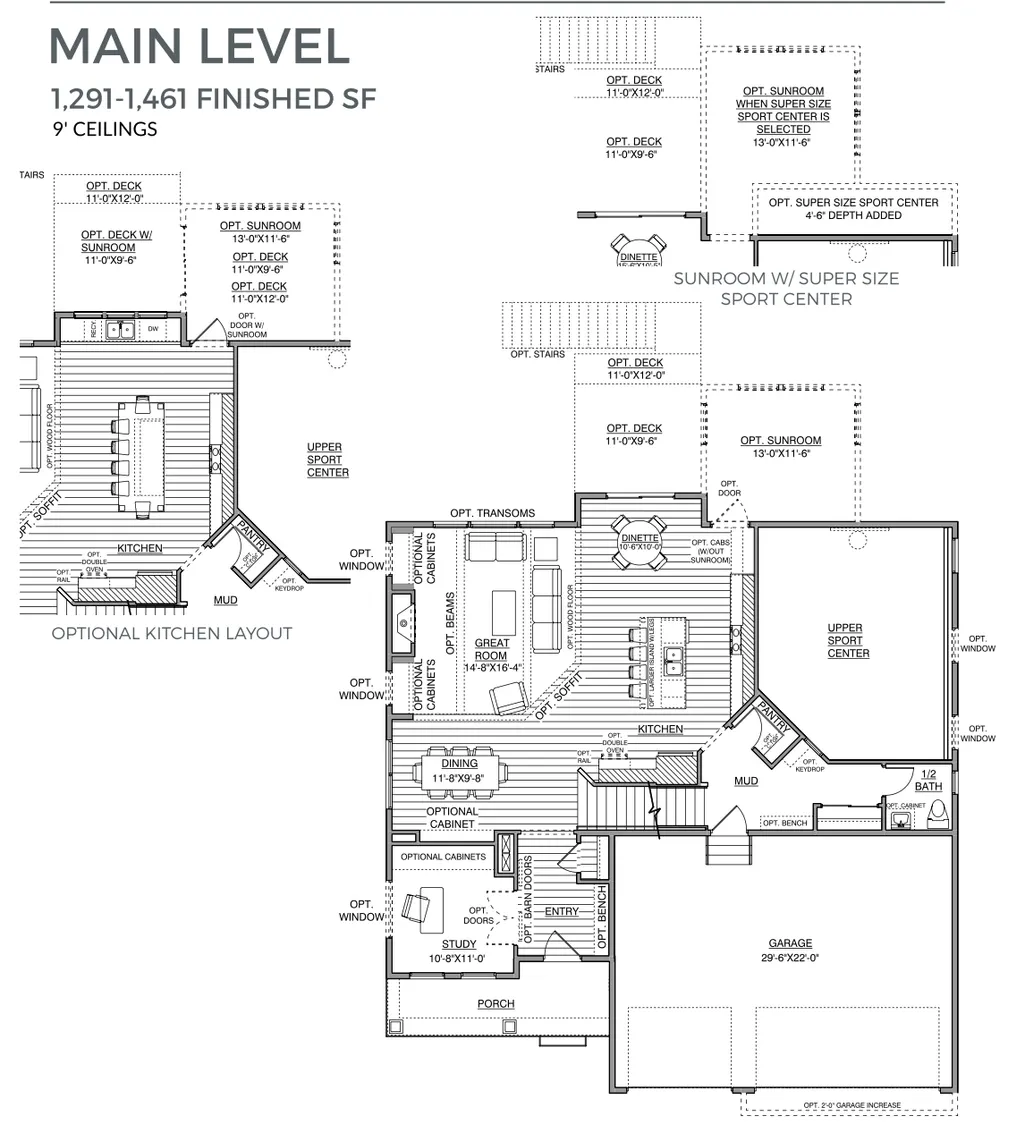
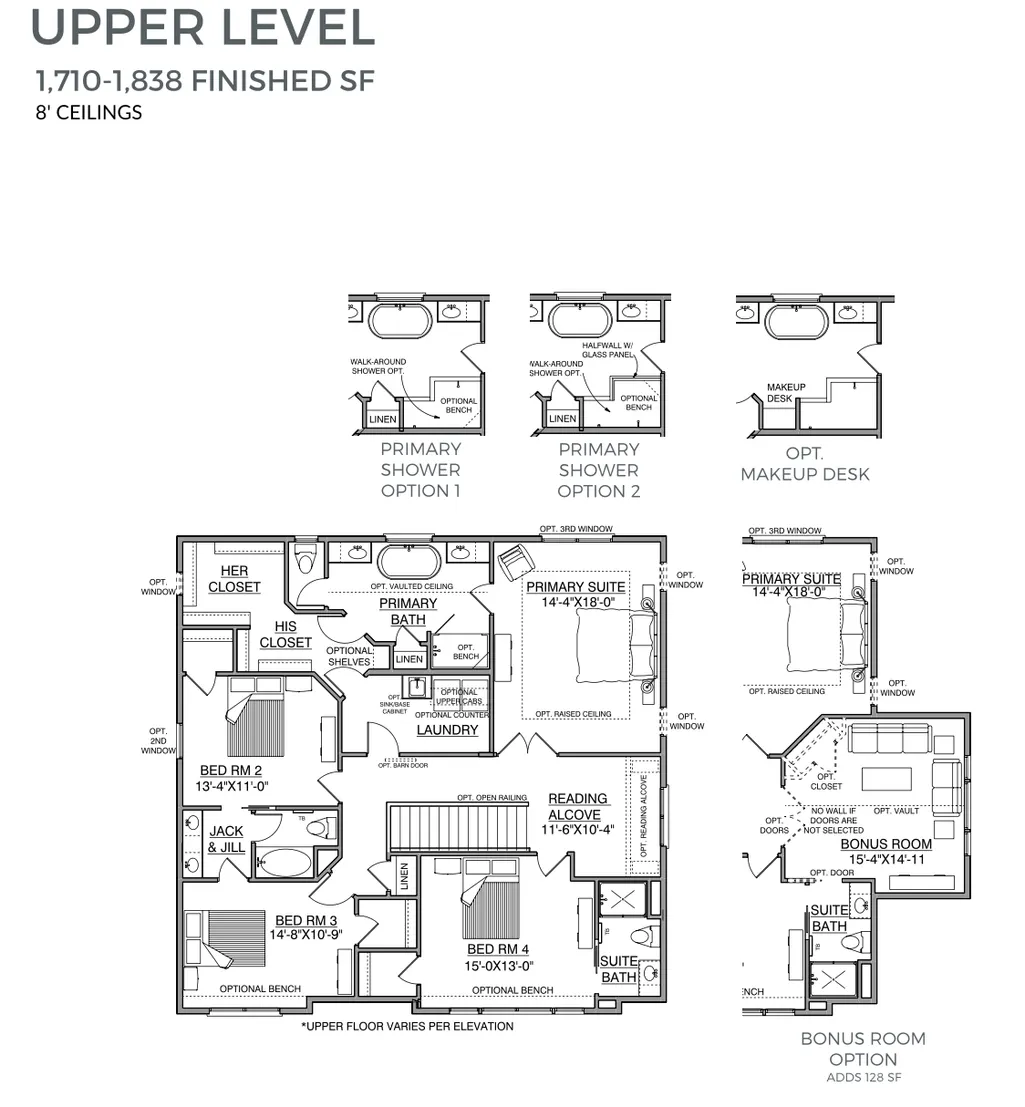
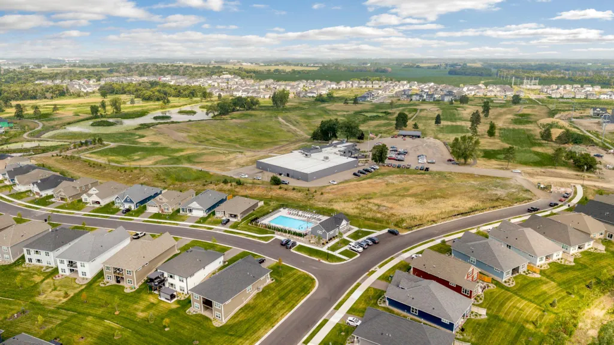
New construction by Hanson Builders in the Sundance Greens community in Dayton. Hillcrest Sport offers 4 bedrooms, 5 bathrooms, and a finished lower level with a private athletic court. The main level features an open kitchen, dining, and great room layout with a large center island, walk-in pantry, and custom cabinetry. Upstairs includes four bedrooms, a spacious owner’s suite with a walk-in closet and private bath, and a convenient upper-level laundry room. The finished lower level adds a family room and additional space for recreation and entertaining. Sundance Greens offers a community pool, walking/biking trails throughout and walking distance to Sundance Greens golf course! Easy access to I-94, Highway 610, and Maple Grove shopping and restaurants.
| Price History | |
|---|---|
| 5/15/2026 | Listed $1,020,447 |
General Features
| Living Area | 4542 |
|---|---|
| Sewer | City Sewer/Connected |
| Heating | Forced Air,Fireplace(s) |
| Cooling | Central Air |
| Roof | Age 8 Years or Less,Asphalt |
| Appliances | Air-To-Air Exchanger,Cooktop,Dishwasher,Disposal,Double Oven,Dryer,ENERGY STAR Qualified Appliances,Exhaust Fan,Freezer,Gas Water Heater,Microwave,Refrigerator,Stainless Steel Appliances,Washer |
| HOA Fee | 286 |
| Garage Spaces | 3 |
| Association Fee Includes | Professional Mgmt,Shared Amenities |
| Pool Features | Heated,Outdoor,Shared |
| Construction Materials | Concrete |
| Year Built | 2027 |
| Electric | Circuit Breakers |
| Levels | Two |
| Property Subtype | Single Family |
| Tax Year | 2026 |
| Accessibility | None |
| Assoc Fee Paid Per | Quarterly |
| County | Hennepin |
| New Construction | Yes |
| Property Type | Residential |
| HOA | Yes |
| Contingency | None |
| Subdivision Name | Sundance Greens Seventh Add |
| Full Baths | 2 |
| Directions | Highway 610,take the exit for County Road 81 / Elm Creek Blvd and head north. Turn left onto Rush Creek Pkwy,then turn right onto Kingsview Ln N. |
| City | Dayton |
| Association Name | Associa of Minnesota |
| High School District | Anoka-Hennepin |
| Zoning Description | Residential-Single Family |
| Lot Size Units | Acres |
| Property Attached Y/N | No |
| Land Lease Y/N | No |
| Tax Annual Amount | 1498.62 |
| Additional Parcels Y/N | No |
| Availability Date | 2026-11-23 |
| Builder Name | HANSON BUILDERS INC |
| Standard Status | Active |
| Lender Owned | No |
| Amenities Unit | Exercise Room,Hardwood Floors,Kitchen Center Island,Kitchen Window,Primary Bedroom Walk-In Closet,Natural Woodwork,Paneled Doors,In-Ground Sprinkler,Tile Floors,Vaulted Ceiling(s),Washer/Dryer Hookup |
| Community Name | Sundance Greens |
| PostalCity | Dayton |
Interior Features
| Basement | Drain Tiled,Drainage System,Finished,Sump Basket,Sump Pump |
|---|---|
| Total Fireplaces | 1 |
| Fireplace Features | Gas,Living Room |
| Basement (Y/N) | Yes |
| Fireplace Y/N | Yes |
| Above Grade Finished Area | 3129 |
| Half Baths | 1 |
| 3/4 Baths | 2 |
| Laundry Features | Electric Dryer Hookup,Laundry Room,Upper Level,Washer Hookup |
| Total Bedrooms | 4 |
| Below Grade Finished Area | 1413 |
| Total Baths | 5 |
| Bath Desc | 3/4 Basement,Double Sink,Bathroom Ensuite,Full Jack & Jill,Private Primary,Main Floor 1/2 Bath,Separate Tub & Shower,Upper Level Full Bath,Primary Walk-Thru,Walk-In Shower Stall,Walk Thru |
| Dining Room Description | Eat In Kitchen,Informal Dining Room,Kitchen/Dining Room |
| Fuel | Natural Gas |
| Garage Door Width | 8 |
Exterior Features
| Fencing | None |
|---|---|
| Parking Features | Attached Garage,Asphalt |
| Lot Features | Sod Included in Price,Underground Utilities |
| Water Source | City Water/Connected |
| Lot Size Area | 0.41 |
| Building Area Total | 4742 |
| Lot Dimensions | SE102x160x97x199 |
| Waterfront Y/N | No |
| Foundation Area | 1613 |
| Road Frontage Type | City Street,Curbs,Paved Streets,Sidewalks,Street Lights,Storm Sewer |
Amenities
- Foreclosure
- Views
- Short Sale
- New Construction
- Adult 55+
- Lease To Own
- No HOA Fees
- Furnished
- Primary On Main
- Air Conditioning
- Seller Finance
- Green
- Fixer Upper
- Horse
- Golf
- Fireplace
- Deck
- Garage
- Basement
- Pool
Property vs Single Family Average in 55369
Price
Taxes
Year Built
Visits
In The Neighborhood
Open House
Dayton
$ 1,099,000
- Type
- Single Family
- Size
- 4,732 SqFt
- Rooms
- 4 Beds + 4.5 Baths
 Coldwell Banker Realty
 Information should be deemed reliable but not guaranteed, all representations are approximate, and individual verification is recommended. Copyright ©2017 All rights reserved.
