
Price Reduction - Golf Course
Address
127 Eagle Drive, Coleraine, MN
Price
$ 379,900
Property Attributes
- ID#7070429
- TypeSingle Family
- Listing Status Active
- CountyITASCA
- CityColeraine
- AreaEagle Nest
- NeighborhoodEagle Nest
- Zip55722
- StyleSingle Family
- Year Built1996
- Taxes$ 5180
- Price$ 379,900
- Bedrooms3
- Full Bathrooms2
- Half Bathrooms0
- Sqr Footage2076
- Lot Size0.48 Acres
Data Source:
Northstar MLS (NSTAR)
Property Description
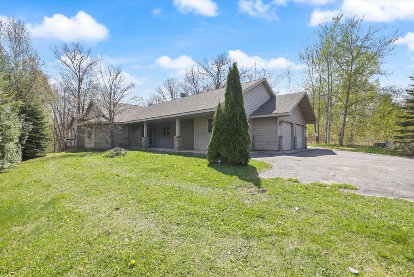
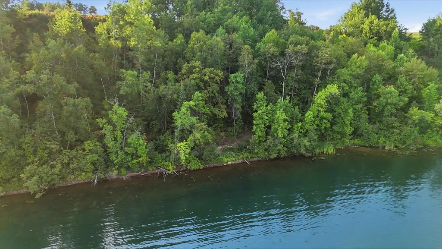
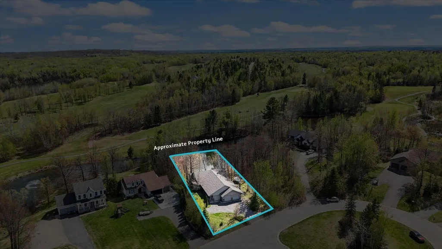
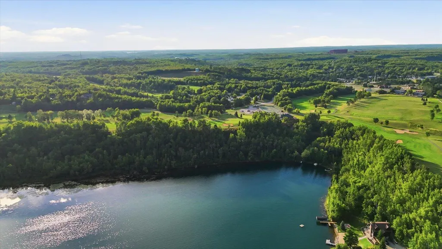
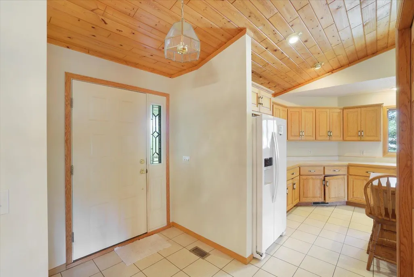
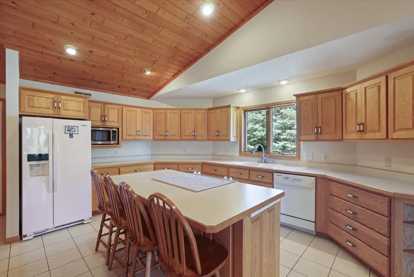
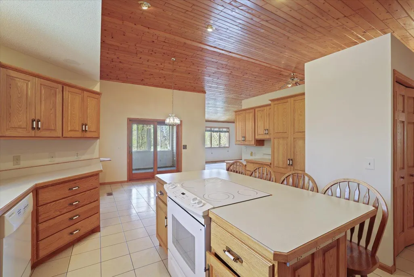
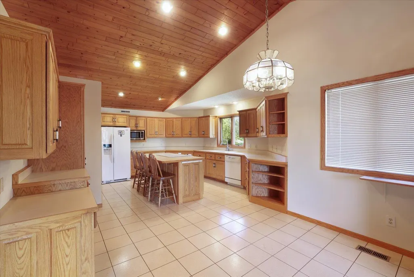
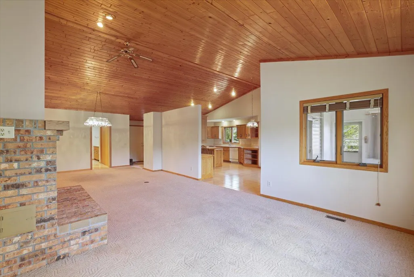
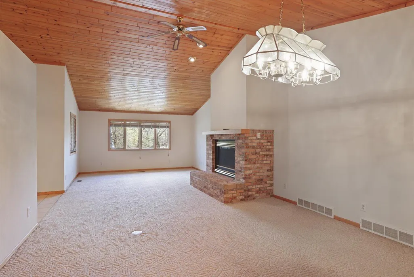
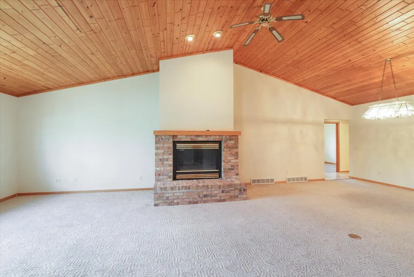
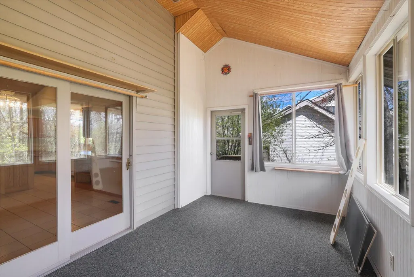
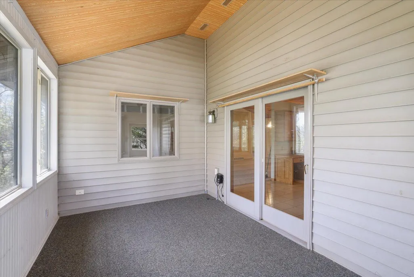
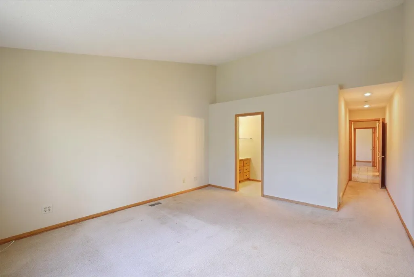
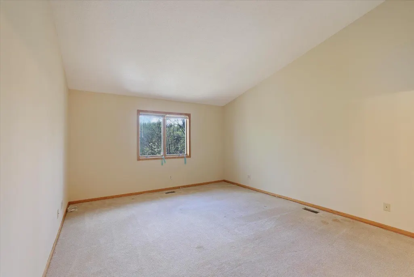
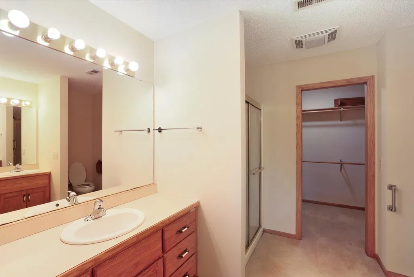
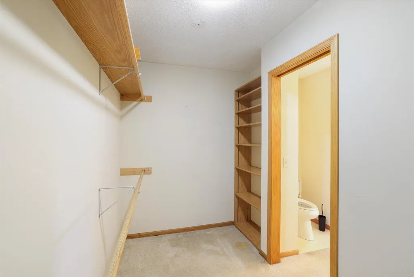
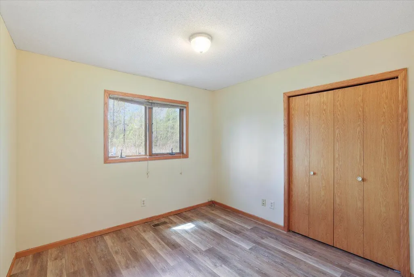
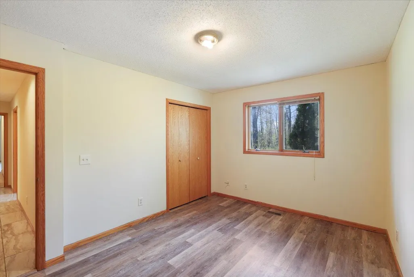
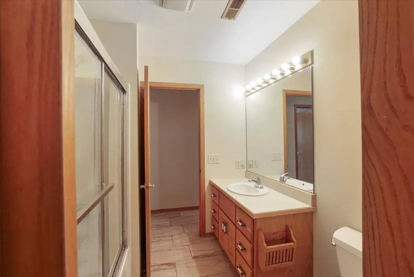
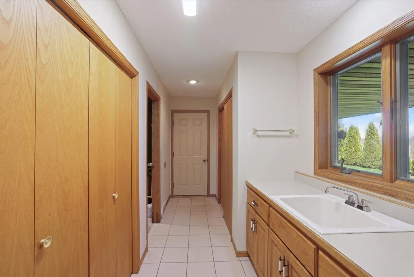
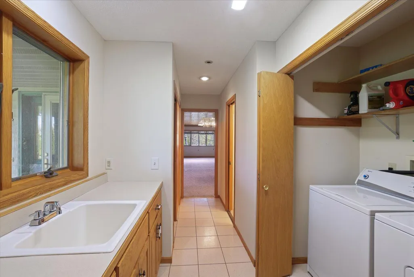
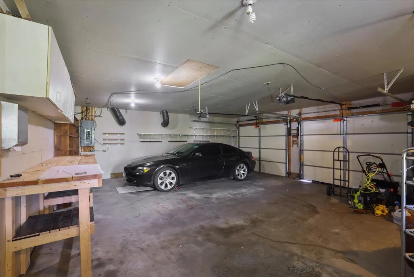
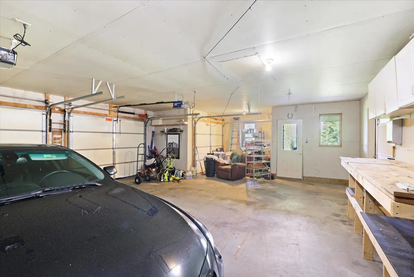
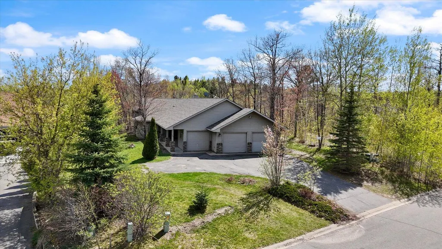
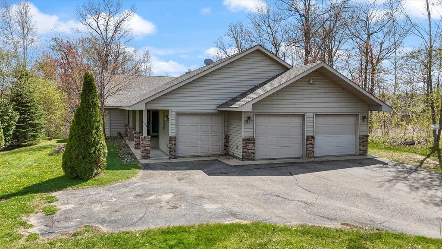
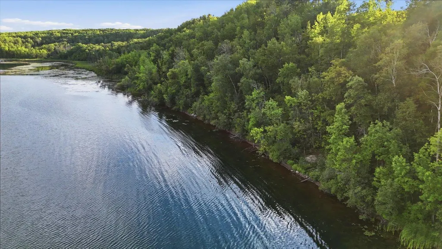
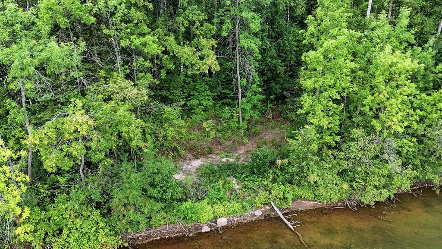
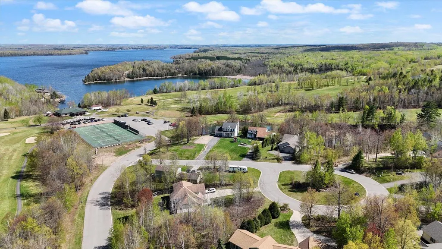
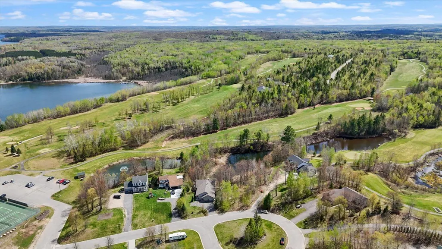
Located within the Eagle Ridge Golf Course community in Coleraine, this well maintained one level home combines comfortable living, thoughtful design, and a setting that makes it easy to enjoy everything the area has to offer. The spacious floor plan features a large kitchen with abundant cabinet and counter space, a center island, and an open dining area that flows seamlessly into the main living space. Vaulted tongue and groove ceilings and a striking brick fireplace create a warm Northwoods atmosphere in the living room, while the attached 3 season porch overlooks a wildlife pond and provides the perfect spot to enjoy your morning coffee or unwind at the end of the day. The primary suite includes a private bath with dual sinks, a large walk in closet, and convenient access to the home's generous storage options. The attached garage features a dedicated golf cart stall, making it easy to head straight to the course whenever the mood strikes. Additional highlights include maintenance free siding, main level laundry with utility sink, a covered front entry, and partial ownership interest in an outlot on Trout Lake. Whether you're an avid golfer, looking for convenient one level living, or simply want a home with a peaceful setting and access to outdoor recreation, this property offers a rare combination of comfort, convenience, and location.
| Price History | |
|---|---|
| 5/26/2026 | Listed $424,900 |
| 6/19/2026 | 3$414,900 |
| 7/31/2026 | 4$399,900 |
| 8/28/2026 | 6$379,900 |
General Features
| Living Area | 2076 |
|---|---|
| Sewer | City Sewer/Connected |
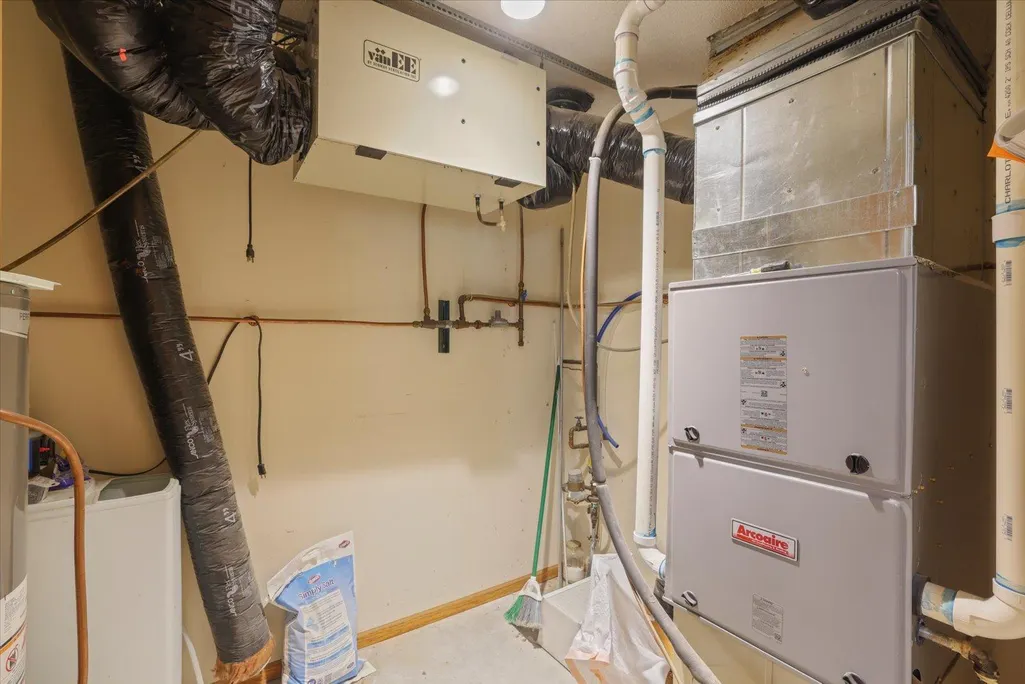
| Heating | Forced Air |
| Cooling | Central Air |
| Roof | Age 8 Years or Less,Asphalt |
| Appliances | Dishwasher,Microwave,Range,Refrigerator |
| Garage Spaces | 2.5 |
| Construction Materials | Frame |
| Year Built | 1996 |
| Electric | 200+ Amp Service |
| Levels | One |
| Property Subtype | Single Family |
| Tax Year | 2025 |
| Waterfront Features | Deeded Access,Pond |
| Accessibility | Doors 36 + |
| County | Itasca |
| New Construction | No |
| Property Type | Residential |
| HOA | No |
| Contingency | None |
| Subdivision Name | Eagle Nest |
| Full Baths | 1 |
| Directions | Hwy 169 to Coleraine,right on McClean right on Green Way to right on Eagle Drive to house on left. |
| City | Coleraine |
| High School District | Greenway |
| Zoning Description | Residential-Single Family |
| Lot Size Units | Acres |
| Property Attached Y/N | No |
| Land Lease Y/N | No |
| Tax Annual Amount | 5180 |
| Additional Parcels Y/N | No |
| Virtual Tour | https://iframe.videodelivery.net/a69faf5ca8dafa4b17a8a21b55705930 |
| Standard Status | Active |
| Lender Owned | No |
| Amenities Unit | Boat Slip |
| PostalCity | Coleraine |
Interior Features
| Basement | None |
|---|---|
| Total Fireplaces | 1 |
| Basement (Y/N) | No |
| Fireplace Y/N | Yes |
| Above Grade Finished Area | 2076 |
| 3/4 Baths | 1 |
| Laundry Features | In Hall |
| Total Bedrooms | 3 |
| Total Baths | 2 |
| Bath Desc | 3/4 Primary,Main Floor Full Bath |
| Foundation Dimensions | irr |
| Fuel | Natural Gas |
| Garage Dimensions | 24x27 |
| Garage Square Feet | 708 |
Exterior Features
| Parking Features | Attached Garage |
|---|---|
| Lot Features | Irregular Lot,On Golf Course |
| Water Source | City Water/Connected |
| Lot Size Area | 0.48 |
| Building Area Total | 2076 |
| Lot Dimensions | 70x265x95x255 |
| Waterfront Y/N | No |
| Foundation Area | 2076 |
| Road Frontage Type | City Street |
| Road Responsibility | Public Maintained Road |
Amenities
- Foreclosure
- Views
- Short Sale
- New Construction
- Adult 55+
- Lease To Own
- No HOA Fees
- Furnished
- Primary On Main
- Air Conditioning
- Seller Finance
- Green
- Fixer Upper
- Horse
- Golf
- Fireplace
- Deck
- Garage
- Basement
- Pool
Property vs Single Family Average in 55722
Price
Taxes
Year Built
Visits
 The data relating to real estate for sale on this web site comes in part from the Broker Reciprocity Program of the Regional Multiple Listing Service of Minnesota, Inc. Real estate listings held by brokerage firms other than Homes Plus Realty - St. Paul are marked with the Broker Reciprocity logo or the Broker Reciprocity thumbnail logo (little black
house) and detailed information about them includes the name of the listing brokers.
The data relating to real estate for sale on this web site comes in part from the Broker Reciprocity Program of the Regional Multiple Listing Service of Minnesota, Inc. Real estate listings held by brokerage firms other than Homes Plus Realty - St. Paul are marked with the Broker Reciprocity logo or the Broker Reciprocity thumbnail logo (little black
house) and detailed information about them includes the name of the listing brokers.
 Information should be deemed reliable but not guaranteed, all representations are approximate, and individual verification is recommended. Copyright ©2017 All rights reserved.
