
Price Reduction - Primary on Main
Address
1737 Brandt Drive Ne, Byron, MN
Price
$ 609,900
Property Attributes
- ID#7067334
- TypeSingle Family
- Listing Status Active
- CountyOLMSTED
- CityByron
- AreaThe East Village 2nd Add
- NeighborhoodThe East Village 2nd Add
- Zip55920
- StyleSingle Family
- Year Built2021
- Taxes$ 7974
- Price$ 609,900
- Bedrooms4
- Full Bathrooms3
- Half Bathrooms0
- Sqr Footage2524
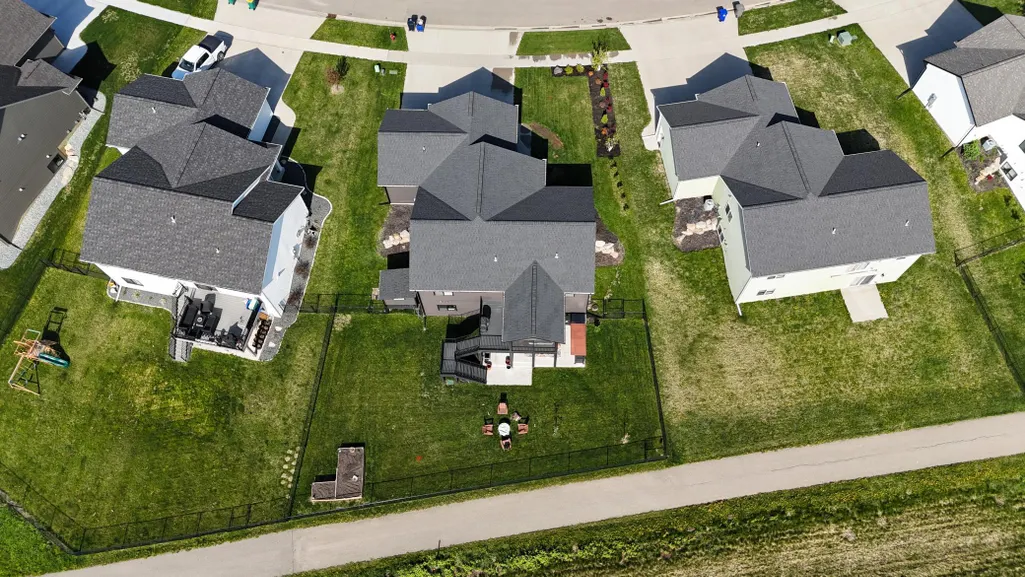
- Lot Size0.24 Acres
Data Source:
Northstar MLS (NSTAR)
Property Description
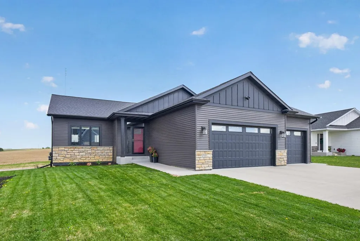
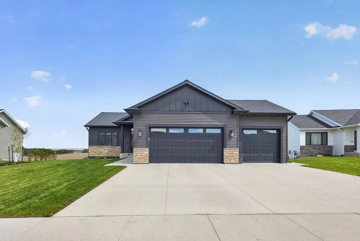
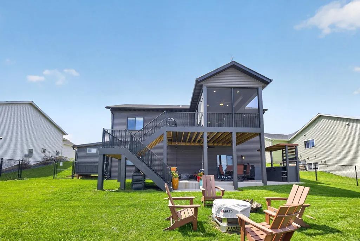
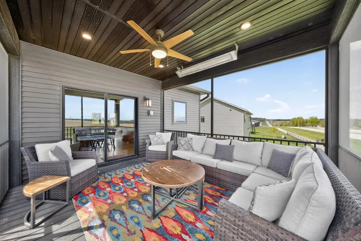
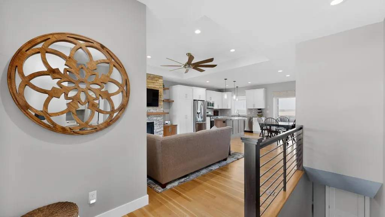
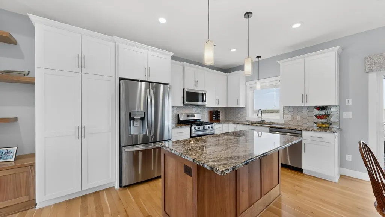
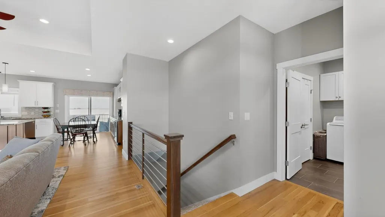
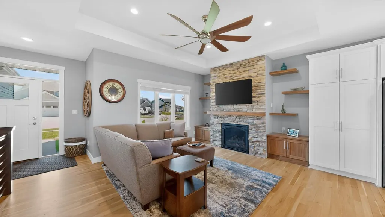
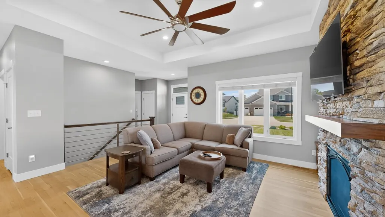
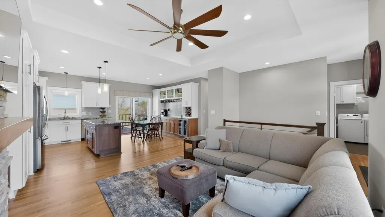
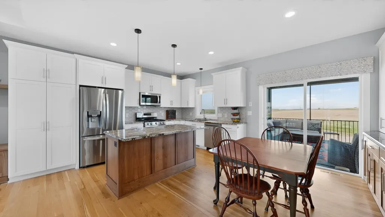
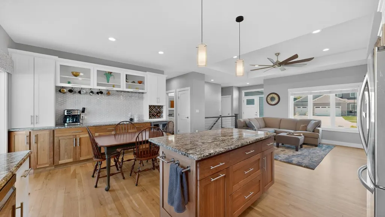
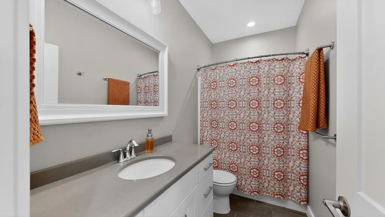
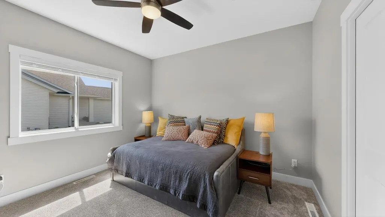
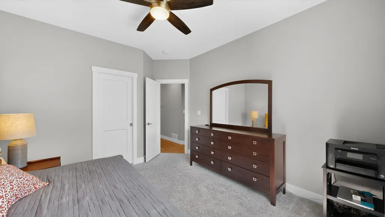
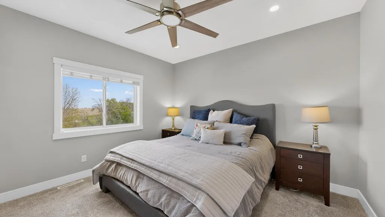
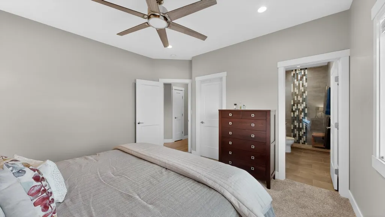
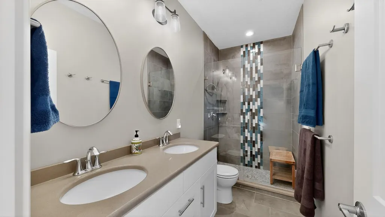
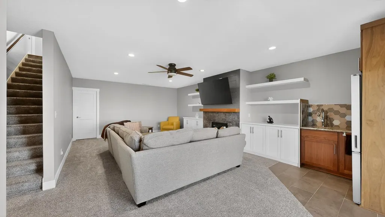
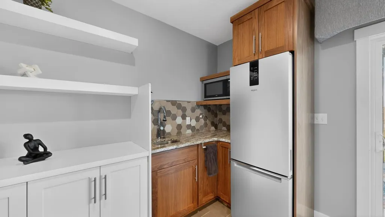
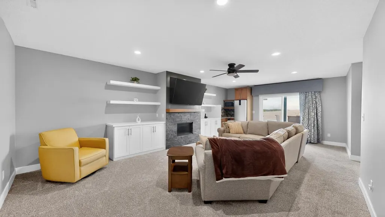
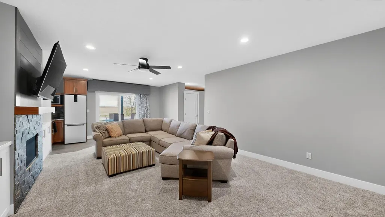
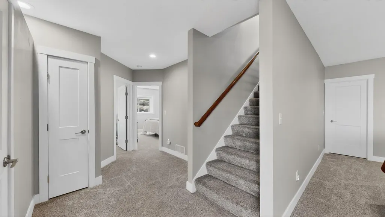
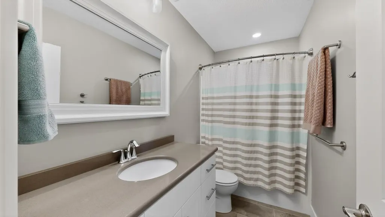
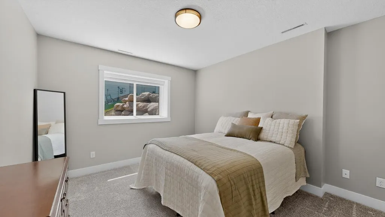
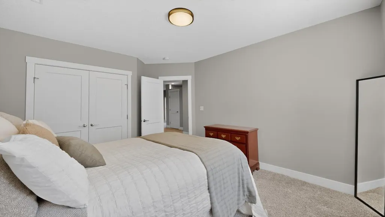
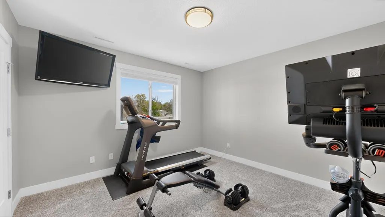
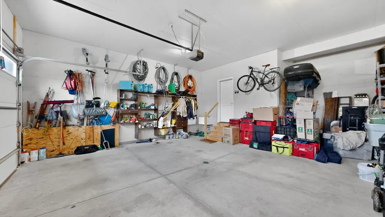
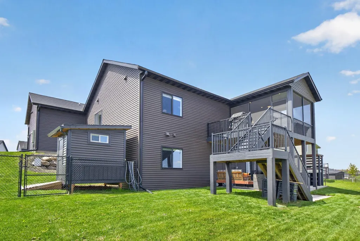
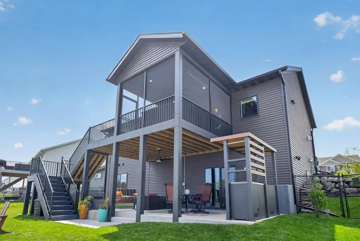
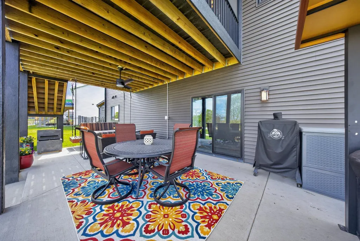
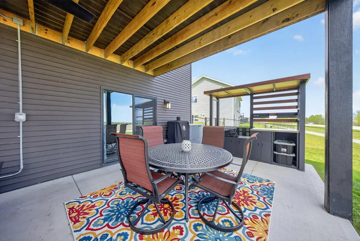
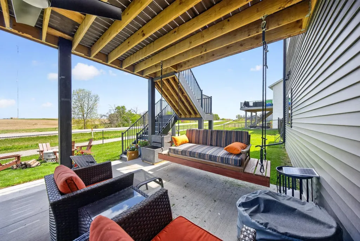
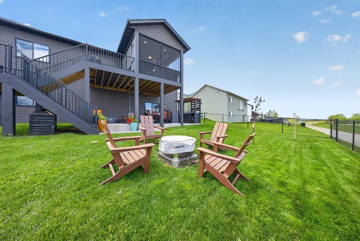
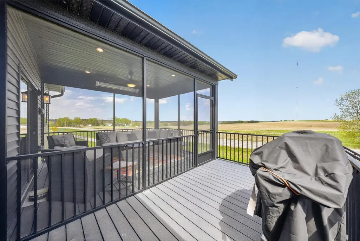
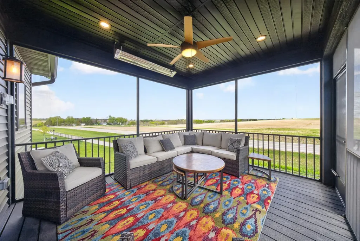
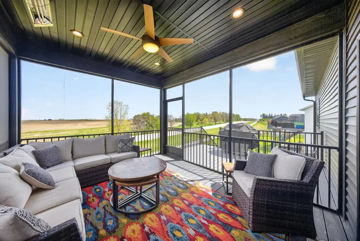
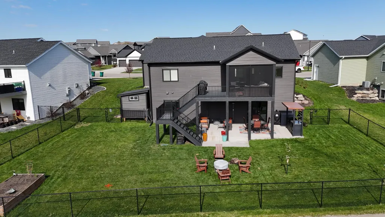
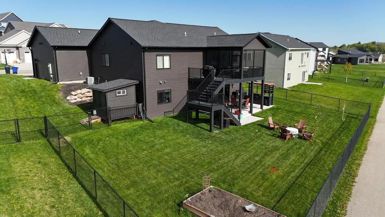
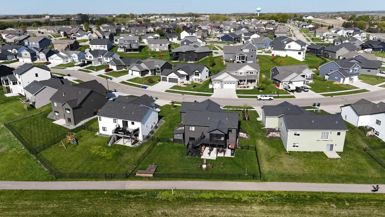
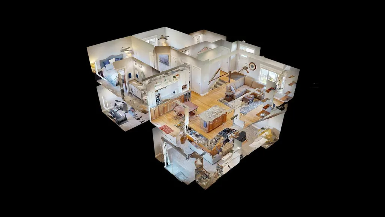
Beautifully designed rambler loaded with upgrades, featuring 4 bedrooms, 3 bathrooms, and a generous 3-car garage. The main level highlights an open, flowing layout with a sophisticated kitchen centered around a large island, complemented by a gas fireplace and walkout to an expansive covered deck, ideal for entertaining and relaxing alike. The primary suite includes a private bath with dual sinks, a walk-in shower, and a generous walk-in closet. Convenient main floor laundry and additional bedroom and bath adds to the home’s functionality. The finished lower level boasts a large family room with a second gas fireplace, a wet bar, and walk-out access to the backyard patio, with a built in outdoor kitchen and layout that is ideal for gatherings. You’ll also find two additional bedrooms and a full bath on the lower level. Located in a charming small-town setting with big amenities, just 5 miles from Rochester!
| Price History | |
|---|---|
| 5/12/2026 | Listed $629,900 |
| 6/19/2026 | 2$619,900 |
| 9/2/2026 | 2$609,900 |
General Features
| Living Area | 2524 |
|---|---|
| Sewer | City Sewer/Connected |
| Heating | Forced Air |
| Cooling | Central Air |
| Roof | Age 8 Years or Less,Asphalt |
| Appliances | Dishwasher,Dryer,Microwave,Range,Refrigerator,Stainless Steel Appliances,Washer |

| Garage Spaces | 3 |
| Year Built | 2021 |
| Levels | One |
| Property Subtype | Single Family |
| Tax Year | 2026 |
| Accessibility | None |
| County | Olmsted |
| New Construction | No |
| Property Type | Residential |
| HOA | No |
| Contingency | None |
| Subdivision Name | The East Village 2nd Add |
| Full Baths | 2 |
| Directions | Hwy US-14 to Byron,north on county Rd 3,left onto Ashley Dr NE,right onto Brandt Dr NE,home will be on the right. |
| City | Byron |
| High School District | Byron |
| Zoning Description | Residential-Single Family |
| Lot Size Units | Acres |
| Property Attached Y/N | No |
| Land Lease Y/N | No |
| Tax Annual Amount | 7974 |
| Additional Parcels Y/N | No |
| Virtual Tour | https://my.matterport.com/show/?m=wufkDa71hjB&mls=1 |
| Standard Status | Active |
| Lender Owned | No |
| Amenities Unit | Ceiling Fan(s),Deck,Kitchen Center Island,Kitchen Window,Primary Bedroom Walk-In Closet,Main Floor Primary Bedroom,Patio,Tile Floors,Washer/Dryer Hookup,Wet Bar,Walk-In Closet |
| PostalCity | Byron |
Interior Features
| Basement | Egress Window(s),Finished,Full,Walkout |
|---|---|
| Total Fireplaces | 2 |
| Fireplace Features | Family Room,Gas,Living Room,Stone |
| Basement (Y/N) | Yes |
| Fireplace Y/N | Yes |
| Above Grade Finished Area | 1307 |
| 3/4 Baths | 1 |
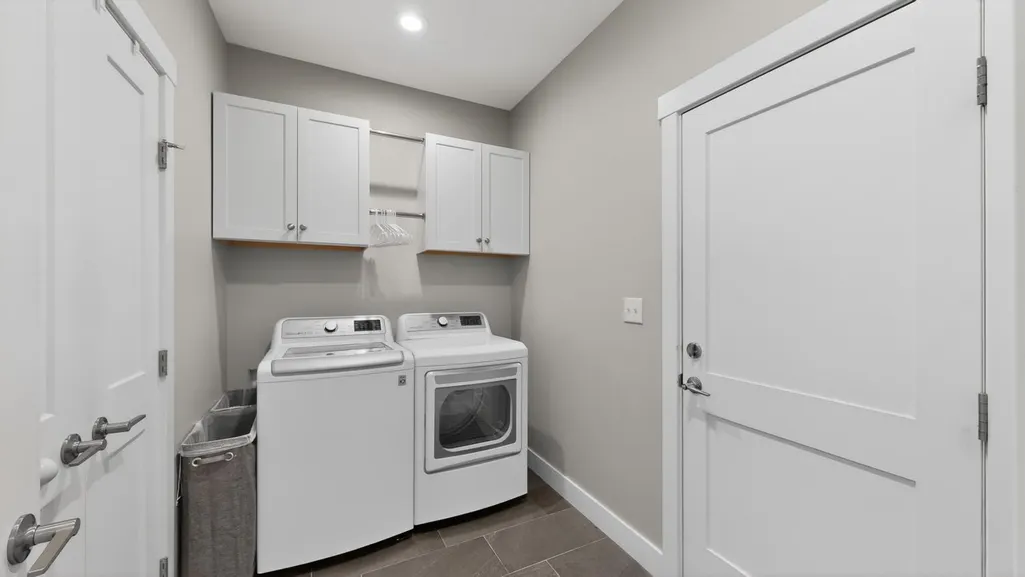
| Laundry Features | Laundry Room,Main Level |
| Total Bedrooms | 4 |
| Below Grade Finished Area | 1217 |
| Total Baths | 3 |
| Bath Desc | 3/4 Primary,Double Sink,Bathroom Ensuite,Full Basement,Private Primary,Main Floor Full Bath |
| Dining Room Description | Kitchen/Dining Room |
| Fuel | Natural Gas |
| Garage Square Feet | 811 |
Exterior Features
| Fencing | Chain Link,Full |
|---|---|
| Parking Features | Attached Garage,Concrete,Garage Door Opener |
| Water Source | City Water/Connected |
| Lot Size Area | 0.24 |
| Building Area Total | 2614 |
| Lot Dimensions | 70x119x96x136 |
| Waterfront Y/N | No |
| Foundation Area | 1307 |
| Road Frontage Type | City Street,Curbs,Paved Streets,Sidewalks,Street Lights,Storm Sewer |
| Road Responsibility | Public Maintained Road |
Amenities
- Foreclosure
- Views
- Short Sale
- New Construction
- Adult 55+
- Lease To Own
- No HOA Fees
- Furnished
- Primary On Main
- Air Conditioning
- Seller Finance
- Green
- Fixer Upper
- Horse
- Golf
- Fireplace
- Deck
- Garage
- Basement
- Pool
Property vs Single Family Average in 55920
Price
Taxes
Year Built
Visits

 Information should be deemed reliable but not guaranteed, all representations are approximate, and individual verification is recommended. Copyright ©2017 All rights reserved.
