
Water Views - Golf Course - Primary on Main
Address
128 Lynn Road, Ottertail, MN
Price
$ 254,500
Property Attributes
- ID#7051428
- TypeSingle Family
- Listing Status Active
- CountyOTTER TAIL
- CityOttertail
- AreaDonalds Lake Estates
- NeighborhoodDonalds Lake Estates
- Zip56571
- StyleSingle Family
- Year Built2004
- Taxes$ 1672
- Price$ 254,500
- Bedrooms3
- Full Bathrooms2
- Half Bathrooms0
- Sqr Footage1566
- Lot Size1.405 Acres
Data Source:
Northstar MLS (NSTAR)
Property Description
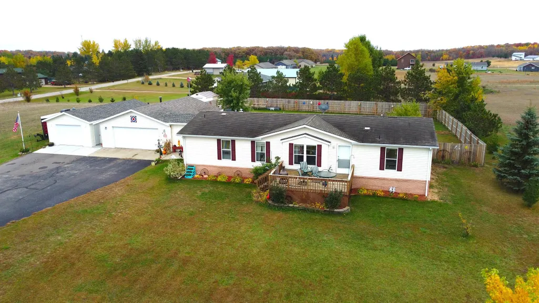
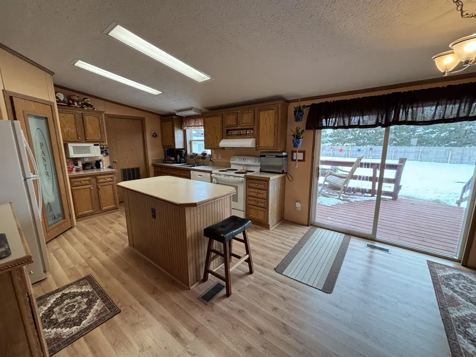
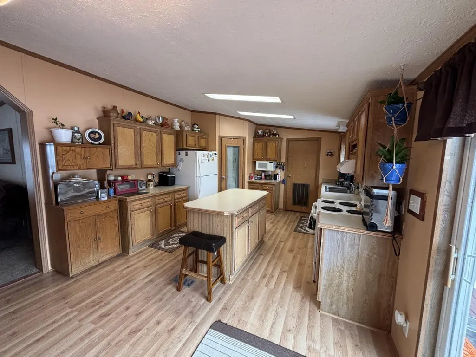
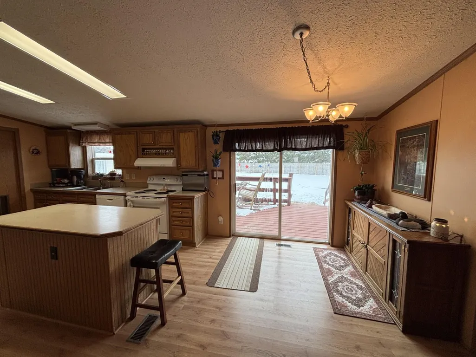
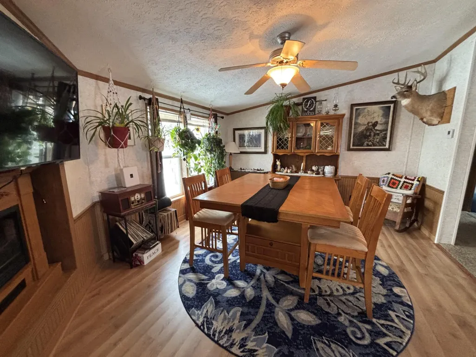
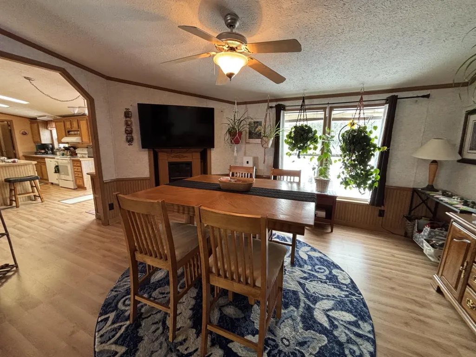
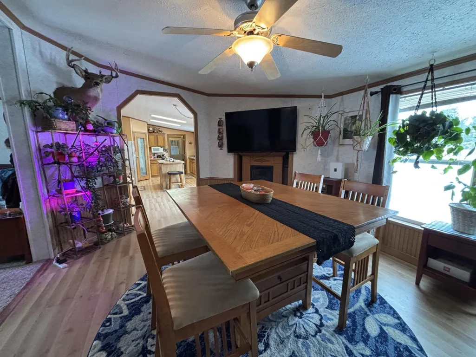
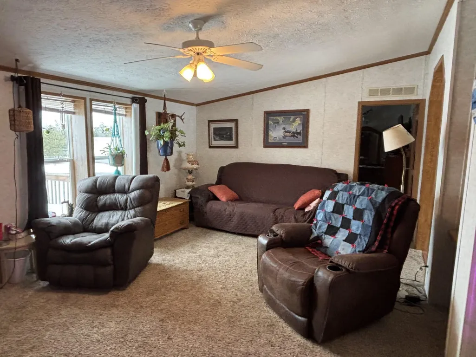
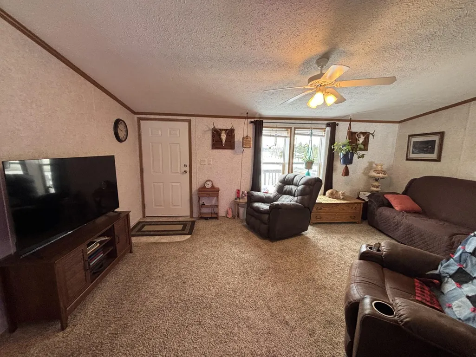
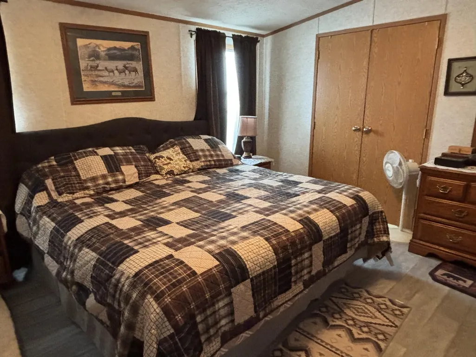
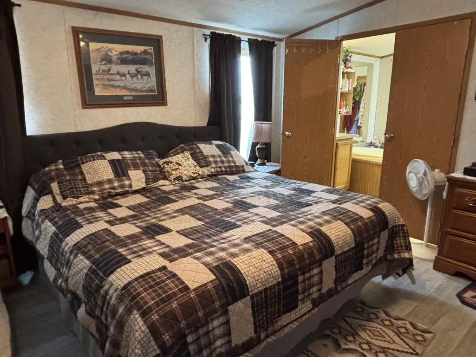
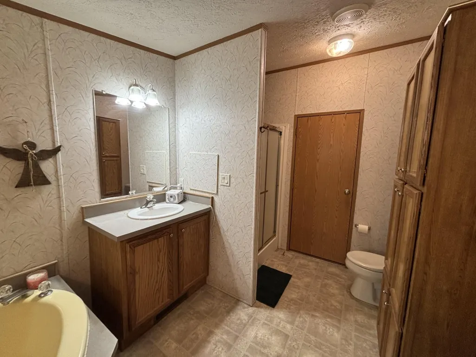
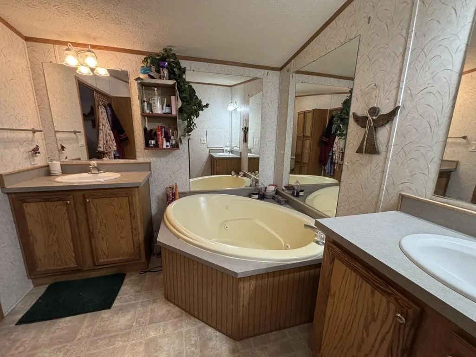
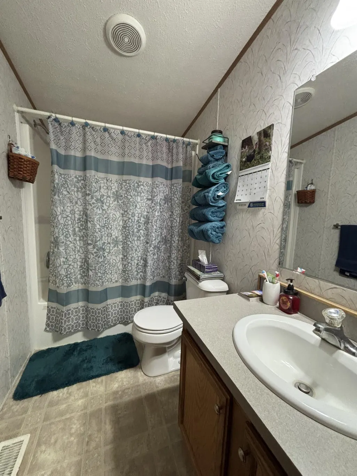
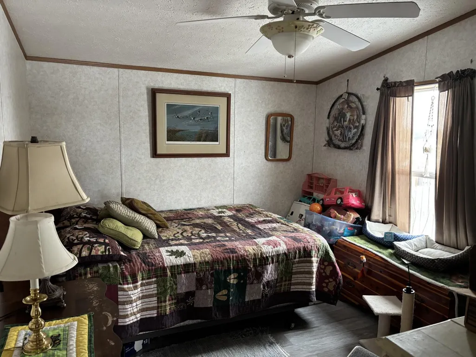
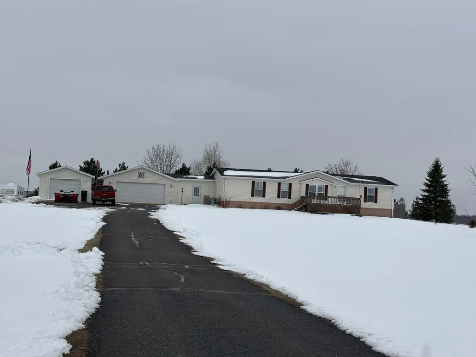
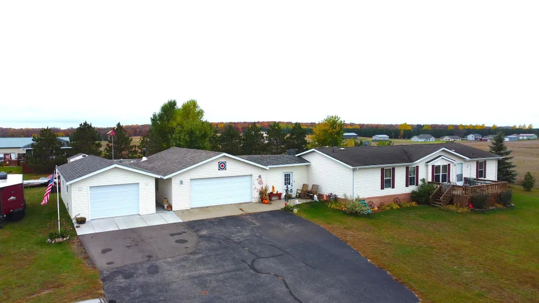
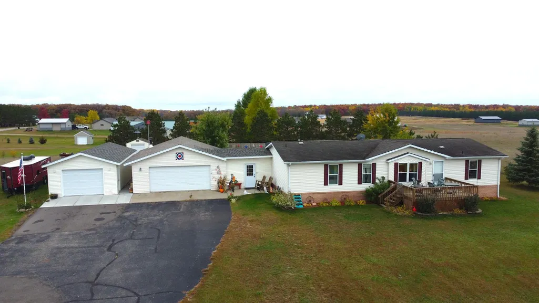
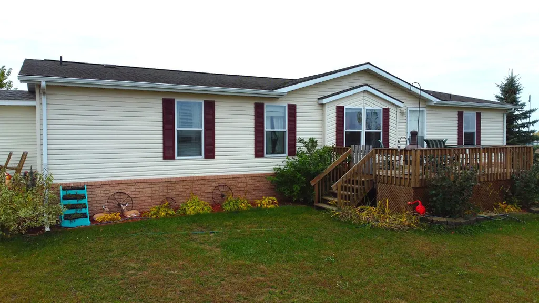
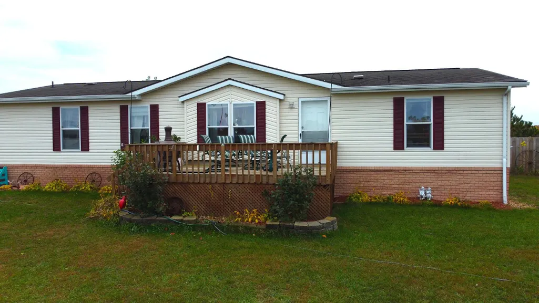
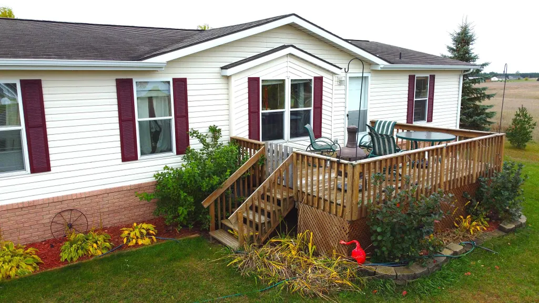
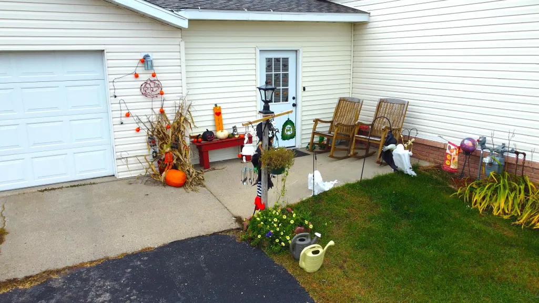
Welcome to this well kept 3-bedroom, 2-bath home located on the edge of Ottertail City, offering the perfect blend of privacy and convenience. Set on a tar road with a paved driveway, this property provides easy access while enjoying peaceful surroundings and a scenic lake view of Donalds Lake. Inside, you’ll find 1,566 square feet of comfortable living space, featuring numerous updates including newer appliances, washer and dryer, natural gas furnace, and central air. The kitchen is designed for functionality with a convenient pantry and ample storage. The spacious primary suite includes a private master bath and a walk-in closet, creating a relaxing retreat. Additional bedrooms offer flexibility for family, guests, or a home office. Step outside to enjoy a wood-fenced backyard—perfect for pets, play, or relaxing in your own private space. The property also features a second 16x36 garage built in 2022, ideal for extra storage, hobbies, or recreational equipment. Connected to city water and situated just off a tar road, this home combines small-town living with modern updates and a desirable location. Conveniently located close to many restaurants, shopping, and golf courses, you’ll enjoy both comfort and accessibility. Enjoy the view, the space, and the lifestyle this Ottertail property has to offer.
| Price History | |
|---|---|
| 4/10/2026 | Listed $265,000 |
| 6/26/2026 | 3$259,000 |
| 7/6/2026 | 2$254,500 |
General Features
| Living Area | 1566 |
|---|---|
| Sewer | Tank with Drainage Field |
| Heating | Forced Air |
| Cooling | Central Air |
| Roof | Age Over 8 Years,Asphalt |
| Appliances | Dishwasher,Dryer,Exhaust Fan,Microwave,Range,Refrigerator,Washer |
| Garage Spaces | 4 |
| Construction Materials | Frame,Steel Siding |
| Year Built | 2004 |
| Electric | Circuit Breakers |
| Levels | One |
| Property Subtype | Single Family |
| Tax Year | 2025 |
| Accessibility | None |
| County | Otter Tail |
| New Construction | No |
| Property Type | Residential |
| HOA | No |
| Contingency | None |
| Subdivision Name | Donalds Lake Estates |
| Other Structures | Garage(s) |
| Full Baths | 2 |
| Directions | From Hwy 108 in Ottertail,go south on county 55 to cozy oak drive. Take left on Donalds Road and then turn right onto Lynn Road to sign. |
| City | Ottertail |
| High School District | Perham-Dent |
| Zoning Description | Residential-Single Family |
| Lot Size Units | Acres |
| Property Attached Y/N | No |
| Land Lease Y/N | No |
| Tax Annual Amount | 1672 |
| Additional Parcels Y/N | No |
| Standard Status | Active |
| Lender Owned | No |
| Amenities Unit | Ceiling Fan(s),Deck,Kitchen Center Island,Kitchen Window,Primary Bedroom Walk-In Closet,Main Floor Primary Bedroom,Washer/Dryer Hookup |
| PostalCity | Ottertail |
Interior Features
| Basement | None |
|---|---|
| Total Fireplaces | 1 |
| Fireplace Features | Electric |
| Basement (Y/N) | No |
| Fireplace Y/N | Yes |
| Above Grade Finished Area | 1566 |
| Laundry Features | Electric Dryer Hookup,Main Level,Washer Hookup |
| Total Bedrooms | 3 |
| Total Baths | 2 |
| Bath Desc | Bathroom Ensuite,Full Primary,Main Floor Full Bath,Separate Tub & Shower,Walk-In Shower Stall |
| Dining Room Description | Informal Dining Room |
| Fuel | Natural Gas |
| Garage Dimensions | 36x24 |
| Garage Square Feet | 864 |
Exterior Features
| Fencing | Privacy,Wood |
|---|---|
| Parking Features | Asphalt,Electric,Garage Door Opener |
| Water Source | City Water/Connected |
| Lot Size Area | 1.405 |
| Building Area Total | 1566 |
| Lot Dimensions | 150x400 |
| Waterfront Y/N | No |
| Foundation Area | 1566 |
| Road Frontage Type | City Street,Paved Streets |
| Road Responsibility | Public Maintained Road |
Amenities
- Foreclosure
- Views
- Short Sale
- New Construction
- Adult 55+
- Lease To Own
- No HOA Fees
- Furnished
- Primary On Main
- Air Conditioning
- Seller Finance
- Green
- Fixer Upper
- Horse
- Golf
- Fireplace
- Deck
- Garage
- Basement
- Pool
Property vs Single Family Average in 56571
Price
Taxes
Year Built
Visits
 The data relating to real estate for sale on this web site comes in part from the Broker Reciprocity Program of the Regional Multiple Listing Service of Minnesota, Inc. Real estate listings held by brokerage firms other than Homes Plus Realty - St. Paul are marked with the Broker Reciprocity logo or the Broker Reciprocity thumbnail logo (little black
house) and detailed information about them includes the name of the listing brokers.
The data relating to real estate for sale on this web site comes in part from the Broker Reciprocity Program of the Regional Multiple Listing Service of Minnesota, Inc. Real estate listings held by brokerage firms other than Homes Plus Realty - St. Paul are marked with the Broker Reciprocity logo or the Broker Reciprocity thumbnail logo (little black
house) and detailed information about them includes the name of the listing brokers.
 Information should be deemed reliable but not guaranteed, all representations are approximate, and individual verification is recommended. Copyright ©2017 All rights reserved.
