
Price Reduction















Address
322 Oriole Avenue N, Thief River Falls, MN
Price
$ 339,500
Property Attributes
- ID#7041505
- TypeSingle Family
- Listing Status Active
- CountyPENNINGTON
- CityThief River Falls
- AreaArthurs Third Add
- NeighborhoodArthurs Third Add
- Zip56701
- StyleSingle Family
- Year Built2001
- Taxes$ 4374
- Price$ 339,500
- Bedrooms4
- Full Bathrooms3
- Half Bathrooms0
- Sqr Footage2116
- Lot Size0.735 Acres
Data Source:
Northstar MLS (NSTAR)
Property Description
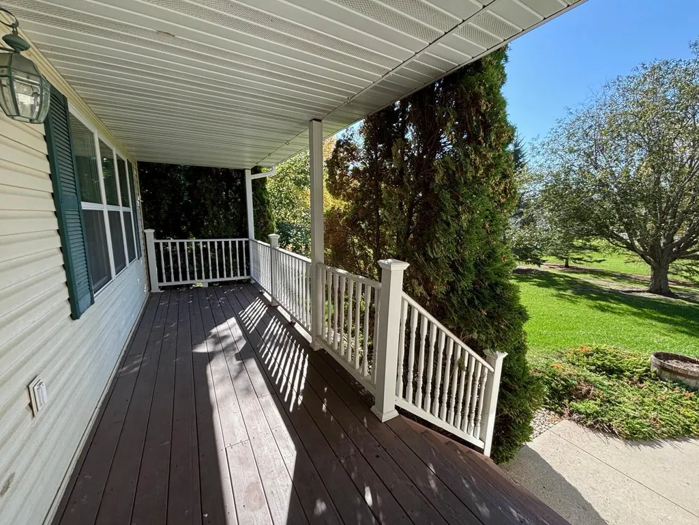
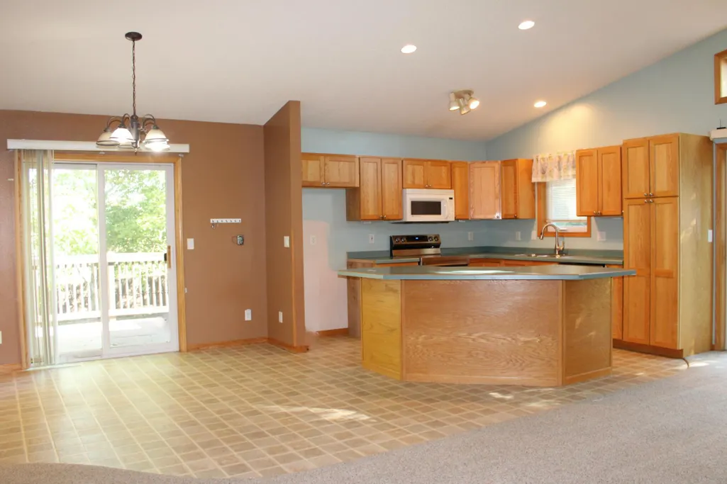
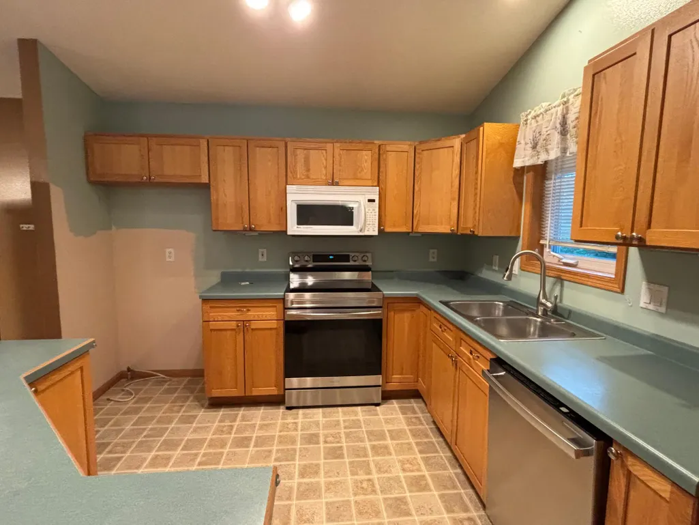
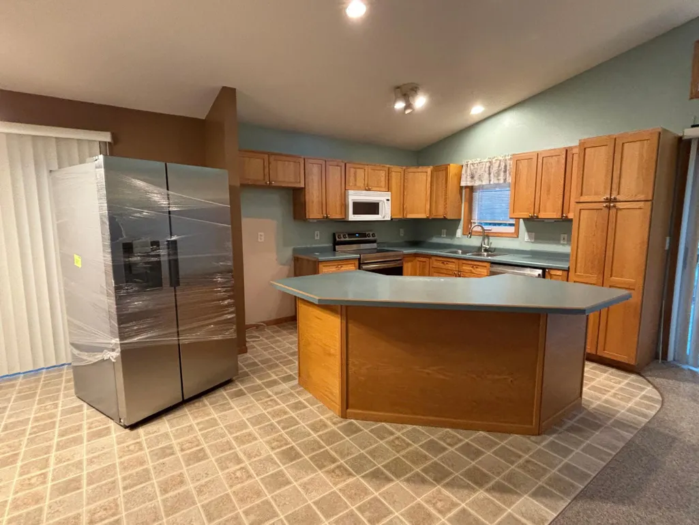
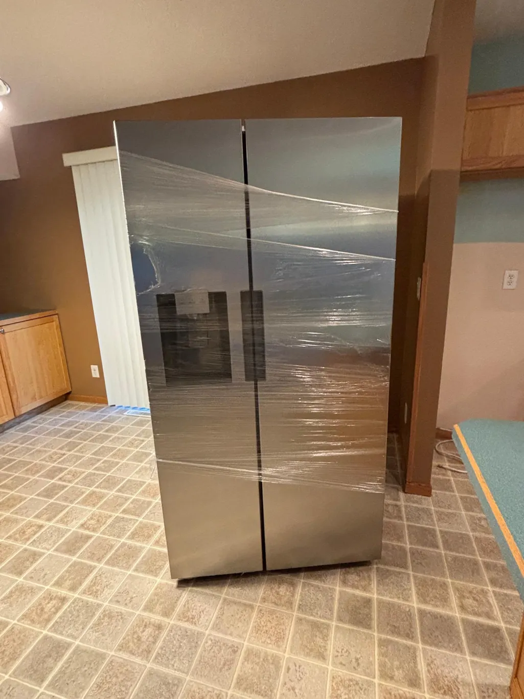
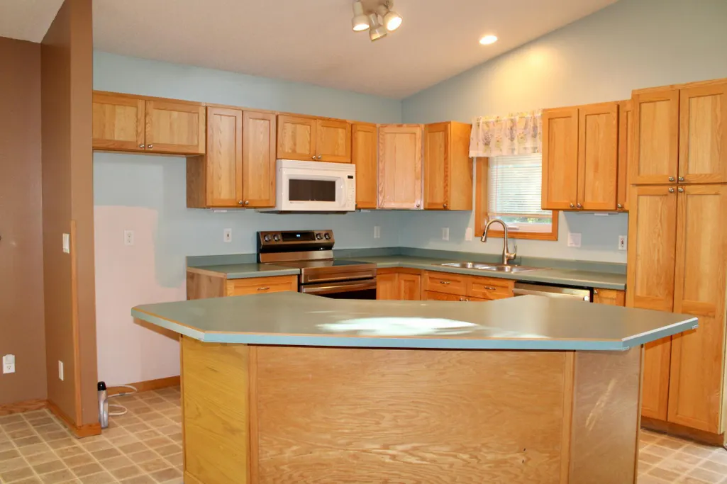
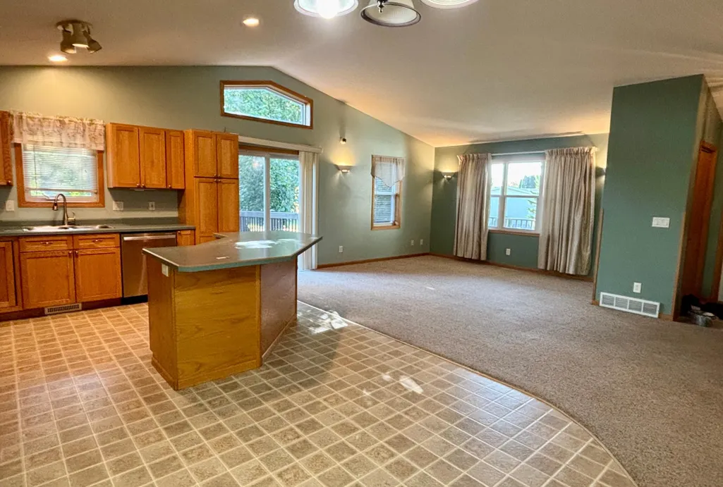
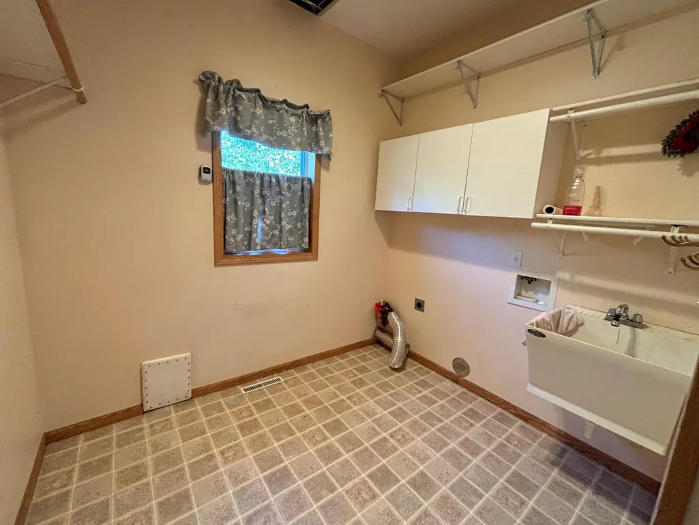
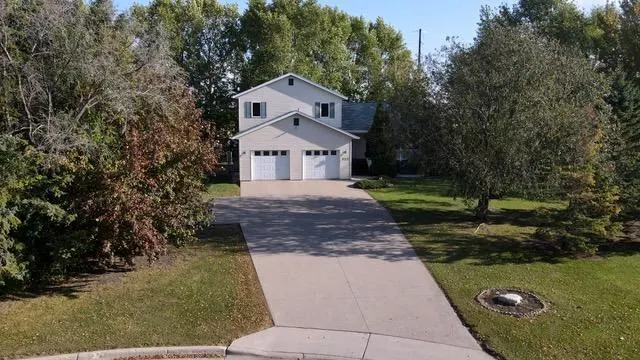
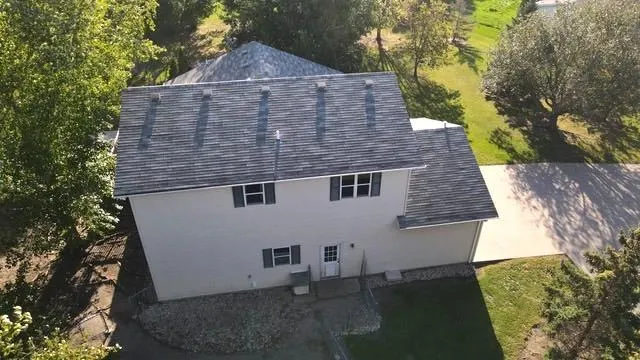
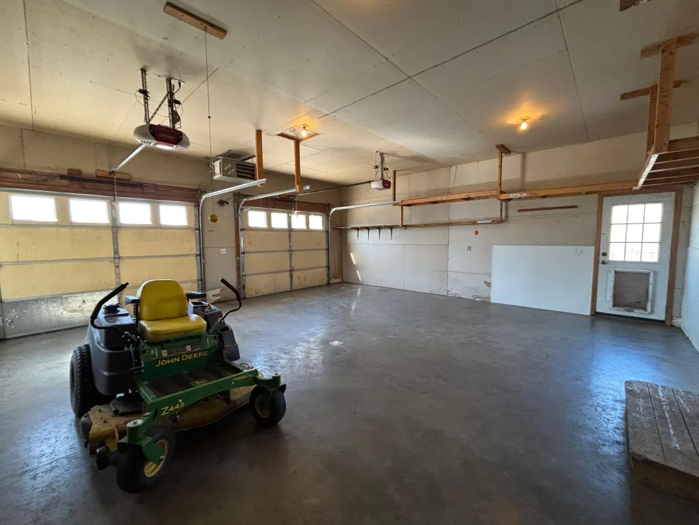
Where do you and yours need space - inside or outside? This property offers both! The main floor offers a large great room with kitchen, dining and living space, a family room, laundry and full bath, plus access to 2 decks. The second floor has 3 very spacious bedrooms plus a bath. The basement holds a flex space, walk-in closet and a renovated 3/4 bath with tiled shower and large vanity. This area works well as a primary bedroom suite or a second recreation room. The attached double garage is finished and heated. The large backyard is fenced and the patio area is wired for 220, should you want to add a hot tub. The open side and front yards also have room for firepit gatherings, toys, play dates and more. ** The home has a new stainless steel sidexside refrigerator with water and ice in the door. It's ready for the new owner to position and connect to the water supply. ** The home also has a commercial-grade interior and exterior camera system which was installed by Electro Watchman in Fargo. It does not require a subscription to be operative, as it works independently. Call your favorite agent and take a look today!
| Price History | |
|---|---|
| 3/23/2026 | Listed $349,900 |
| 8/30/2026 | 3$339,500 |
General Features
| Living Area | 2116 |
|---|---|
| Sewer | City Sewer/Connected |
| Heating | Forced Air |
| Cooling | Central Air |
| Roof | Architectural Shingle |
| Appliances | Dishwasher,Electric Water Heater,Microwave,Range |
| Garage Spaces | 2 |
| Construction Materials | Frame |
| Year Built | 2001 |
| Electric | Circuit Breakers |
| Levels | Four or More Level Split |
| Property Subtype | Single Family |
| Tax Year | 2026 |
| Accessibility | None |
| County | Pennington |
| New Construction | No |
| Property Type | Residential |
| HOA | No |
| Contingency | None |
| Subdivision Name | Arthurs Third Add |
| Full Baths | 2 |
| Directions | In TRF: Take 8th St N/Hwy 1 East past the college,then south onto Sherwood Ave,then a quick turn east onto Cardinal Dr which joins Oriole Ave N. Home is on the corner - watch for sign. |
| City | Thief River Falls |
| High School District | Thief River Falls |
| Zoning Description | Residential-Single Family |
| Lot Size Units | Acres |
| Property Attached Y/N | No |
| Land Lease Y/N | No |
| Tax Annual Amount | 4374 |
| Additional Parcels Y/N | No |
| Standard Status | Active |
| Lender Owned | No |
| PostalCity | Thief River Falls |
Interior Features
| Basement | Drain Tiled,Egress Window(s),Finished,Wood |
|---|---|
| Basement (Y/N) | Yes |
| Fireplace Y/N | No |
| Above Grade Finished Area | 1500 |
| 3/4 Baths | 1 |
| Laundry Features | Laundry Room,Main Level |
| Total Bedrooms | 4 |
| Below Grade Finished Area | 616 |
| Total Baths | 3 |
| Bath Desc | 3/4 Basement,Main Floor Full Bath,Upper Level Full Bath |
| Dining Room Description | Breakfast Bar,Informal Dining Room |
| Foundation Dimensions | 22x26,22x28 |
| Fuel | Natural Gas |
| Garage Dimensions | 24x26 |
| Garage Square Feet | 624 |
Exterior Features
| Fencing | Chain Link |
|---|---|
| Parking Features | Attached Garage,Concrete |
| Lot Features | Irregular Lot,Tree Coverage - Light |
| Water Source | City Water/Connected |
| Lot Size Area | 0.735 |
| Building Area Total | 2116 |
| Lot Dimensions | Irregular |
| Waterfront Y/N | No |
| Foundation Area | 1188 |
| Road Frontage Type | City Street,Paved Streets,Street Lights,Storm Sewer |
| Road Responsibility | Public Maintained Road |
Amenities
- Foreclosure
- Views
- Short Sale
- New Construction
- Adult 55+
- Lease To Own
- No HOA Fees
- Furnished
- Primary On Main
- Air Conditioning
- Seller Finance
- Green
- Fixer Upper
- Horse
- Golf
- Fireplace
- Deck
- Garage
- Basement
- Pool
Property vs Single Family Average in 56701
Price
Taxes
Year Built
Visits
 The data relating to real estate for sale on this web site comes in part from the Broker Reciprocity Program of the Regional Multiple Listing Service of Minnesota, Inc. Real estate listings held by brokerage firms other than Homes Plus Realty - St. Paul are marked with the Broker Reciprocity logo or the Broker Reciprocity thumbnail logo (little black
house) and detailed information about them includes the name of the listing brokers.
The data relating to real estate for sale on this web site comes in part from the Broker Reciprocity Program of the Regional Multiple Listing Service of Minnesota, Inc. Real estate listings held by brokerage firms other than Homes Plus Realty - St. Paul are marked with the Broker Reciprocity logo or the Broker Reciprocity thumbnail logo (little black
house) and detailed information about them includes the name of the listing brokers.
 Information should be deemed reliable but not guaranteed, all representations are approximate, and individual verification is recommended. Copyright ©2017 All rights reserved.
