
Price Reduction - Water Views


Address
2177 Mill Pond Drive, Saint Cloud, MN
Price
$ 995,000
Property Attributes
- ID#7025855
- TypeSingle Family
- Listing Status Active
- CountySTEARNS
- CitySaint Cloud
- AreaMill River Estates
- NeighborhoodMill River Estates
- Zip56303
- StyleSingle Family
- Year Built2006
- Taxes$ 12494
- Price$ 995,000
- Bedrooms5
- Full Bathrooms4
- Half Bathrooms1
- Sqr Footage7307
- Lot Size1.12 Acres
Data Source:
Northstar MLS (NSTAR)
Property Description
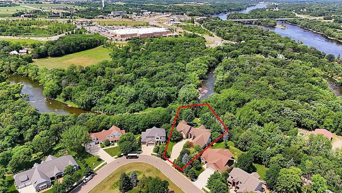
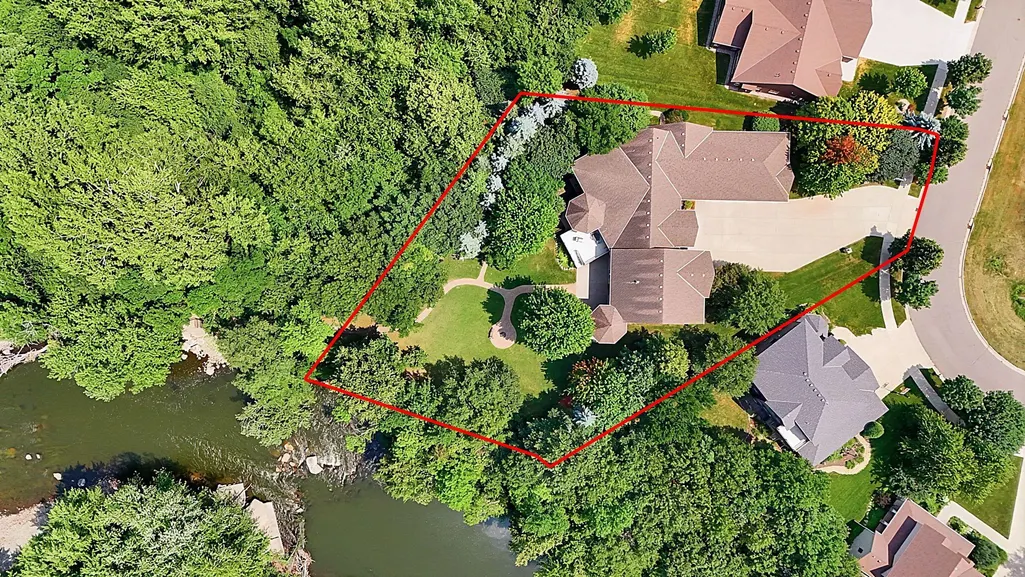
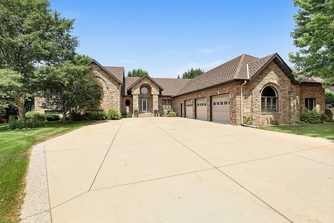
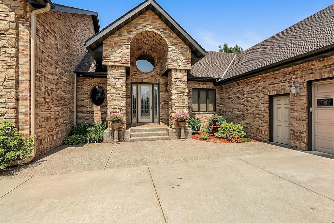
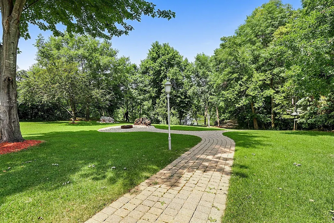
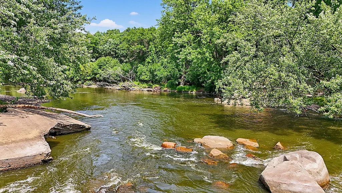
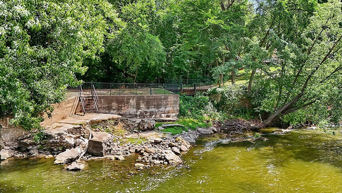
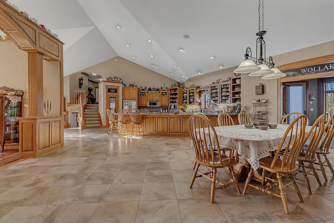
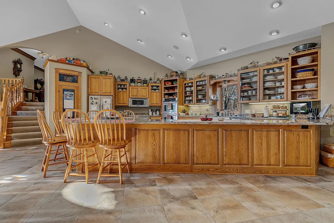
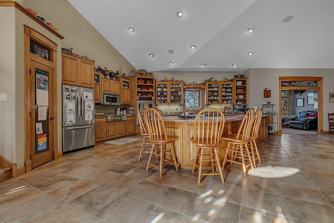
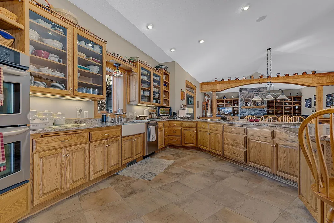
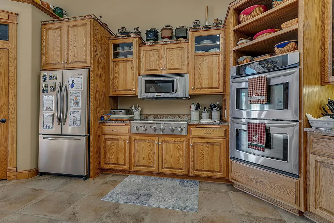
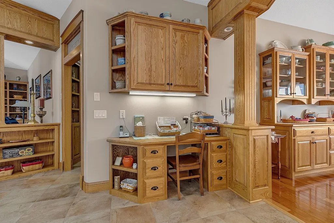
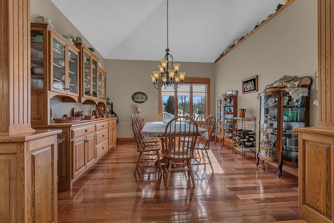
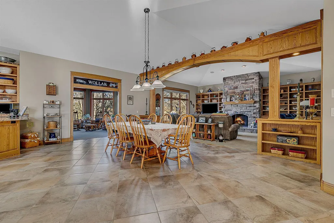
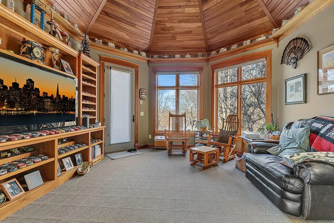
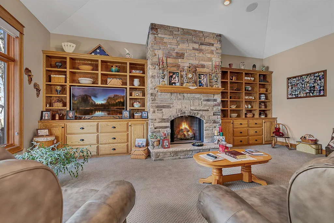
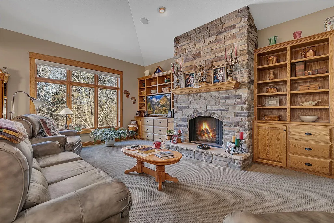
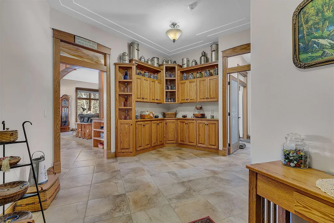
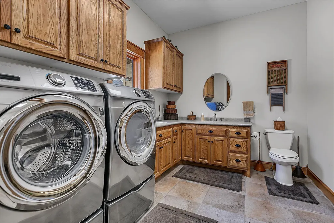
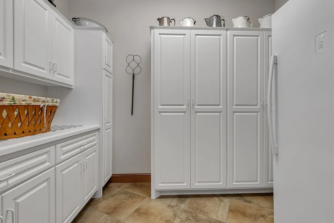
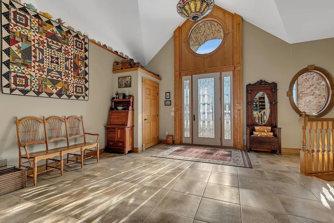
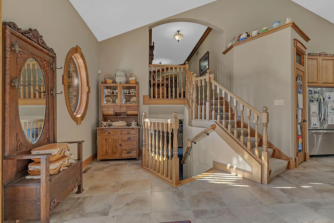
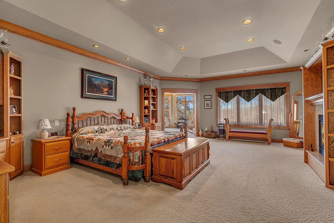
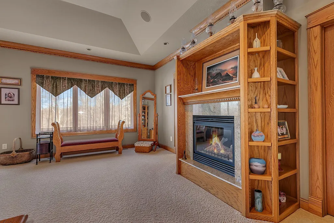
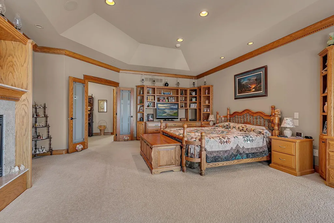
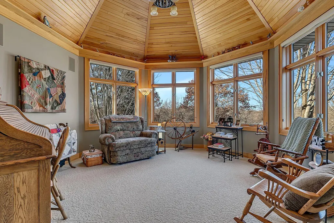
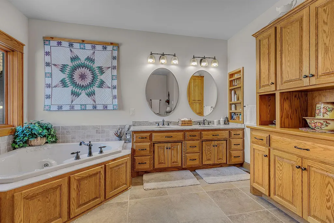
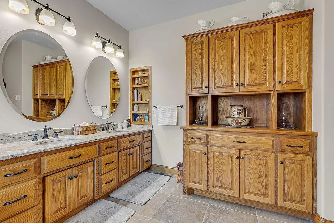
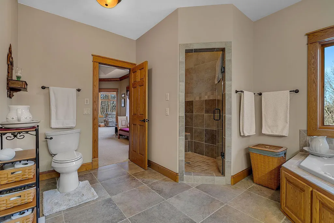
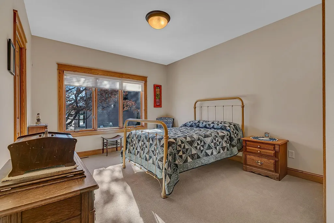
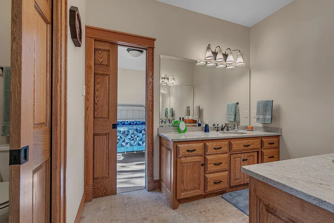
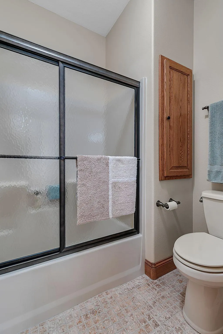
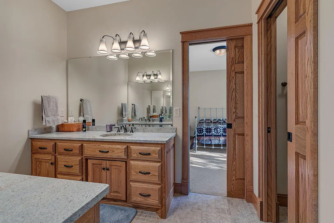
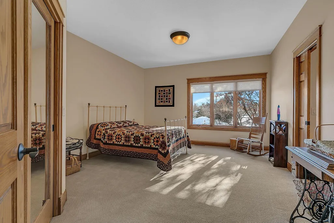
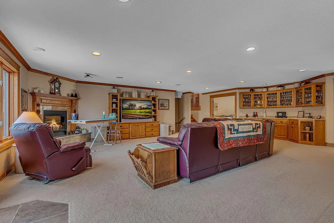
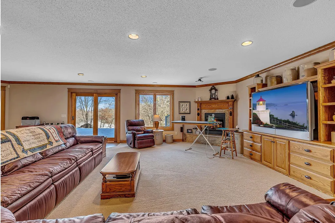
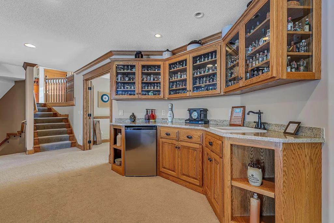
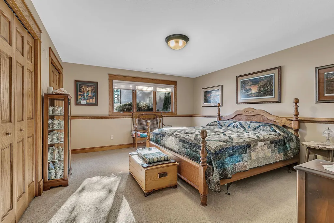
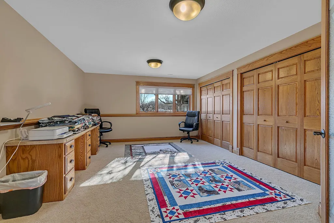
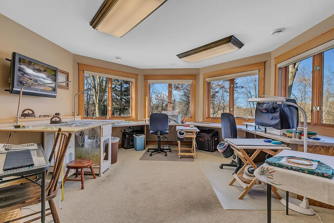
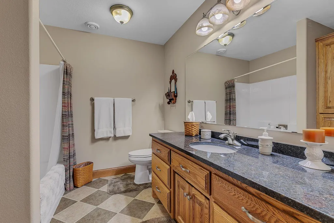
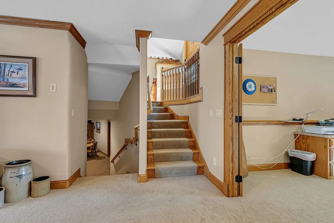
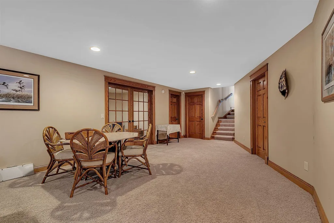
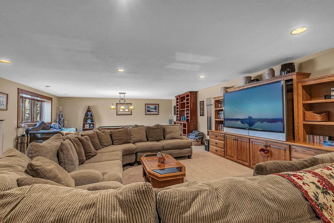
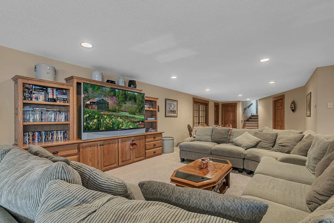
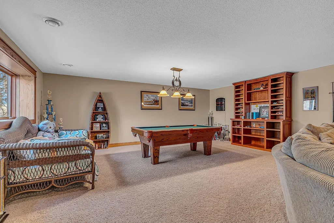
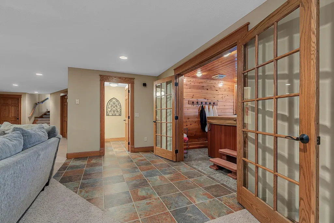
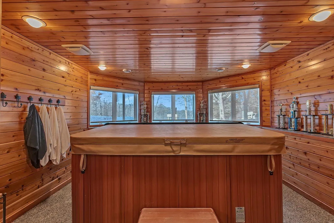
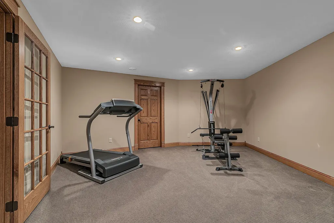
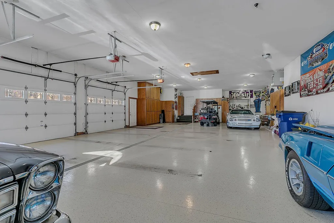
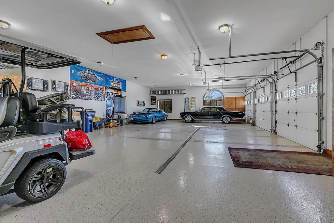
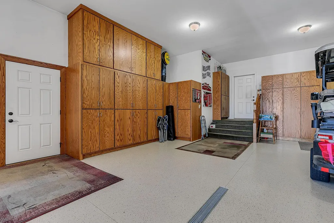
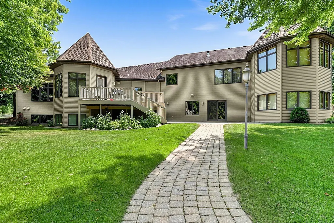
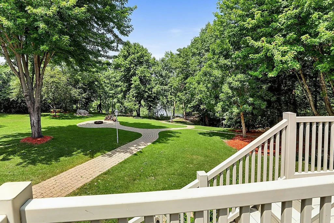
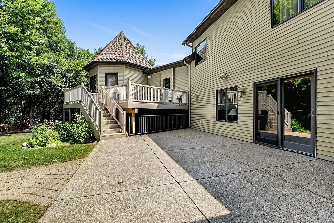
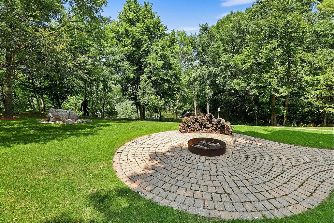
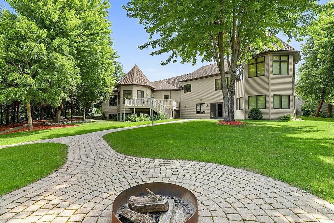
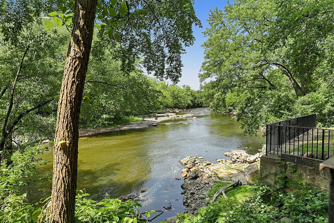
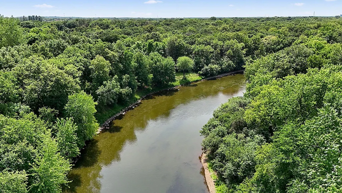
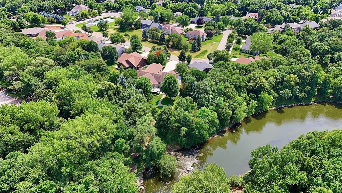
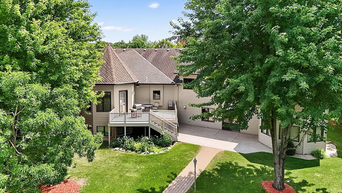
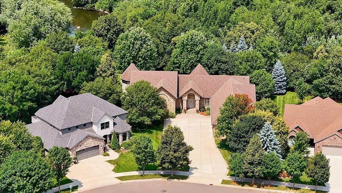
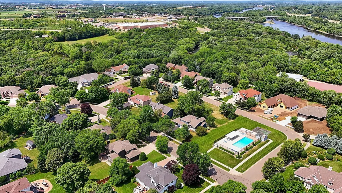
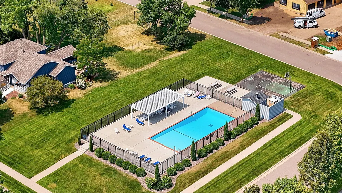
Experience an unparalleled lifestyle in this masterfully crafted home, boasting over 7,000 finished square feet of versatile living space. The home sits on a remarkable lot that provides sweeping north and west views down the Sauk River, and it includes additional land across the street, plus a perpetual easement for river access through the private wooded property behind the home. This peaceful setting feels like a private sanctuary while remaining conveniently located near Whitney Park, featuring trails, soccer and softball fields, a dog park, and the nearby YMCA and aquatic center. The main floor showcases a massive open great room with an intricately vaulted ceiling, a kitchen loaded with granite countertops, dual wall ovens, and stunning river views, plus formal and informal dining spaces ideal for large gatherings. A gas fireplace anchors the living room, and a four-season room captures serene river views, while a spacious mudroom and convenient main-floor laundry add everyday functionality. Upstairs, three bedrooms include an expansive primary suite with a gas fireplace, a private sitting room overlooking the river, and a bath with dual vanities, jetted tub, and tile shower; the additional bedrooms share a Jack-and-Jill bath. The third level offers two large bedrooms, an office, and a family room with a third fireplace and wet bar, while the basement provides a large rec room and a dedicated hot tub room. Built to exceptional standards, the home features 500-amp service, spray foam insulation, extensive stone and brickwork, CertainTeed Presidential shingles, and in-floor heat in the lower levels. Complete with over 2,000 sq ft of heated and finished garage space for all your vehicles and hobbies, and a neighborhood pool for summer fun, this home is a rare find that combines luxury with active, convenient living.
| Price History | |
|---|---|
| 2/25/2026 | Listed $1,200,000 |
| 8/24/2026 | 18$995,000 |
General Features
| Living Area | 7307 |
|---|---|
| Sewer | City Sewer/Connected |
| Heating | Boiler,Forced Air,In-Floor Heating |
| Cooling | Central Air |
| Roof | Asphalt |
| Appliances | Cooktop,Dishwasher,Disposal,Double Oven,Dryer,Microwave,Refrigerator,Stainless Steel Appliances,Washer |
| HOA Fee | 600 |
| Garage Spaces | 6 |
| Association Fee Includes | Other |
| Pool Features | Below Ground,Shared |
| Year Built | 2006 |
| Levels | Four or More Level Split |
| Property Subtype | Single Family |
| Tax Year | 2026 |
| Waterfront Features | River View |
| Accessibility | None |
| Additional Parcels Description | 82486910012,82486910013,82486910014 |
| Assoc Fee Paid Per | Annually |
| County | Stearns |
| New Construction | No |
| Property Type | Residential |
| HOA | Yes |
| Contingency | None |
| Subdivision Name | Mill River Estates |
| Full Baths | 3 |
| Directions | Northway Dr to Stockinger Dr,Rt on Forest Dr,Lt on Mill Creek Dr,Lt on Mill Pond Dr to home on left |
| City | Saint Cloud |
| Association Name | Mill Creek Homeowners Assoc |
| High School District | St. Cloud |
| Zoning Description | Residential-Single Family |
| Lot Size Units | Acres |
| Property Attached Y/N | No |
| Land Lease Y/N | No |
| Tax Annual Amount | 12494 |
| Additional Parcels Y/N | Yes |
| Standard Status | Active |
| Lender Owned | No |
| Amenities Unit | Deck,Hardwood Floors,Primary Bedroom Walk-In Closet,In-Ground Sprinkler,Sun Room,Tile Floors,Vaulted Ceiling(s),Wet Bar |
| PostalCity | Saint Cloud |
Interior Features
| Basement | Finished,Full |
|---|---|
| Total Fireplaces | 3 |
| Fireplace Features | Family Room,Gas,Living Room,Primary Bedroom |
| Basement (Y/N) | Yes |
| Fireplace Y/N | Yes |
| Above Grade Finished Area | 4200 |
| Half Baths | 1 |
| 3/4 Baths | 1 |
| Laundry Features | Main Level,Sink |
| Total Bedrooms | 5 |
| Below Grade Finished Area | 3107 |
| Total Baths | 5 |
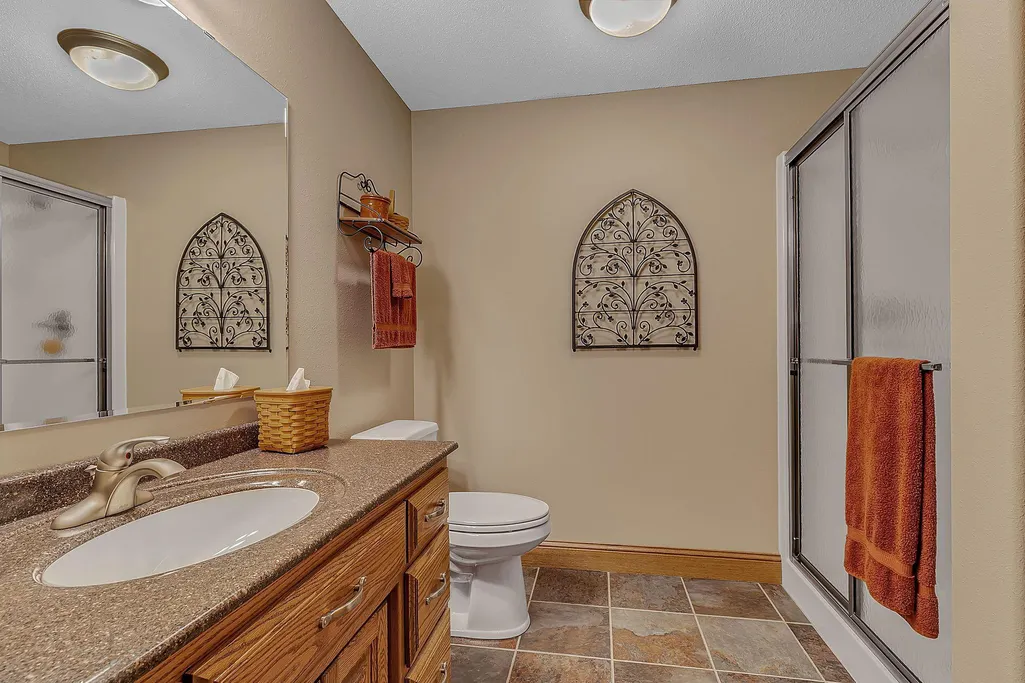
| Bath Desc | 3/4 Basement,Full Primary,Full Basement,Full Jack & Jill,Private Primary,Main Floor 1/2 Bath,Separate Tub & Shower,Jetted Tub,Walk-In Shower Stall |
| Dining Room Description | Breakfast Bar,Informal Dining Room,Separate/Formal Dining Room |
| Fuel | Natural Gas |
| Garage Dimensions | 32x55 |
| Garage Square Feet | 2002 |
Exterior Features
| Parking Features | Attached Garage,Concrete,Floor Drain,Finished Garage,Heated Garage |
|---|---|
| Water Source | City Water/Connected |
| Lot Size Area | 1.12 |
| Building Area Total | 8400 |
| Lot Dimensions | 1x1 |
| Waterfront Y/N | No |
| Foundation Area | 4200 |
Amenities
- Foreclosure
- Views
- Short Sale
- New Construction
- Adult 55+
- Lease To Own
- No HOA Fees
- Furnished
- Primary On Main
- Air Conditioning
- Seller Finance
- Green
- Fixer Upper
- Horse
- Golf
- Fireplace
- Deck
- Garage
- Basement
- Pool
Property vs Single Family Average in 56303
Price
Taxes
Year Built
Visits
 The data relating to real estate for sale on this web site comes in part from the Broker Reciprocity Program of the Regional Multiple Listing Service of Minnesota, Inc. Real estate listings held by brokerage firms other than Homes Plus Realty - St. Paul are marked with the Broker Reciprocity logo or the Broker Reciprocity thumbnail logo (little black
house) and detailed information about them includes the name of the listing brokers.
The data relating to real estate for sale on this web site comes in part from the Broker Reciprocity Program of the Regional Multiple Listing Service of Minnesota, Inc. Real estate listings held by brokerage firms other than Homes Plus Realty - St. Paul are marked with the Broker Reciprocity logo or the Broker Reciprocity thumbnail logo (little black
house) and detailed information about them includes the name of the listing brokers.
 Information should be deemed reliable but not guaranteed, all representations are approximate, and individual verification is recommended. Copyright ©2017 All rights reserved.
