
Open House Fri, Sep 18th 12:00 PM - 02:00 PM - Price Reduction - New Construction - Primary on Main
Address
6128 Cody Lane Nw, Rochester, MN
Price
$ 660,000
Property Attributes
- ID#7007624
- TypeSingle Family
- Listing Status Active
- CountyOLMSTED
- CityRochester
- AreaMercy Hill 2nd
- NeighborhoodMercy Hill 2nd
- Zip55901
- StyleSingle Family
- Year Built2026
- Taxes$ 232
- Price$ 660,000
- Bedrooms5
- Full Bathrooms3
- Half Bathrooms0
- Sqr Footage2868
- Lot Size0.23 Acres
Data Source:
Northstar MLS (NSTAR)
Property Description
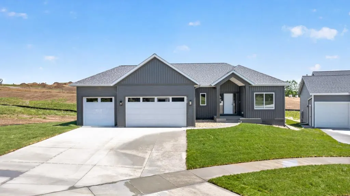
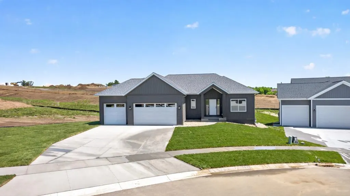
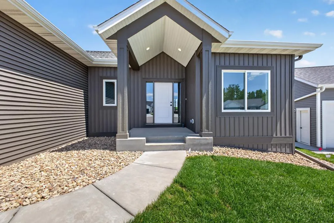
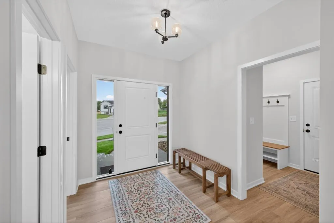
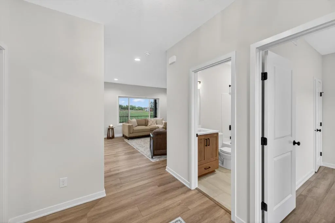
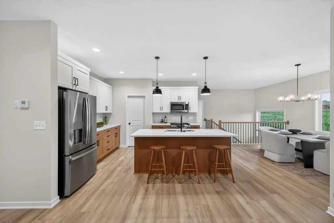
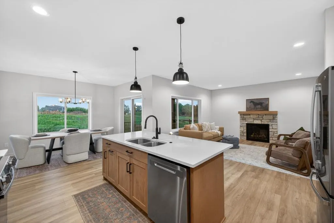
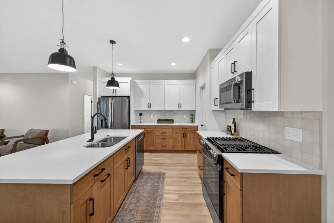
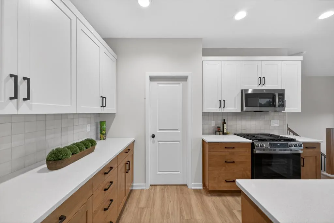
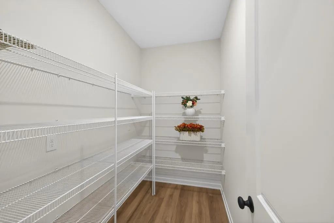
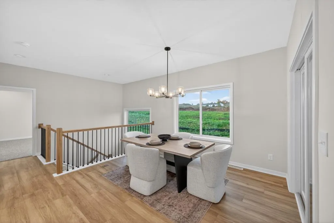
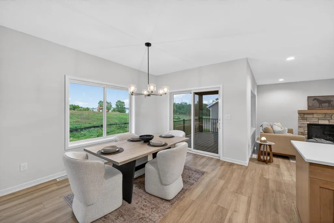
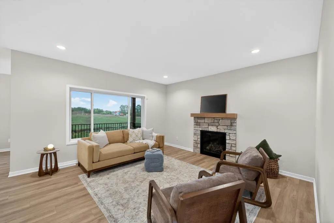
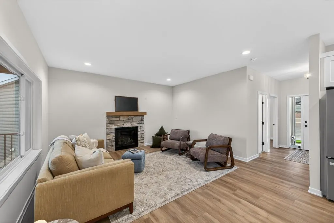
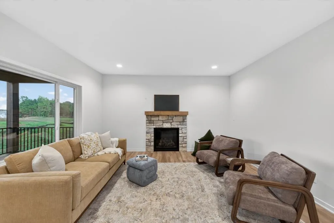
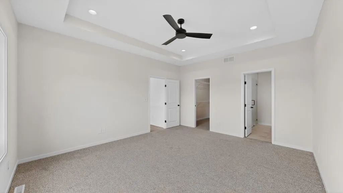
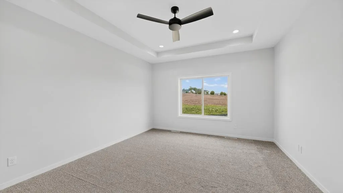
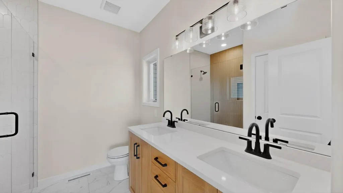
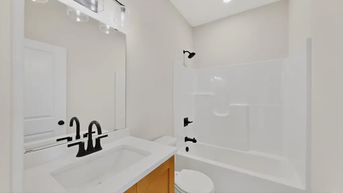
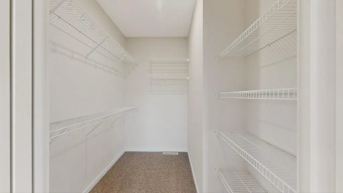
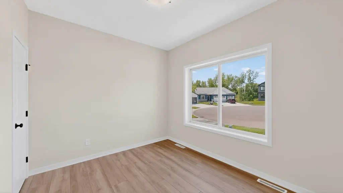
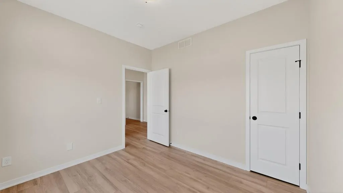
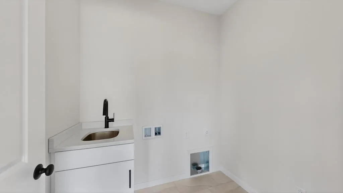
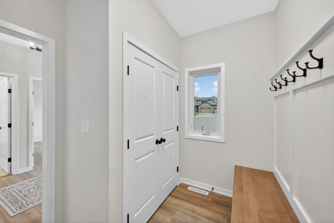
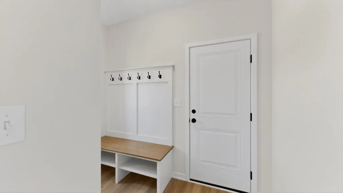
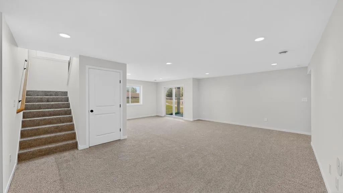
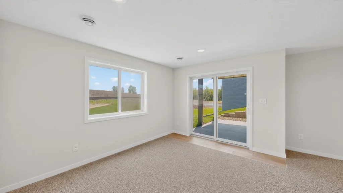
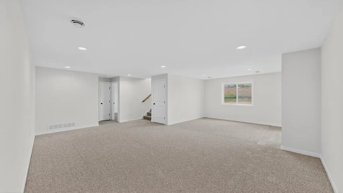
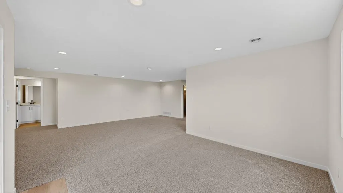
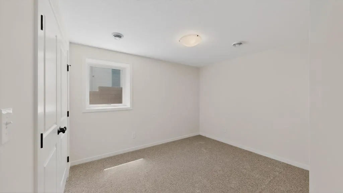
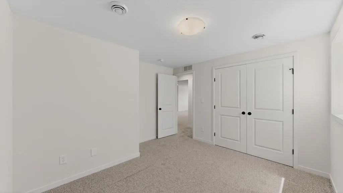
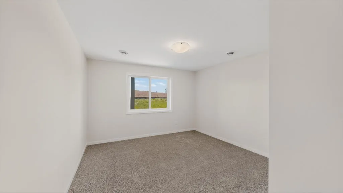
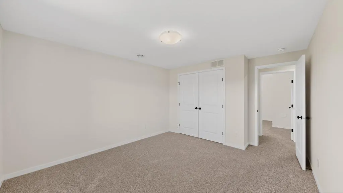
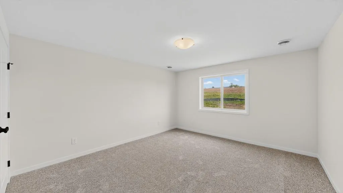
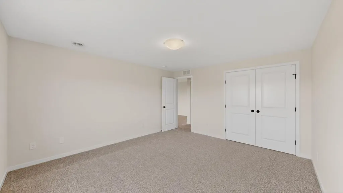
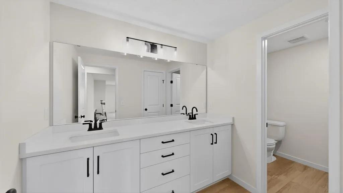
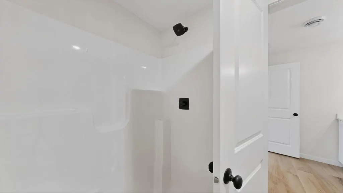
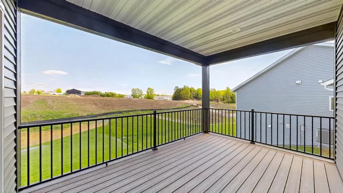
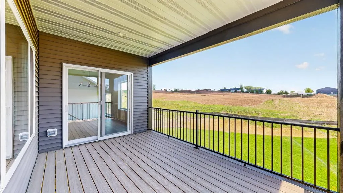
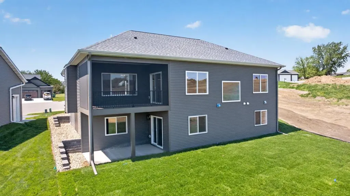
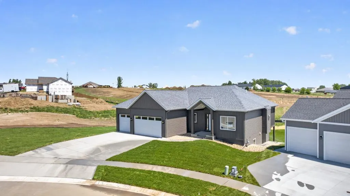
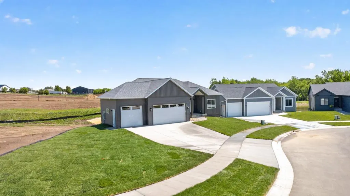
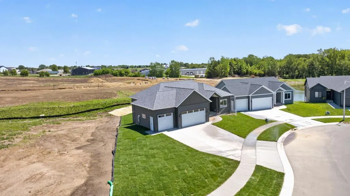
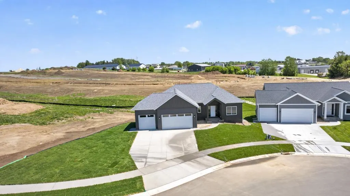
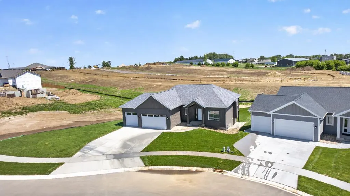
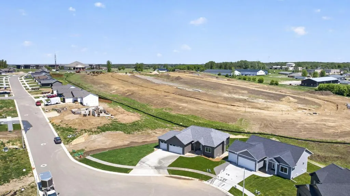
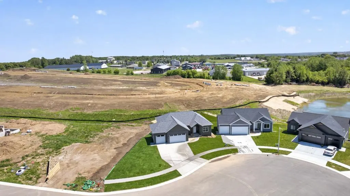
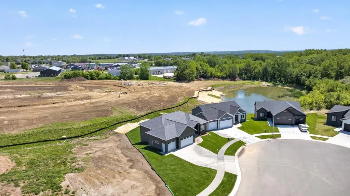
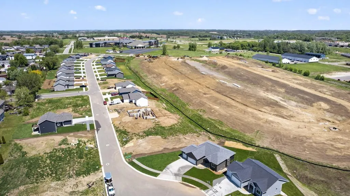
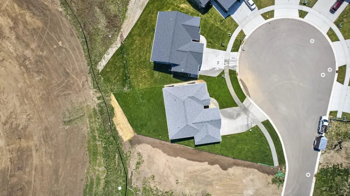
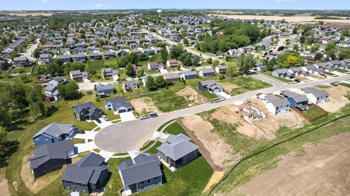
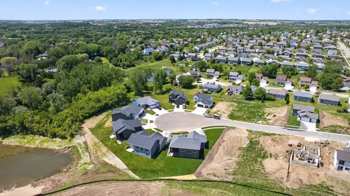
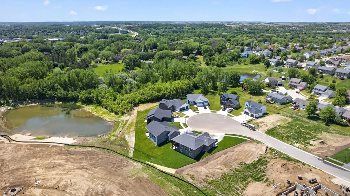
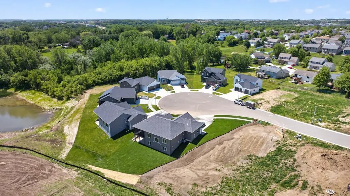
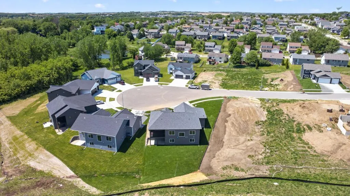
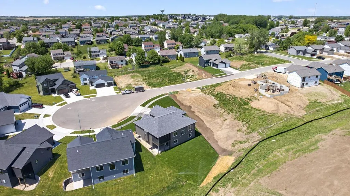
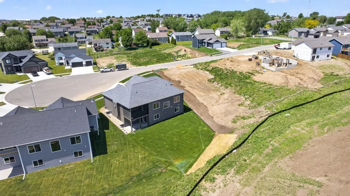
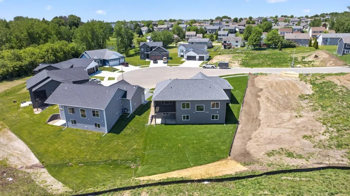
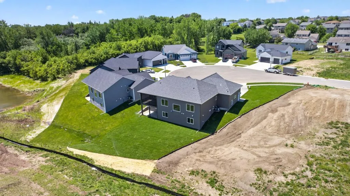
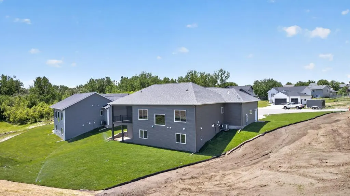
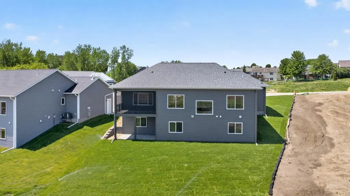
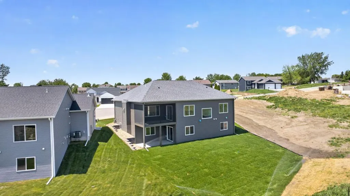
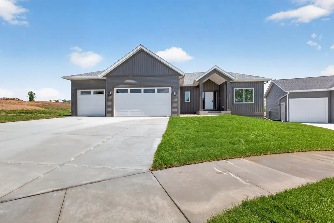
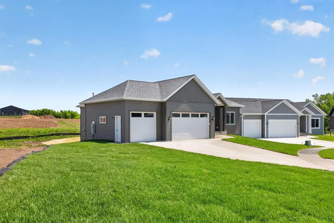
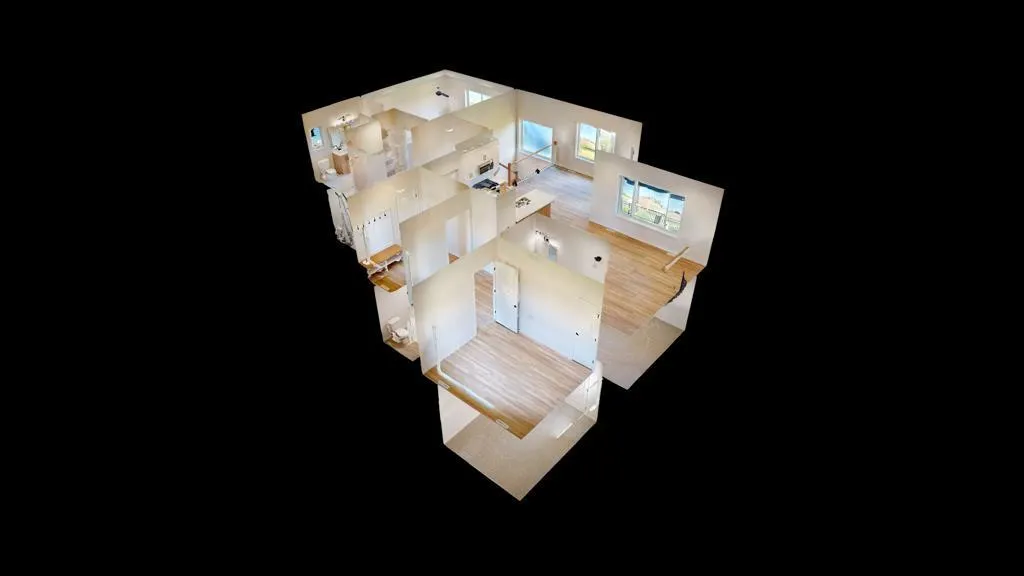
This thoughtfully designed walkout rambler offers a functional layout with modern appeal and comfortable living spaces throughout. The welcoming front elevation features clean architectural lines, a hip roof, a covered entry, and an oversized three-car garage for ample storage. Keep your yard green with the included sprinkler system! Inside, the main level showcases an open-concept living, dining, and kitchen area—ideal for everyday living and entertaining alike. The kitchen is designed with generous counter space, a center island, and easy flow to the dining area and screened porch. A private primary suite includes a walk-in closet and dedicated tiled shower, while a main-floor office and additional bath add flexibility for work or guests. The finished lower level expands the living space with a spacious family room, multiple bedrooms, a full bath, and convenient storage. With a walkout design, screened porch, and balanced separation of living and private areas, this home blends comfort, efficiency, and timeless design.
| Elementary School | Middle School | High School |
|---|---|---|
| Sunset Terrace Elementary School | Dakota Middle School | John Marshall High School |
| Price History | |
|---|---|
| 1/20/2026 | Listed $670,000 |
| 8/27/2026 | 2$660,000 |
General Features
| Living Area | 2868 |
|---|---|
| Sewer | City Sewer/Connected |
| Heating | Forced Air |
| Cooling | Central Air |
| Roof | Architectural Shingle,Asphalt |
| Appliances | Dishwasher,Microwave,Range,Refrigerator |
| Garage Spaces | 3 |
| Construction Materials | Block,Frame |
| Year Built | 2026 |
| Electric | Circuit Breakers,200+ Amp Service |
| Levels | One |
| Property Subtype | Single Family |
| Tax Year | 2025 |
| Accessibility | None |
| County | Olmsted |
| New Construction | Yes |
| Property Type | Residential |
| HOA | No |
| Contingency | None |
| Subdivision Name | Mercy Hill 2nd |
| Full Baths | 2 |
| Directions | Heading W on 55th St NW,R onto Fairway Dr NW,R onto Somersby Ct NW,R onto Blossom St NW,R onto Cody Ln. |
| High School | John Marshall |
| City | Rochester |
| High School District | Rochester |
| Zoning Description | Residential-Single Family |
| Lot Size Units | Acres |
| Elementary School | Sunset Terrace |
| Property Attached Y/N | No |
| Land Lease Y/N | No |
| Tax Annual Amount | 232 |
| Middle/Junior High School | Dakota |
| Additional Parcels Y/N | No |
| Virtual Tour | https://my.matterport.com/show/?m=3L8UMJwB1rw&mls=1 |
| Builder Name | KEVIN BERGE BUILDERS LLC |
| Standard Status | Active |
| Lender Owned | No |
| Amenities Unit | Cable,Deck,Kitchen Center Island,Primary Bedroom Walk-In Closet,Main Floor Primary Bedroom,Natural Woodwork,In-Ground Sprinkler,Washer/Dryer Hookup,Walk-In Closet |
| PostalCity | Rochester |
Interior Features
| Basement | Block,Daylight/Lookout Windows,Egress Window(s),Finished,Full,Sump Basket,Sump Pump,Walkout |
|---|---|
| Total Fireplaces | 1 |
| Fireplace Features | Gas,Living Room,Stone |
| Basement (Y/N) | Yes |
| Fireplace Y/N | Yes |
| Above Grade Finished Area | 1493 |
| 3/4 Baths | 1 |
| Laundry Features | Electric Dryer Hookup,Laundry Room,Main Level,Sink,Washer Hookup |
| Total Bedrooms | 5 |
| Below Grade Finished Area | 1375 |
| Total Baths | 3 |
| Bath Desc | 3/4 Basement,3/4 Primary,Double Sink,Main Floor 3/4 Bath |
| Dining Room Description | Kitchen/Dining Room,Living/Dining Room |
| Fuel | Natural Gas |
| Garage Dimensions | 32x24 |
| Garage Square Feet | 798 |
Exterior Features
| Fencing | None |
|---|---|
| Parking Features | Attached Garage,Concrete,Garage Door Opener,Heated Garage,Insulated Garage |
| Lot Features | Irregular Lot,Sod Included in Price |
| Water Source | City Water/Connected |
| Lot Size Area | 0.23 |
| Building Area Total | 2986 |
| Lot Dimensions | 70x152x55x126 |
| Waterfront Y/N | No |
| Foundation Area | 1493 |
| Road Frontage Type | City Street,Paved Streets |
| Road Responsibility | Public Maintained Road |
Amenities
- Foreclosure
- Views
- Short Sale
- New Construction
- Adult 55+
- Lease To Own
- No HOA Fees
- Furnished
- Primary On Main
- Air Conditioning
- Seller Finance
- Green
- Fixer Upper
- Horse
- Golf
- Fireplace
- Deck
- Garage
- Basement
- Pool
Property vs Single Family Average in 55901
Price
Taxes
Year Built
Visits
In The Neighborhood
New Construction
Rochester
$ 490,000
- Type
- Single Family
- Size
- 2,112 SqFt
- Rooms
- 4 Beds + 3 Baths
 Dwell Realty Group LLC
New Construction
Rochester
$ 465,000
- Type
- Single Family
- Size
- 1,814 SqFt
- Rooms
- 3 Beds + 2.5 Baths
Dwell Realty Group LLC
New Construction
Rochester
$ 475,000
- Type
- Single Family
- Size
- 2,104 SqFt
- Rooms
- 4 Beds + 3 Baths
Dwell Realty Group LLC
New Construction
Rochester
$ 455,000
- Type
- Single Family
- Size
- 1,828 SqFt
- Rooms
- 4 Beds + 2 Baths
Dwell Realty Group LLC
 Information should be deemed reliable but not guaranteed, all representations are approximate, and individual verification is recommended. Copyright ©2017 All rights reserved.
