
Price Reduction - Primary on Main
Address
421 9th Avenue, Madison, MN
Price
$ 169,000
Property Attributes
- ID#6780881
- TypeSingle Family
- Listing Status Active
- CountyLAC QUI PARLE
- CityMadison
- AreaGalles 1st Add
- NeighborhoodGalles 1st Add
- Zip56256
- StyleSingle Family
- Year Built1973
- Taxes$ 2028
- Price$ 169,000
- Bedrooms3
- Full Bathrooms2
- Half Bathrooms0
- Sqr Footage1960
- Lot Size0.27 Acres
Data Source:
Northstar MLS (NSTAR)
Property Description
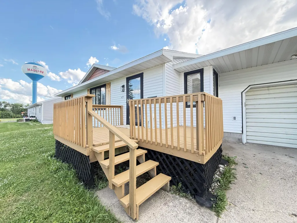
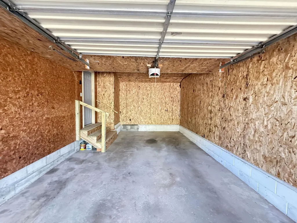
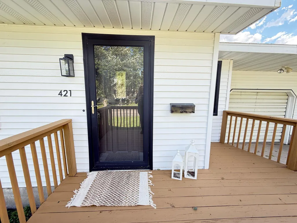
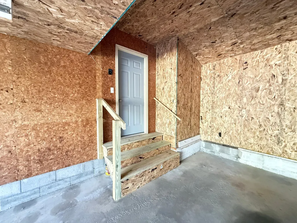
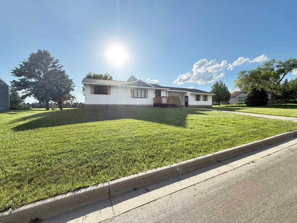
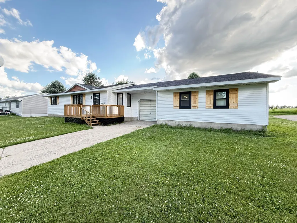
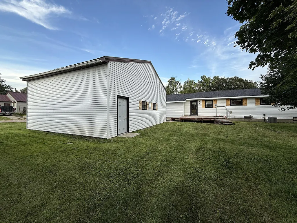
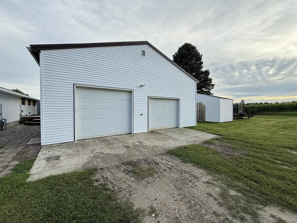
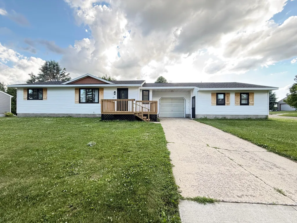
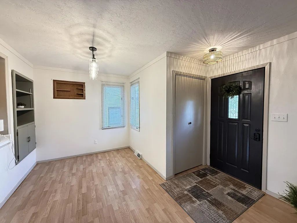
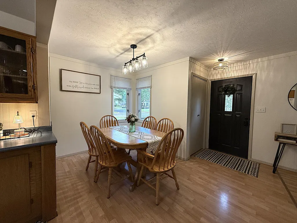
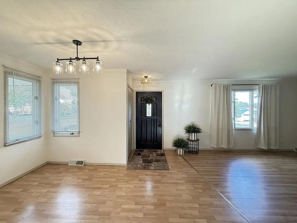
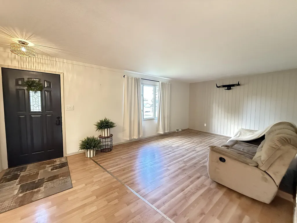
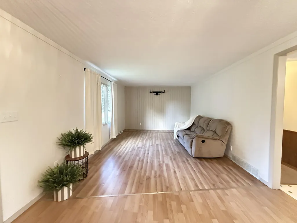
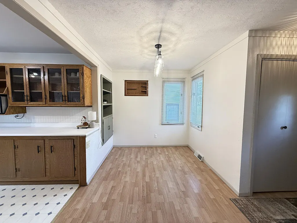
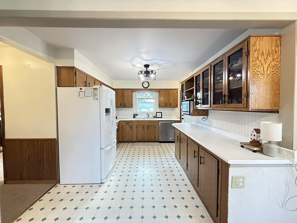
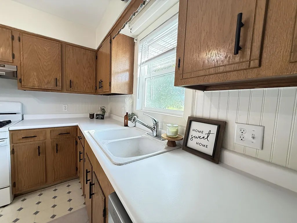
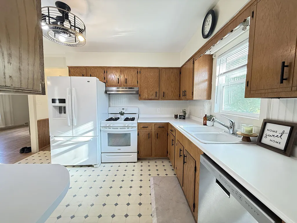
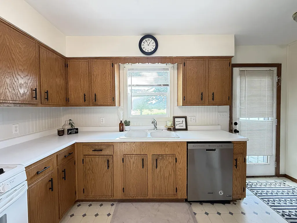
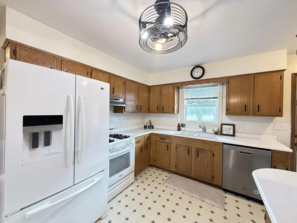
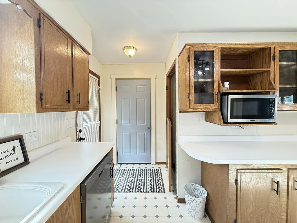
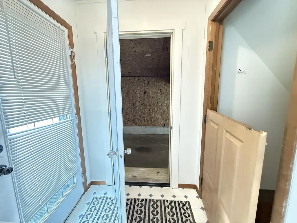
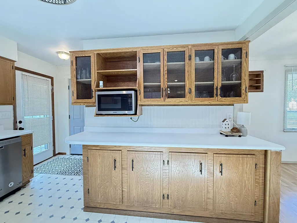
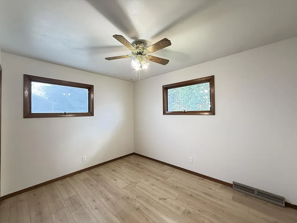
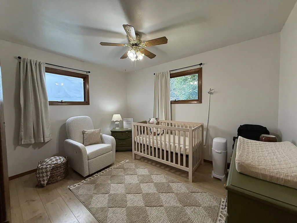
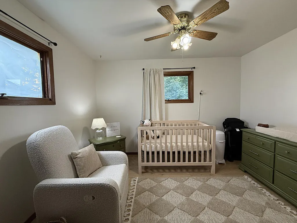
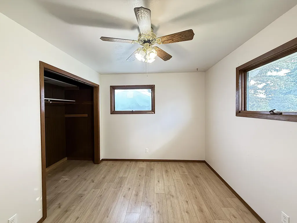
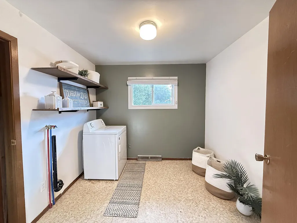
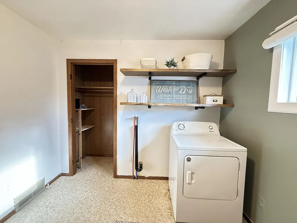
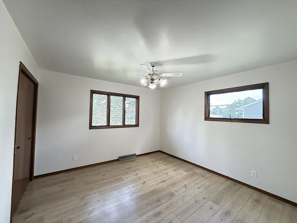
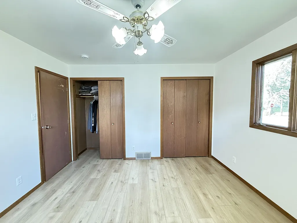
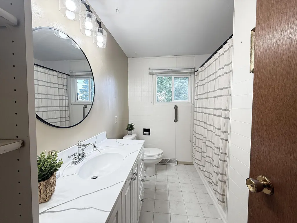
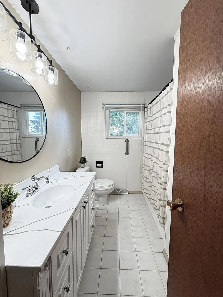
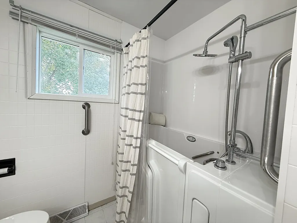
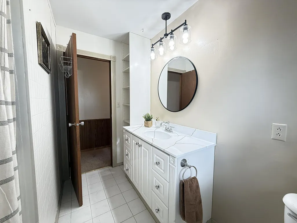
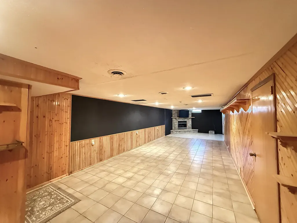
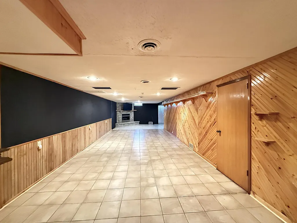
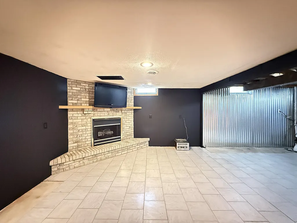
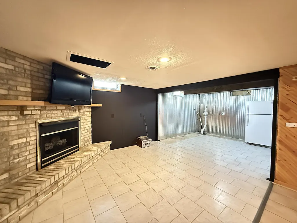
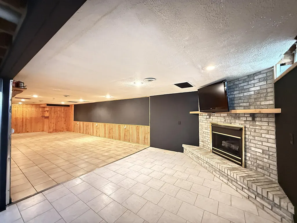
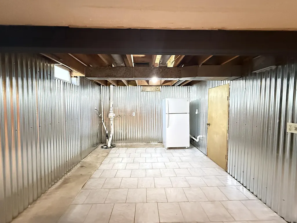
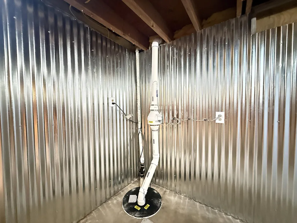
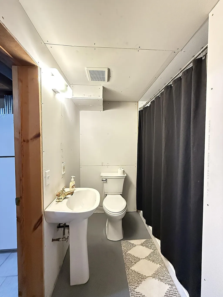
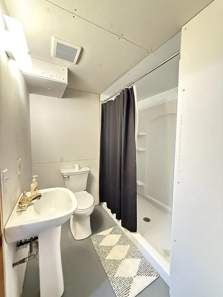
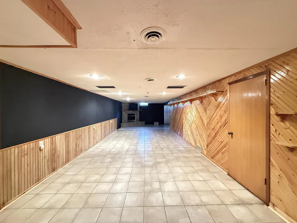
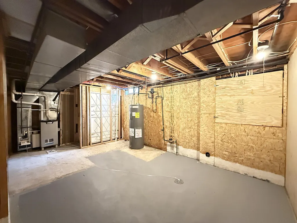
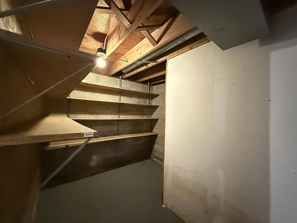
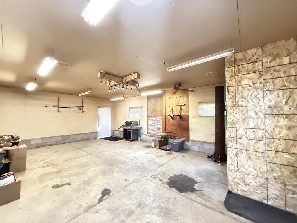
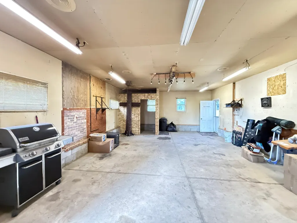
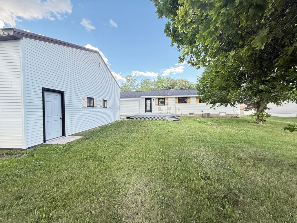
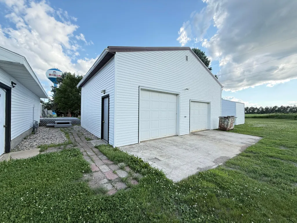
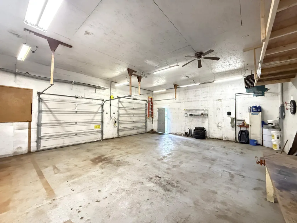
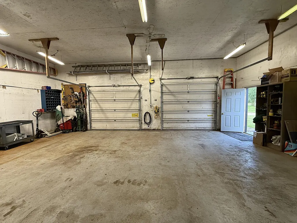
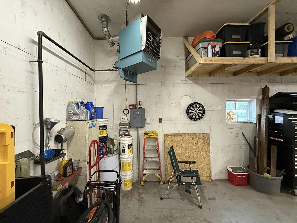
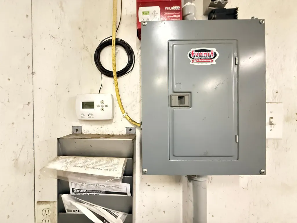
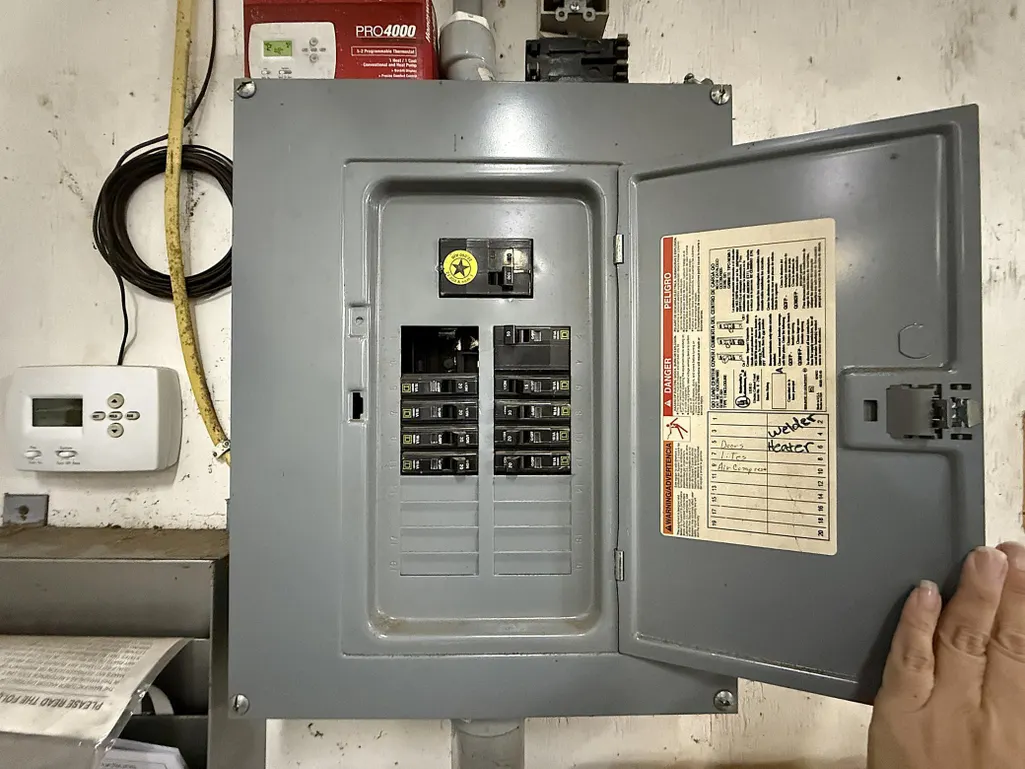
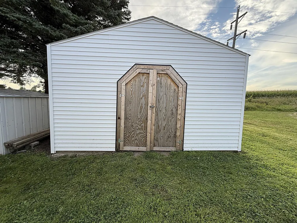
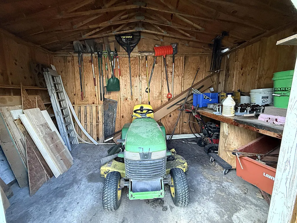
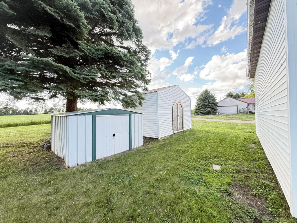
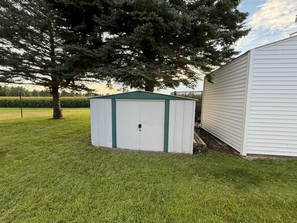
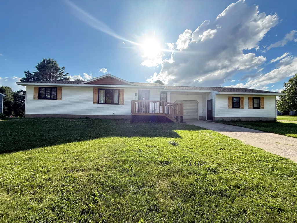
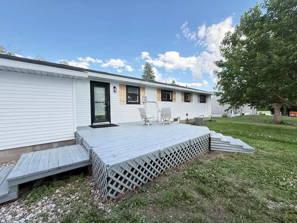
BACK ON THE MARKET. MANY NEW UPDATES! NEW RADON MITIGATION SYSTEM, FINISHES, DECK FINISHES AND MUCH MORE! MAIN FLOOR LIVING!! NEW SIDING AND SHINGLES ON HOUSE, NEW METAL ROOF ON SHED AND GARDEN SHED! This property has SO MUCH TO OFFER AT AN AFFORDABLE PRICE. GREAT LOCATION! Set on .27 acre on the edge of Madison, MN, this one-story rambler has all the conveniences for modern fast paced living, plus yard and garage space for those that want to tinker on cars, woodworking projects, or gardening. Adorned with modern shutters, newer siding, and shingles, this 3-bedroom, 2-bathroom home is ready to move right in! Greeted with a new front door, buyers will are welcomed into an open concept living, dining and kitchen area. The neutral tones and updated lighting enhance the blend of spaces. There are 3 bedrooms on the main floor, one of which is currently used as a laundry room, but if the 3rd bedroom is needed, laundry could be relocated back to the basement. The large full bathroom has a walk-in tub/shower. The lower level has a finished family room, wet bar area, and ¾ bathroom, plus lots of storage space. The garage does not currently have direct access to the house, but once did, so new owner could reopen to have direct entry. There is a 20X30 insulated workshop attached as well, ideal for those hobbies or use as separate entertainment space. The detached 26X32 garage is also insulated and heated with its own power panel, great for working/storing vehicles or other equipment. Still there are 2 garden/storage sheds for the outdoor lawn equipment. The location provides a private, quiet setting, yet just minutes from downtown businesses. This one will not last long with all its hard-to-find combination of features. Moving into town from the farm – this is perfect! Starting out? This is perfect!
| Price History | |
|---|---|
| 8/30/2025 | Listed $219,900 |
| 9/16/2025 | 5$209,000 |
| 9/23/2025 | 5$199,900 |
| 10/2/2025 | 6$189,900 |
| 10/24/2025 | 1$188,900 |
| 11/26/2025 | 3$184,900 |
| 2/12/2026 | 6$175,000 |
| 7/8/2026 | 1$174,000 |
| 8/17/2026 | 3$169,000 |
General Features
| Living Area | 1960 |
|---|---|
| Sewer | City Sewer/Connected |
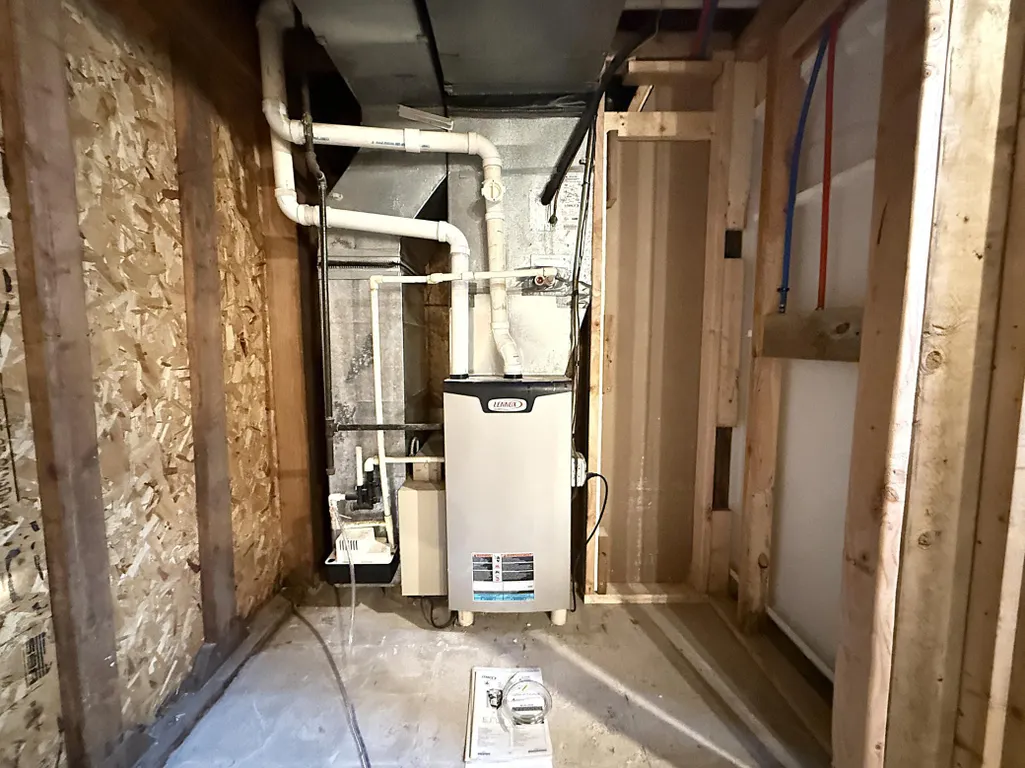
| Heating | Forced Air |
| Cooling | Central Air |
| Roof | Age 8 Years or Less,Asphalt,Metal |
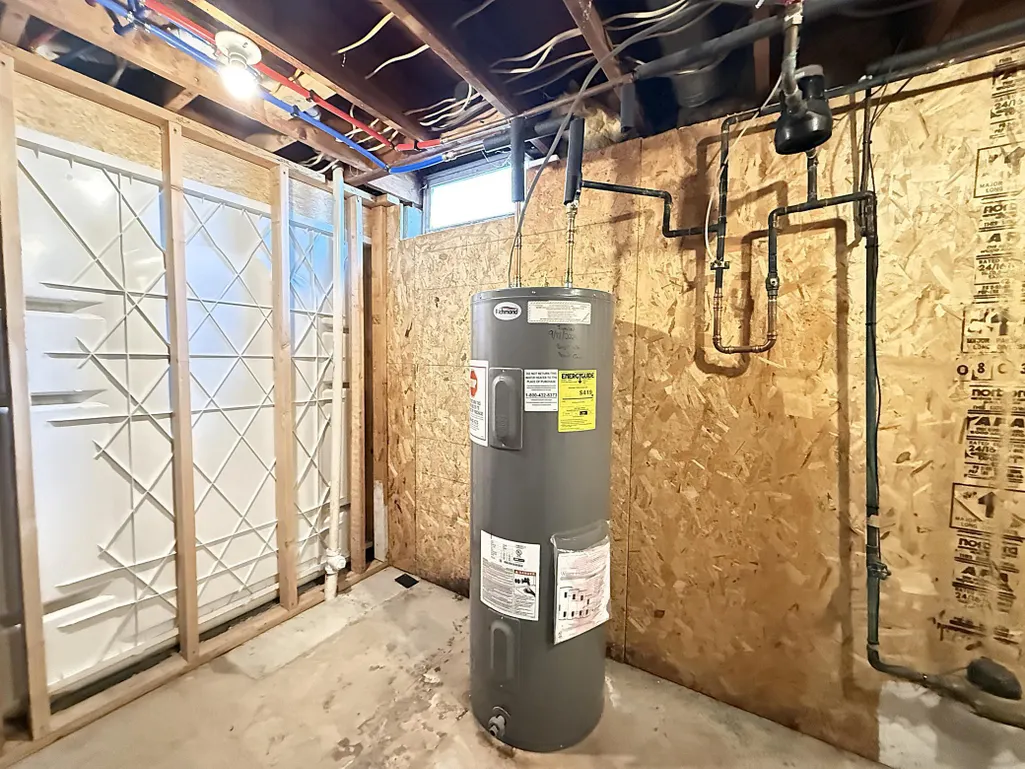
| Appliances | Dishwasher,Dryer,Electric Water Heater,Range,Refrigerator |
| Garage Spaces | 3 |
| Pool Features | None |
| Construction Materials | Frame |
| Year Built | 1973 |
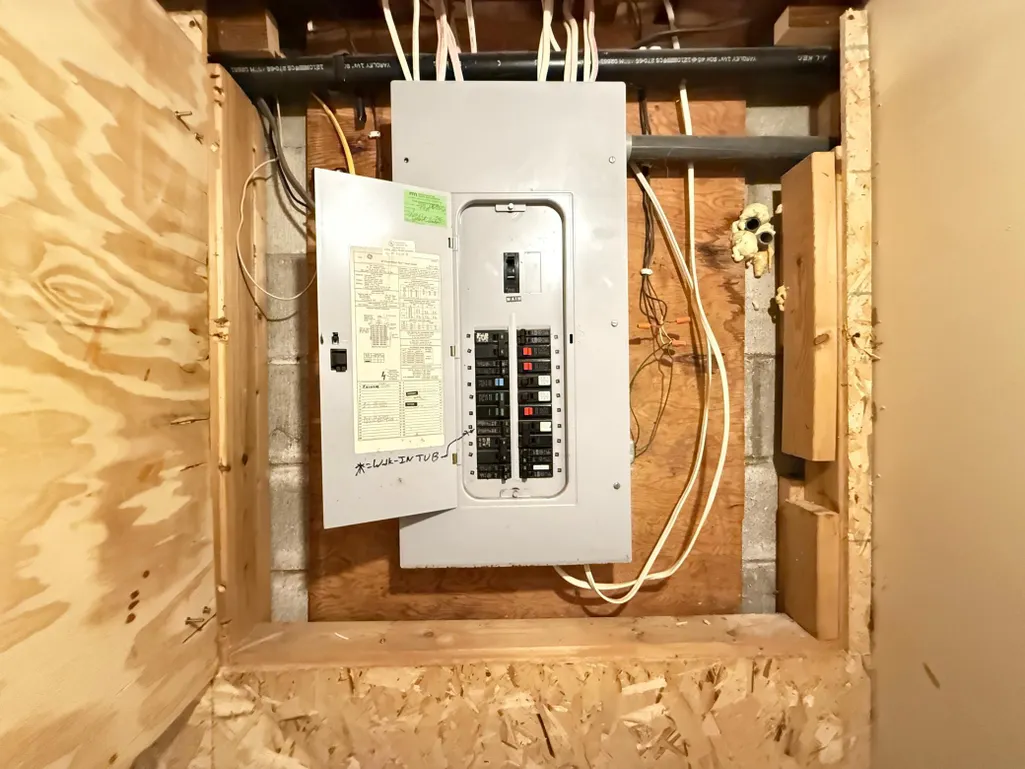
| Electric | Circuit Breakers |
| Levels | One |
| Property Subtype | Single Family |
| Tax Year | 2025 |
| Accessibility | Grab Bars In Bathroom |
| County | Lac qui Parle |
| New Construction | No |
| Property Type | Residential |
| HOA | No |
| Contingency | None |
| Subdivision Name | Galles 1st Add |
| Other Structures | Garage(s),Workshop,Storage Shed |
| Full Baths | 1 |
| Directions | From the Intersection of US Hwy 75 and MN Hwy 40,go north on US 75. GO 2.5 Blocks and then turn left onto W 4th Street. Go 2 Blocks,then turn right onto 9th Avenue,house will be on the left side corn |
| City | Madison |
| High School District | Dawson-Boyd |
| Zoning Description | Residential-Single Family |
| Lot Size Units | Acres |
| Property Attached Y/N | No |
| Land Lease Y/N | No |
| Tax Annual Amount | 2028 |
| Additional Parcels Y/N | No |
| Standard Status | Active |
| Lender Owned | No |
| Amenities Unit | Ceiling Fan(s),Deck,Kitchen Window,Main Floor Primary Bedroom,Washer/Dryer Hookup |
| PostalCity | Madison |
Interior Features
| Basement | Block,Finished,Full,Sump Pump |
|---|---|
| Total Fireplaces | 1 |
| Fireplace Features | Decorative,Family Room |
| Basement (Y/N) | Yes |
| Fireplace Y/N | Yes |
| Above Grade Finished Area | 1130 |
| 3/4 Baths | 1 |
| Laundry Features | Electric Dryer Hookup,Main Level,Washer Hookup |
| Total Bedrooms | 3 |
| Below Grade Finished Area | 830 |
| Total Baths | 2 |
| Bath Desc | 3/4 Basement,Main Floor Full Bath |
| Dining Room Description | Informal Dining Room |
| Foundation Dimensions | 30X40 |
| Fuel | Natural Gas |
| Garage Dimensions | 25X31 |
| Garage Door Width | 7 |
| Garage Square Feet | 775 |
Exterior Features
| Fencing | None |
|---|---|
| Parking Features | Attached Garage,Detached Garage,Concrete,Garage Door Opener,Heated Garage,Insulated Garage,Multiple Garages |
| Lot Features | Corner Lot,Tree Coverage - Light |
| Water Source | City Water/Connected |
| Lot Size Area | 0.27 |
| Building Area Total | 2260 |
| Lot Dimensions | 85X140 |
| Waterfront Y/N | No |
| Foundation Area | 1200 |
| Road Frontage Type | City Street |
| Road Responsibility | Public Maintained Road |
Amenities
- Foreclosure
- Views
- Short Sale
- New Construction
- Adult 55+
- Lease To Own
- No HOA Fees
- Furnished
- Primary On Main
- Air Conditioning
- Seller Finance
- Green
- Fixer Upper
- Horse
- Golf
- Fireplace
- Deck
- Garage
- Basement
- Pool
Property vs Single Family Average in 56256
Price
Taxes
Year Built
Visits
 The data relating to real estate for sale on this web site comes in part from the Broker Reciprocity Program of the Regional Multiple Listing Service of Minnesota, Inc. Real estate listings held by brokerage firms other than Homes Plus Realty - St. Paul are marked with the Broker Reciprocity logo or the Broker Reciprocity thumbnail logo (little black
house) and detailed information about them includes the name of the listing brokers.
The data relating to real estate for sale on this web site comes in part from the Broker Reciprocity Program of the Regional Multiple Listing Service of Minnesota, Inc. Real estate listings held by brokerage firms other than Homes Plus Realty - St. Paul are marked with the Broker Reciprocity logo or the Broker Reciprocity thumbnail logo (little black
house) and detailed information about them includes the name of the listing brokers.
 Information should be deemed reliable but not guaranteed, all representations are approximate, and individual verification is recommended. Copyright ©2017 All rights reserved.
