
Primary on Main
Address
704 Kraewood Drive, Northfield, MN
Price
$ 569,000
Property Attributes
- ID#6689883
- TypeSingle Family
- Listing Status Active
- CountyRICE
- CityNorthfield
- AreaKraewood
- NeighborhoodKraewood
- Zip55057
- StyleSingle Family
- Year Built2026
- Taxes$ 1276
- Price$ 569,000
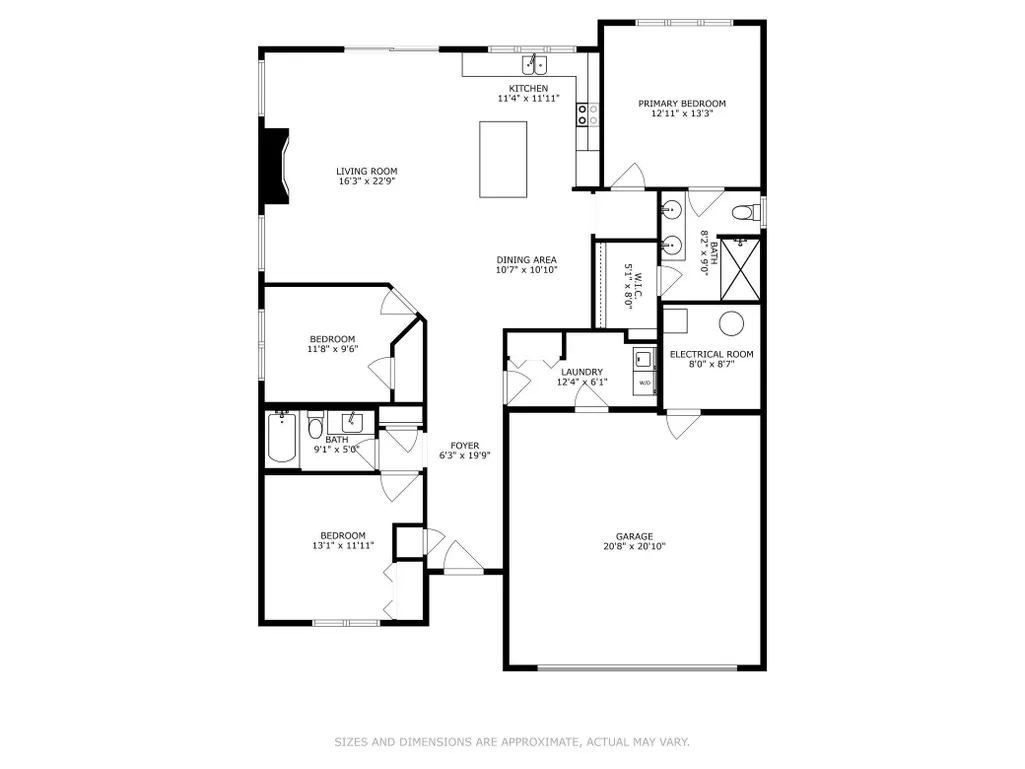
- Bedrooms3
- Full Bathrooms2
- Half Bathrooms0
- Sqr Footage1570
- Lot Size0.19 Acres
Data Source:
Northstar MLS (NSTAR)
Property Description
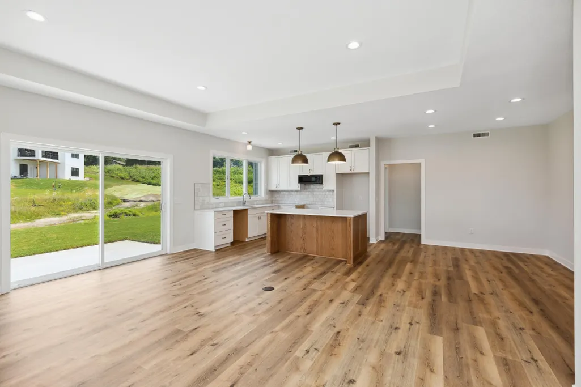
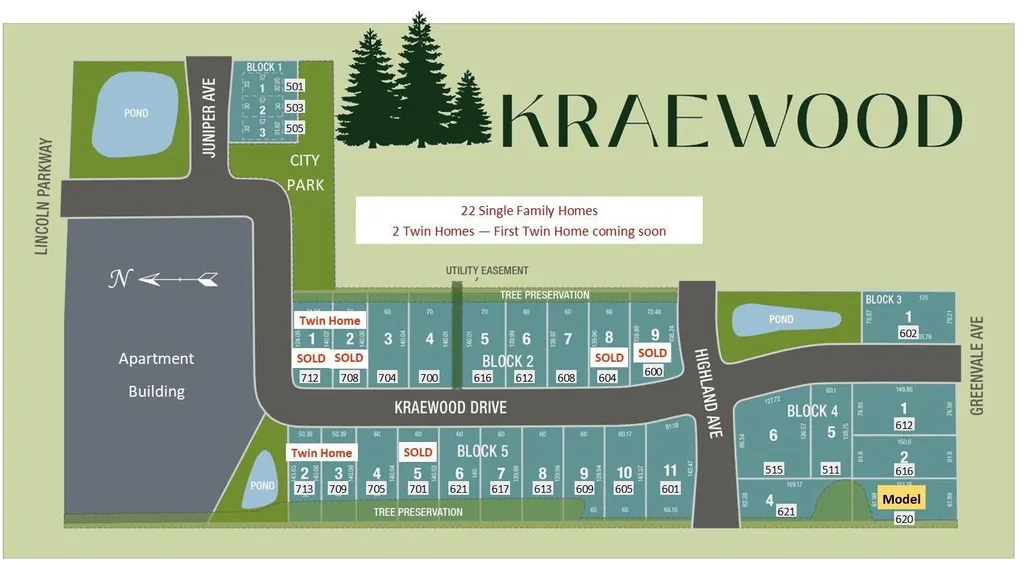
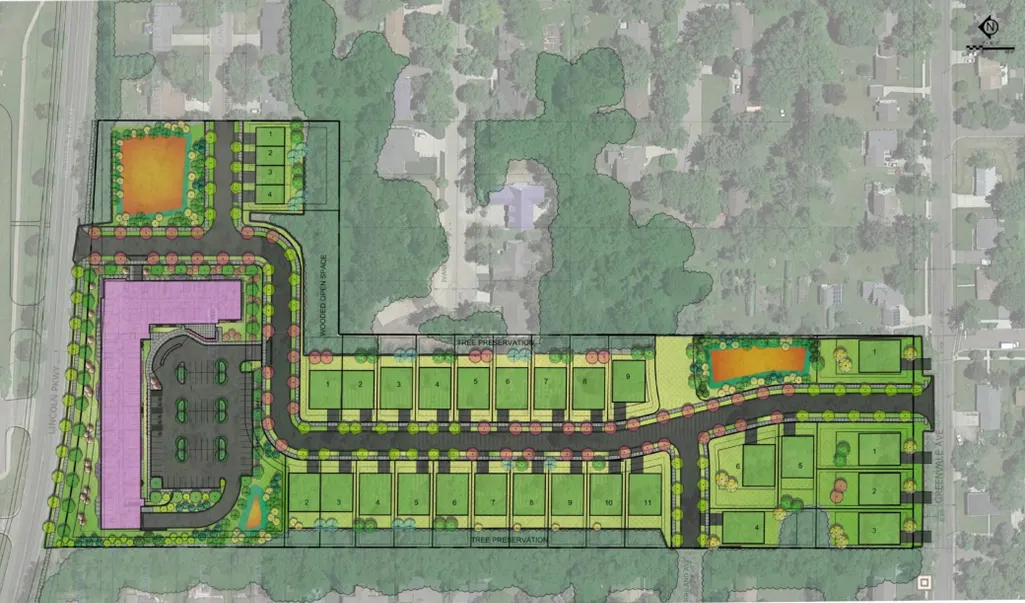
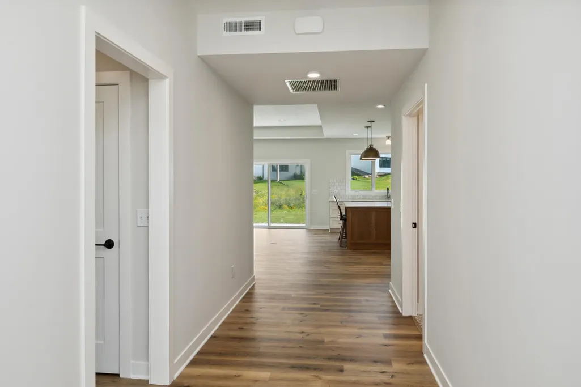
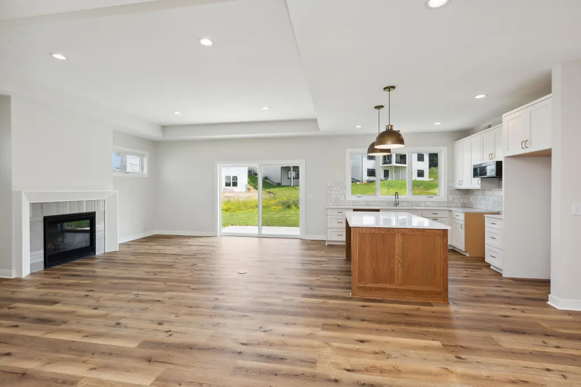
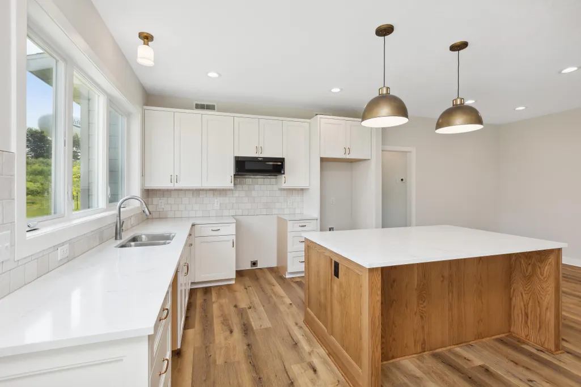
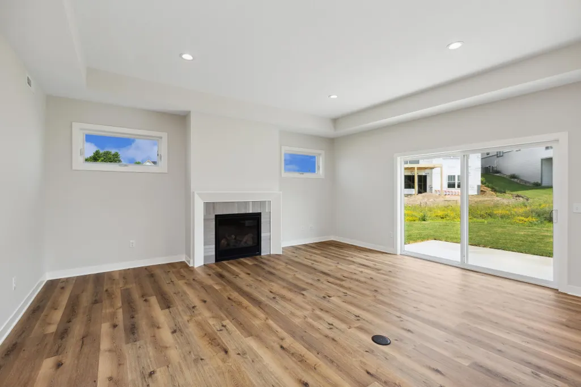
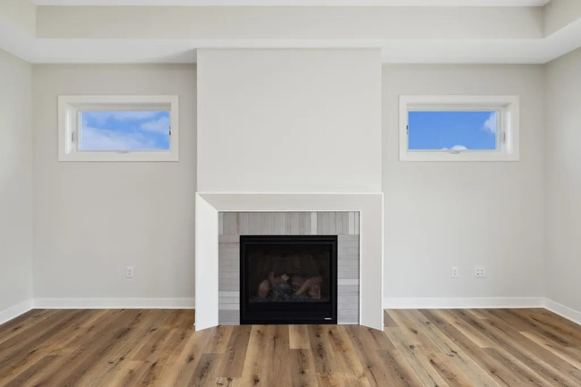
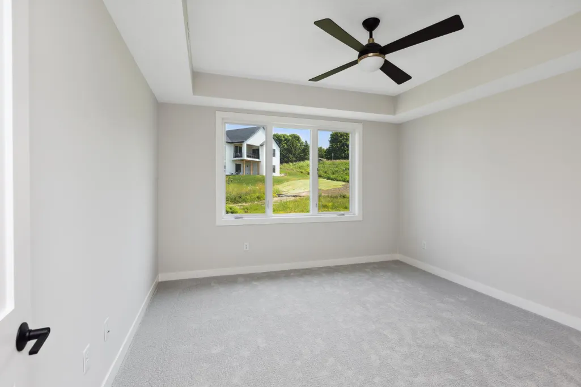
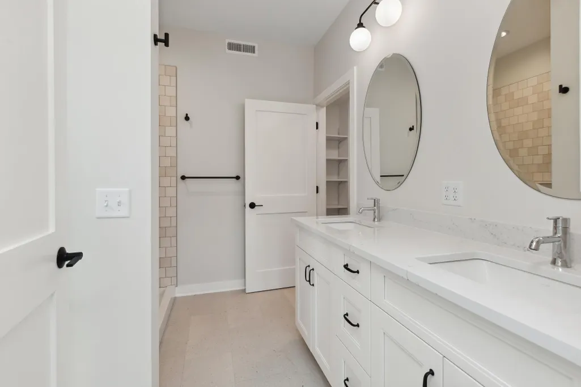
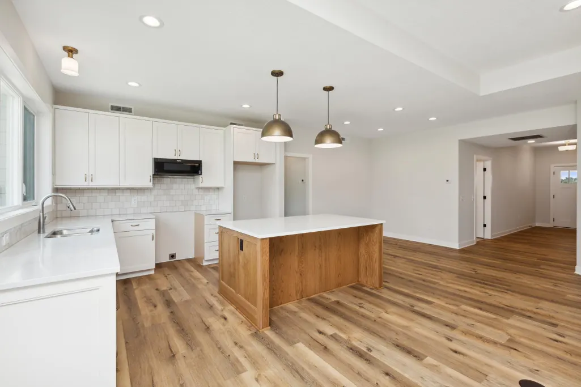
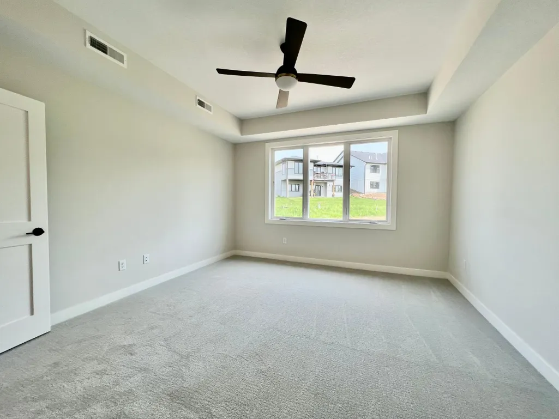
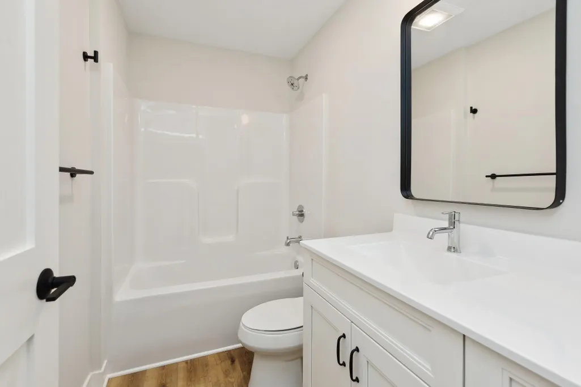
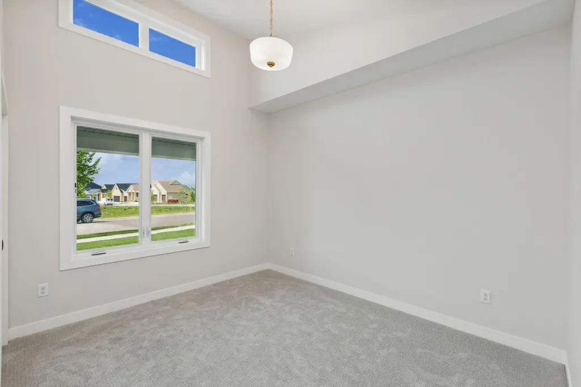
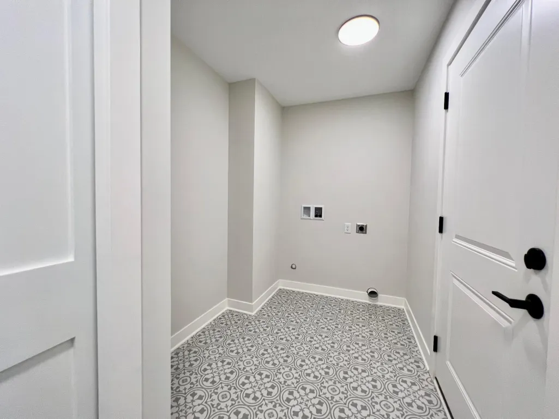
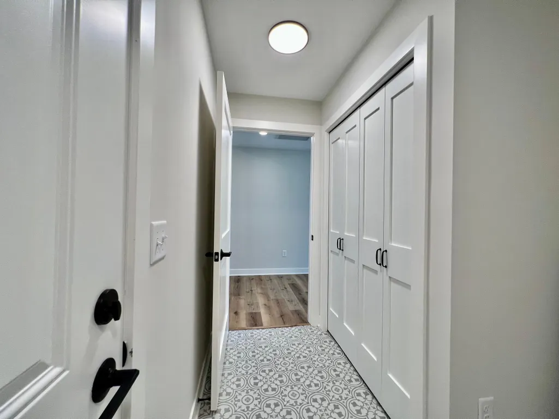
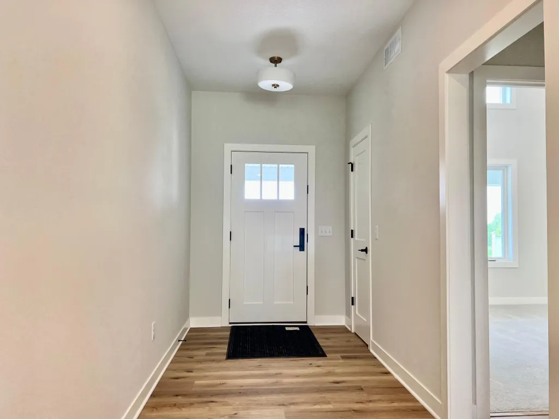
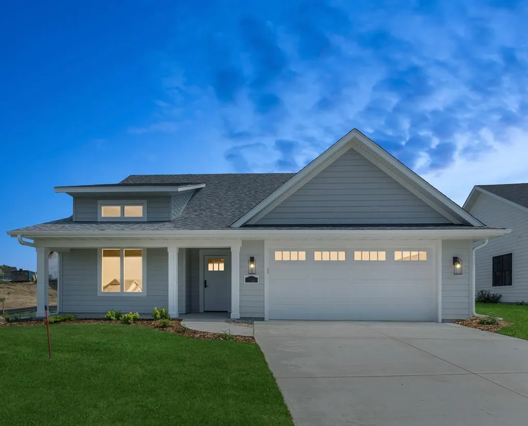
Welcome to the convenience of main level living with three bedrooms, two baths, and laundry all on the one level available for custom building in Kraewood, Northfield's newest development ideally located in an established west side neighborhood close to parks, schools, the college, Way Park, trails, and downtown. Note the Niagara design with no interior stairs, in-floor, radiant heating, quartz kitchen countertops, cultured marble vanity counters, tile backsplash and island in the kitchen, a gas fireplace with stone and wood surround, transom windows, luxury vinyl plank flooring in the kitchen, dining, living room, ensuite bath, carpet in the bedrooms, and vinyl flooring in the guest bath, painted millwork, concrete patio, insulated garage, and covered front porch. Choose this design or choose from an array of other designs. Reserve your lot and explore your many options for building the home of your dreams. The pricing is subject to change.
| Price History | |
|---|---|
| 3/23/2025 | Listed $569,000 |
General Features
| Living Area | 1570 |
|---|---|
| Sewer | City Sewer/Connected |
| Heating | In-Floor Heating |
| Cooling | Central Air |
| Roof | Age 8 Years or Less,Architectural Shingle |
| Appliances | Air-To-Air Exchanger,Gas Water Heater |
| Garage Spaces | 2 |
| Construction Materials | Frame |
| Year Built | 2026 |
| Electric | Circuit Breakers |
| Levels | One |
| Property Subtype | Single Family |
| Tax Year | 2026 |
| Accessibility | No Stairs Internal |
| County | Rice |
| New Construction | No |
| Property Type | Residential |
| HOA | No |
| Contingency | None |
| Subdivision Name | Kraewood |
| Full Baths | 1 |
| Directions | Greenvale Avenue to Kraewood Drive,turn north. |
| City | Northfield |
| High School District | Northfield |
| Zoning Description | Residential-Single Family |
| Lot Size Units | Acres |
| Property Attached Y/N | No |
| Land Lease Y/N | No |
| Tax Annual Amount | 1276 |
| Additional Parcels Y/N | No |
| Standard Status | Active |
| Lender Owned | No |
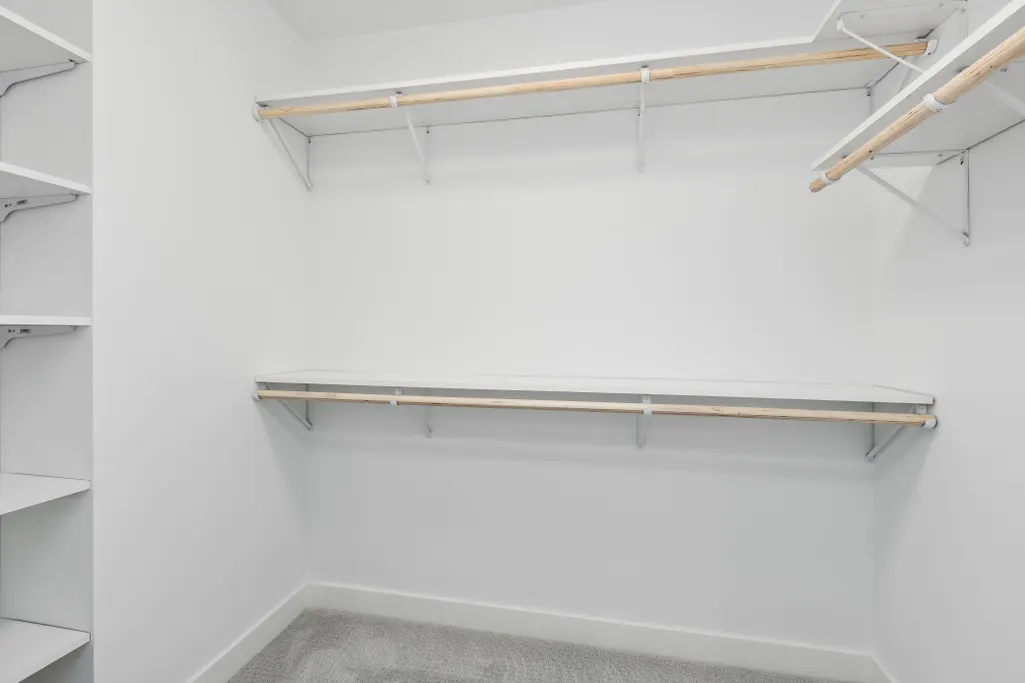
| Amenities Unit | Kitchen Center Island,Primary Bedroom Walk-In Closet,Main Floor Primary Bedroom,Patio,Porch,Washer/Dryer Hookup |
| PostalCity | Northfield |
Interior Features
| Basement | None |
|---|---|
| Total Fireplaces | 1 |
| Fireplace Features | Gas,Living Room |
| Basement (Y/N) | No |
| Fireplace Y/N | Yes |
| Above Grade Finished Area | 1570 |
| 3/4 Baths | 1 |
| Laundry Features | Main Level |
| Total Bedrooms | 3 |
| Total Baths | 2 |
| Bath Desc | 3/4 Primary,Double Sink,Bathroom Ensuite,Private Primary,Main Floor Full Bath |
| Dining Room Description | Informal Dining Room,Kitchen/Dining Room,Living/Dining Room |
| Foundation Dimensions | 1570 |
| Fuel | Natural Gas |
| Garage Square Feet | 440 |
Exterior Features
| Parking Features | Attached Garage,Concrete,Garage Door Opener,Insulated Garage |
|---|---|
| Lot Features | Sod Included in Price,Underground Utilities |
| Water Source | City Water/Connected |
| Lot Size Area | 0.19 |
| Building Area Total | 1570 |
| Lot Dimensions | 60x140 |
| Waterfront Y/N | No |
| Foundation Area | 1570 |
| Road Frontage Type | City Street,Paved Streets,Street Lights |
| Road Responsibility | Public Maintained Road |
Amenities
- Foreclosure
- Views
- Short Sale
- New Construction
- Adult 55+
- Lease To Own
- No HOA Fees
- Furnished
- Primary On Main
- Air Conditioning
- Seller Finance
- Green
- Fixer Upper
- Horse
- Golf
- Fireplace
- Deck
- Garage
- Basement
- Pool
Property vs Single Family Average in 55057
Price
Taxes
Year Built
Visits
In The Neighborhood
New Construction
Northfield
$ 724,900
- Type
- Single Family
- Size
- 3,167 SqFt
- Rooms
- 5 Beds + 3.5 Baths
 Re/Max Advantage Plus
Northfield
$ 699,000
- Type
- Single Family
- Size
- 2,022 SqFt
- Rooms
- 3 Beds + 2.5 Baths
Coldwell Banker Realty
Primary On Main
Northfield
$ 599,000
- Type
- Single Family
- Size
- 1,874 SqFt
- Rooms
- 2 Beds + 2 Baths
Coldwell Banker Realty
 Information should be deemed reliable but not guaranteed, all representations are approximate, and individual verification is recommended. Copyright ©2017 All rights reserved.
